

6 Bedroom Barn Conversion For Sale In Ashbourne
- 6 Hab.
- 4 Baños
- 1,772 Sqft
- Actualizado: Junio 16
Sobre la propiedad
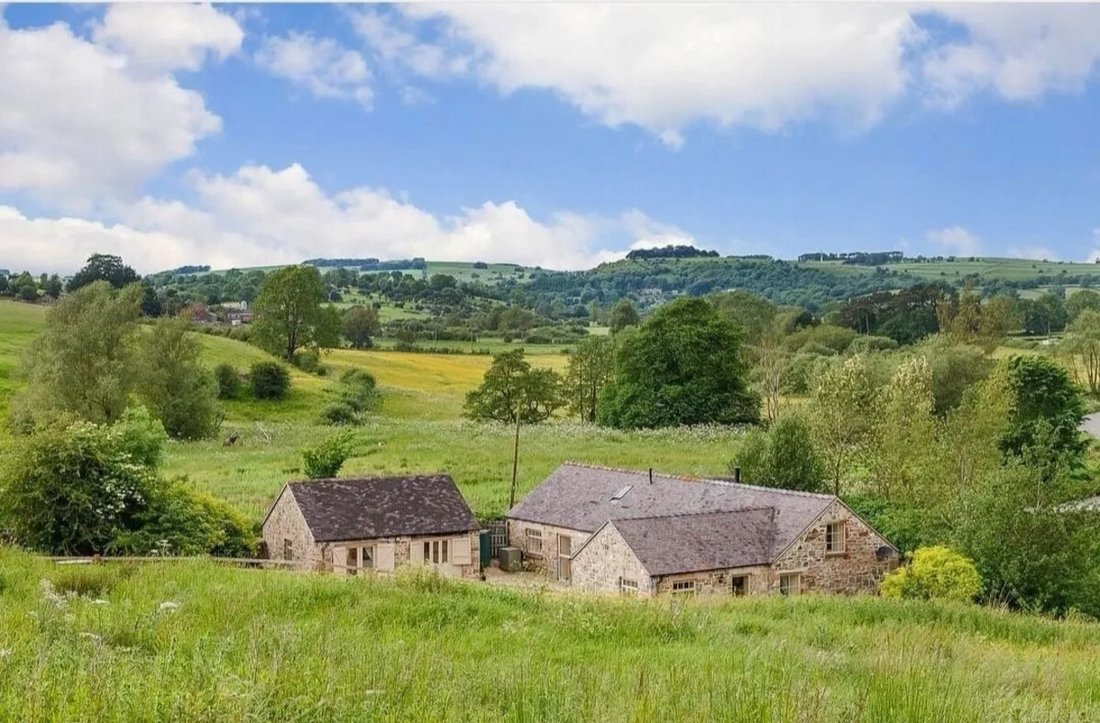
Tissington Ford Barn is an exceptional stone barn conversion, set within an idyllic position in the heart of the Derbyshire countryside. Beautifully blending character features with contemporary comfort, the property enjoys far-reaching views across the surrounding Peak District landscape and offers a rare combination of principal residence and self-contained annexe accommodation.
Ground
Tissington Ford Barn is an exceptional stone barn conversion, set within an idyllic position in the heart of the Derbyshire countryside. Beautifully blending character features with contemporary comfort, the property enjoys far-reaching views across the surrounding Peak District landscape and offers a rare combination of principal residence and self-contained annexe accommodation.
Ground Floor
The heart of the home is an exceptional kitchen and dining space, thoughtfully designed to balance refined family living with effortless entertaining. Beautifully appointed, the kitchen is comprehensively fitted with integrated appliances and a premium two-oven electric range, all set within a generous and sociable layout that lends itself perfectly to both intimate gatherings and larger occasions.
Flowing seamlessly from this central space, the impressive living room offers a truly atmospheric setting. A striking vaulted ceiling, original exposed beams, and a log-burning stove combine to create a space of warmth, character, and understated elegance, an inviting focal point at the centre of the home.
The property has been carefully configured to maximise both flow and functionality, enhancing everyday living while preserving the authentic charm and architectural integrity of the original barn. Throughout, a high-quality modern finish sits harmoniously alongside the building’s historic features, resulting in a home that feels both timeless and refined.
Leading from the living accommodation, the principal bedroom suite is complemented by three further bedrooms and a beautifully appointed family bathroom, with the principal suite enjoying the added luxury of its own en-suite facilities.
Annexe
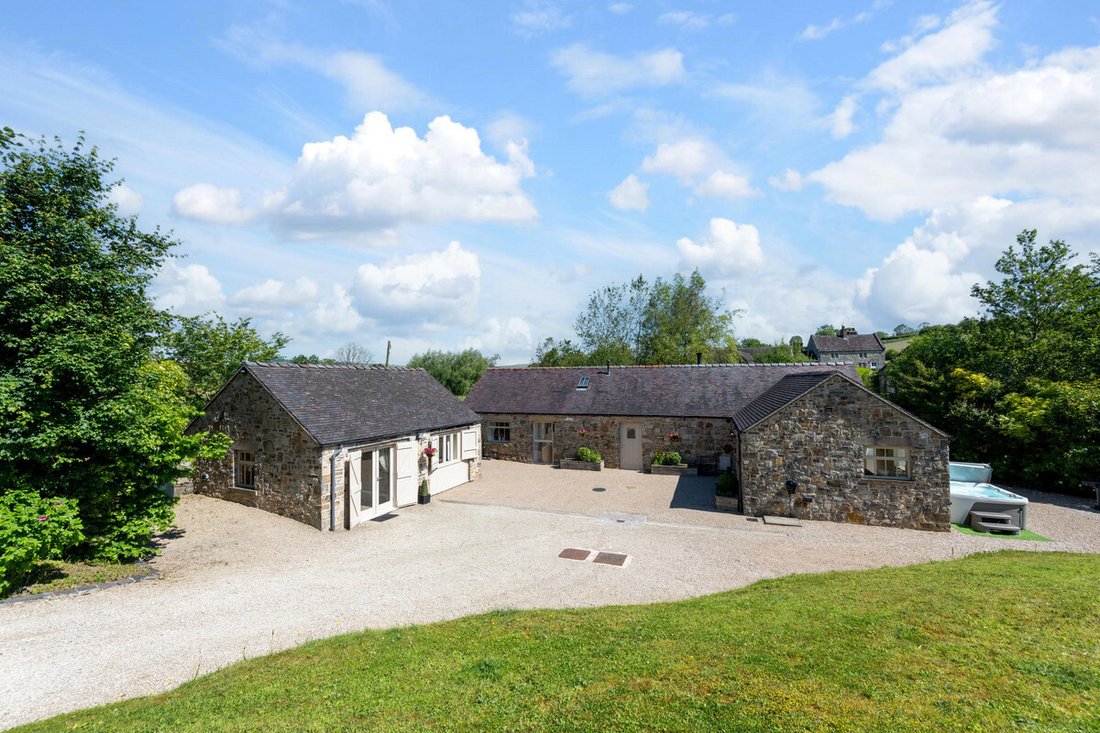
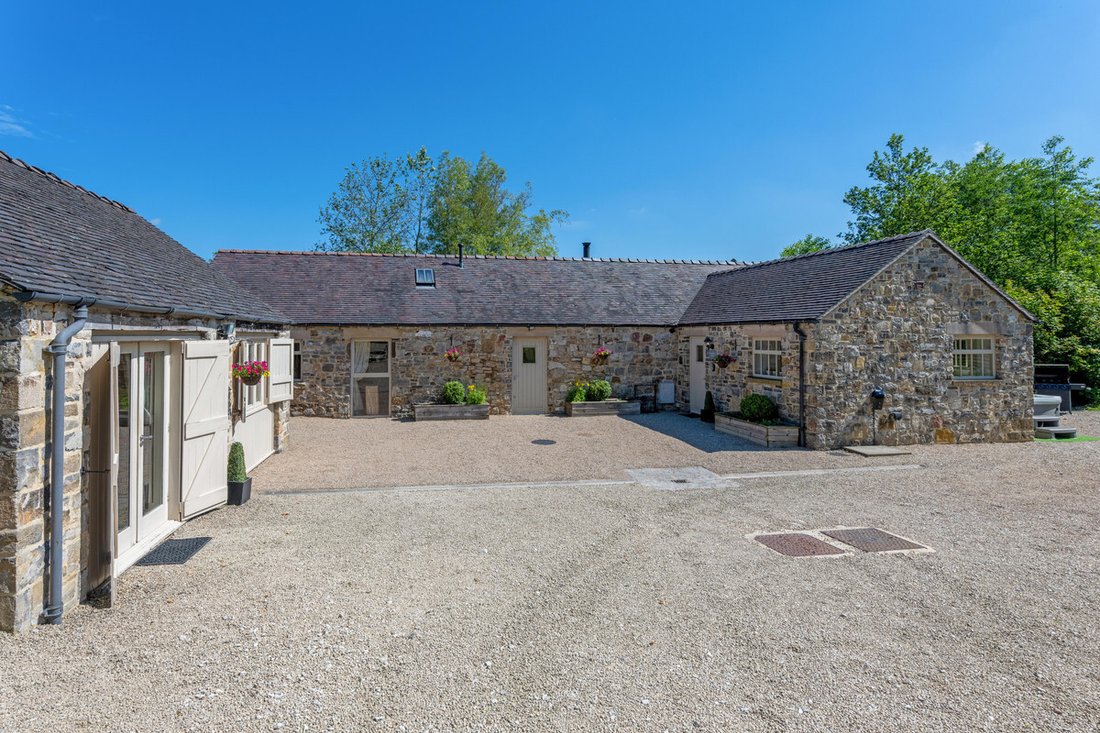
Positioned directly opposite the main barn, the self-contained annexe offers exceptional versatility and a superb sense of independence. Comprising two well-proportioned bedrooms, each with its own en-suite wet room, alongside a compact yet functional guest kitchen, the accommodation is ideally suited to extended family, visiting guests, or multi-generational living.
Subject to the necessary planning consents, there is also clear potential for the annexe to be integrated with the main residence, further enhancing the overall scale and flexibility of the property.
Each accommodation benefits from its own private entrance, while also offering the option to be seamlessly connected internally, allowing the space to adapt effortlessly as either two self-contained suites or a larger unified living arrangement.
Outside
Externally, the property is every bit as impressive as its interior, enjoying a superb sense of space and seclusion within its stunning rural setting. A generous driveway with gated access provides ample parking for five or more vehicles, complemented by the convenience of an EV charging point.
The outdoor areas have been carefully designed to embrace the surrounding landscape, with a paved patio and dedicated BBQ area creating an ideal setting for alfresco dining and relaxed entertaining.
Beyond this, the gardens and grounds extend to approximately 2 acres and include a beautifully maintained lawned area with far-reaching countryside views, a charming picnic space, and a gated, tree-lined walkway that leads to a peaceful, secluded spot overlooking the paddock and the Havenhill Dale brook.
Perfectly positioned, the property also benefits from immediate access to a network of footpaths and cycle routes, offering endless opportunities to explore the surrounding Derbyshire countryside.
Location
Set within the sought-after village of Bradbourne, Tissington Ford Barn enjoys a peaceful rural setting while remaining well placed for access to Ashbourne and the wider Peak District National Park. The area is renowned for its outstanding natural beauty, walking routes, and traditional Derbyshire villages, making it one of the region’s most desirable countryside locations.
Services, Utilities & Property Information:
Tenure: Freehold
Local Authority: Derbyshire Dales
Council Tax Band: The property has not currently been assigned a Council Tax Band - a band will be determined by the local authority upon occupation.
EPC Rating: F
Water: Mains
Electricity: Mains
Heating: Oil
Drainage: Private, via sewage treatment plant
Mobile Phone Coverage: Some 5G coverage is available in the area, we recommend that you check with your provider.
Broadband Coverage: FFB available in the area, we recommend that you check with your provider.
Parking: Gated driveway with ample parking and EV charging point
Total Internal Floor Area: 1772 sq ft
Special Notes:
The property is subject to restrictive covenants. We are advised that while the main house cannot be used as a holiday let, the annexe offers potential for holiday letting use.
-
Tipo de propiedad
Otros
-
Precio/pie²
$747
Características
- Jardín
- Terraza
- Chimenea
- Vista al Agua
- Cocina exterior
- Jacuzzi
- Vista a la Montaña
- Plano de planta 2D
- Vista Panorámica
Explorar la zona

El agente se comunicará con usted pronto por
Publicado por
Reserva una visita con Kelly Rhodes
Elija una fecha y si prefiere una visita virtual o presencial con el agente.

Propiedades similares cercanas
Nuevos anuncios en Ashbourne Green

Explorar más viviendas en venta
Ashbourne Green, Kniveton, Inglaterra tipos de propiedad
Ashbourne Green, Kniveton, Inglaterra búsquedas populares
- Propiedades Vista Panorámica en Ashbourne Green, Kniveton, Inglaterra
- Propiedades Vista al Lago en Ashbourne Green, Kniveton, Inglaterra
- Propiedades con Terraza en Ashbourne Green, Kniveton, Inglaterra
- Propiedades con Bar en Ashbourne Green, Kniveton, Inglaterra
- Propiedades con Sala de juegos en Ashbourne Green, Kniveton, Inglaterra
- Propiedades con Oficina en Ashbourne Green, Kniveton, Inglaterra
- Propiedades Vista a la Montaña en Ashbourne Green, Kniveton, Inglaterra
- Propiedades con Jardín en Ashbourne Green, Kniveton, Inglaterra
- Propiedades con Cocina exterior en Ashbourne Green, Kniveton, Inglaterra
- Propiedades Privacidad en Ashbourne Green, Kniveton, Inglaterra
- Propiedades Moderno en Ashbourne Green, Kniveton, Inglaterra
- Propiedades Ecuestre en Ashbourne Green, Kniveton, Inglaterra
- Propiedades Obras nuevas en Ashbourne Green, Kniveton, Inglaterra
- Propiedades con Gimnasio en Ashbourne Green, Kniveton, Inglaterra
- Propiedades con Sauna en Ashbourne Green, Kniveton, Inglaterra
- Propiedades con Bodega en Ashbourne Green, Kniveton, Inglaterra
- Propiedades con Jacuzzi en Ashbourne Green, Kniveton, Inglaterra
- Propiedades con Chimenea en Ashbourne Green, Kniveton, Inglaterra
- Propiedades con Piscina en Ashbourne Green, Kniveton, Inglaterra
- Propiedades con Garaje en Ashbourne Green, Kniveton, Inglaterra
- Propiedades con Balcón en Ashbourne Green, Kniveton, Inglaterra
- Propiedades con Cancha de Tenis en Ashbourne Green, Kniveton, Inglaterra
- Propiedades Mansión en Ashbourne Green, Kniveton, Inglaterra
- Propiedades con Cocina abierta en Ashbourne Green, Kniveton, Inglaterra
- Propiedades con Cine en Ashbourne Green, Kniveton, Inglaterra
- Propiedades Vista al Agua en Ashbourne Green, Kniveton, Inglaterra
Guías e historias relacionadas
La confianza de los mejores brokers del mundo
Los agentes tras las propiedades más excepcionales del mundo publican en JamesEdition.
- Anuncios de Sotheby's, Christie's, BARNES y Engel & Völkers
- Cada anuncio se revisa antes de publicarse
- Conecte directamente con agentes verificados
Al continuar, acepta nuestros Términos y la Política de Privacidad.