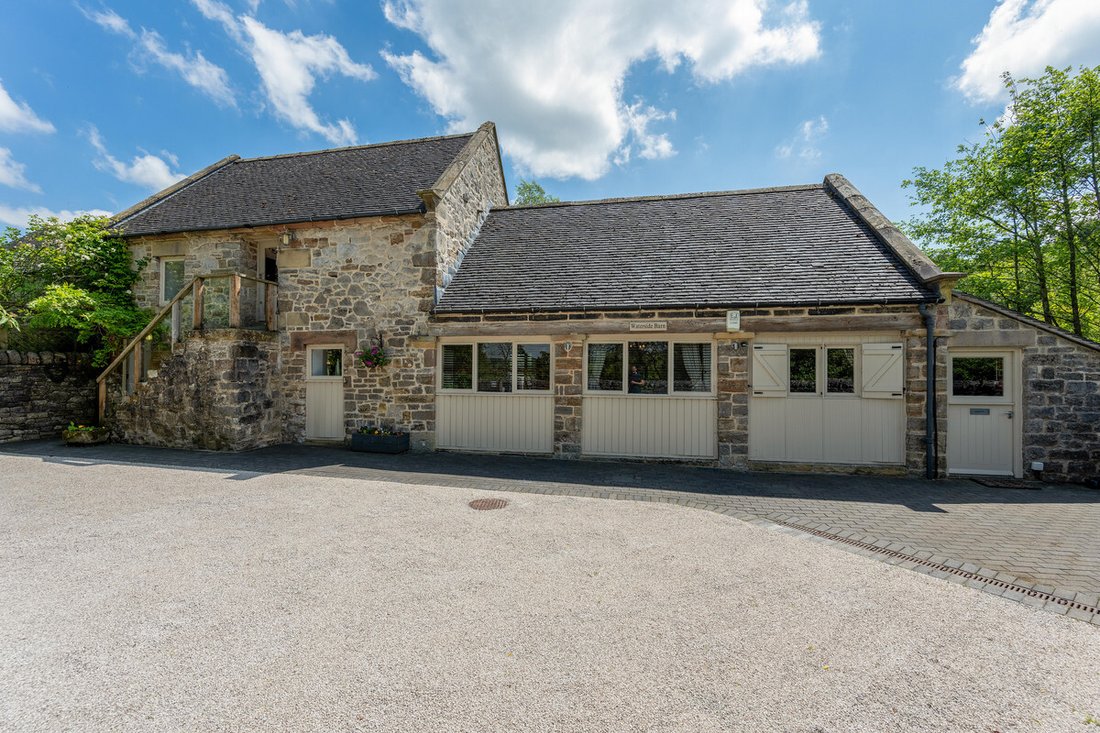
4 Bedroom Barn Conversion For Sale In Ashbourne
- 4 Hab.
- 4 Baños
- 2,105 Sqft
- 1.1 Ac lot
- Actualizado: Junio 16
- 1
Sobre la propiedad
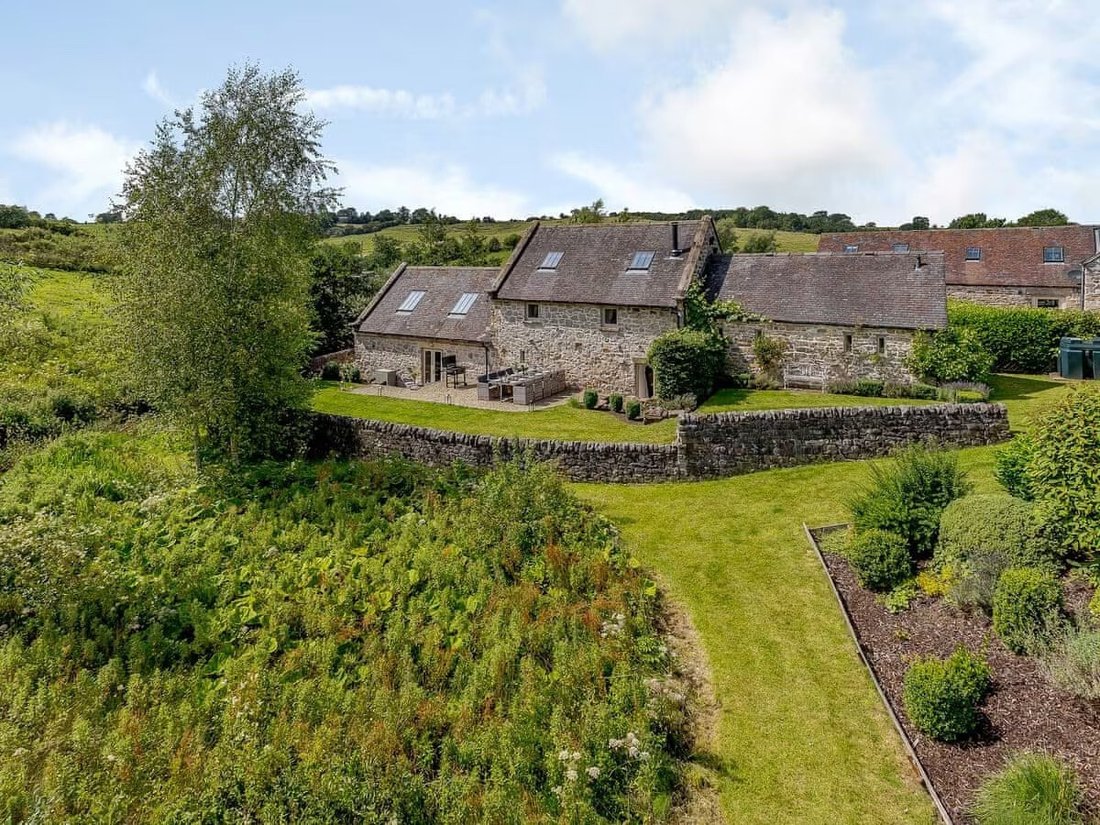
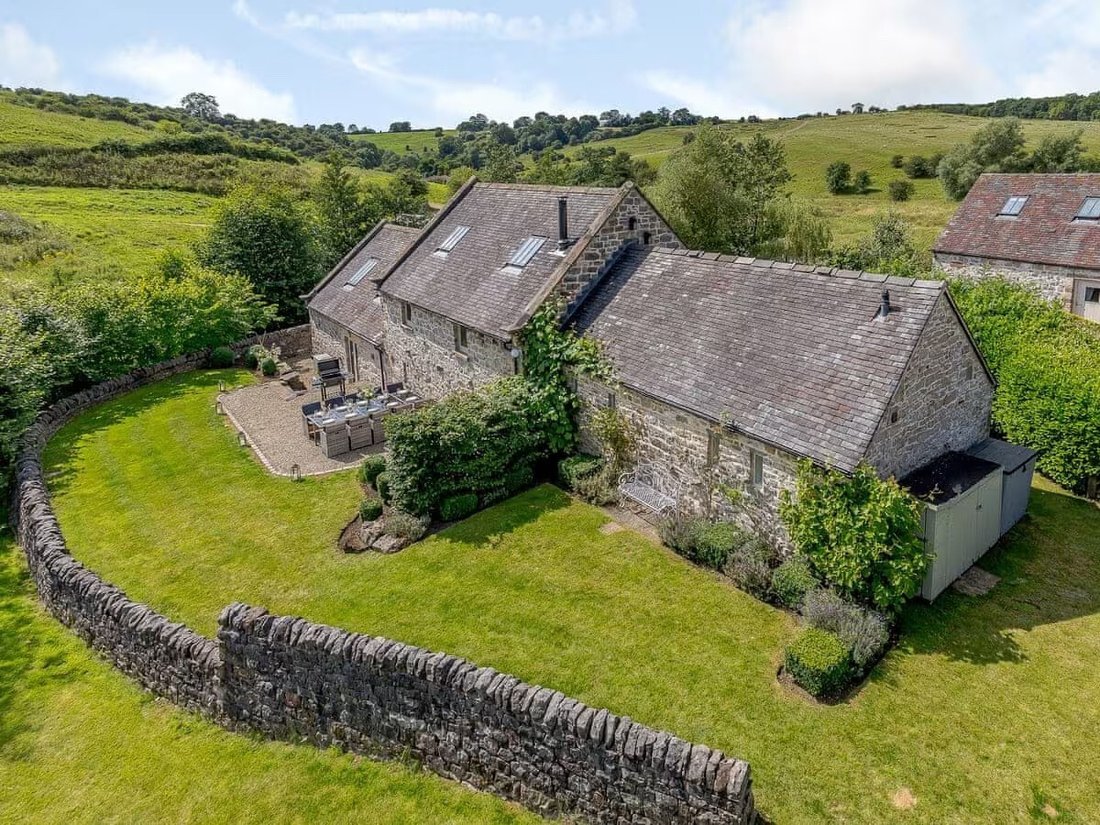
Waterside Barn is a truly enchanting detached 18th-century stone residence, set within just over an acre of meticulously crafted gardens. It is one of four properties on an exclusive residential development. Overflowing with character, this home offers a perfect blend of timeless charm and modern comfort, providing versatile living spaces, stunning waterside views, and a lifestyle that feels li
Waterside Barn is a truly enchanting detached 18th-century stone residence, set within just over an acre of meticulously crafted gardens. It is one of four properties on an exclusive residential development. Overflowing with character, this home offers a perfect blend of timeless charm and modern comfort, providing versatile living spaces, stunning waterside views, and a lifestyle that feels lifted from the pages of a classic novel. For those seeking a more substantial lifestyle property, additional land may also be available by separate negotiation.
Ground Floor -
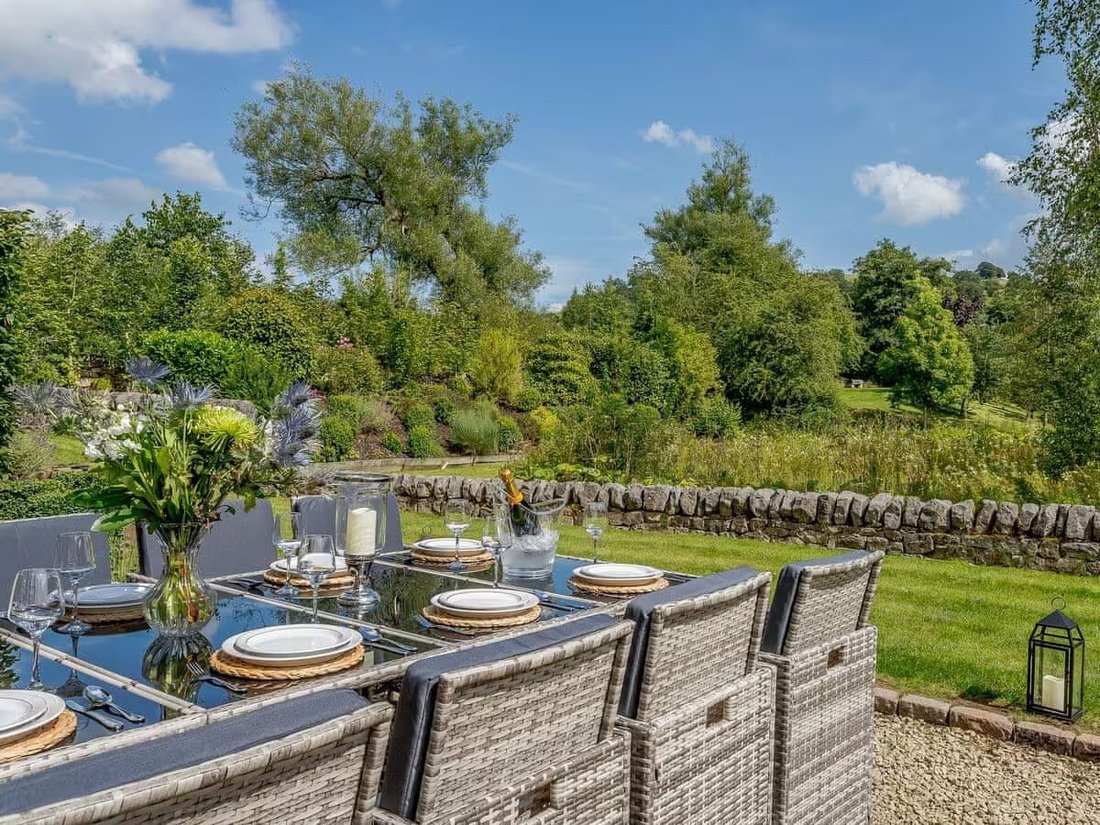
At the heart of the home lies the open-plan kitchen and dining area, thoughtfully designed for both everyday family living and entertaining. From here, access to the rear opens effortlessly onto the patio, creating a seamless connection to the gardens and an ideal setting for alfresco dining.
A ground-floor bedroom, with patio doors leading directly outside, offers a tranquil and private retreat, where mornings are greeted with birdsong and views of the surrounding mature trees.
The principal suite, accessed via its own private staircase, provides a luxurious haven, complete with a dressing room and en suite.
A further bedroom, utility room, and a well-appointed family bathroom serve the remaining accommodation. The current owners have also thoughtfully converted the former garage into versatile ancillary accommodation. Should a purchaser prefer, there is potential to reinstate garaging, whilst still retaining useful space for a home office, study or fourth bedroom, subject to any necessary consents.
First Floor -
The first-floor lounge is a standout feature, elevated to capture breath-taking views over the Haven Hill valley and towards the Peak District National Park. With a magnificent king truss beam and a log-burning fireplace, it combines drama with warmth, perfect for relaxing, entertaining, or enjoying quiet family moments. The upstairs bedrooms continue the theme of serene waterside and countryside vistas, including an en suite bathroom and spectacular outlooks over gently flowing water and the surrounding hills.
Outside -
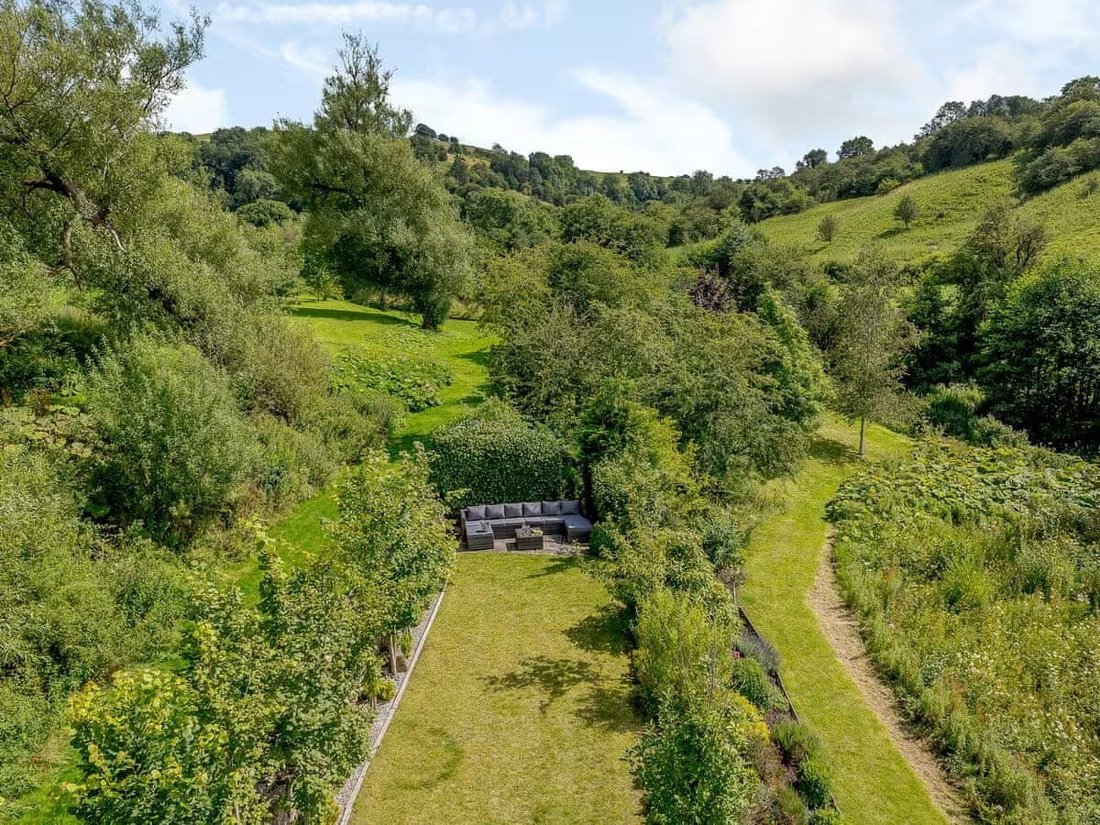
Set within just over an acre, the gardens have been meticulously crafted into a true sanctuary. Pleached trees, established borders, and a diverse mix of mature trees, including silver birch, lime, and acer to name but a few, create a vibrant seasonal landscape alive with wildlife, from kingfishers to wagtails and ducks. Two patios provide ideal spots to entertain or unwind, with one capturing magical sunsets and the other forming the heart of outdoor living. The waterside setting adds to the charm, creating a peaceful retreat at the end of the day. For purchasers seeking additional acreage, further land may be available by separate negotiation.
The property is approached via a private, gated driveway, with generous parking and a sense of exclusivity.
Location -
Waterside Barn offers the perfect balance of tranquillity and accessibility. While immersed in serene countryside, it is only a five-minute drive to Ashbourne, with its excellent selection of shops, cinema, pubs, and award-winning restaurants. For the active family, nearby country walks and a cycle track provide endless opportunities to explore the beautiful surroundings.
Services, Utilities & Property Information:
Tenure: Freehold
Council Tax Band: F
Local Authority: Derbyshire Dales
Grade II Listed
Water: Mains Supply
Electricity: Mains Supply
Heating: Oil
Drainage: Private Supply, via sewage treatment plant
Mobile Phone Coverage: Some 5G coverage is available in the area, we advise you contact your supplier.
Broadband Coverage: Full Fibre Broadband is available in the area, we advise you contact your supplier.
Parking: Driveway provides parking for approximately 4 vehicles. An EV charger has also been installed at the property.
Special Notes:
The property is subject to restrictive covenants stipulating that the property must be used as a residential dwelling.
-
Tipo de propiedad
Otros
-
Precio/pie²
$629
Características
Explorar la zona

El agente se comunicará con usted pronto por
Publicado por
Reserva una visita con Kelly Rhodes
Elija una fecha y si prefiere una visita virtual o presencial con el agente.

Propiedades similares cercanas
Nuevos anuncios en Ashbourne Green

Explorar más viviendas en venta
Ashbourne Green, Kniveton, Inglaterra tipos de propiedad
Ashbourne Green, Kniveton, Inglaterra búsquedas populares
- Propiedades Vista Panorámica en Ashbourne Green, Kniveton, Inglaterra
- Propiedades Vista al Lago en Ashbourne Green, Kniveton, Inglaterra
- Propiedades con Terraza en Ashbourne Green, Kniveton, Inglaterra
- Propiedades con Bar en Ashbourne Green, Kniveton, Inglaterra
- Propiedades con Sala de juegos en Ashbourne Green, Kniveton, Inglaterra
- Propiedades con Oficina en Ashbourne Green, Kniveton, Inglaterra
- Propiedades Vista a la Montaña en Ashbourne Green, Kniveton, Inglaterra
- Propiedades con Jardín en Ashbourne Green, Kniveton, Inglaterra
- Propiedades con Cocina exterior en Ashbourne Green, Kniveton, Inglaterra
- Propiedades Privacidad en Ashbourne Green, Kniveton, Inglaterra
- Propiedades Moderno en Ashbourne Green, Kniveton, Inglaterra
- Propiedades Ecuestre en Ashbourne Green, Kniveton, Inglaterra
- Propiedades Obras nuevas en Ashbourne Green, Kniveton, Inglaterra
- Propiedades con Gimnasio en Ashbourne Green, Kniveton, Inglaterra
- Propiedades con Sauna en Ashbourne Green, Kniveton, Inglaterra
- Propiedades con Bodega en Ashbourne Green, Kniveton, Inglaterra
- Propiedades con Jacuzzi en Ashbourne Green, Kniveton, Inglaterra
- Propiedades con Chimenea en Ashbourne Green, Kniveton, Inglaterra
- Propiedades con Piscina en Ashbourne Green, Kniveton, Inglaterra
- Propiedades con Garaje en Ashbourne Green, Kniveton, Inglaterra
- Propiedades con Balcón en Ashbourne Green, Kniveton, Inglaterra
- Propiedades con Cancha de Tenis en Ashbourne Green, Kniveton, Inglaterra
- Propiedades Mansión en Ashbourne Green, Kniveton, Inglaterra
- Propiedades con Cocina abierta en Ashbourne Green, Kniveton, Inglaterra
- Propiedades con Cine en Ashbourne Green, Kniveton, Inglaterra
- Propiedades Vista al Agua en Ashbourne Green, Kniveton, Inglaterra
Guías e historias relacionadas
La confianza de los mejores brokers del mundo
Los agentes tras las propiedades más excepcionales del mundo publican en JamesEdition.
- Anuncios de Sotheby's, Christie's, BARNES y Engel & Völkers
- Cada anuncio se revisa antes de publicarse
- Conecte directamente con agentes verificados
Al continuar, acepta nuestros Términos y la Política de Privacidad.