$2,000,000
Modern Luxury Meets Timeless Functionality
- 4 Hab.
- 5 Baños
- 3,790 Sqft
Sobre la propiedad
La descripción se tradujo automáticamente.
La descripción se muestra en el idioma original.
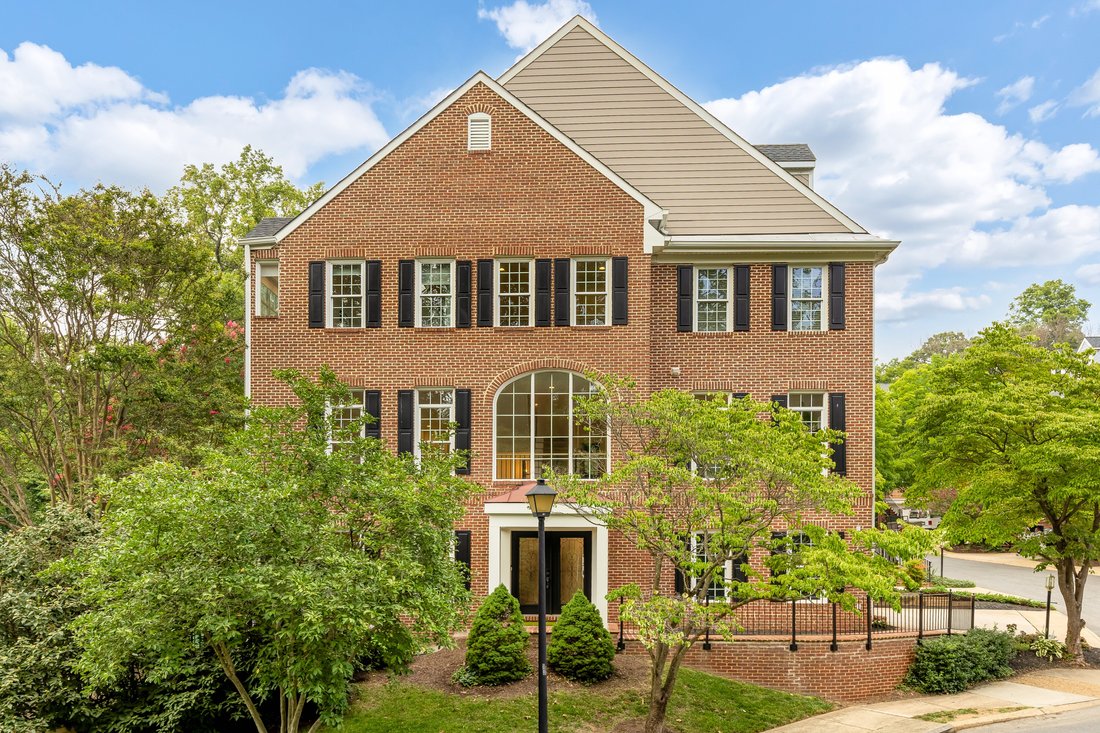
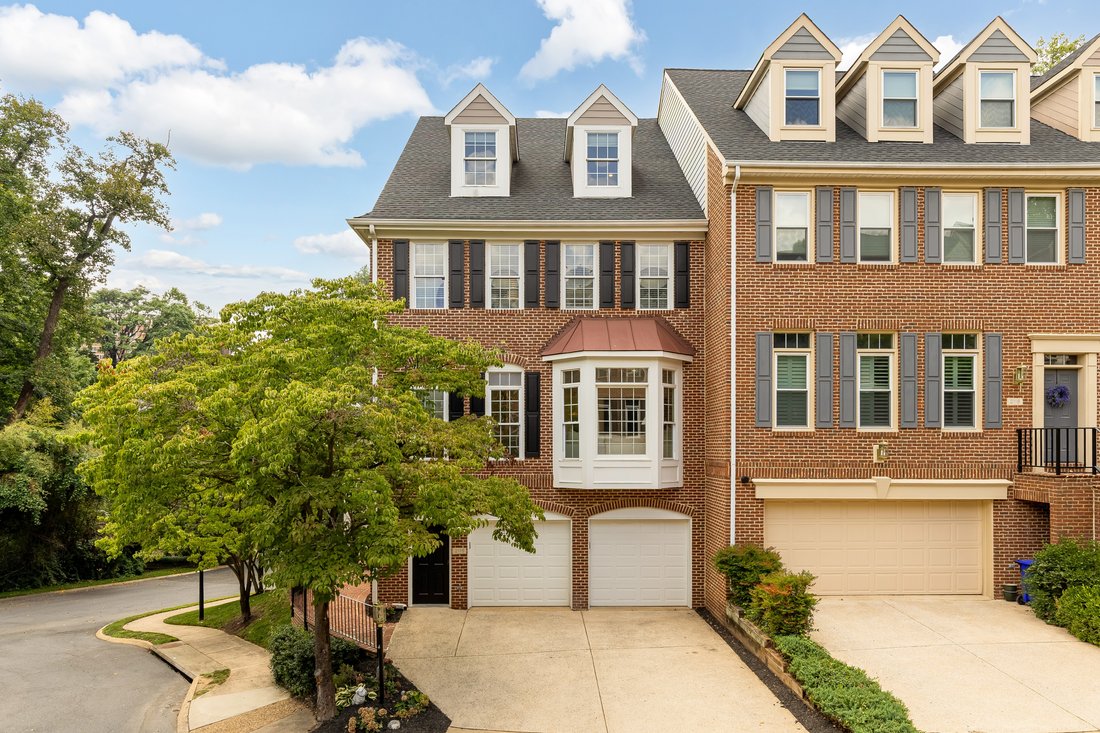
Offering approximately 3,800 square feet across four finished levels, this fully renovated end-unit Knightsbridge model is Hillcrest’s largest and most desirable floor plans, combining the scale and livability of a single-family home with the convenience of townhome living. Positioned on a coveted corner homesite, oversized windows on three exposures, soaring arched windows, transoms, bay windows,
Offering approximately 3,800 square feet across four finished levels, this fully renovated end-unit Knightsbridge model is Hillcrest’s largest and most desirable floor plans, combining the scale and livability of a single-family home with the convenience of townhome living. Positioned on a coveted corner homesite, oversized windows on three exposures, soaring arched windows, transoms, bay windows, and skylights flood the home with exceptional natural light, illuminating white oak flooring, walls finished in Decorator’s White, and a sophisticated palette of matte black accents, brushed gold hardware, and crisp architectural detailing carried seamlessly throughout the home.
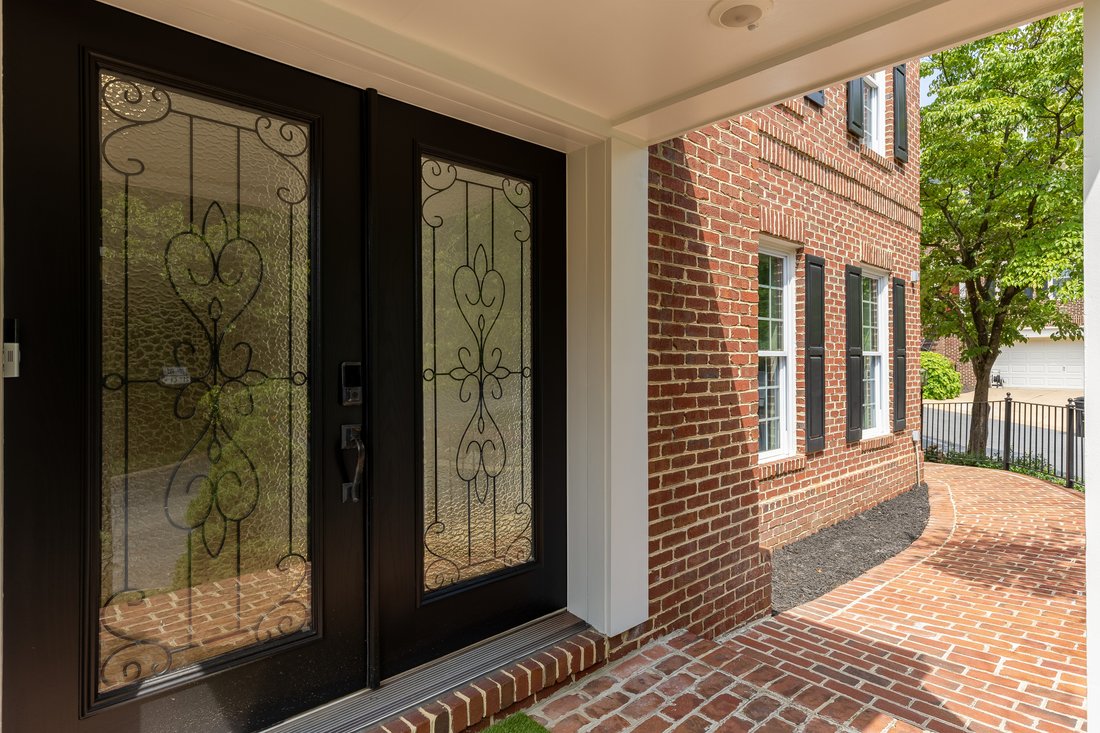
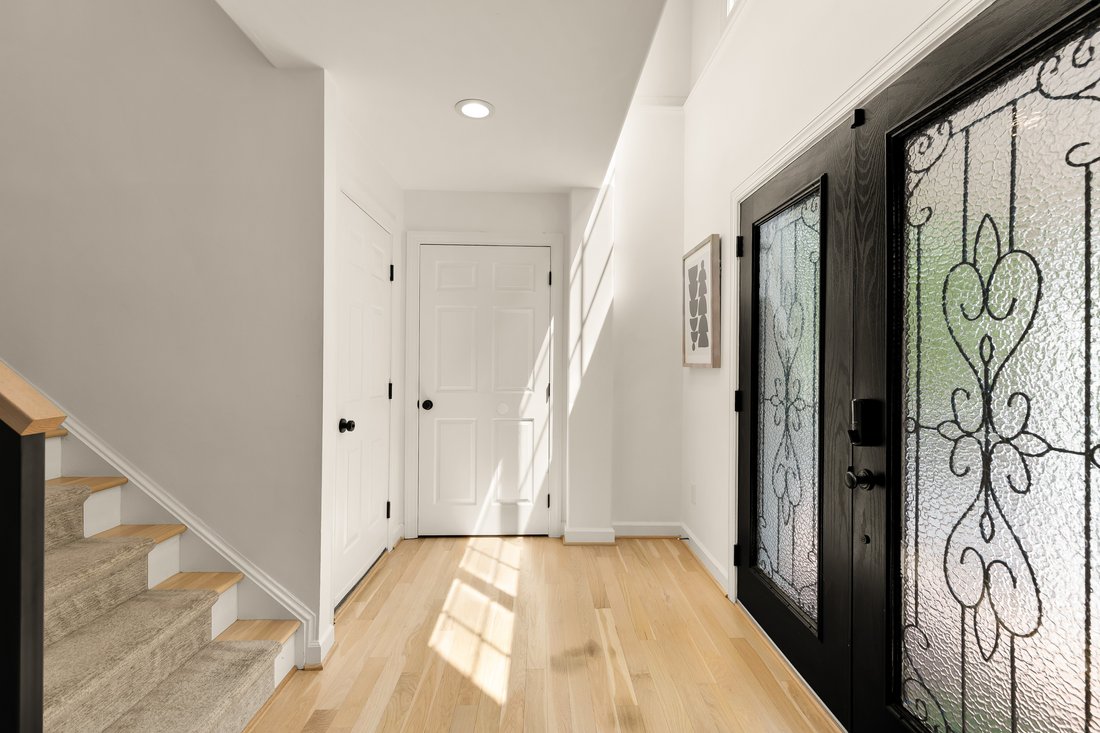
The welcoming side entrance opens into a gracious foyer with generous closet storage before leading into a flexible lower level designed for today’s lifestyle. Here, a spacious bedroom or executive home office features custom built-in shelving, a connecting full bath, and direct access to the private patio and professionally installed putting green, which may convey with the home. The attached oversized two-car garage offers private interior access, expanded storage, and a separate utility room with utility sink, providing exceptional functionality rarely found in townhome living.
Behind the walls, the home has been thoughtfully upgraded for comfort and reliability with dual-zone Lennox HVAC systems, a UV air purification system and whole-home humidifier serving the lower level, a whole-home Generac natural gas generator, and Ring security cameras and doorbell that convey with the property.
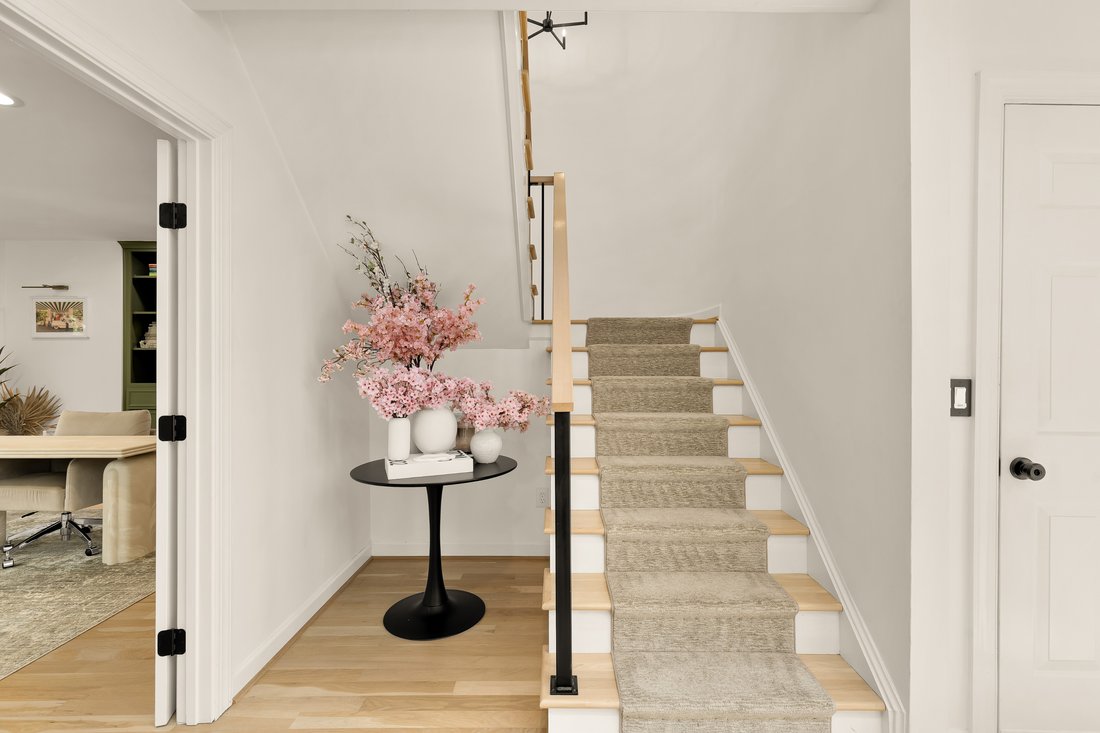
The heart of the home unfolds across the main living level, where connected yet distinct gathering spaces create exceptional flow for everyday living and entertaining. A reimagined staircase featuring white oak treads and contemporary black iron balusters serves as an architectural centerpiece connecting all four levels while reinforcing the home’s clean, modern design.
Anchoring the main level, the beautifully renovated kitchen blends timeless design with exceptional functionality. Ceiling-height soft-close cabinetry, quartz countertops, a dramatic oversized center island with seating for four, an apron-front farmhouse sink, full-height tile backsplash, brushed gold hardware and plumbing fixtures, and a premium Café appliance suite, including an armoire-style refrigerator with interior water dispenser and ice maker, five-burner gas cooktop, built-in smart microwave, French-door smart convection oven, dishwasher, and statement range hood, create a space equally suited for everyday living and elegant entertaining. A concealed appliance station keeps countertop essentials neatly tucked away, while designer pendant lighting completes the room with warmth and style.
Adjacent to the kitchen, the dining room centers around a gas fireplace and opens directly onto the expansive rear deck, creating seamless indoor-outdoor living. Surrounded by mature trees and lush landscaping, the deck easily accommodates both dining and conversation areas while offering remarkable privacy and peaceful woodland views rarely found in townhome communities. The adjoining family room and formal living room are wrapped in oversized windows, creating bright, inviting spaces that feel open, airy, and connected without sacrificing the character of distinct rooms.
The designer powder room introduces an unexpected moment of sophistication with rich olive walls, handcrafted black tile, a marble vanity, brushed gold accents, designer lighting, and a striking black fixture package.
Ascending the upper levels, the home’s private spaces continue the same thoughtful design and attention to detail found throughout the main living areas. The expansive primary suite is a true owner’s retreat, where vaulted ceilings, skylights, and oversized windows create a bright, airy sanctuary. Custom built-ins, dual closets, and generous proportions easily accommodate both a luxurious sleeping area and a private sitting room, while the home’s end-unit location provides exceptional privacy.
The luxurious primary bath was designed to rival a boutique hotel spa, centered around an impressive wet room finished with large-format marble-look porcelain tile. A freestanding soaking tub and oversized walk-in shower share the beautifully designed space, creating a dramatic focal point for the suite. Matte black plumbing fixtures, dual vanities with abundant storage, and a private water closet enclosed with glass complete the renovation, blending contemporary design with everyday functionality.
A secondary ensuite bedroom shares this level, along with the conveniently located laundry area.
Occupying the uppermost floor, an additional private suite offers exceptional flexibility for multigenerational living, long-term guests, an au pair, or a private executive office. Complete with its own ensuite bath and a spacious landing ideal for a sitting room, reading nook, or workspace, this level offers both privacy and versatility.
Throughout the residence, thoughtfully selected designer lighting, cohesive architectural details, and carefully curated finishes reinforce the quality of the comprehensive renovation. Every element, from the flooring and cabinetry to the fixtures, hardware, and lighting, was selected to create a home that feels timeless, cohesive, and truly move-in ready.
Rarely does a townhome combine nearly 3,800 square feet of thoughtfully designed living space, a comprehensive designer renovation, premium mechanical upgrades, exceptional outdoor living, and the privacy of a coveted end-unit setting so seamlessly. From its architectural windows and beautifully curated interiors to its turnkey systems and flexible four-level floor plan, every detail has been carefully considered. For buyers seeking refined, move-in ready living in one of North Arlington’s most established and desirable communities, this is a truly exceptional offering.
The welcoming side entrance opens into a gracious foyer with generous closet storage before leading into a flexible lower level designed for today’s lifestyle. Here, a spacious bedroom or executive home office features custom built-in shelving, a connecting full bath, and direct access to the private patio and professionally installed putting green, which may convey with the home. The attached oversized two-car garage offers private interior access, expanded storage, and a separate utility room with utility sink, providing exceptional functionality rarely found in townhome living.
Behind the walls, the home has been thoughtfully upgraded for comfort and reliability with dual-zone Lennox HVAC systems, a UV air purification system and whole-home humidifier serving the lower level, a whole-home Generac natural gas generator, and Ring security cameras and doorbell that convey with the property.
The heart of the home unfolds across the main living level, where connected yet distinct gathering spaces create exceptional flow for everyday living and entertaining. A reimagined staircase featuring white oak treads and contemporary black iron balusters serves as an architectural centerpiece connecting all four levels while reinforcing the home’s clean, modern design.
Anchoring the main level, the beautifully renovated kitchen blends timeless design with exceptional functionality. Ceiling-height soft-close cabinetry, quartz countertops, a dramatic oversized center island with seating for four, an apron-front farmhouse sink, full-height tile backsplash, brushed gold hardware and plumbing fixtures, and a premium Café appliance suite, including an armoire-style refrigerator with interior water dispenser and ice maker, five-burner gas cooktop, built-in smart microwave, French-door smart convection oven, dishwasher, and statement range hood, create a space equally suited for everyday living and elegant entertaining. A concealed appliance station keeps countertop essentials neatly tucked away, while designer pendant lighting completes the room with warmth and style.
Adjacent to the kitchen, the dining room centers around a gas fireplace and opens directly onto the expansive rear deck, creating seamless indoor-outdoor living. Surrounded by mature trees and lush landscaping, the deck easily accommodates both dining and conversation areas while offering remarkable privacy and peaceful woodland views rarely found in townhome communities. The adjoining family room and formal living room are wrapped in oversized windows, creating bright, inviting spaces that feel open, airy, and connected without sacrificing the character of distinct rooms.
The designer powder room introduces an unexpected moment of sophistication with rich olive walls, handcrafted black tile, a marble vanity, brushed gold accents, designer lighting, and a striking black fixture package.
Ascending the upper levels, the home’s private spaces continue the same thoughtful design and attention to detail found throughout the main living areas. The expansive primary suite is a true owner’s retreat, where vaulted ceilings, skylights, and oversized windows create a bright, airy sanctuary. Custom built-ins, dual closets, and generous proportions easily accommodate both a luxurious sleeping area and a private sitting room, while the home’s end-unit location provides exceptional privacy.
The luxurious primary bath was designed to rival a boutique hotel spa, centered around an impressive wet room finished with large-format marble-look porcelain tile. A freestanding soaking tub and oversized walk-in shower share the beautifully designed space, creating a dramatic focal point for the suite. Matte black plumbing fixtures, dual vanities with abundant storage, and a private water closet enclosed with glass complete the renovation, blending contemporary design with everyday functionality.
A secondary ensuite bedroom shares this level, along with the conveniently located laundry area.
Occupying the uppermost floor, an additional private suite offers exceptional flexibility for multigenerational living, long-term guests, an au pair, or a private executive office. Complete with its own ensuite bath and a spacious landing ideal for a sitting room, reading nook, or workspace, this level offers both privacy and versatility.
Throughout the residence, thoughtfully selected designer lighting, cohesive architectural details, and carefully curated finishes reinforce the quality of the comprehensive renovation. Every element, from the flooring and cabinetry to the fixtures, hardware, and lighting, was selected to create a home that feels timeless, cohesive, and truly move-in ready.
Rarely does a townhome combine nearly 3,800 square feet of thoughtfully designed living space, a comprehensive designer renovation, premium mechanical upgrades, exceptional outdoor living, and the privacy of a coveted end-unit setting so seamlessly. From its architectural windows and beautifully curated interiors to its turnkey systems and flexible four-level floor plan, every detail has been carefully considered. For buyers seeking refined, move-in ready living in one of North Arlington’s most established and desirable communities, this is a truly exceptional offering.
-
Tipo de propiedad
Townhouse
-
Pisos
4
-
Año de construcción
1995
-
Precio/pie²
$527
-
Emisiones
A
-
Consumo
A
Características
- Jardín
- Garaje
- Vestidor
- Terraza
- Cocina abierta
- Moderno
- Plano de planta 2D
- Vista Panorámica
- Lavadora Secadora
Características
Lote
Interior
- Techo alto
- Oficina
- Aire Acondicionado
- Isla de cocina
- Estufa de gas
- Lavadora Secadora
- Bar
- Lavadero
- Cocina abierta
- Sótano
- Vestidor
Outdoor
Explorar la zona
2116 21st Rd N, Arlington, VA 22201, Virginia, Estados Unidos
Ver en Google Maps
Precio por sqft
Bajo
Alto
Se unió hace 7 meses
Usted ha preguntado por esta propiedad
El agente se comunicará con usted pronto por
Publicado por
5
Anuncios
2026
Se unió
Reserva una visita con the agent
Elija una fecha y si prefiere una visita virtual o presencial con el agente.
Fecha preferida
Tipo de tour

The Luxury Collective US | UK
Berkeley House, Berkeley Square, W1J 6BD, London, United Kingdom
Ver perfil de la agencia
TLCUS and TLCUK at Compass operate as a fully integrated transatlantic advisory platform serving the most discernin
TLCUS and TLCUK at Compass operate as a fully integrated transatlantic advisory platform serving the most discerning clients across Washington DC Metro, New York, Florida, California, London, the Home Counties, and the Cotswolds. We advise in prime residential estates, commercial assets, and retail acquisitions for individuals, corporations, private wealth institutions, and family offices who require discretion, strategic depth, and seamless execution across markets.
Our approach is intentionally boutique and intensely personal. Every engagement is bespoke. Every strategy is deliberate. From legacy residences and trophy assets to complex cross border acquisitions, we orchestrate the process with precision and absolute confidentiality. We coordinate legal, financial, and operational advisory teams, source both on and off market opportunities, and advocate relentlessly on behalf of our clients. White glove is not a service tier. It is our standard.
No matter where opportunity leads, from the corridors of Washington and Manhattan to Palm Beach, Beverly Hills, Mayfair, Surrey, or the Cotswolds countryside, we remain at your side. Structured. Connected. Global. We are with you every step of the way.
Our approach is intentionally boutique and intensely personal. Every engagement is bespoke. Every strategy is deliberate. From legacy residences and trophy assets to complex cross border acquisitions, we orchestrate the process with precision and absolute confidentiality. We coordinate legal, financial, and operational advisory teams, source both on and off market opportunities, and advocate relentlessly on behalf of our clients. White glove is not a service tier. It is our standard.
No matter where opportunity leads, from the corridors of Washington and Manhattan to Palm Beach, Beverly Hills, Mayfair, Surrey, or the Cotswolds countryside, we remain at your side. Structured. Connected. Global. We are with you every step of the way.
Primera publicación
Aug 4
Propiedades similares cercanas
Nuevos anuncios en Arlington










Explorar más viviendas en venta
Arlington, VA, Estados Unidos tipos de propiedad
Arlington, VA, Estados Unidos búsquedas populares
- Propiedades con Piscina en Arlington, VA, Estados Unidos
- Propiedades Renovado en Arlington, VA, Estados Unidos
- Propiedades Moderno en Arlington, VA, Estados Unidos
- Propiedades con Cocina abierta en Arlington, VA, Estados Unidos
- Propiedades con Ascensor en Arlington, VA, Estados Unidos
- Propiedades con Cancha de Tenis en Arlington, VA, Estados Unidos
- Propiedades Propiedad de Inversión en Arlington, VA, Estados Unidos
- Propiedades con Sauna en Arlington, VA, Estados Unidos
- Propiedades Vista al Río en Arlington, VA, Estados Unidos
- Propiedades con Piscina cubierta en Arlington, VA, Estados Unidos
- Propiedades Ecuestre en Arlington, VA, Estados Unidos
Guías e historias relacionadas
La confianza de los mejores brokers del mundo
Los agentes tras las propiedades más excepcionales del mundo publican en JamesEdition.
- Anuncios de Sotheby's, Christie's, BARNES y Engel & Völkers
- Cada anuncio se revisa antes de publicarse
- Conecte directamente con agentes verificados
Al continuar, acepta nuestros Términos y la Política de Privacidad.
brokerages we
partnered with
partnered with