$2,850,000
Single Family Detached Arlington
- 6 Hab.
- 7 Baños
- 5,958 Sqft
- 10,019 Sqft lot
- Actualizado: Ayer
- MLS#VAAR2081362
Sobre la propiedad
La descripción se tradujo automáticamente.
La descripción se muestra en el idioma original.
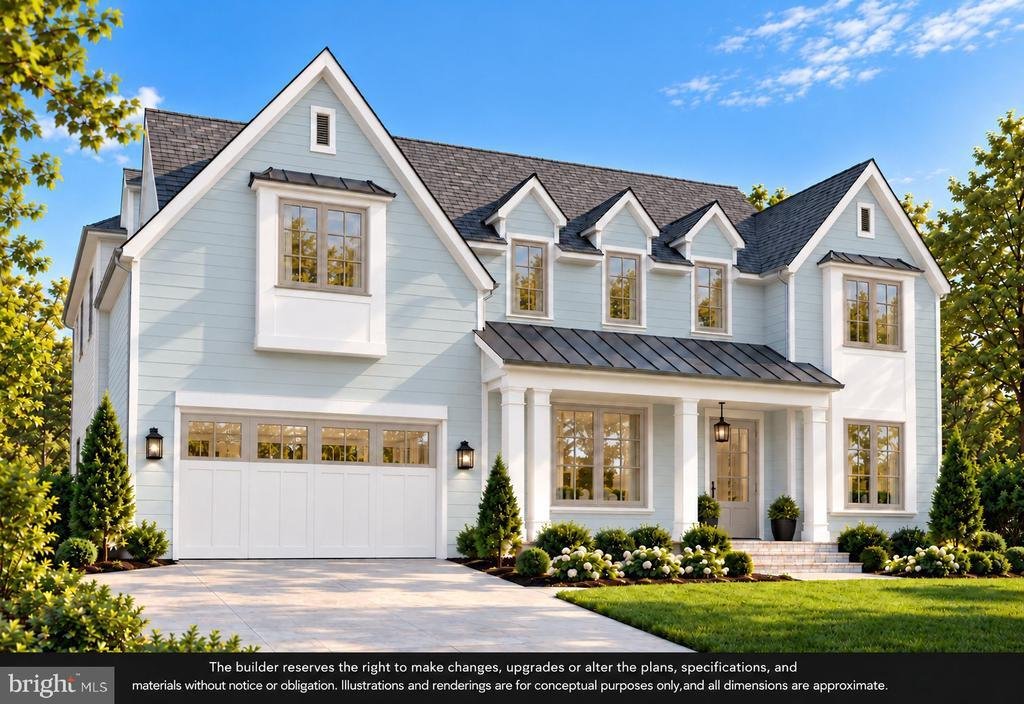
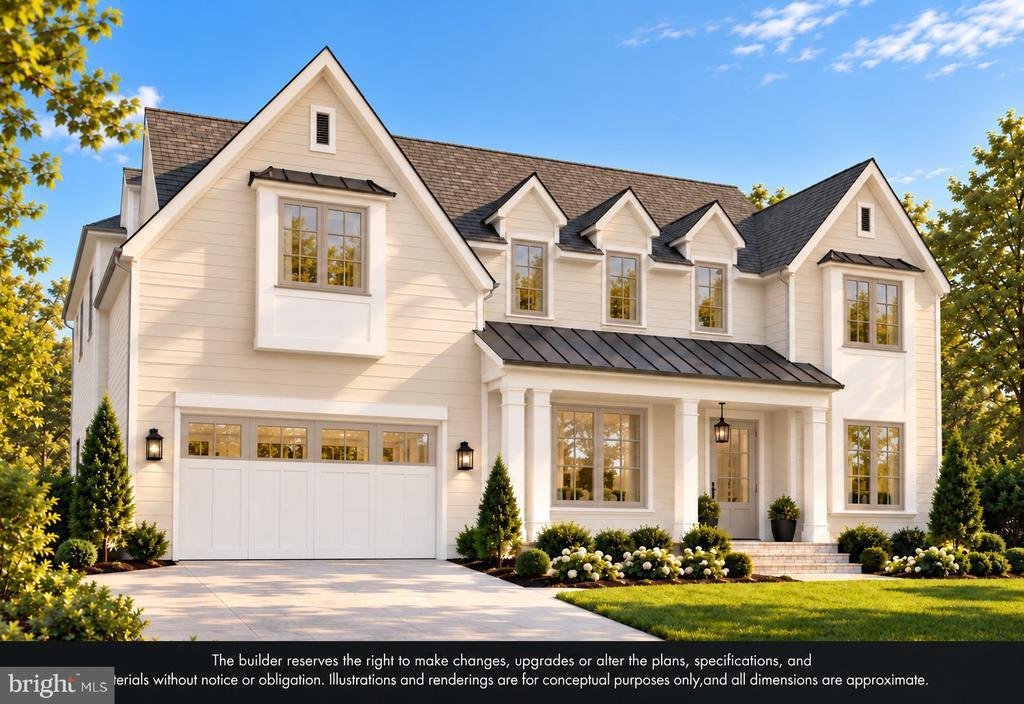
Introducing an exceptional new construction opportunity in North Arlington’s coveted Berkshire Oakwood neighborhood. Thoughtfully designed and currently under construction by Ten Penny Homes, this stunning Transitional Tudor residence combines timeless architectural character with refined contemporary luxury. Offering nearly 6,000 square feet of beautifully appointed living space across three fini
Introducing an exceptional new construction opportunity in North Arlington’s coveted Berkshire Oakwood neighborhood. Thoughtfully designed and currently under construction by Ten Penny Homes, this stunning Transitional Tudor residence combines timeless architectural character with refined contemporary luxury. Offering nearly 6,000 square feet of beautifully appointed living space across three finished levels, this extraordinary home features 6 bedrooms, 6 full bathrooms, 1 half bath, and an impressive collection of upscale finishes and thoughtfully designed living spaces.
From its distinctive Tudor-inspired architecture and inviting covered front porch to its sophisticated interior details, every element of this home has been carefully considered. Inside, soaring 10-foot main-level ceilings, wide-plank white oak flooring, premium Anderson window package and abundant natural light will create an atmosphere of understated elegance.
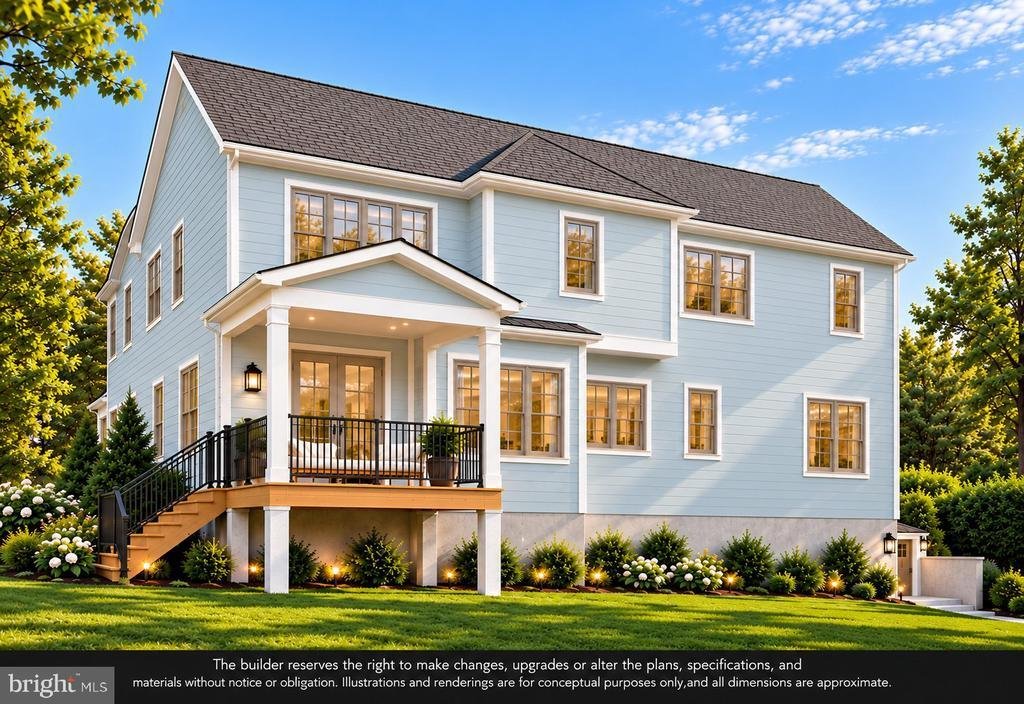
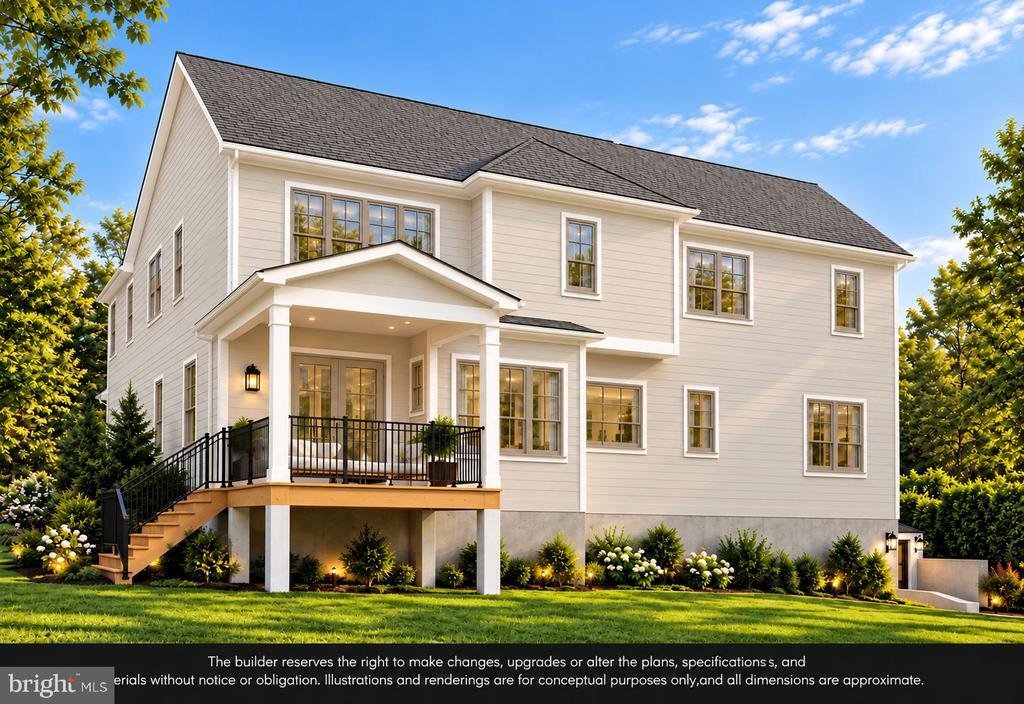
Designed to be the heart of the home, the spectacular gourmet kitchen showcases premium Thermador appliances suite including a 36-inch slide in gas range, custom range hood, wall oven, 48” panel ready refrigerator, 24’’ built-in microwave, 24” wine fridge and 24” panel ready dishwasher. The kitchen also offers quartz countertops, an oversized center island with generous seating, scullery and a spacious walk-in pantry. Seamlessly connected to the kitchen, the impressive great room features a dramatic floor-to-ceiling gas fireplace, custom built-ins, and direct access to a covered rear porch, creating an effortless flow between indoor and outdoor living.
The main level also offers an elegant formal dining room with custom trim detailing, a private home office with French doors, and a beautifully appointed main level en-suite guest bedroom. A thoughtfully designed mudroom with built-in cubbies provides convenient access to the attached two-car garage.
Upstairs, the luxurious primary suite offers a private retreat highlighted by a tray ceiling, two generous walk-in closets with custom storage, and a spa-inspired bathroom featuring a freestanding soaking tub, oversized frameless glass shower, and separate quartz-topped vanities. Three additional bedrooms, each with its own ensuite bathroom, provide exceptional comfort and privacy. A conveniently located laundry room with custom cabinetry and utility sink completes the upper level.
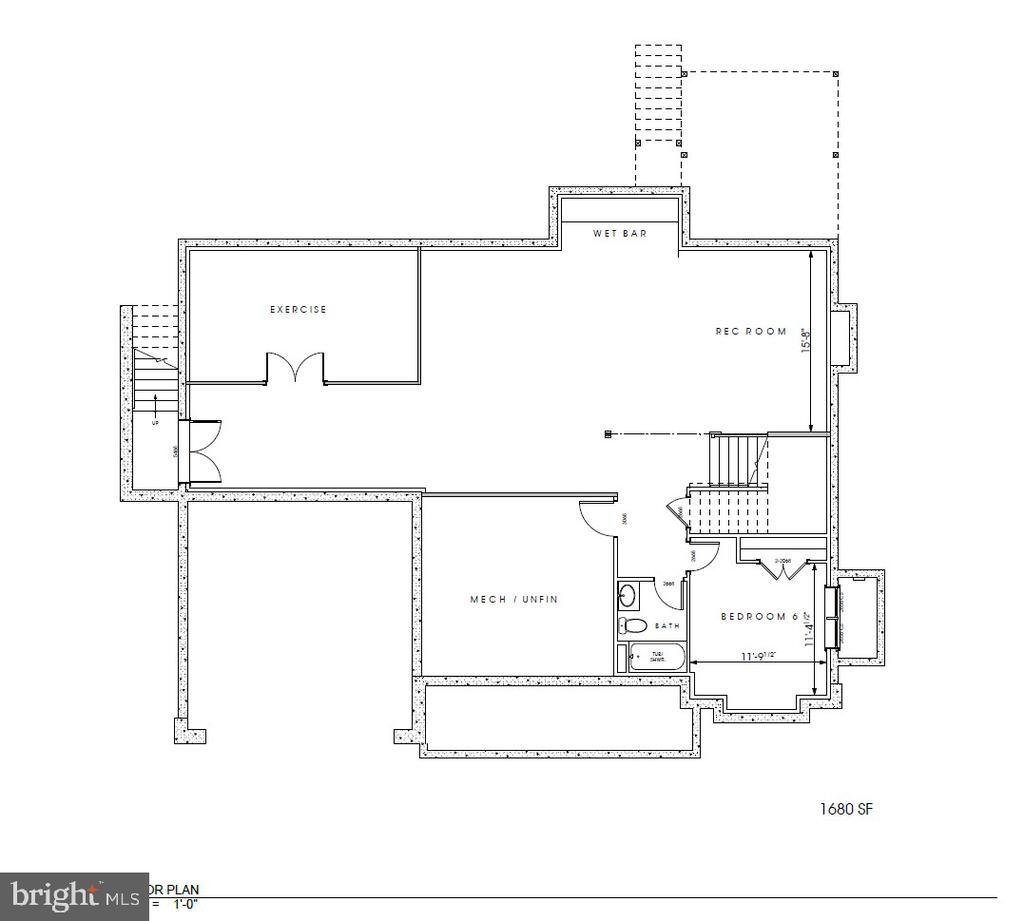
The expansive finished lower level will offer remarkable flexibility for entertaining, recreation, and extended-stay guests. With 9-foot ceilings, durable luxury vinyl plank flooring, and walk-out access, this level features an oversized recreation room, dedicated exercise room, full wet bar with beverage refrigerator, sixth bedroom, full bathroom, and generous storage areas.
Ideally situated on a quiet residential street within the highly desirable Yorktown High School pyramid and just one street over from Bishop O’Connell High School, this exceptional property enjoys convenient access to neighborhood parks, schools, shopping, dining, and recreational trails. Commuters will appreciate the proximity to East Falls Church Metro, I-66, Washington, DC, Tysons Corner, and Falls Church City.
A rare opportunity to own a thoughtfully crafted luxury residence in one of North Arlington’s most established and desirable neighborhoods. Experience the quality, architectural distinction, and attention to detail that define Ten Penny Homes.
Currently under construction with anticipated completion in March 2027
From its distinctive Tudor-inspired architecture and inviting covered front porch to its sophisticated interior details, every element of this home has been carefully considered. Inside, soaring 10-foot main-level ceilings, wide-plank white oak flooring, premium Anderson window package and abundant natural light will create an atmosphere of understated elegance.
Designed to be the heart of the home, the spectacular gourmet kitchen showcases premium Thermador appliances suite including a 36-inch slide in gas range, custom range hood, wall oven, 48” panel ready refrigerator, 24’’ built-in microwave, 24” wine fridge and 24” panel ready dishwasher. The kitchen also offers quartz countertops, an oversized center island with generous seating, scullery and a spacious walk-in pantry. Seamlessly connected to the kitchen, the impressive great room features a dramatic floor-to-ceiling gas fireplace, custom built-ins, and direct access to a covered rear porch, creating an effortless flow between indoor and outdoor living.
The main level also offers an elegant formal dining room with custom trim detailing, a private home office with French doors, and a beautifully appointed main level en-suite guest bedroom. A thoughtfully designed mudroom with built-in cubbies provides convenient access to the attached two-car garage.
Upstairs, the luxurious primary suite offers a private retreat highlighted by a tray ceiling, two generous walk-in closets with custom storage, and a spa-inspired bathroom featuring a freestanding soaking tub, oversized frameless glass shower, and separate quartz-topped vanities. Three additional bedrooms, each with its own ensuite bathroom, provide exceptional comfort and privacy. A conveniently located laundry room with custom cabinetry and utility sink completes the upper level.
The expansive finished lower level will offer remarkable flexibility for entertaining, recreation, and extended-stay guests. With 9-foot ceilings, durable luxury vinyl plank flooring, and walk-out access, this level features an oversized recreation room, dedicated exercise room, full wet bar with beverage refrigerator, sixth bedroom, full bathroom, and generous storage areas.
Ideally situated on a quiet residential street within the highly desirable Yorktown High School pyramid and just one street over from Bishop O’Connell High School, this exceptional property enjoys convenient access to neighborhood parks, schools, shopping, dining, and recreational trails. Commuters will appreciate the proximity to East Falls Church Metro, I-66, Washington, DC, Tysons Corner, and Falls Church City.
A rare opportunity to own a thoughtfully crafted luxury residence in one of North Arlington’s most established and desirable neighborhoods. Experience the quality, architectural distinction, and attention to detail that define Ten Penny Homes.
Currently under construction with anticipated completion in March 2027
-
Tipo de propiedad
Casa
-
Año de construcción
2026
-
Precio/pie²
$478
Características
- Chimenea
- Jardín
- Garaje
- Gimnasio
- Obras nuevas
- Lavadora Secadora
- Techo alto
- Estufa de gas
- Isla de cocina
Características
Lote
- Obras nuevas
Interior
- Techo alto
- Oficina
- Chimenea
- Isla de cocina
- Estufa de gas
- Lavadora Secadora
- Bar
- Lavadero
- Sótano
- Encimeras de piedra
- Gimnasio
Outdoor
- Garaje
- Jardín
Explorar la zona
6587 29TH STREET N, ARLINGTON, VA 22213, Virginia, Estados Unidos
Ver en Google Maps
Precio por sqft
Bajo
Alto
Se unió hace 1 año
Usted ha preguntado por esta propiedad
El agente se comunicará con usted pronto por
Publicado por
4
Anuncios
2025
Se unió
Reserva una visita con Elliott R Oliva
Elija una fecha y si prefiere una visita virtual o presencial con el agente.
Fecha preferida
Tipo de tour

Última actualización
Ayer
Primera publicación
Noviembre 1
Referencia del anuncio
2175747244967180
Estado del anuncio
Active-bright
Propiedades similares cercanas
Nuevos anuncios en Arlington






Explorar más viviendas en venta
Arlington, VA, Estados Unidos tipos de propiedad
Arlington, VA, Estados Unidos búsquedas populares
- Propiedades con Piscina en Arlington, VA, Estados Unidos
- Propiedades Renovado en Arlington, VA, Estados Unidos
- Propiedades Moderno en Arlington, VA, Estados Unidos
- Propiedades con Ascensor en Arlington, VA, Estados Unidos
- Propiedades con Cocina abierta en Arlington, VA, Estados Unidos
- Propiedades Propiedad de Inversión en Arlington, VA, Estados Unidos
- Propiedades con Cancha de Tenis en Arlington, VA, Estados Unidos
- Propiedades con Piscina cubierta en Arlington, VA, Estados Unidos
- Propiedades Vista al Río en Arlington, VA, Estados Unidos
- Propiedades con Sauna en Arlington, VA, Estados Unidos
Guías e historias relacionadas
La confianza de los mejores brokers del mundo
Los agentes tras las propiedades más excepcionales del mundo publican en JamesEdition.
- Anuncios de Sotheby's, Christie's, BARNES y Engel & Völkers
- Cada anuncio se revisa antes de publicarse
- Conecte directamente con agentes verificados
Al continuar, acepta nuestros Términos y la Política de Privacidad.
brokerages we
partnered with
partnered with