$1,042,426
Sale - Architect-Designed House - 302 m² - 8 Rooms
- 4 Hab.
- 1 Baños
- 3,251 Sqft
- Actualizado: Hoy
Sobre la propiedad
La descripción se tradujo automáticamente.
La descripción se muestra en el idioma original.
The first time I entered this house, I didn’t look at the rooms. I looked out the window. The Eiffel Tower to the left, La Défense in the center, the Sacré-Cœur further away: all of Paris, laid out at the end of the garden.
This residence is located on the heights of Argenteuil, at the border of Sannois. An architect designed it in 1995 for a family that has never left. Today, they are passing
This residence is located on the heights of Argenteuil, at the border of Sannois. An architect designed it in 1995 for a family that has never left. Today, they are passing
The first time I entered this house, I didn’t look at the rooms. I looked out the window. The Eiffel Tower to the left, La Défense in the center, the Sacré-Cœur further away: all of Paris, laid out at the end of the garden.
This residence is located on the heights of Argenteuil, at the border of Sannois. An architect designed it in 1995 for a family that has never left. Today, they are passing it on.
A house built around a view.
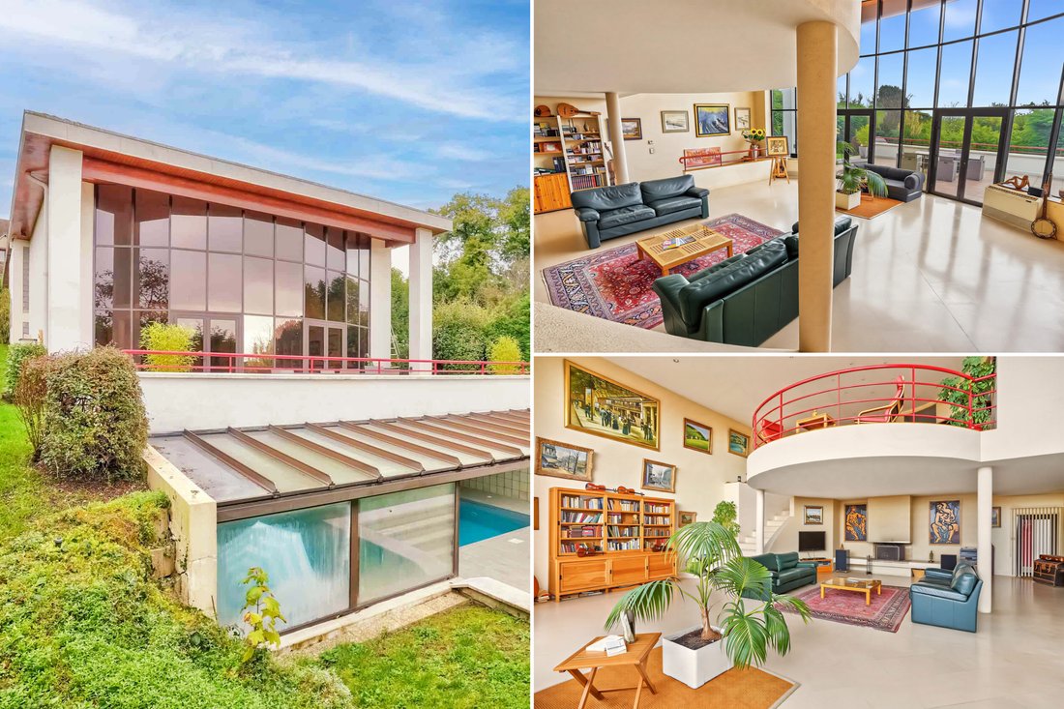
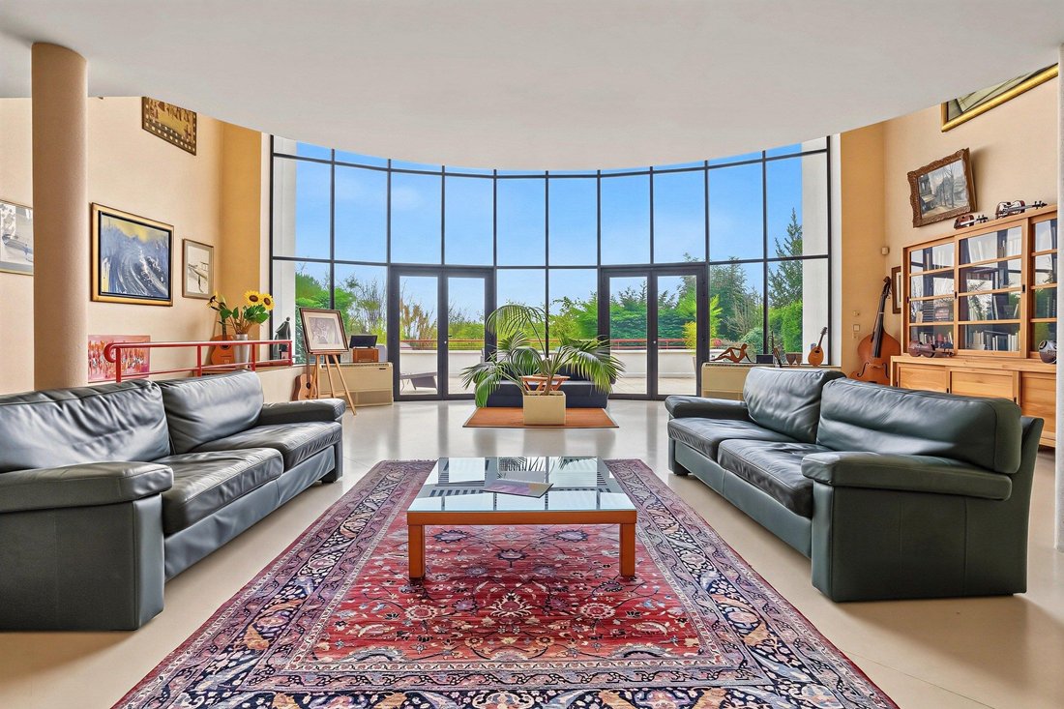
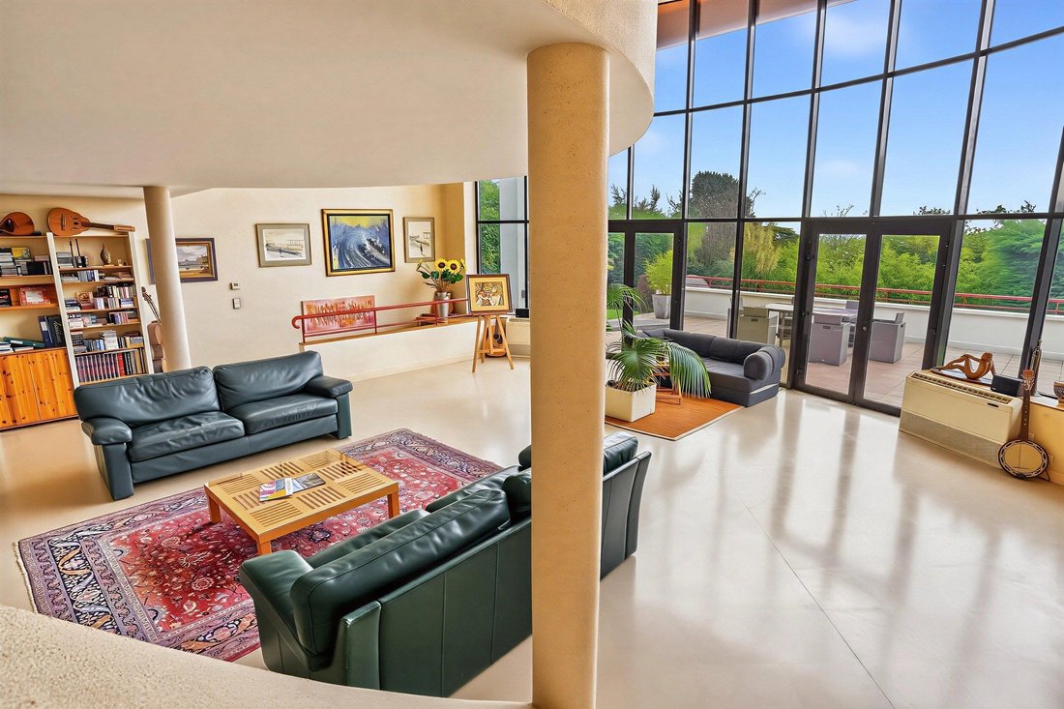
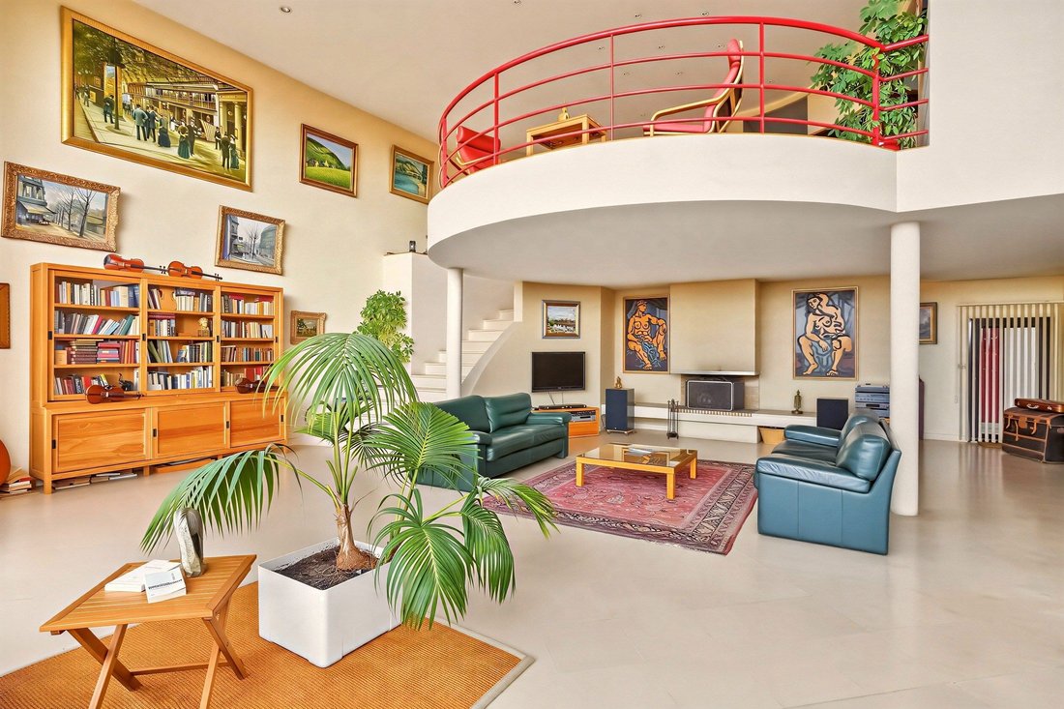
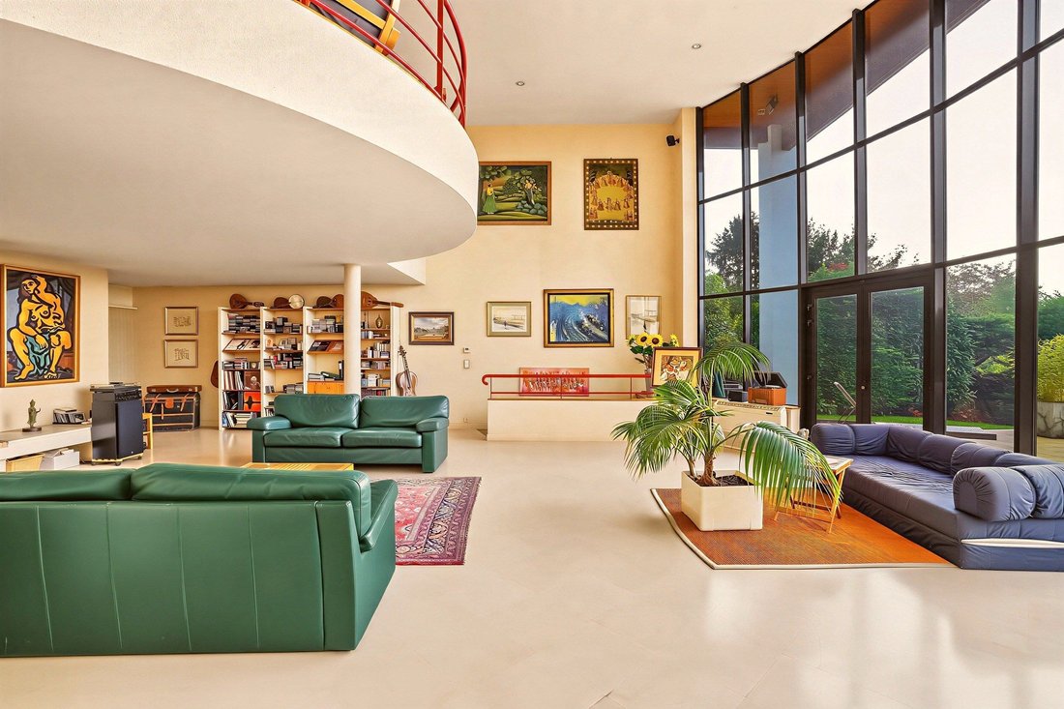
It all starts with an idea: a round dining room, suspended above a double-height living room, facing large bay windows. We dine overlooking, we live below, and the view crosses both levels.
On the ground floor, the round room opens onto the kitchen. The master suite has its own terrace and a bathroom with a bathtub and Italian shower. A second bedroom, an office, and a shower room complete this level.
A wide staircase descends to the living room: fireplace, volumes, light, and the 60 m² terrace oriented southwest extending from it. This is the heart of the house, where one entertains. Two bedrooms, a second office, a shower room, and a wine cellar are added, along with a technical area: laundry room, workshop, pantry.
The pool, all year round.
On the garden level, accessible from the living room, an indoor pool of 35 m² under a glass roof, open to greenery. A sauna/hammam and a shower accompany it. In January as in July, you swim with your eyes on the garden.
What you need to know
347 m² in total, 965 m² of landscaped land, 4 bedrooms and 2 offices. Closed garage for two cars, parking on the property, wood shelter. Heating by air/air heat pump (with air conditioning), radiant floor, gas radiators, and fireplace.
The house has known only one family. Its structure and volumes are intact; its decoration tells a different era. It is up to you to write the next one. To help you imagine it, I had a layout projection made, visible in the gallery (non-contractual visual).
The neighborhood
A quiet residential street in the hills. The A15 is 3 minutes away, the Sannois train station (line J, Paris Saint-Lazare) is 6 minutes by car, the Argenteuil station is 12 minutes away, and shops are 6 minutes away.
I will show it to you at the end of the day, when Paris lights up behind the bay windows. Let me know which evening would suit you.
Jean-Frédéric Mauchrétien, Family Properties
Every sale begins with a real meeting.
La información sobre los riesgos a los que está expuesta esta propiedad está disponible en el sitio web de Géorisques: https://www.georisques.gouv.fr/
This residence is located on the heights of Argenteuil, at the border of Sannois. An architect designed it in 1995 for a family that has never left. Today, they are passing it on.
A house built around a view.
It all starts with an idea: a round dining room, suspended above a double-height living room, facing large bay windows. We dine overlooking, we live below, and the view crosses both levels.
On the ground floor, the round room opens onto the kitchen. The master suite has its own terrace and a bathroom with a bathtub and Italian shower. A second bedroom, an office, and a shower room complete this level.
A wide staircase descends to the living room: fireplace, volumes, light, and the 60 m² terrace oriented southwest extending from it. This is the heart of the house, where one entertains. Two bedrooms, a second office, a shower room, and a wine cellar are added, along with a technical area: laundry room, workshop, pantry.
The pool, all year round.
On the garden level, accessible from the living room, an indoor pool of 35 m² under a glass roof, open to greenery. A sauna/hammam and a shower accompany it. In January as in July, you swim with your eyes on the garden.
What you need to know
347 m² in total, 965 m² of landscaped land, 4 bedrooms and 2 offices. Closed garage for two cars, parking on the property, wood shelter. Heating by air/air heat pump (with air conditioning), radiant floor, gas radiators, and fireplace.
The house has known only one family. Its structure and volumes are intact; its decoration tells a different era. It is up to you to write the next one. To help you imagine it, I had a layout projection made, visible in the gallery (non-contractual visual).
The neighborhood
A quiet residential street in the hills. The A15 is 3 minutes away, the Sannois train station (line J, Paris Saint-Lazare) is 6 minutes by car, the Argenteuil station is 12 minutes away, and shops are 6 minutes away.
I will show it to you at the end of the day, when Paris lights up behind the bay windows. Let me know which evening would suit you.
Jean-Frédéric Mauchrétien, Family Properties
Every sale begins with a real meeting.
La información sobre los riesgos a los que está expuesta esta propiedad está disponible en el sitio web de Géorisques: https://www.georisques.gouv.fr/
-
Tipo de propiedad
Casa
-
Precio/pie²
$320
Características
Características
Lote
Interior
- Techo alto
- Oficina
- Chimenea
- Aire Acondicionado
- Lavadero
- Sauna
- Bodega
- Sótano
- Piscina cubierta
Outdoor
Explorar la zona
Val d'Argent Nord, Argenteuil, Francia
Ver en Google Maps
Precio por sqft
Bajo
Alto
Se unió hace 1 año
Usted ha preguntado por esta propiedad
El agente se comunicará con usted pronto por
Publicado por
34
Anuncios
2025
Se unió
Reserva una visita con the agent
Elija una fecha y si prefiere una visita virtual o presencial con el agente.
Fecha preferida
Tipo de tour
Última actualización
Hoy
Primera publicación
Noviembre 20
Referencia del anuncio
BI2-692
Toda la información sobre propiedades se muestra en base a los datos más precisos que tenemos en el momento de la publicación. Los detalles sobre cómo recopilamos y verificamos estos datos se encuentran en la sección 5 de nuestros Términos y Condiciones.
La confianza de los mejores brokers del mundo
Los agentes tras las propiedades más excepcionales del mundo publican en JamesEdition.
- Anuncios de Sotheby's, Christie's, BARNES y Engel & Völkers
- Cada anuncio se revisa antes de publicarse
- Conecte directamente con agentes verificados
Al continuar, acepta nuestros Términos y la Política de Privacidad.