$554,229
Sale Loft 149 M² 6 Rooms
- 3 Hab.
- 1 Baños
- 1,604 Sqft
- Actualizado: Hoy
Sobre la propiedad
La descripción se tradujo automáticamente.
La descripción se muestra en el idioma original.
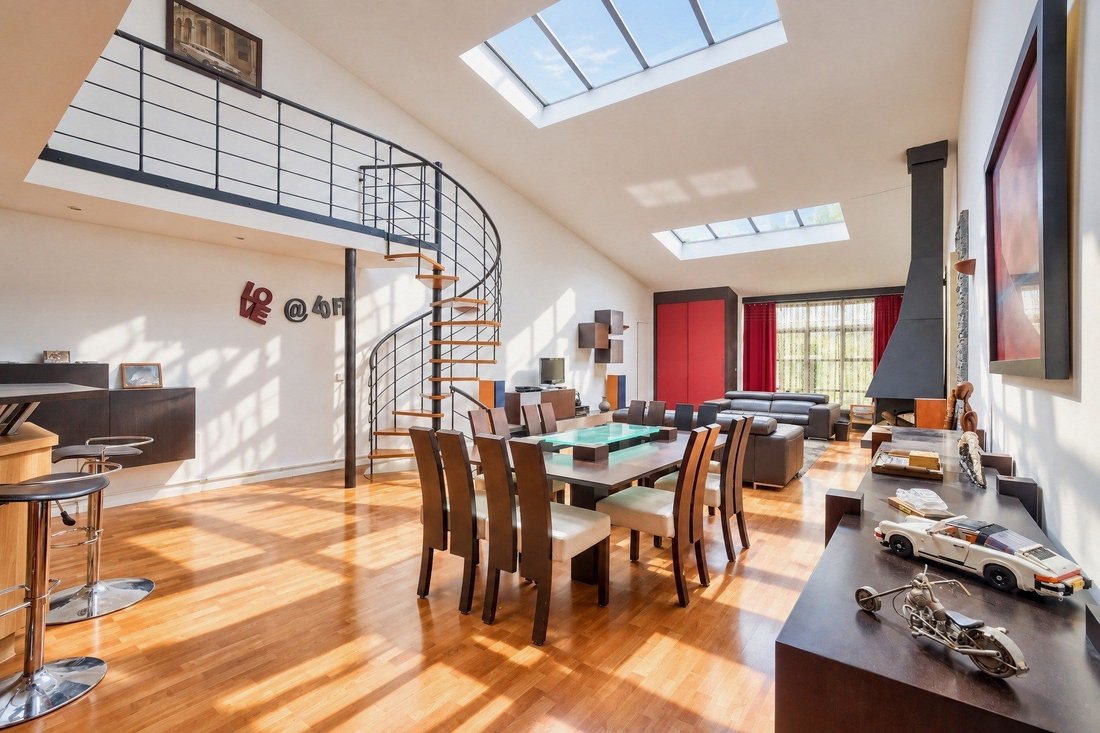
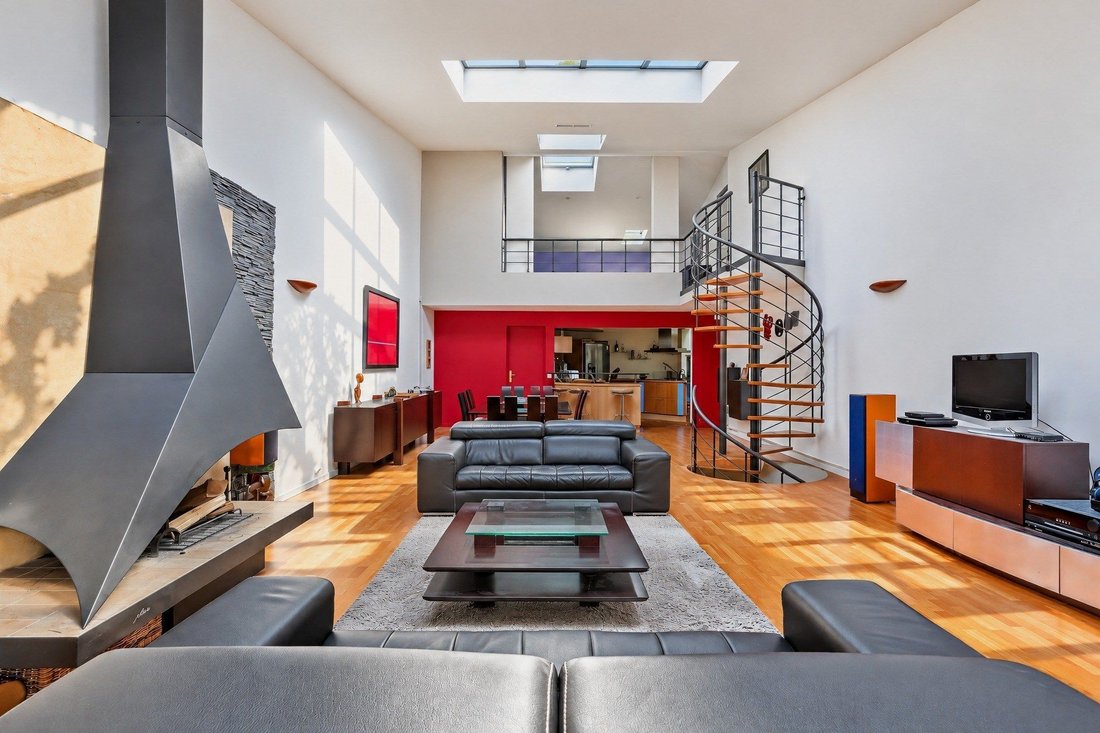
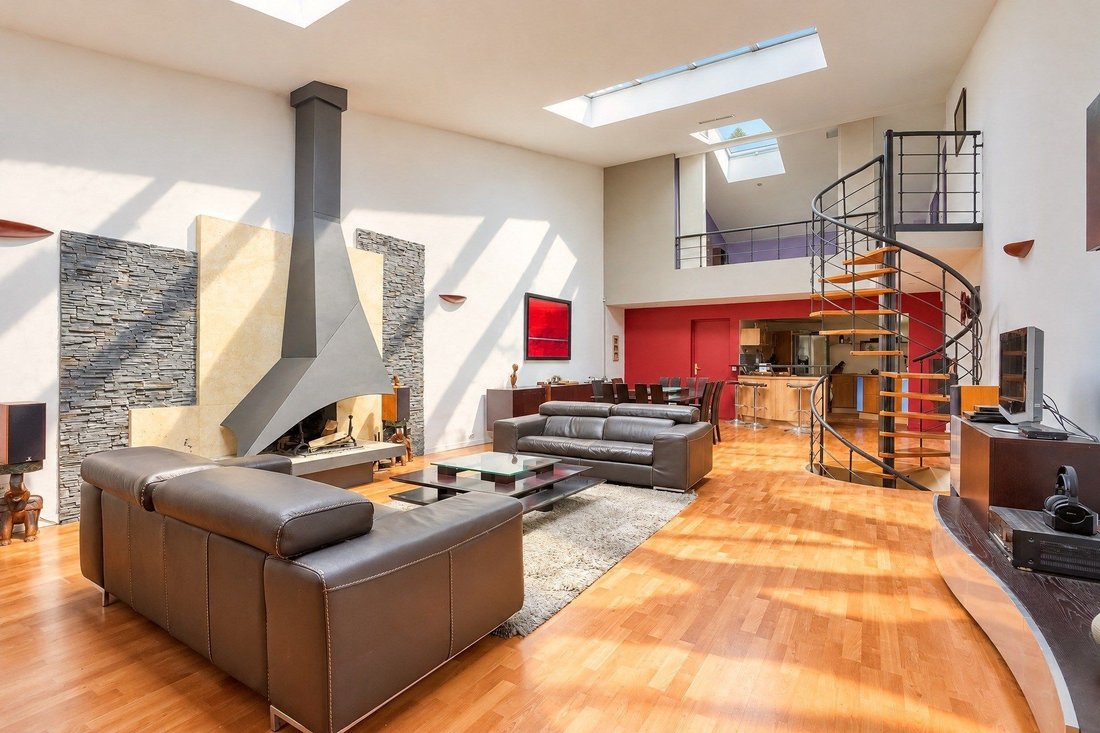
First, there is the light. It falls from the skylights, glides along the white walls, and warms the parquet floor. Then there is the volume: under a cathedral height, the gaze moves from the fireplace to the suspended walkway without ever hitting anything.
This loft is part of an old SNCF warehouse from the 1930s, transformed into a vibrant co-ownership with an artistic atmosphere. It has reta
This loft is part of an old SNCF warehouse from the 1930s, transformed into a vibrant co-ownership with an artistic atmosphere. It has reta
First, there is the light. It falls from the skylights, glides along the white walls, and warms the parquet floor. Then there is the volume: under a cathedral height, the gaze moves from the fireplace to the suspended walkway without ever hitting anything.
This loft is part of an old SNCF warehouse from the 1930s, transformed into a vibrant co-ownership with an artistic atmosphere. It has retained the essentials: the spaciousness, the structure, and a true freedom of use.
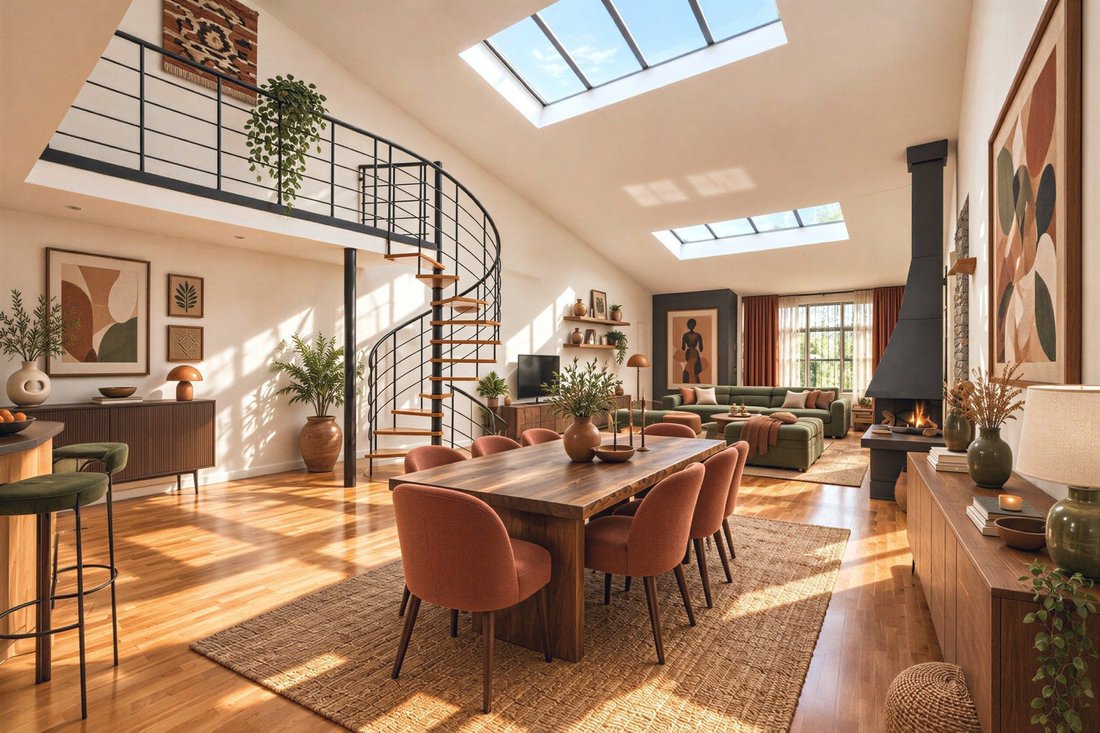
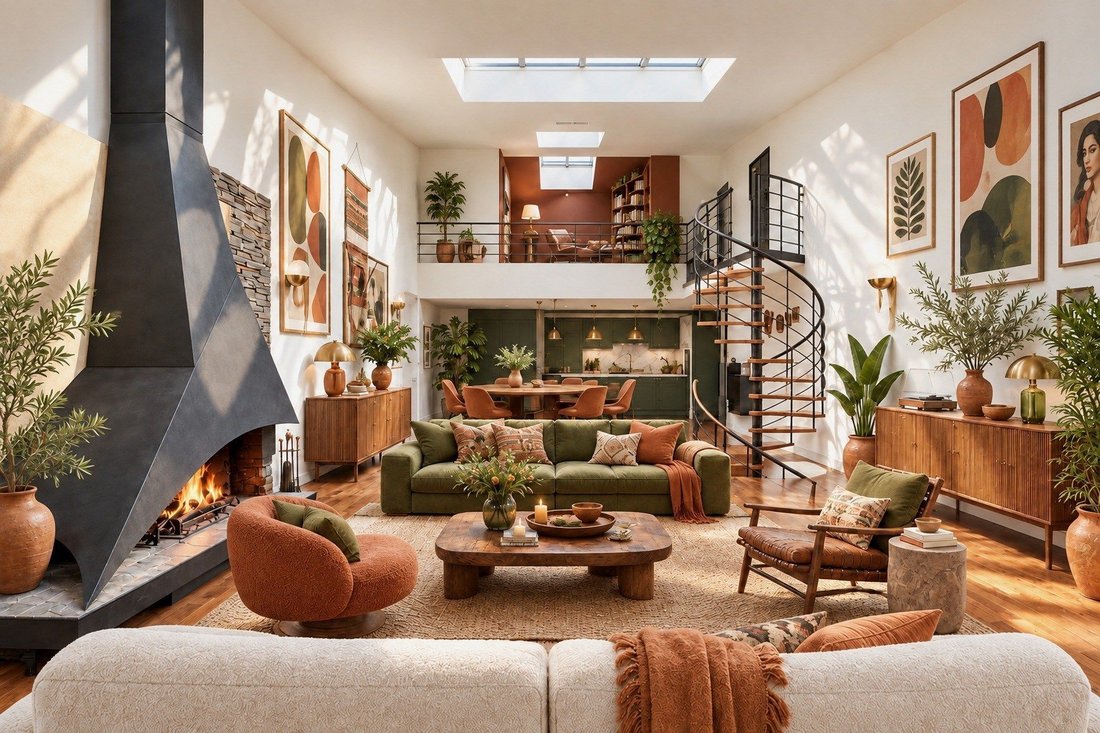
On the ground floor, the living area measures 70 m². The living room gathers around a signature open fireplace, framed in stone and slate, made for long winter evenings. The dining room accommodates a large table effortlessly. Behind the red wall, the kitchen opens through a bar. It features a cooking island, a floor of cobblestones, and plenty of storage. A bedroom with a bathroom and dressing room completes this level.
A spiral staircase, made of wood and metal, leads up to the mezzanine. Up there, a suspended walkway serves two separate bedrooms, one of which has an adjoining shower room and skylights. From the walkway, one can see the entire loft at a glance.
With 149 m², three bedrooms, and two bathrooms, one can live here as a family without giving up the character of a true loft.
Daily life
Argenteuil station (line J) is a 12-minute walk away
Shops are a 5-minute walk away
Private school (nursery, primary, middle school) is a 15-minute walk away
Access to A15 and A86 is 5 minutes away
Information
Surface area: 149 m², including 70 m² of living space
3 bedrooms · 2 bathrooms/shower rooms
Ground floor over 2 levels · Built in 1930
Individual gas heating
Collective parking spaces
Co-ownership of 40 lofts
DPE: C · GES: C
Estimated annual energy expenses for standard use: between €1,420 and €2,000, year 2021
--- This loft is better understood when traversed than when read. When would you like to come discover it?
La información sobre los riesgos a los que está expuesta esta propiedad está disponible en el sitio web de Géorisques: https://www.georisques.gouv.fr/
This loft is part of an old SNCF warehouse from the 1930s, transformed into a vibrant co-ownership with an artistic atmosphere. It has retained the essentials: the spaciousness, the structure, and a true freedom of use.
On the ground floor, the living area measures 70 m². The living room gathers around a signature open fireplace, framed in stone and slate, made for long winter evenings. The dining room accommodates a large table effortlessly. Behind the red wall, the kitchen opens through a bar. It features a cooking island, a floor of cobblestones, and plenty of storage. A bedroom with a bathroom and dressing room completes this level.
A spiral staircase, made of wood and metal, leads up to the mezzanine. Up there, a suspended walkway serves two separate bedrooms, one of which has an adjoining shower room and skylights. From the walkway, one can see the entire loft at a glance.
With 149 m², three bedrooms, and two bathrooms, one can live here as a family without giving up the character of a true loft.
Daily life
Argenteuil station (line J) is a 12-minute walk away
Shops are a 5-minute walk away
Private school (nursery, primary, middle school) is a 15-minute walk away
Access to A15 and A86 is 5 minutes away
Information
Surface area: 149 m², including 70 m² of living space
3 bedrooms · 2 bathrooms/shower rooms
Ground floor over 2 levels · Built in 1930
Individual gas heating
Collective parking spaces
Co-ownership of 40 lofts
DPE: C · GES: C
Estimated annual energy expenses for standard use: between €1,420 and €2,000, year 2021
--- This loft is better understood when traversed than when read. When would you like to come discover it?
La información sobre los riesgos a los que está expuesta esta propiedad está disponible en el sitio web de Géorisques: https://www.georisques.gouv.fr/
-
Tipo de propiedad
Penthouse
-
Precio/pie²
$345
Características
- Chimenea
- Cocina abierta
- Estufa de gas
- Isla de cocina
- Bar
- Techo alto
- Aparcamiento
Explorar la zona
Val d'Argent Nord, Argenteuil, Francia
Ver en Google Maps
Precio por sqft
Bajo
Alto
Se unió hace 1 año
Usted ha preguntado por esta propiedad
El agente se comunicará con usted pronto por
Publicado por
36
Anuncios
2025
Se unió
Reserva una visita con the agent
Elija una fecha y si prefiere una visita virtual o presencial con el agente.
Fecha preferida
Tipo de tour
Última actualización
Hoy
Primera publicación
Noviembre 6
Referencia del anuncio
BI2-687
Toda la información sobre propiedades se muestra en base a los datos más precisos que tenemos en el momento de la publicación. Los detalles sobre cómo recopilamos y verificamos estos datos se encuentran en la sección 5 de nuestros Términos y Condiciones.
La confianza de los mejores brokers del mundo
Los agentes tras las propiedades más excepcionales del mundo publican en JamesEdition.
- Anuncios de Sotheby's, Christie's, BARNES y Engel & Völkers
- Cada anuncio se revisa antes de publicarse
- Conecte directamente con agentes verificados
Al continuar, acepta nuestros Términos y la Política de Privacidad.