$2,228,886
Villa Moderna Con Vistas Panorámicas En Venta En Arezzo
- 10 Hab.
- 12 Baños
- 6,297 Sqft
- 3.08 Ac lot
- Actualizado: Agosto 7
- 4
Sobre la propiedad
La descripción se tradujo automáticamente.
La descripción se muestra en el idioma original.
En una posición panorámica con impresionantes vistas del centro histórico de Arezzo, villa moderna de 10 dormitorios y parque en venta. La propiedad es un edificio moderno (más de 500 metros cuadrados), perfectamente mantenido, con habitaciones luminosas y acogedoras, así como un hermoso parque arbolado con una piscina de 12 × 9 m y una cancha de tenis reglamentaria. La propiedad es fácilmente uti
In a panoramic position with breathtaking views of the historic center of Arezzo, 10-bedroom modern villa and park for sale. The property is a modern building (over 500 sqm), perfectly maintained, with bright and welcoming rooms, as well as a beautiful wooded park with a 12 × 9 m swimming pool and regulation tennis court. The property is easily usable as a tourist resort.
The property is locat
The property is locat
En una posición panorámica con impresionantes vistas del centro histórico de Arezzo, villa moderna de 10 dormitorios y parque en venta. La propiedad es un edificio moderno (más de 500 metros cuadrados), perfectamente mantenido, con habitaciones luminosas y acogedoras, así como un hermoso parque arbolado con una piscina de 12 × 9 m y una cancha de tenis reglamentaria. La propiedad es fácilmente utilizable como complejo turístico.
La propiedad está ubicada en una ubicación extremadamente tranquila, pero aún cerca de la ciudad, donde se pueden encontrar todos los servicios. La posición estratégica de la villa, a solo 15 minutos de la autopista A1, permite llegar a Florencia y Siena en aproximadamente una hora en coche. Todavía se puede llegar a otras ciudades artísticas de la Toscana en menos de cuarenta minutos en coche.
DESCRIPCIÓN DE LOS EDIFICIOS, ESTADO Y ACABADOS
La villa (515 metros cuadrados — 5,541 pies cuadrados, 10 dormitorios y 10 baños) está estructurada en dos plantas, ambas con acceso directo desde el exterior gracias a las terrazas ajardinadas. La entrada principal, en la planta inferior, conduce a una luminosa sala de estar con grandes ventanales que dan a la glorieta. Desde aquí conduce por un lado a una segunda sala de estar con área de juegos y salida a la piscina, y por el otro a un comedor con cocina, baño de servicio y lavadero. Sin embargo, en un ala separada del piso hay dos dormitorios dobles grandes con baños en suite, ambos con acceso directo desde el jardín.
Al subir las escaleras, por otro lado, se accede a la zona de dormitorio, que consta de seis habitaciones dobles con baño privado y dos habitaciones individuales con baño compartido.
En la azotea, una gran terraza pavimentada (70 metros cuadrados — 753 pies cuadrados) se utiliza como zona para tomar el sol en verano.
A poca distancia de la villa hay un almacén (70 metros cuadrados — 753 pies cuadrados) donde se guardan las herramientas utilizadas para trabajar en los jardines y los olivares. En un momento, este edificio se utilizó como un pequeño establo para dos caballos.
EXTERIOR
El parque de 5.700 metros cuadrados que rodea la villa está completamente vallado y ajardinado hasta el más mínimo detalle. Se han plantado setos ornamentales a lo largo de los bordes, mientras que la vegetación está adornada con plantas y arbustos de sombra, rosales y adelfas. El jardín se extiende sobre varias terrazas ubicadas a lo largo de la ladera, donde se encuentran patios pavimentados y áreas de relajación para los huéspedes.
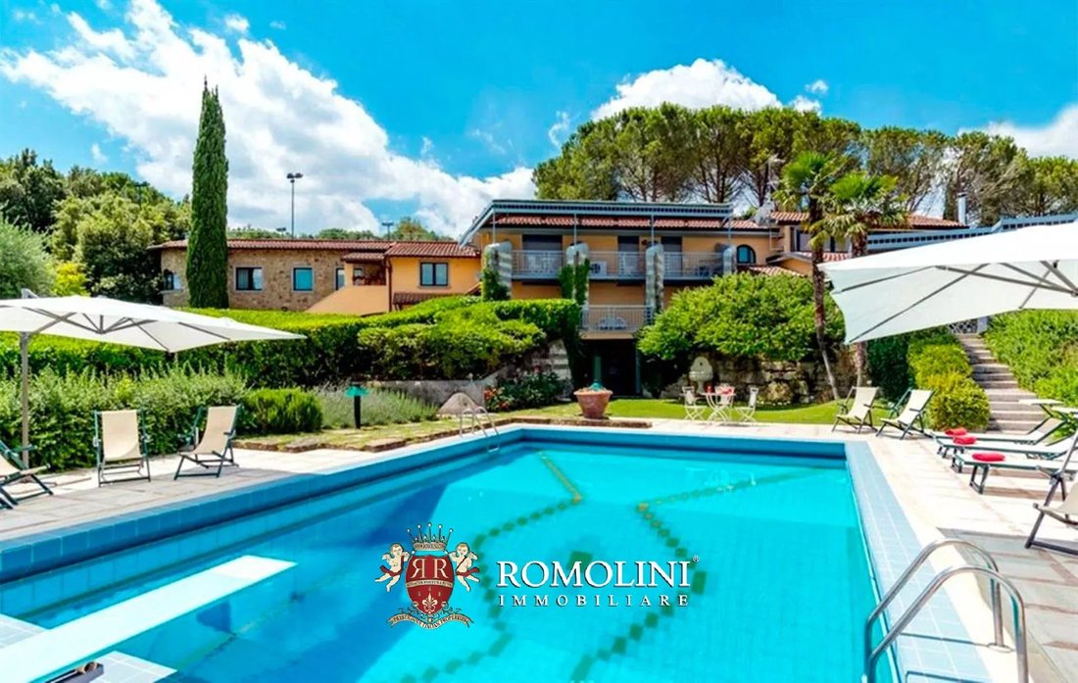
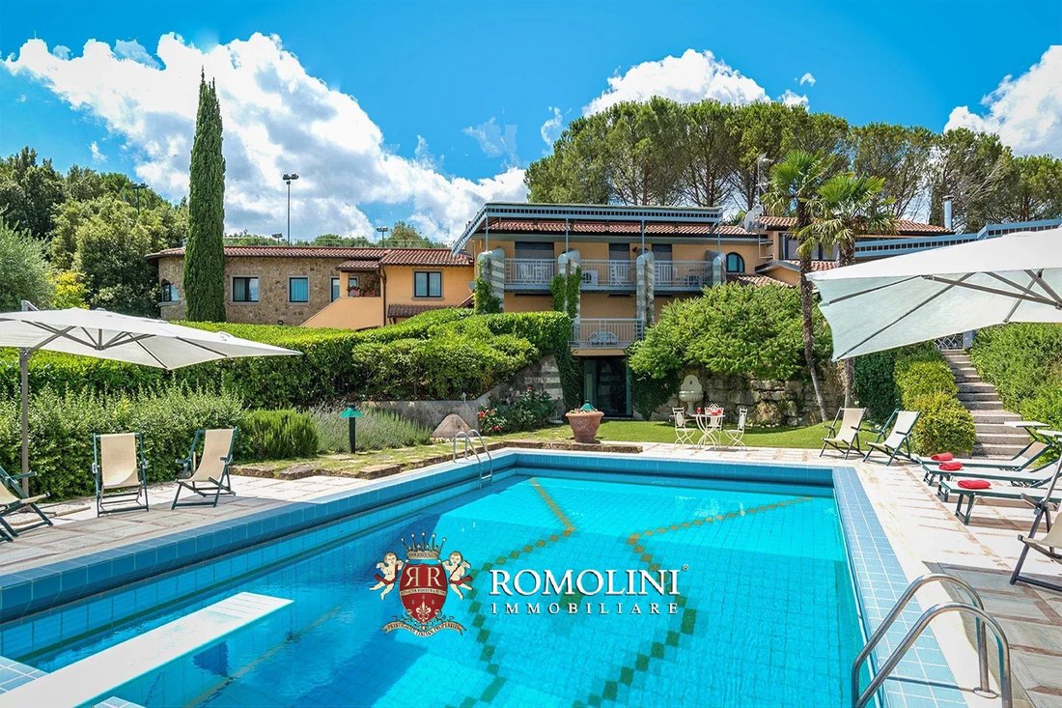
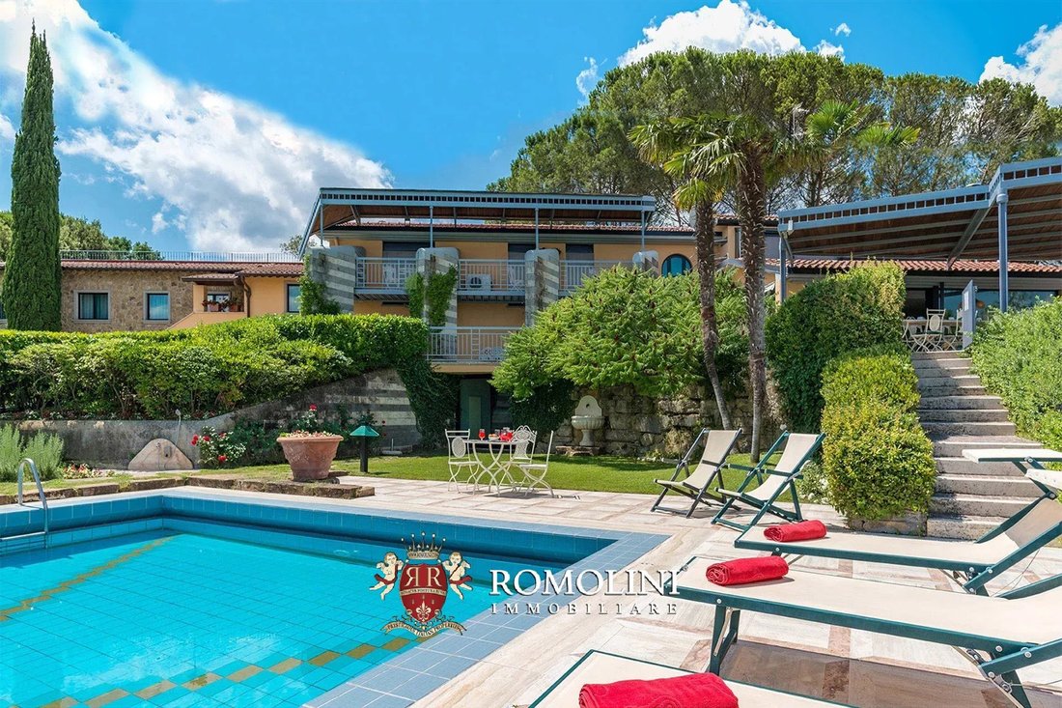
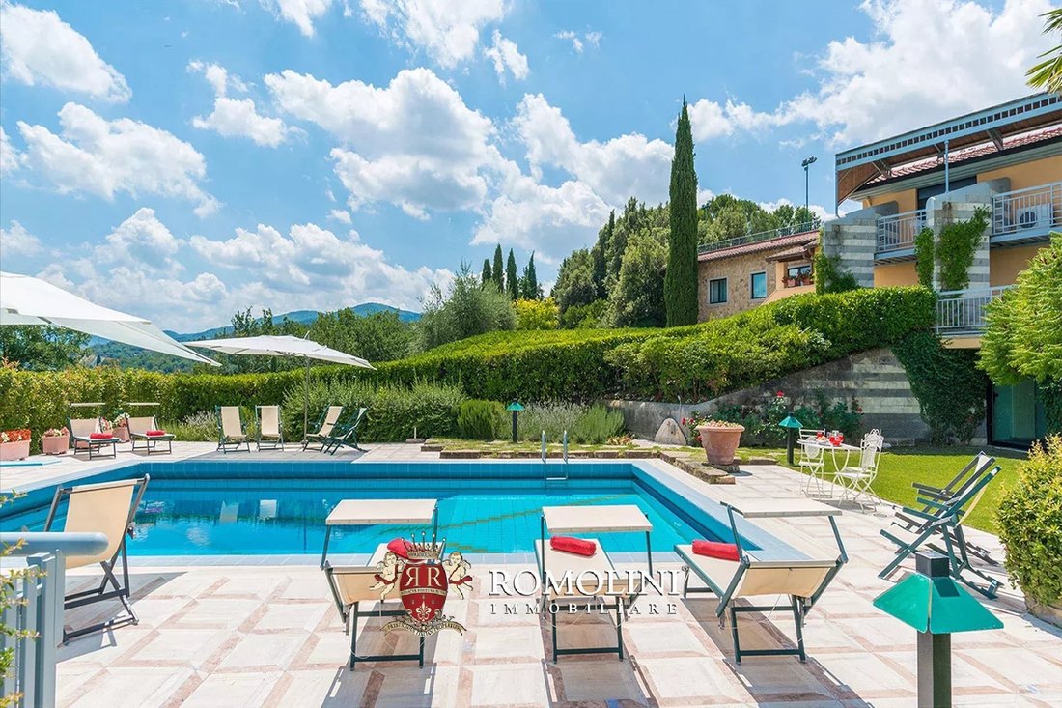
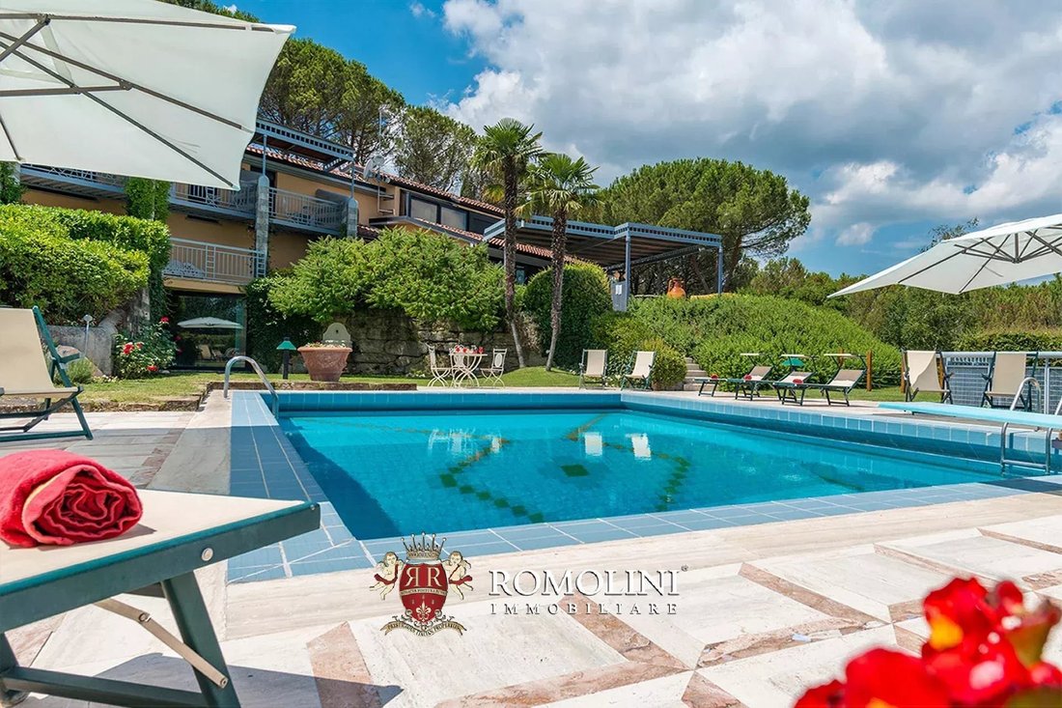
A la salida del salón hay un gran cenador con mesas para comer al aire libre, y desde aquí una escalera conduce a la piscina de 12 × 9 m, situada un poco más abajo y rodeada de setos de laurel. La piscina tiene una profundidad que oscila entre 1,3 y 3,8 m y está equipada con un sistema de iluminación para pasar la noche. El solárium de piedra rodea la piscina y está equipado con tumbonas y sombrillas.
Bajando más abajo se llega a la zona de fitness con equipamiento de gimnasio.
Desde la glorieta se pasa por detrás del edificio donde, además de un horno de ladrillo, hay una cancha de tenis hecha de resina de PVC y de dimensiones regulares. Al lado de la pista hay una terraza con bañera de hidromasaje y, al lado de la pista de tenis, dos baños con duchas.
En la entrada de la propiedad, inmediatamente después de la puerta, hay una cómoda área de estacionamiento para los huéspedes. Al alejarnos del edificio, por otro lado, encontramos un olivar (1,3 hectáreas para un total de 250 árboles) que permite la producción de un excelente aceite de oliva virgen extra.
CIUDADES Y PUEBLOS MÁS CERCANOS
Arezzo (7 km; 10 minutos), Castiglion Fiorentino (16 km; 20 minutos), Cortona (27 km; 35 minutos), Anghiari (35 km; 30 minutos), Montevarchi (35 km; 30 minutos), Città di Castello (42 km; 40 minutos), Gaiole in Chianti (54 km; 55 minutos), Pienza (56 km; 1 hora), Castigliano One del Lago (61 km; 50 minutos), Montalcino (70 km; 1 hora y 15 minutos), Siena (72 km; 1 hora), Florencia (72 km; 1 hora), Perugia (91 km; 1 hora y 10 minutos)
AEROPUERTOS MÁS CERCANOS
Firenze A. Vespucci (92 km; 1 hora y 10 minutos), Perugia San Francisco (100 km; 1 hora y 15 minutos), Grosseto C. Baccarini (137 km; 1 hora y 50 minutos), Forlì L. Ridolfi (140 km; 2 horas), Pisa G. Galilei (154 km; 1 hora y 45 minutos), Bolonia G. Marconi (174 km; 1 hora y 55 minutos), Roma Ciampino (227 km; 2 h 20 min), Roma Fiumicino (241 km; 2 h 25 min)
La propiedad está ubicada en una ubicación extremadamente tranquila, pero aún cerca de la ciudad, donde se pueden encontrar todos los servicios. La posición estratégica de la villa, a solo 15 minutos de la autopista A1, permite llegar a Florencia y Siena en aproximadamente una hora en coche. Todavía se puede llegar a otras ciudades artísticas de la Toscana en menos de cuarenta minutos en coche.
DESCRIPCIÓN DE LOS EDIFICIOS, ESTADO Y ACABADOS
La villa (515 metros cuadrados — 5,541 pies cuadrados, 10 dormitorios y 10 baños) está estructurada en dos plantas, ambas con acceso directo desde el exterior gracias a las terrazas ajardinadas. La entrada principal, en la planta inferior, conduce a una luminosa sala de estar con grandes ventanales que dan a la glorieta. Desde aquí conduce por un lado a una segunda sala de estar con área de juegos y salida a la piscina, y por el otro a un comedor con cocina, baño de servicio y lavadero. Sin embargo, en un ala separada del piso hay dos dormitorios dobles grandes con baños en suite, ambos con acceso directo desde el jardín.
Al subir las escaleras, por otro lado, se accede a la zona de dormitorio, que consta de seis habitaciones dobles con baño privado y dos habitaciones individuales con baño compartido.
En la azotea, una gran terraza pavimentada (70 metros cuadrados — 753 pies cuadrados) se utiliza como zona para tomar el sol en verano.
A poca distancia de la villa hay un almacén (70 metros cuadrados — 753 pies cuadrados) donde se guardan las herramientas utilizadas para trabajar en los jardines y los olivares. En un momento, este edificio se utilizó como un pequeño establo para dos caballos.
EXTERIOR
El parque de 5.700 metros cuadrados que rodea la villa está completamente vallado y ajardinado hasta el más mínimo detalle. Se han plantado setos ornamentales a lo largo de los bordes, mientras que la vegetación está adornada con plantas y arbustos de sombra, rosales y adelfas. El jardín se extiende sobre varias terrazas ubicadas a lo largo de la ladera, donde se encuentran patios pavimentados y áreas de relajación para los huéspedes.
A la salida del salón hay un gran cenador con mesas para comer al aire libre, y desde aquí una escalera conduce a la piscina de 12 × 9 m, situada un poco más abajo y rodeada de setos de laurel. La piscina tiene una profundidad que oscila entre 1,3 y 3,8 m y está equipada con un sistema de iluminación para pasar la noche. El solárium de piedra rodea la piscina y está equipado con tumbonas y sombrillas.
Bajando más abajo se llega a la zona de fitness con equipamiento de gimnasio.
Desde la glorieta se pasa por detrás del edificio donde, además de un horno de ladrillo, hay una cancha de tenis hecha de resina de PVC y de dimensiones regulares. Al lado de la pista hay una terraza con bañera de hidromasaje y, al lado de la pista de tenis, dos baños con duchas.
En la entrada de la propiedad, inmediatamente después de la puerta, hay una cómoda área de estacionamiento para los huéspedes. Al alejarnos del edificio, por otro lado, encontramos un olivar (1,3 hectáreas para un total de 250 árboles) que permite la producción de un excelente aceite de oliva virgen extra.
CIUDADES Y PUEBLOS MÁS CERCANOS
Arezzo (7 km; 10 minutos), Castiglion Fiorentino (16 km; 20 minutos), Cortona (27 km; 35 minutos), Anghiari (35 km; 30 minutos), Montevarchi (35 km; 30 minutos), Città di Castello (42 km; 40 minutos), Gaiole in Chianti (54 km; 55 minutos), Pienza (56 km; 1 hora), Castigliano One del Lago (61 km; 50 minutos), Montalcino (70 km; 1 hora y 15 minutos), Siena (72 km; 1 hora), Florencia (72 km; 1 hora), Perugia (91 km; 1 hora y 10 minutos)
AEROPUERTOS MÁS CERCANOS
Firenze A. Vespucci (92 km; 1 hora y 10 minutos), Perugia San Francisco (100 km; 1 hora y 15 minutos), Grosseto C. Baccarini (137 km; 1 hora y 50 minutos), Forlì L. Ridolfi (140 km; 2 horas), Pisa G. Galilei (154 km; 1 hora y 45 minutos), Bolonia G. Marconi (174 km; 1 hora y 55 minutos), Roma Ciampino (227 km; 2 h 20 min), Roma Fiumicino (241 km; 2 h 25 min)
In a panoramic position with breathtaking views of the historic center of Arezzo, 10-bedroom modern villa and park for sale. The property is a modern building (over 500 sqm), perfectly maintained, with bright and welcoming rooms, as well as a beautiful wooded park with a 12 × 9 m swimming pool and regulation tennis court. The property is easily usable as a tourist resort.
The property is located in an extremely quiet location but still close to the city, where all services can be found. The strategic position of the villa, just 15’ from the A1 highway, makes it possible to reach Florence and Siena in about an hour’s drive. Other art cities in Tuscany can still be reached in less than forty minutes by car.
DESCRIPTION OF THE BUILDINGS, STATE AND FINISHES
The villa (515 sqm – 5,541 sqft, 10 bedrooms and 10 bathrooms) is structured on two floors, both with direct access from the outside thanks to garden terraces. The main entrance, on the lower floor, leads to a bright living room with large windows overlooking the gazebo. From here it leads on one side to a second living room with a play area and exit to the pool, and on the other to a dining room with kitchen, service bathroom and laundry room. In a separate wing of the floor, however, are two large double bedrooms with en-suite bathrooms, both with direct access from the garden.
Going upstairs, on the other hand, leads to the sleeping area, consisting of six double bedrooms with en-suite bathrooms and two single bedrooms with shared bathroom.
On the roof, a large paved terrace (70 sqm – 753 sqft) is used as a sunbathing area in summer.
A short distance from the villa is a warehouse (70 sqm – 753 sqft) where tools used for working the gardens and olive grove are kept. At one time this building was used as a small stable for two horses.
EXTERIOR
The 5,700-sqm park surrounding the villa is fully fenced and landscaped to the smallest detail. Ornamental hedges have been planted along the edges, while the greenery is embellished with shade plants and shrubs, rose bushes, and oleanders. The garden is spread over several terraces located along the slope, where paved courtyards and relaxation areas for guests are located.
At the exit of the lounge is a large gazebo with tables for al fresco dining, and from here a staircase leads to the 12 × 9 m pool, set slightly lower and surrounded by laurel hedges. The pool has a depth ranging from 1.3 to 3.8 m and is equipped with lighting system for the night. The stone solarium surrounds the pool and is equipped with deck chairs and umbrellas.
Descending further down you reach the fitness area with gym equipment.
From the gazebo one then passes behind the building where, in addition to a brick oven, there is a tennis court made of PVC resin and with regular dimensions. Next to the court is a veranda with a hot tub and, serving the tennis court, two bathrooms with showers.
At the entrance to the property, immediately after the gate, is a convenient parking area for guests. Moving away from the building, on the other hand, we find an olive grove (1.3 hectares for a total of 250 trees) that allows the production of an excellent extra virgin olive oil.
CLOSEST CITIES AND TOWNS
Arezzo (7km; 10’), Castiglion Fiorentino (16km; 20’), Cortona (27km; 35’), Anghiari (35km; 30’), Montevarchi (35km; 30’), Città di Castello (42km; 40’), Gaiole in Chianti (54km; 55’), Pienza (56km; 1h), Castiglione del Lago (61km; 50’), Montalcino (70km; 1h 15’), Siena (72km; 1h), Florence (72km; 1h), Perugia (91km; 1h 10’)
CLOSEST AIRPORTS
Firenze A. Vespucci (92km; 1h 10’), Perugia San Francesco (100km; 1h 15’), Grosseto C. Baccarini (137km; 1h 50’), Forlì L. Ridolfi (140km; 2h), Pisa G. Galilei (154km; 1h 45’), Bologna G. Marconi (174km; 1h 55’), Roma Ciampino (227km; 2h 20’), Roma Fiumicino (241km; 2h 25’)
The property is located in an extremely quiet location but still close to the city, where all services can be found. The strategic position of the villa, just 15’ from the A1 highway, makes it possible to reach Florence and Siena in about an hour’s drive. Other art cities in Tuscany can still be reached in less than forty minutes by car.
DESCRIPTION OF THE BUILDINGS, STATE AND FINISHES
The villa (515 sqm – 5,541 sqft, 10 bedrooms and 10 bathrooms) is structured on two floors, both with direct access from the outside thanks to garden terraces. The main entrance, on the lower floor, leads to a bright living room with large windows overlooking the gazebo. From here it leads on one side to a second living room with a play area and exit to the pool, and on the other to a dining room with kitchen, service bathroom and laundry room. In a separate wing of the floor, however, are two large double bedrooms with en-suite bathrooms, both with direct access from the garden.
Going upstairs, on the other hand, leads to the sleeping area, consisting of six double bedrooms with en-suite bathrooms and two single bedrooms with shared bathroom.
On the roof, a large paved terrace (70 sqm – 753 sqft) is used as a sunbathing area in summer.
A short distance from the villa is a warehouse (70 sqm – 753 sqft) where tools used for working the gardens and olive grove are kept. At one time this building was used as a small stable for two horses.
EXTERIOR
The 5,700-sqm park surrounding the villa is fully fenced and landscaped to the smallest detail. Ornamental hedges have been planted along the edges, while the greenery is embellished with shade plants and shrubs, rose bushes, and oleanders. The garden is spread over several terraces located along the slope, where paved courtyards and relaxation areas for guests are located.
At the exit of the lounge is a large gazebo with tables for al fresco dining, and from here a staircase leads to the 12 × 9 m pool, set slightly lower and surrounded by laurel hedges. The pool has a depth ranging from 1.3 to 3.8 m and is equipped with lighting system for the night. The stone solarium surrounds the pool and is equipped with deck chairs and umbrellas.
Descending further down you reach the fitness area with gym equipment.
From the gazebo one then passes behind the building where, in addition to a brick oven, there is a tennis court made of PVC resin and with regular dimensions. Next to the court is a veranda with a hot tub and, serving the tennis court, two bathrooms with showers.
At the entrance to the property, immediately after the gate, is a convenient parking area for guests. Moving away from the building, on the other hand, we find an olive grove (1.3 hectares for a total of 250 trees) that allows the production of an excellent extra virgin olive oil.
CLOSEST CITIES AND TOWNS
Arezzo (7km; 10’), Castiglion Fiorentino (16km; 20’), Cortona (27km; 35’), Anghiari (35km; 30’), Montevarchi (35km; 30’), Città di Castello (42km; 40’), Gaiole in Chianti (54km; 55’), Pienza (56km; 1h), Castiglione del Lago (61km; 50’), Montalcino (70km; 1h 15’), Siena (72km; 1h), Florence (72km; 1h), Perugia (91km; 1h 10’)
CLOSEST AIRPORTS
Firenze A. Vespucci (92km; 1h 10’), Perugia San Francesco (100km; 1h 15’), Grosseto C. Baccarini (137km; 1h 50’), Forlì L. Ridolfi (140km; 2h), Pisa G. Galilei (154km; 1h 45’), Bologna G. Marconi (174km; 1h 55’), Roma Ciampino (227km; 2h 20’), Roma Fiumicino (241km; 2h 25’)
-
Tipo de propiedad
Villa
-
Pisos
3
-
Precio/pie²
$353
Características
Características
Lote
Interior
- Chimenea
- Aire Acondicionado
- Isla de cocina
- Estufa de gas
- Jacuzzi
- Bar
- Lavadero
- Gimnasio
Outdoor
- Terraza
- Aparcamiento
- Piscina
- Cancha de Tenis
- Espacio de vida al aire libre
- Puerta
- Jardín
Explorar la zona
Saione-San Donato-Pescaiola, Arezzo, Toscana
Ver en Google Maps
Precio por sqft
Bajo
Alto
Situado en el corazón de la Toscana, Arezzo ofrece una mezcla perfecta de rica historia y lujo moderno. Disfrute de la proximidad a los viñedos famosos de la región, exquisitos restaurantes y experiencias culturales. Con fácil acceso a Florencia, la propiedad se adapta a estilos de vida tanto serenos como vibrantes. El paisaje circundante ofrece un escenario pintoresco para los amantes de la naturaleza y la historia.
Ver lugares cercanos
Atracciones
Escuelas
Estación de tren de Arezzo
Estación
5 min
Aeropuerto Internacional de Arezzo
Aeropuerto
15 min
Puerto de Arezzo
Puerto / Marina
20 min
Basílica de San Francisco
Cultura y Patrimonio
6 min
Piazza Grande
Cultura y Patrimonio
7 min
Palacio Guido Monaco
Cultura y Patrimonio
8 min
Escuela Internacional de Arezzo
Escuela Internacional
12 min
Escuela Secundaria Pública de Arezzo
Escuela Pública
10 min
Universidad de Arezzo
Universidad / Educación Superior
14 min

Se unió hace 3 años
Usted ha preguntado por esta propiedad
El agente se comunicará con usted pronto por
Publicado por
42
Anuncios
2024
Se unió
Reserva una visita con Iacopo Rossi
Elija una fecha y si prefiere una visita virtual o presencial con el agente.
Fecha preferida
Tipo de tour

Romolini Immobiliare
Piazza Torre di Berta 4, Tuscany, 52037, Sansepolcro, Italy
Ver perfil de la agencia
Riccardo and Marta met during their high school years. Since then, their paths have never parted. United by shared
Riccardo and Marta met during their high school years. Since then, their paths have never parted. United by shared dreams and aspirations, they married in 1999 and are today parents of three children. In 2004, driven by their passion for their native land, art, and beauty, they chose the historic heart of Tuscany – the charming village of Anghiari – as the birthplace of a project that already carried the warmth of home: Romolini Immobiliare. A story founded on courage, dedication, and profound values that, paired with their vision, quickly earned them recognition within both the national and international real estate markets. In 2008, an important achievement further strengthened their reputation: Romolini Immobiliare was appointed exclusive affiliate of Christie’s International Real Estate, the world’s most prestigious name in luxury real estate – a testament to their authenticity and unwavering commitment. Romolini, however, is more than a business: it is a family. Those who have joined Riccardo and Marta in this endeavor were welcomed for their human qualities, integrity, and outstanding professionalism, becoming not just exceptional team members, but part of a greater family. Each brings a unique approach, a personal style, and a shared dedication to the values that have always defined Romolini. In 2020, Danilo, their eldest son, chose to join the company. Having grown up amid the dreams and challenges of the family business, he brought a visionary spirit and a profound love for beauty. Danilo pioneered a new way of presenting properties in Italy, creating emotional and engaging video narratives that captivate and inspire. With his contribution, Romolini Immobiliare embraced a new chapter. A refined approach to communication, an even greater attention to detail, and a client-centered philosophy have established the company as a leading figure in the luxury real estate sector. Romolini is not just a name. It is a legacy. It is a family dream brought to life. It is a journey that moves forward with passion and purpose.
Última actualización
Agosto 7
Primera publicación
Mayo 21, 2025
Referencia del anuncio
2500
Propiedades similares cercanas
Nuevos anuncios en Saione-San Donato-Pescaiola

Explorar más viviendas en venta
Saione-San Donato-Pescaiola, Arezzo, Toscana tipos de propiedad
Saione-San Donato-Pescaiola, Arezzo, Toscana búsquedas populares
- Propiedades Vista Panorámica en Saione-San Donato-Pescaiola, Arezzo, Toscana
- Propiedades con Terraza en Saione-San Donato-Pescaiola, Arezzo, Toscana
- Propiedades con Bar en Saione-San Donato-Pescaiola, Arezzo, Toscana
- Propiedades con Ascensor en Saione-San Donato-Pescaiola, Arezzo, Toscana
- Propiedades Vista a la Montaña en Saione-San Donato-Pescaiola, Arezzo, Toscana
- Propiedades con Jardín en Saione-San Donato-Pescaiola, Arezzo, Toscana
- Propiedades Ecuestre en Saione-San Donato-Pescaiola, Arezzo, Toscana
- Propiedades con Gimnasio en Saione-San Donato-Pescaiola, Arezzo, Toscana
- Propiedades con Aire Acondicionado en Saione-San Donato-Pescaiola, Arezzo, Toscana
- Propiedades con Jacuzzi en Saione-San Donato-Pescaiola, Arezzo, Toscana
- Propiedades con Chimenea en Saione-San Donato-Pescaiola, Arezzo, Toscana
- Propiedades con Piscina en Saione-San Donato-Pescaiola, Arezzo, Toscana
- Propiedades con Cancha de Tenis en Saione-San Donato-Pescaiola, Arezzo, Toscana
- Propiedades Renovado en Saione-San Donato-Pescaiola, Arezzo, Toscana
Guías e historias relacionadas
La confianza de los mejores brokers del mundo
Los agentes tras las propiedades más excepcionales del mundo publican en JamesEdition.
- Anuncios de Sotheby's, Christie's, BARNES y Engel & Völkers
- Cada anuncio se revisa antes de publicarse
- Conecte directamente con agentes verificados
Al continuar, acepta nuestros Términos y la Política de Privacidad.