



$783,896
Designer Villa With Large Living Room
- 3 Hab.
- 2 Baños
- 1,906 Sqft
- 21,528 Sqft lot
- Actualizado: Febrero 18
-
3
Vistas de los últimos 30 días
- 4
Sobre la propiedad
La descripción se tradujo automáticamente.
La descripción se muestra en el idioma original.
Beautiful 177m2 designer villa on a single level with an ”L” shape. The central element is the large 75m2 living area with sliding windows overlooking the external porch and garden. The sleeping area comprises three double bedrooms, one with a bathroom and walk-in closet, another bathroom, and a laundry room. The entire floor, including the porch, features light travertine flooring. A wide, comfor
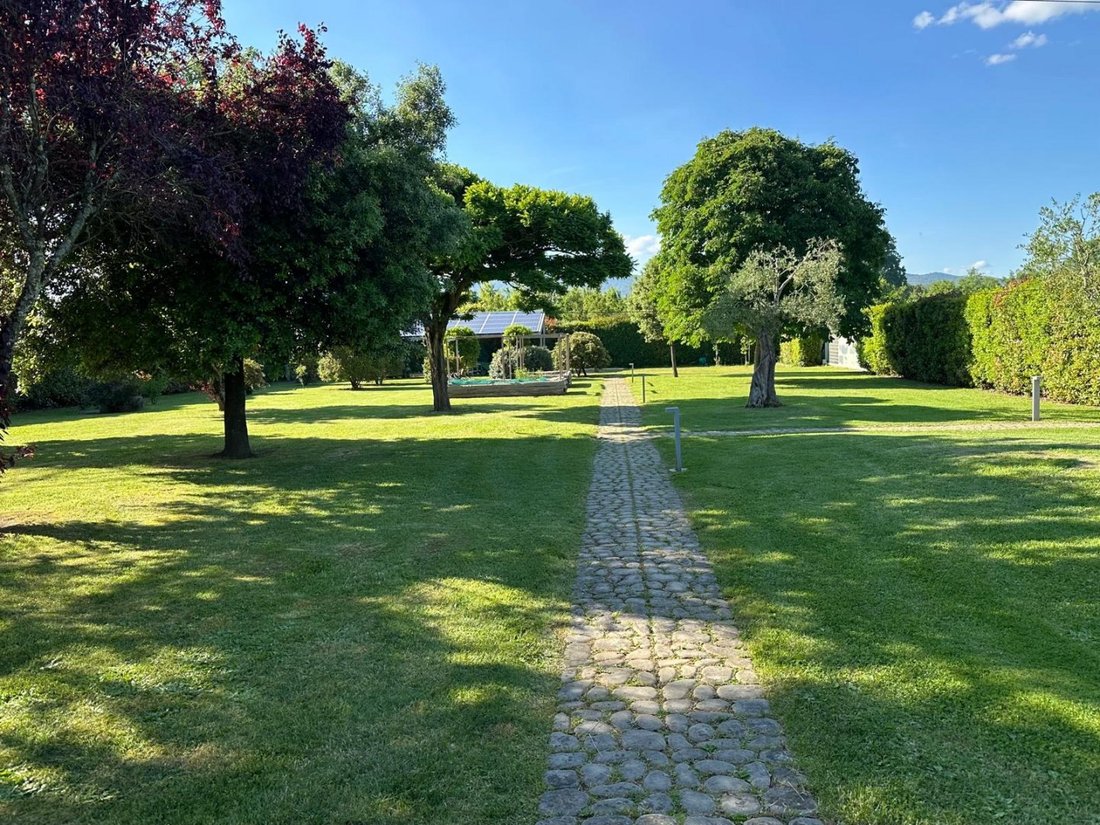
Beautiful 177m2 designer villa on a single level with an ”L” shape. The central element is the large 75m2 living area with sliding windows overlooking the external porch and garden. The sleeping area comprises three double bedrooms, one with a bathroom and walk-in closet, another bathroom, and a laundry room. The entire floor, including the porch, features light travertine flooring. A wide, comfortable staircase, located between the living and sleeping areas, leads to the 180-square-meter basement, which houses utility rooms, a bathroom, and a large 72-square-meter home theater. The basement can also be accessed from the garden via an external staircase. The approximately 2,000 sq m garden is fully fenced and complete with an irrigation system, powered by a well and lighting, a perimeter mosquito net, and a freestanding swimming pool with a large solarium. Complementing the property is a carport with a 10 kW photovoltaic system. The property is fenced with a low concrete wall, wire mesh screened by tall hedges, two automated driveway gates, two pedestrian gates with video intercoms, and a new perimeter alarm system. The house is powered by natural gas and has two new condensing boilers, one on each floor.
-
Tipo de propiedad
Villa
-
Año de construcción
2025
-
Precio/pie²
$411
Características
Características
Lote
Interior
- Chimenea
- Aire Acondicionado
- Estufa de gas
- Lavadero
- Bodega
- Ascensor
- Sótano
- Vestidor
- Gimnasio
Outdoor
- Terraza
- Helipuerto
- Piscina
- Cancha de Tenis
- Espacio de vida al aire libre
- Jardín
Explorar la zona
Loc. Quarata, Quarata-Indicatore Pratantico-Ceciliano, Arezzo, Toscana
Ver en Google Maps
Precio por sqft
Bajo
Alto
Ubicada en la tranquila zona de Quarata, Toscana, esta propiedad ofrece una vida campestre serena cerca de servicios esenciales. A solo 20 minutos en coche de Arezzo, asegura fácil acceso a lugares culturales y restaurantes de alta cocina. La región ofrece paisajes pintorescos, ideales para amantes de la naturaleza y quienes buscan tranquilidad. Excelentes instituciones educativas y conexiones de transporte lo hacen muy conveniente para familias y profesionales.
Ver lugares cercanos
Atracciones
Escuelas
Aeropuerto de Florencia
Aeropuerto
76 min
Antica Osteria L'Agana
Restauración & Vino
17 min
Catedral de Arezzo
Cultura & Patrimonio
18 min
Escuela Internacional de Florencia
Escuela Internacional
72 min
Ver 12 anuncios más en en Quarata-Indicatore Pratantico-Ceciliano
Usted ha preguntado por esta propiedad
El agente se comunicará con usted pronto por
Publicado por
27
Anuncios
2025
Se unió
Reserva una visita con AC Servizi Immobiliari
Elija una fecha y si prefiere una visita virtual o presencial con el agente.
Fecha preferida
Tipo de tour

Última actualización
Febrero 18
Primera publicación
Nov 13, 2025
Referencia del anuncio
VT88
Propiedades similares cercanas
Nuevos anuncios en Quarata-Indicatore Pratantico-Ceciliano






Explorar más viviendas en venta
Quarata-Indicatore Pratantico-Ceciliano, Arezzo, Toscana tipos de propiedad
- Villas en venta en Quarata-Indicatore Pratantico-Ceciliano, Arezzo, Toscana
- Casas de campo en venta en Quarata-Indicatore Pratantico-Ceciliano, Arezzo, Toscana
- Fincas en venta en Quarata-Indicatore Pratantico-Ceciliano, Arezzo, Toscana
- Casas en venta en Quarata-Indicatore Pratantico-Ceciliano, Arezzo, Toscana
Quarata-Indicatore Pratantico-Ceciliano, Arezzo, Toscana búsquedas populares
- Propiedades Vista Panorámica en Quarata-Indicatore Pratantico-Ceciliano, Arezzo, Toscana
- Propiedades con Terraza en Quarata-Indicatore Pratantico-Ceciliano, Arezzo, Toscana
- Propiedades con Bar en Quarata-Indicatore Pratantico-Ceciliano, Arezzo, Toscana
- Propiedades con Sala de juegos en Quarata-Indicatore Pratantico-Ceciliano, Arezzo, Toscana
- Propiedades con Oficina en Quarata-Indicatore Pratantico-Ceciliano, Arezzo, Toscana
- Propiedades con Ascensor en Quarata-Indicatore Pratantico-Ceciliano, Arezzo, Toscana
- Propiedades Vista a la Montaña en Quarata-Indicatore Pratantico-Ceciliano, Arezzo, Toscana
- Propiedades con Jardín en Quarata-Indicatore Pratantico-Ceciliano, Arezzo, Toscana
- Propiedades con Cocina exterior en Quarata-Indicatore Pratantico-Ceciliano, Arezzo, Toscana
- Propiedades Comunidad Cerrada en Quarata-Indicatore Pratantico-Ceciliano, Arezzo, Toscana
- Propiedades Privacidad en Quarata-Indicatore Pratantico-Ceciliano, Arezzo, Toscana
- Propiedades Propiedad de Inversión en Quarata-Indicatore Pratantico-Ceciliano, Arezzo, Toscana
- Propiedades Obras nuevas en Quarata-Indicatore Pratantico-Ceciliano, Arezzo, Toscana
- Propiedades con Gimnasio en Quarata-Indicatore Pratantico-Ceciliano, Arezzo, Toscana
- Propiedades con Biblioteca en Quarata-Indicatore Pratantico-Ceciliano, Arezzo, Toscana
- Propiedades con Aire Acondicionado en Quarata-Indicatore Pratantico-Ceciliano, Arezzo, Toscana
- Propiedades con Bodega en Quarata-Indicatore Pratantico-Ceciliano, Arezzo, Toscana
- Propiedades con Jacuzzi en Quarata-Indicatore Pratantico-Ceciliano, Arezzo, Toscana
- Propiedades con Chimenea en Quarata-Indicatore Pratantico-Ceciliano, Arezzo, Toscana
- Propiedades con Piscina en Quarata-Indicatore Pratantico-Ceciliano, Arezzo, Toscana
- Propiedades con Garaje en Quarata-Indicatore Pratantico-Ceciliano, Arezzo, Toscana
- Propiedades con Balcón en Quarata-Indicatore Pratantico-Ceciliano, Arezzo, Toscana
- Propiedades con Cancha de Tenis en Quarata-Indicatore Pratantico-Ceciliano, Arezzo, Toscana
- Propiedades con Helipuerto en Quarata-Indicatore Pratantico-Ceciliano, Arezzo, Toscana
- Propiedades con Viñedo / Bodega en Quarata-Indicatore Pratantico-Ceciliano, Arezzo, Toscana
- Propiedades Renovado en Quarata-Indicatore Pratantico-Ceciliano, Arezzo, Toscana
- Propiedades con Cine en Quarata-Indicatore Pratantico-Ceciliano, Arezzo, Toscana
- Propiedades Vista al Agua en Quarata-Indicatore Pratantico-Ceciliano, Arezzo, Toscana
Guías e historias relacionadas
La confianza de los mejores brokers del mundo
Los agentes tras las propiedades más excepcionales del mundo publican en JamesEdition.
- Anuncios de Sotheby's, Christie's, BARNES y Engel & Völkers
- Cada anuncio se revisa antes de publicarse
- Conecte directamente con agentes verificados
Al continuar, acepta nuestros Términos y la Política de Privacidad.