$1,504,712
Arès – The Essence of Arcachon Bay, in Complete Privacy
- 5 Hab.
- 1 Baños
- 2,229 Sqft
- 9,688 Sqft lot
- Actualizado: Ayer
Sobre la propiedad
La descripción se tradujo automáticamente.
La descripción se muestra en el idioma original.
In the heart of Arès, close to the town centre and the vibrant atmosphere of village life, this property enjoys a peaceful and secluded setting. A discreet address that captures the essence of the Arcachon Bay lifestyle: natural wood, lush greenery, spacious terraces and an effortless connection between indoor and outdoor living.
Arès beach and the Bay are just a few minutes away by bicyc
Arès beach and the Bay are just a few minutes away by bicyc
In the heart of Arès, close to the town centre and the vibrant atmosphere of village life, this property enjoys a peaceful and secluded setting. A discreet address that captures the essence of the Arcachon Bay lifestyle: natural wood, lush greenery, spacious terraces and an effortless connection between indoor and outdoor living.
Arès beach and the Bay are just a few minutes away by bicycle. An extensive network of cycle paths connects the villages of the peninsula, while the Atlantic beach of Le Grand Crohot is approximately 10 km away and Cap Ferret 25 km away.
Set within approximately 900 sqm of landscaped grounds with three separate access points, the property comprises a 135 sqm main residence, a detached 60 sqm guest house and a 22 sqm workshop.
The main residence combines the traditional charm of an Arcachon-style house with the understated elegance of a beautifully integrated timber extension. The inviting living room, distinguished by generous proportions, a wooden ceiling and a stone fireplace, opens seamlessly onto the garden and terraces. The welcoming kitchen is complemented by a utility room that also serves as a laundry area. The sleeping quarters include three bedrooms, one of which is a principal suite, as well as a bathroom.
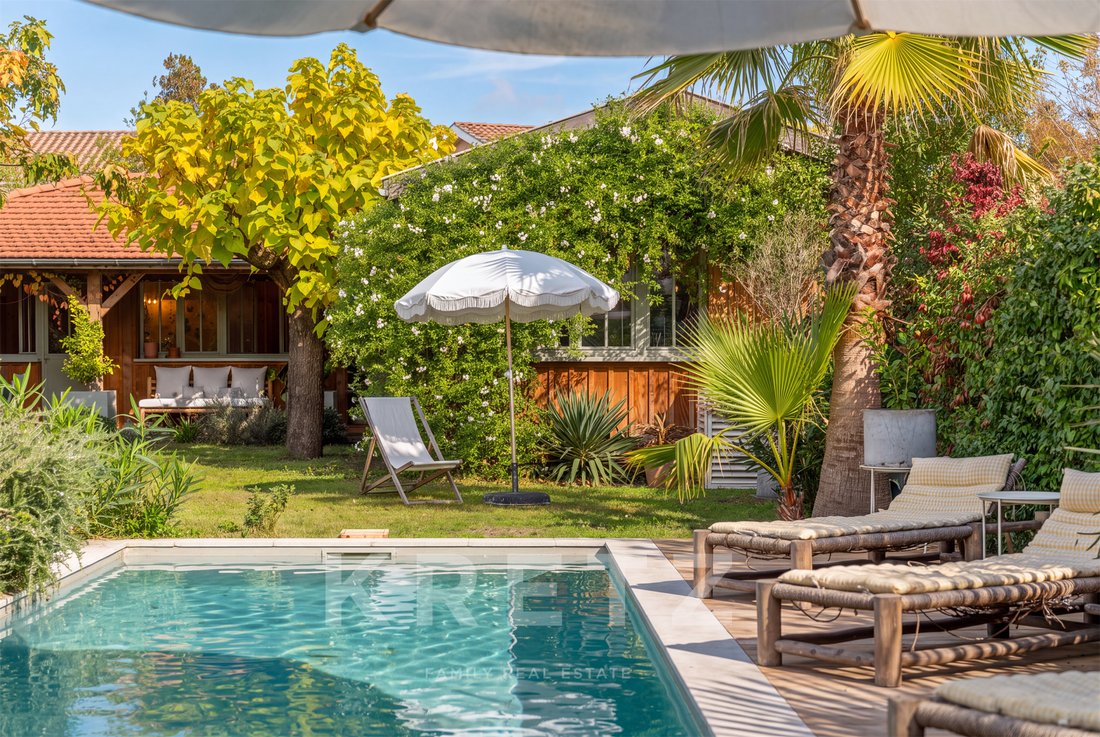
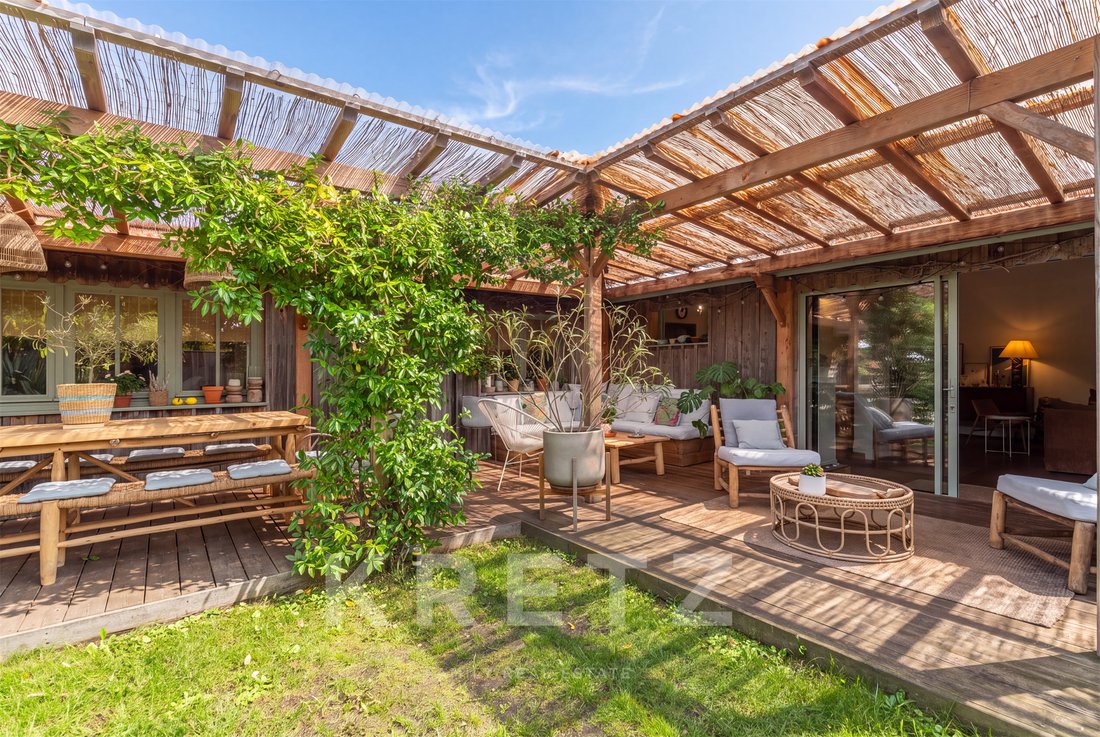
Natural extensions of the living spaces, the covered terraces create an effortless flow between the different areas of the property, allowing the garden to be enjoyed throughout the seasons. Timber, palm trees, bamboo and Mediterranean planting come together to create an intimate atmosphere, deeply inspired by the distinctive lifestyle of Arcachon Bay.
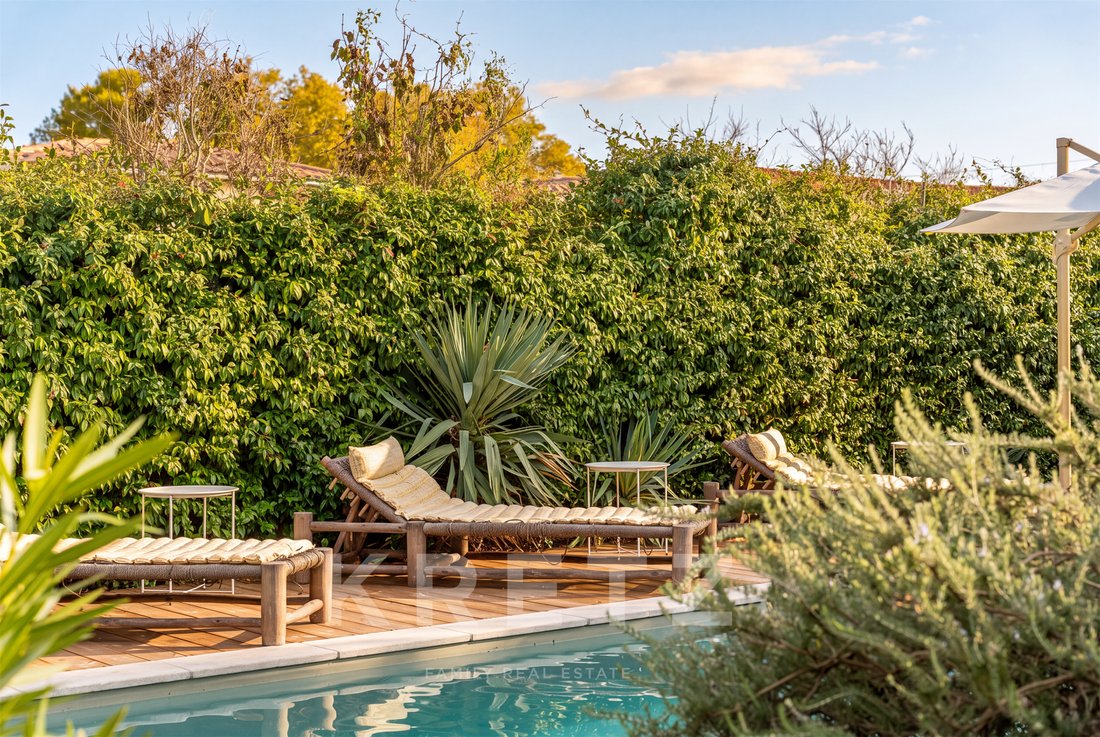
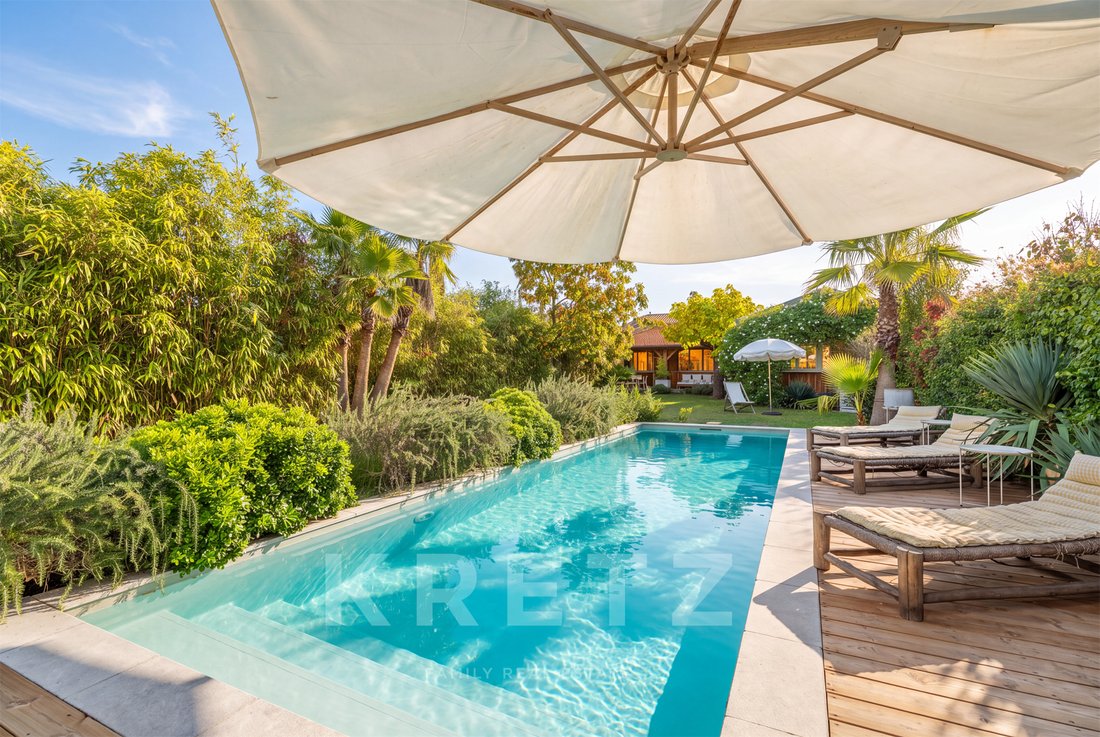
The 10 × 3 metre heated swimming pool blends harmoniously into its surroundings. Framed by a generous wooden deck, it provides an inviting space for relaxation, completely sheltered from view.
Separate from the main residence, the recently built timber guest house offers two bedrooms with dressing areas and a shower room. An ideal arrangement for welcoming family and friends in complete independence, or for giving teenagers a space of their own.
The workshop, currently arranged as a home office and music room, adds further versatility to the property. A garden chalet and an additional storage outbuilding provide valuable practical space.
An electric gate provides access to private parking for two vehicles within the grounds. A dedicated bicycle storage area completes this thoughtfully arranged property, perfectly suited to the relaxed lifestyle of the Bay.
With five bedrooms distributed across two independent living spaces, this home is particularly well suited to families with teenagers or buyers who enjoy regularly welcoming loved ones while preserving everyone’s privacy.
More than simply a house, this is a warm and distinctive place, designed for sharing memorable moments. A property full of character and soul, to be appreciated as much for its atmosphere as for its versatile layout.
Au cœur d’Arès, à proximité du centre-ville et de la vie du village, cette propriété se dévoile dans un environnement calme et préservé. Une adresse confidentielle où l’on retrouve tout le charme du Bassin : le bois, une végétation généreuse, de larges terrasses et une véritable douceur de vivre entre intérieur et extérieur.
La plage d’Arès et le Bassin sont accessibles en quelques minutes à vélo. Les pistes cyclables permettent de rejoindre les villages de la presqu’île, tandis que la plage océane du Grand Crohot se situe à environ 10 km et le Cap Ferret à 25 km.
Implantée sur une parcelle paysagée d’environ 900 m² bénéficiant de trois accès, la propriété est répartie entre une maison principale de 135 m², une dépendance indépendante de 60 m² et un atelier de 22 m².
La maison principale conjugue le charme d’une Arcachonnaise et l’élégance d’une extension en bois parfaitement intégrée. Son séjour chaleureux, marqué par de beaux volumes, un plafond en bois et une cheminée en pierre, s’ouvre largement sur le jardin et les terrasses. La cuisine conviviale est complétée par une arrière-cuisine faisant également office de buanderie. L’espace nuit accueille trois chambres, dont une suite parentale et une salle de bain.
Véritables prolongements de la maison, les terrasses couvertes créent une circulation naturelle entre les différents espaces et permettent de profiter du jardin en toute saison. Le bois, les palmiers, les bambous et les essences méditerranéennes composent une atmosphère intimiste pleinement inspirée de l’art de vivre du Bassin.
La piscine chauffée de 10 × 3 mètres s’intègre harmonieusement dans cet environnement. Bordée d’une vaste terrasse en bois, elle offre un agréable espace de détente entièrement préservé des regards.
Indépendante de la maison principale, la dépendance récente en bois accueille deux chambres avec dressing et une salle d’eau. Une configuration idéale pour recevoir famille et amis en toute autonomie, ou pour offrir à des adolescents leur propre espace.
L’atelier, actuellement aménagé en bureau et salle de musique, complète la propriété. Un chalet de jardin et une annexe de rangement offrent des espaces supplémentaires particulièrement pratiques.
Un portail électrique permet de stationner deux véhicules à l’intérieur de la propriété. Un espace dédié aux vélos vient compléter cet ensemble fonctionnel, parfaitement adapté au mode de vie du Bassin.
Avec cinq chambres réparties dans deux espaces indépendants, cette maison conviendra particulièrement à une famille avec adolescents ou à des acquéreurs souhaitant recevoir régulièrement leurs proches tout en préservant l’intimité de chacun.
Plus qu’une maison, c’est un lieu chaleureux et singulier, pensé pour partager de beaux moments. Une propriété pleine d’âme, à découvrir autant pour son atmosphère que pour sa configuration.
La información sobre los riesgos a los que está expuesta esta propiedad está disponible en el sitio web de Géorisques: https://www.georisques.gouv.fr/
Arès beach and the Bay are just a few minutes away by bicycle. An extensive network of cycle paths connects the villages of the peninsula, while the Atlantic beach of Le Grand Crohot is approximately 10 km away and Cap Ferret 25 km away.
Set within approximately 900 sqm of landscaped grounds with three separate access points, the property comprises a 135 sqm main residence, a detached 60 sqm guest house and a 22 sqm workshop.
The main residence combines the traditional charm of an Arcachon-style house with the understated elegance of a beautifully integrated timber extension. The inviting living room, distinguished by generous proportions, a wooden ceiling and a stone fireplace, opens seamlessly onto the garden and terraces. The welcoming kitchen is complemented by a utility room that also serves as a laundry area. The sleeping quarters include three bedrooms, one of which is a principal suite, as well as a bathroom.
Natural extensions of the living spaces, the covered terraces create an effortless flow between the different areas of the property, allowing the garden to be enjoyed throughout the seasons. Timber, palm trees, bamboo and Mediterranean planting come together to create an intimate atmosphere, deeply inspired by the distinctive lifestyle of Arcachon Bay.
The 10 × 3 metre heated swimming pool blends harmoniously into its surroundings. Framed by a generous wooden deck, it provides an inviting space for relaxation, completely sheltered from view.
Separate from the main residence, the recently built timber guest house offers two bedrooms with dressing areas and a shower room. An ideal arrangement for welcoming family and friends in complete independence, or for giving teenagers a space of their own.
The workshop, currently arranged as a home office and music room, adds further versatility to the property. A garden chalet and an additional storage outbuilding provide valuable practical space.
An electric gate provides access to private parking for two vehicles within the grounds. A dedicated bicycle storage area completes this thoughtfully arranged property, perfectly suited to the relaxed lifestyle of the Bay.
With five bedrooms distributed across two independent living spaces, this home is particularly well suited to families with teenagers or buyers who enjoy regularly welcoming loved ones while preserving everyone’s privacy.
More than simply a house, this is a warm and distinctive place, designed for sharing memorable moments. A property full of character and soul, to be appreciated as much for its atmosphere as for its versatile layout.
Au cœur d’Arès, à proximité du centre-ville et de la vie du village, cette propriété se dévoile dans un environnement calme et préservé. Une adresse confidentielle où l’on retrouve tout le charme du Bassin : le bois, une végétation généreuse, de larges terrasses et une véritable douceur de vivre entre intérieur et extérieur.
La plage d’Arès et le Bassin sont accessibles en quelques minutes à vélo. Les pistes cyclables permettent de rejoindre les villages de la presqu’île, tandis que la plage océane du Grand Crohot se situe à environ 10 km et le Cap Ferret à 25 km.
Implantée sur une parcelle paysagée d’environ 900 m² bénéficiant de trois accès, la propriété est répartie entre une maison principale de 135 m², une dépendance indépendante de 60 m² et un atelier de 22 m².
La maison principale conjugue le charme d’une Arcachonnaise et l’élégance d’une extension en bois parfaitement intégrée. Son séjour chaleureux, marqué par de beaux volumes, un plafond en bois et une cheminée en pierre, s’ouvre largement sur le jardin et les terrasses. La cuisine conviviale est complétée par une arrière-cuisine faisant également office de buanderie. L’espace nuit accueille trois chambres, dont une suite parentale et une salle de bain.
Véritables prolongements de la maison, les terrasses couvertes créent une circulation naturelle entre les différents espaces et permettent de profiter du jardin en toute saison. Le bois, les palmiers, les bambous et les essences méditerranéennes composent une atmosphère intimiste pleinement inspirée de l’art de vivre du Bassin.
La piscine chauffée de 10 × 3 mètres s’intègre harmonieusement dans cet environnement. Bordée d’une vaste terrasse en bois, elle offre un agréable espace de détente entièrement préservé des regards.
Indépendante de la maison principale, la dépendance récente en bois accueille deux chambres avec dressing et une salle d’eau. Une configuration idéale pour recevoir famille et amis en toute autonomie, ou pour offrir à des adolescents leur propre espace.
L’atelier, actuellement aménagé en bureau et salle de musique, complète la propriété. Un chalet de jardin et une annexe de rangement offrent des espaces supplémentaires particulièrement pratiques.
Un portail électrique permet de stationner deux véhicules à l’intérieur de la propriété. Un espace dédié aux vélos vient compléter cet ensemble fonctionnel, parfaitement adapté au mode de vie du Bassin.
Avec cinq chambres réparties dans deux espaces indépendants, cette maison conviendra particulièrement à une famille avec adolescents ou à des acquéreurs souhaitant recevoir régulièrement leurs proches tout en préservant l’intimité de chacun.
Plus qu’une maison, c’est un lieu chaleureux et singulier, pensé pour partager de beaux moments. Une propriété pleine d’âme, à découvrir autant pour son atmosphère que pour sa configuration.
La información sobre los riesgos a los que está expuesta esta propiedad está disponible en el sitio web de Géorisques: https://www.georisques.gouv.fr/
-
Tipo de propiedad
Casa
-
Precio/pie²
$675
-
Emisiones
C
-
Consumo
C
Características
- Jardín
- Terraza
- Piscina
- Chimenea
- Pérgola
- Obras nuevas
- Puerta
- Espacio de vida al aire libre
- Lavadero
Características
Lote
Interior
- Chimenea
- Lavadero
Outdoor
- Terraza
- Aparcamiento
- Piscina
- Espacio de vida al aire libre
- Puerta
- Pérgola
- Jardín
Explorar la zona
27 rue Brémontier, Ares, Nueva Aquitania, Francia
Ver en Google Maps
Precio por sqft
Bajo
Alto

Se unió hace 1 año
Usted ha preguntado por esta propiedad
El agente se comunicará con usted pronto por
Publicado por
22
Anuncios
2025
Se unió
Reserva una visita con Sabrina SUDRIE
Elija una fecha y si prefiere una visita virtual o presencial con el agente.
Fecha preferida
Tipo de tour

Kretz Real Estate
100 Rue du Bac, 75007, 7th arrondissement of Paris, France
Ver perfil de la agencia
KRETZ Real Estate. Since 2007, Kretz has been redefining luxury real estate. Specializing in luxury real estate in
KRETZ Real Estate. Since 2007, Kretz has been redefining luxury real estate. Specializing in luxury real estate in France and internationally, Kretz brings a fresh perspective to the industry. Built on strong family values, the agency has gathered the finest agents with an ultra-qualified client database to support you in all your real estate projects. Kretz offers a unique vision of luxury real estate, focusing exclusively on people and leveraging creative marketing strategies. The agency enjoys exceptional recognition, notably through a series on Netflix “The Parisian Agency”. As the number one player in digital, Kretz Family Real Estate operates like a communication agency, ensuring outstanding visibility and engagement for our content when selling your property.”
Última actualización
Ayer
Primera publicación
Noviembre 14
Referencia del anuncio
KP1-15336
Propiedades similares cercanas
Nuevos anuncios en Ares

Explorar más viviendas en venta
Ares, Nueva Aquitania, Francia tipos de propiedad
Ares, Nueva Aquitania, Francia búsquedas populares
- Propiedades Vista Panorámica en Ares, Nueva Aquitania, Francia
- Propiedades Vista a la Montaña en Ares, Nueva Aquitania, Francia
- Propiedades con Cocina exterior en Ares, Nueva Aquitania, Francia
- Propiedades Frente al mar en Ares, Nueva Aquitania, Francia
- Propiedades Privacidad en Ares, Nueva Aquitania, Francia
- Propiedades Frente al Agua en Ares, Nueva Aquitania, Francia
- Propiedades Ecuestre en Ares, Nueva Aquitania, Francia
- Propiedades Obras nuevas en Ares, Nueva Aquitania, Francia
- Propiedades con Gimnasio en Ares, Nueva Aquitania, Francia
- Propiedades con Sauna en Ares, Nueva Aquitania, Francia
- Propiedades con Biblioteca en Ares, Nueva Aquitania, Francia
- Propiedades con Bodega en Ares, Nueva Aquitania, Francia
- Propiedades Frente al mar en Ares, Nueva Aquitania, Francia
- Propiedades Frente a la Playa en Ares, Nueva Aquitania, Francia
Guías e historias relacionadas
La confianza de los mejores brokers del mundo
Los agentes tras las propiedades más excepcionales del mundo publican en JamesEdition.
- Anuncios de Sotheby's, Christie's, BARNES y Engel & Völkers
- Cada anuncio se revisa antes de publicarse
- Conecte directamente con agentes verificados
Al continuar, acepta nuestros Términos y la Política de Privacidad.