


$1,499,999
Single Family Detached Apex
- 5 Hab.
- 6 Baños
- 4,322 Sqft
- 18,296 Sqft lot
- Actualizado: Agosto 5
-
2
Vistas de los últimos 30 días
- MLS#10176022
Sobre la propiedad
La descripción se tradujo automáticamente.
La descripción se muestra en el idioma original.
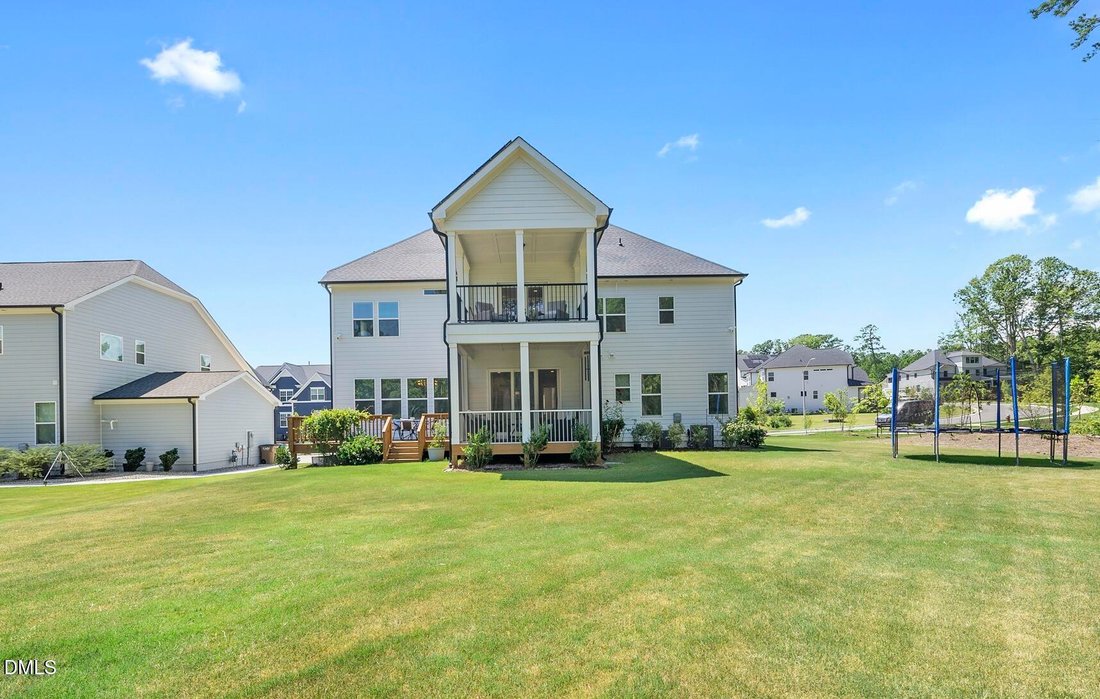
Experience refined luxury and exceptional craftsmanship in this nearly new semi-custom estate home, ideally situated in highly sought-after West Cary just moments from the American Tobacco Trail. Set on a private, level 0.42-acre homesite backing to protected wooded buffers on both the rear and side, the property offers a tranquil setting rarely found in such a convenient location. Enjoy seamless
Experience refined luxury and exceptional craftsmanship in this nearly new semi-custom estate home, ideally situated in highly sought-after West Cary just moments from the American Tobacco Trail. Set on a private, level 0.42-acre homesite backing to protected wooded buffers on both the rear and side, the property offers a tranquil setting rarely found in such a convenient location. Enjoy seamless indoor-outdoor living from the expansive deck or either of two screened porches, including a private retreat directly off the primary suite. Inside, every detail has been thoughtfully curated with extensive builder upgrades and designer finishes throughout. The main level showcases 10-foot ceilings, rich hardwood flooring, a dedicated home office, elegant formal dining room, and a private guest suite with its own en-suite bath. At the heart of the home, the gourmet kitchen is a true showpiece, featuring premium Thermador appliances, quartz countertops, a waterfall-edge island, floor-to-ceiling custom cabinetry, designer tile, a butler’s pantry and coffee station complete with wine refrigerator and beverage center, plus an upgraded walk-in pantry. The kitchen flows effortlessly into the sunlit breakfast area and inviting family room, where a coffered ceiling and stunning fireplace surround are complemented by custom millwork, built-in cabinetry, and bookcases. The luxurious primary suite serves as a private sanctuary, offering tray ceilings, a sitting area, direct access to a screened porch, and a spa-inspired bath appointed with exquisite tilework, a spacious walk-in shower, freestanding soaking tub, dual vanities, and an oversized custom closet. Upstairs, you’ll find an impressive laundry room, an expansive bonus room designed for entertaining with its own private half bath, three additional bedrooms, and two full bathrooms. Modern conveniences and thoughtful enhancements include an 11 kW solar panel system, comprehensive security system with exterior cameras, electric vehicle charging capability, and additional garage storage
-
Tipo de propiedad
Casa
-
Año de construcción
2023
-
Precio/pie²
$347
Características
- Garaje
- Chimenea
- Oficina
- Lavadero
Explorar la zona
4525 Plymouth Pines Drive, Apex, NC 27523, Carolina del Norte, Estados Unidos
Ver en Google Maps
Precio por sqft
Bajo
Alto
Se unió hace 4 años
Usted ha preguntado por esta propiedad
El agente se comunicará con usted pronto por
Publicado por
5
Anuncios
2022
Se unió
Reserva una visita con Michelle Roberts
Elija una fecha y si prefiere una visita virtual o presencial con el agente.
Fecha preferida
Tipo de tour

Última actualización
Agosto 5
Primera publicación
Jul 20
Licencia del agente
#254988
Referencia del anuncio
2129979116256278
Estado del anuncio
Propiedades similares cercanas
Nuevos anuncios en Apex

Explorar más viviendas en venta
Apex, NC, Estados Unidos tipos de propiedad
Apex, NC, Estados Unidos búsquedas populares
- Propiedades con Piscina en Apex, NC, Estados Unidos
- Propiedades con Cocina abierta en Apex, NC, Estados Unidos
- Propiedades con Cancha de Tenis en Apex, NC, Estados Unidos
- Propiedades Moderno en Apex, NC, Estados Unidos
- Propiedades Vista al Agua en Apex, NC, Estados Unidos
- Propiedades con Cocina exterior en Apex, NC, Estados Unidos
- Propiedades Frente al Agua en Apex, NC, Estados Unidos
- Propiedades Propiedad de Inversión en Apex, NC, Estados Unidos
- Propiedades Ecuestre en Apex, NC, Estados Unidos
- Propiedades con Cine en Apex, NC, Estados Unidos
- Propiedades Vista Panorámica en Apex, NC, Estados Unidos
- Propiedades con Piscina cubierta en Apex, NC, Estados Unidos
- Propiedades Frente al mar en Apex, NC, Estados Unidos
- Propiedades con Sauna en Apex, NC, Estados Unidos
- Propiedades Duplex en Apex, NC, Estados Unidos
- Propiedades Vista al Campo de Golf en Apex, NC, Estados Unidos
Guías e historias relacionadas
La confianza de los mejores brokers del mundo
Los agentes tras las propiedades más excepcionales del mundo publican en JamesEdition.
- Anuncios de Sotheby's, Christie's, BARNES y Engel & Völkers
- Cada anuncio se revisa antes de publicarse
- Conecte directamente con agentes verificados
Al continuar, acepta nuestros Términos y la Política de Privacidad.
brokerages we
partnered with
partnered with