$1,450,000
5 Bedrooms Single Family Detached
- 5 Hab.
- 6 Baños
- 4,477 Sqft
- 11,326 Sqft lot
- Actualizado: Septiembre 22
- MLS#10180771
Sobre la propiedad
La descripción se tradujo automáticamente.
La descripción se muestra en el idioma original.
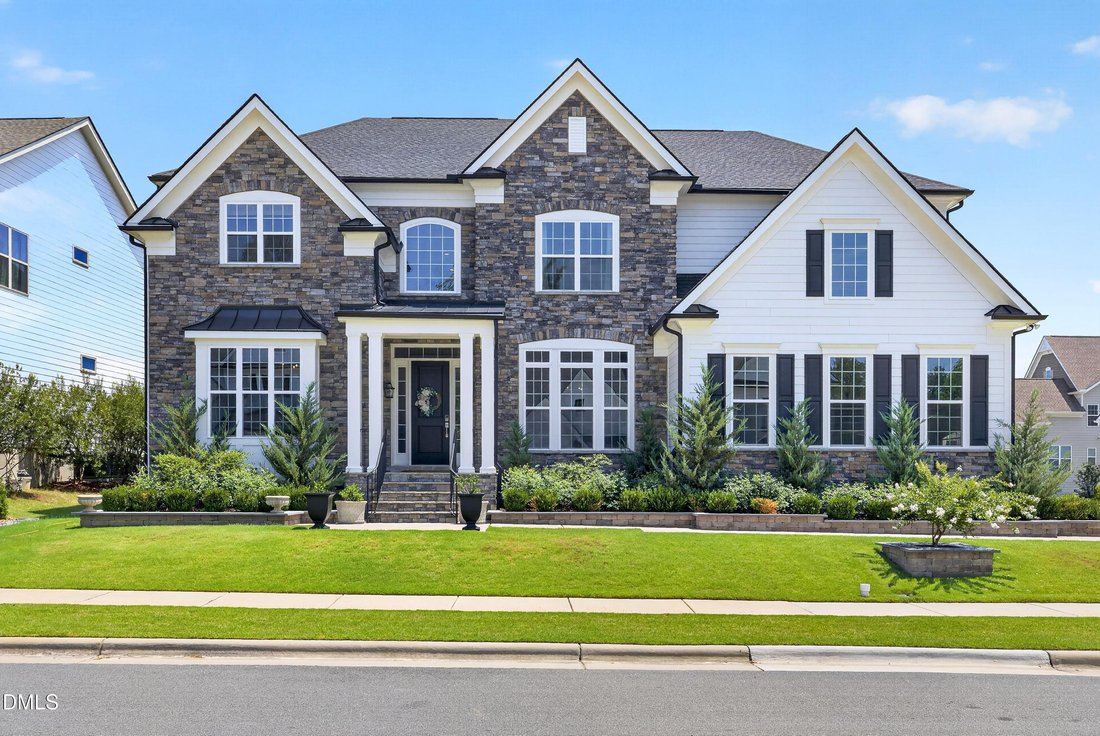
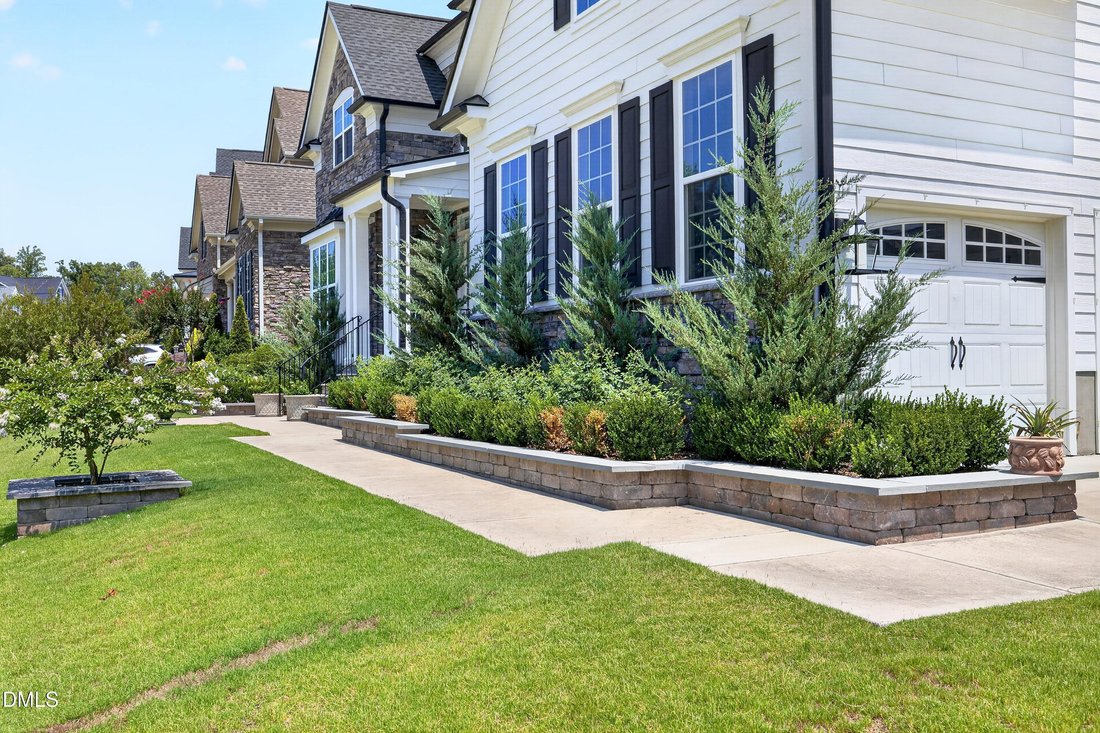
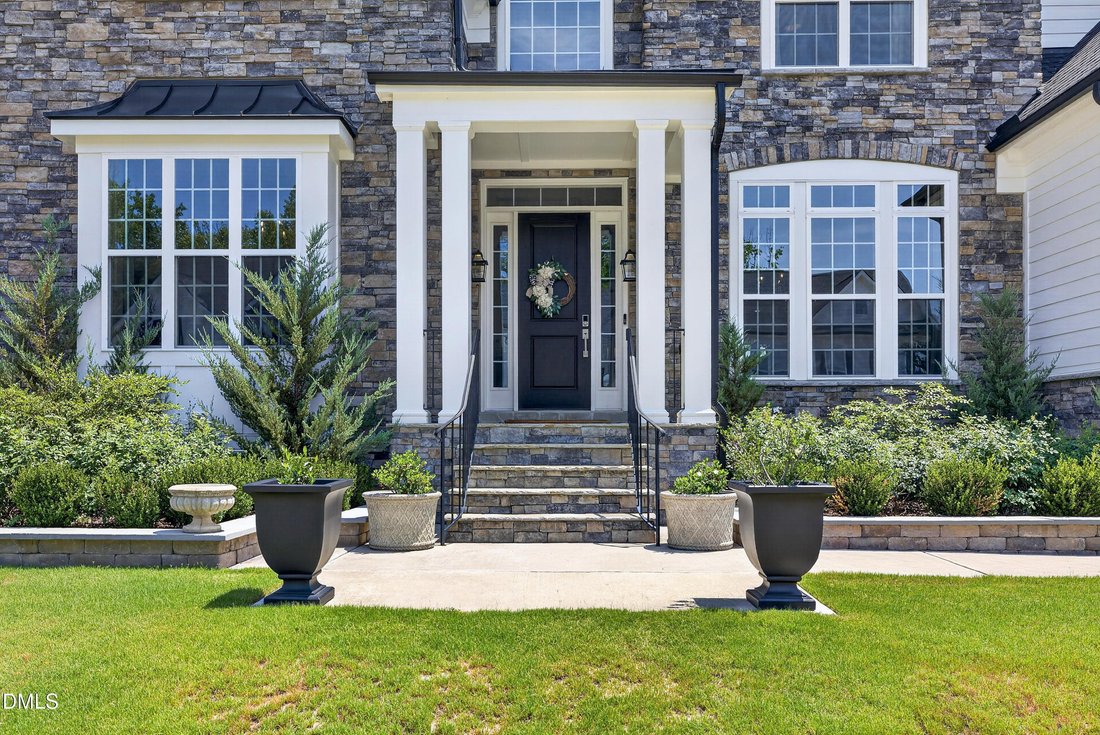
The words ”model home” are truly an under-statement. While this stately home was not originally the model home for the builder, it surely wins that title now. It all begins with a stone and white fiber cement classic elevation with stone landscaped plant beds and an extended sidewalk entry. Upgraded from the beginning and with meticulously added flourishes through-out, you’ll fall in love from the
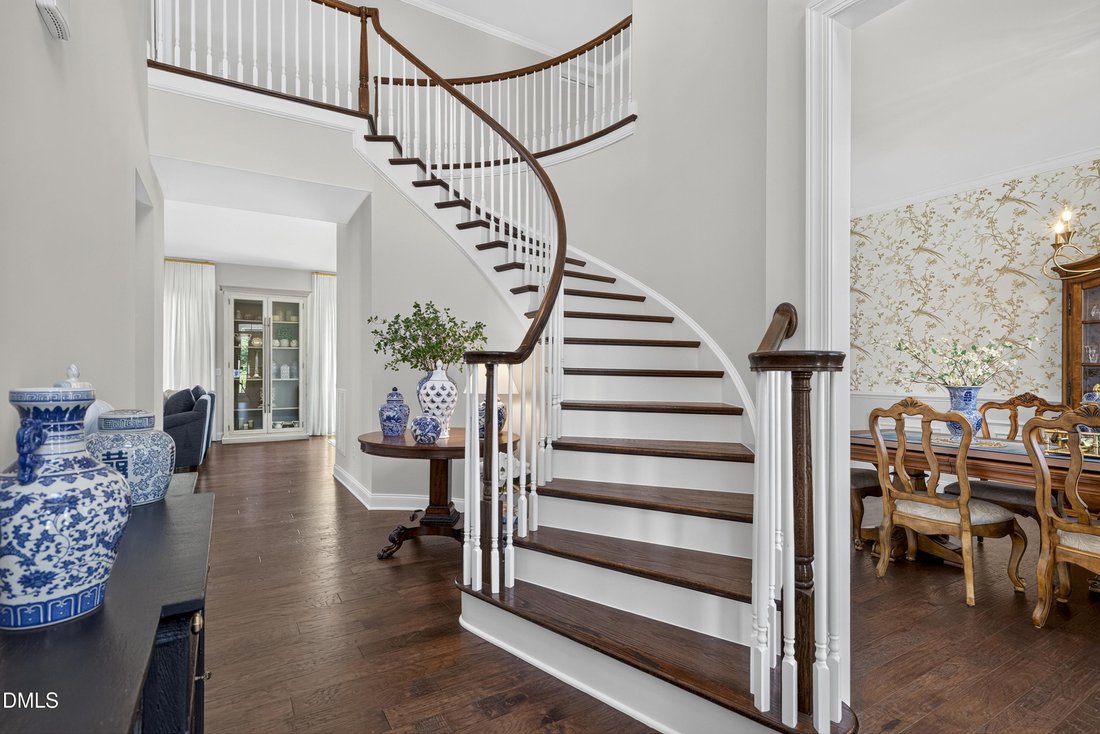
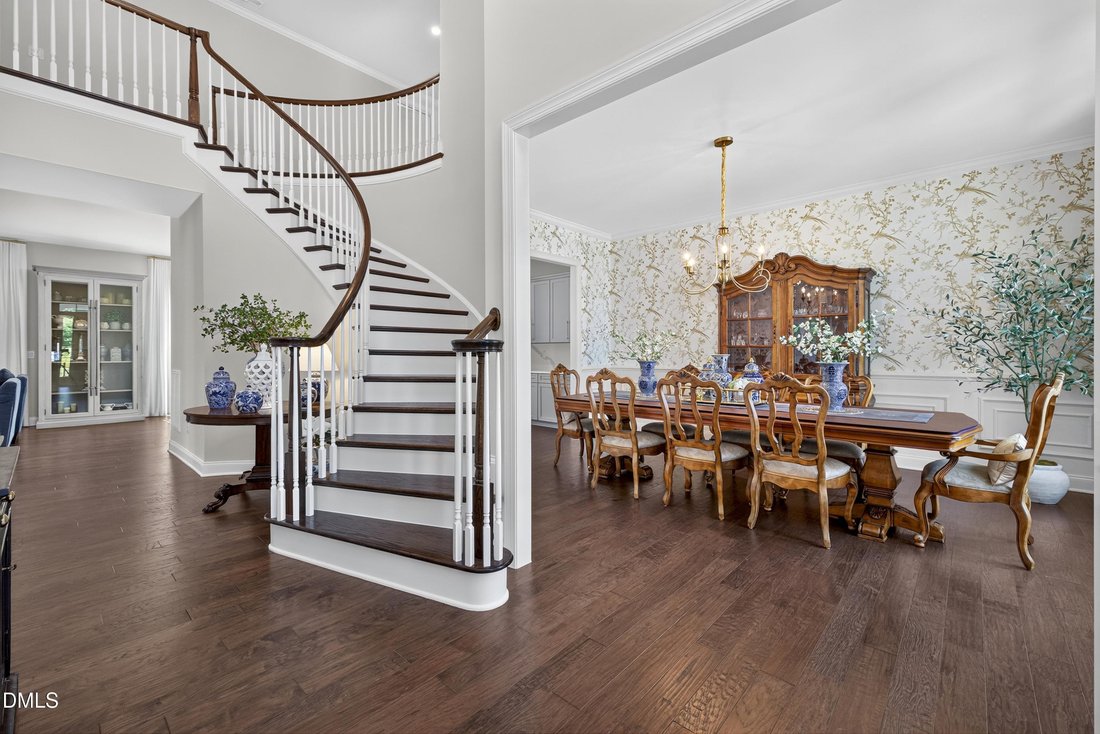
The words ”model home” are truly an under-statement. While this stately home was not originally the model home for the builder, it surely wins that title now. It all begins with a stone and white fiber cement classic elevation with stone landscaped plant beds and an extended sidewalk entry. Upgraded from the beginning and with meticulously added flourishes through-out, you’ll fall in love from the moment you enter the front door. The warm colored, engineered hickory hardwood floors greet you in the 2-story foyer along with a dramatic, curved staircase; those hardwoods travel across the majority of the first floor including the conveniently placed back stairs. The elegantly wallpapered dining room with a curved wall, wainscoting, and a beautiful chandelier draw your eyes to one side of the generous welcoming foyer while the equally stunning living room, also adorned with wainscoting and its own exquisite chandelier, is on the opposite side for easy entertaining. Follow the foyer hall which is lit with a striking gold-toned chandelier to an inviting family room with custom, lighted built-ins flanking the gas fireplace with a beautiful mantel and upgraded, sand-colored marble surround. The adjacent, ample eating area along with the chef’s kiss kitchen all look out onto a glorious Trex floored, open porch with a stacked stone, gas fireplace and expansive Techo Bloc patio which would make even Joanna Gaines envious. You can’t miss the huge, kitchen pantry and butler’s pantry between the eating area and the dining room. The kitchen dons fabulous natural light from windows on one whole side, exquisite quartz counters and backsplash, and an oversized island for all your best friends to gather. Significantly upgraded appliances include a gas cooktop with an overhead vent that vents outside and a wall oven and microwave off to the side which make for an abundance of countertop work space. A drop zone, half bath, and a large laundry room with sink are all convenient near the garage door and the secondary stairs. Rounding out the 1st floor is a lovely bedroom suite with a full bath. Now let’s saunter up that curved staircase to the 2nd floor. The primary bedroom is all encompassing with space; light; drama; double doors; tasteful, modern wallpaper; and yes, a romantic air. Large double closets with one as a show-off including a custom closet system are part of the ensuite upon entering the opulent bath. With separate vanities, a large tile shower, a soaking tub, and gorgeous porcelain tile, it will feel like your very own spa. Continue through the upstairs hardwood hall to 3 additional sizeable bedrooms, two with their very own bathrooms and walk-in closets, and one of those with a special wainscoting embellishment. The 3rd bedroom shares a bathroom with a double vanity and a private shower/toilet area with the bonus loft; it also has a roomy closet. Speaking of the huge bonus loft, just look at that feature wall and hardwood floors. Located right at the back stairs and away from the primary suite, it’s an easy pop down to the laundry room or to the kitchen. Not to be left out is the side-entry, 3-car garage with an epoxy floor for the discerning car enthusiast. And to keep up with your health routine, the White Oak Creek Greenway & the American Tobacco Trail are not even a jog away. 24 Hr Notice For Showings.
-
Tipo de propiedad
Casa
-
Año de construcción
2020
-
Precio/pie²
$323
Características
- Garaje
- Jardín
- Chimenea
- Fogata
- Terraza
- Puerta
- Espacio de vida al aire libre
- Plano de planta 2D
- Estufa de gas
Características
Interior
- Techo alto
- Chimenea
- Isla de cocina
- Estufa de gas
- Lavadora Secadora
- Bar
- Lavadero
- Encimeras de piedra
Outdoor
- Terraza
- Fogata
- Garaje
- Espacio de vida al aire libre
- Puerta
- Jardín
Explorar la zona
235 Weddington Park Lane, Apex, NC 27523, Carolina del Norte, Estados Unidos
Ver en Google Maps
Precio por sqft
Bajo
Alto
Se unió hace 6 años
Usted ha preguntado por esta propiedad
El agente se comunicará con usted pronto por
Publicado por
1
Anuncios
2021
Se unió
Reserva una visita con the agent
Elija una fecha y si prefiere una visita virtual o presencial con el agente.
Fecha preferida
Tipo de tour

Coldwell Banker Advantage - Apex
1991 Apex Peakway, 27502, Apex, North Carolina, United States
Ver perfil de la agencia
Welcome to Apex, North Carolina The Peak of Good Living The Apex downtown
reflects the town’s rich historical b
reflects the town’s rich historical b
Welcome to Apex, North Carolina The Peak of Good Living The Apex downtown
reflects the town’s rich historical beginning. Apex was first settled around
1867 and was incorporated in 1873. The name Apex was adopted because the
community was the highest point on the Chatham Railroad between Richmond,
Virginia and Jacksonville, Florida. A community soon developed around the
station. Stores and warehouses were built and many of the large forests in the
area were converted to farmlands. Before long, Apex became an active trading and
shopping center. The Apex town motto, Peak of Good Living is appropriate for a
number of historical reasons. Not only was the town named for being the highest
point on the Chatham Railroad, but in places along the main street of Apex,
water which falls on one side of the street flows to the Neuse River, and on the
other side flows to the Cape Fear River. Whether you’re already enjoying the
Peak of Good Living here in Apex or would like to, our agents are here and ready
to help you with any of your real estate needs in Apex and the great surrounding
communities. Call, email or stop into our office so we can get to work for you
right away..
reflects the town’s rich historical beginning. Apex was first settled around
1867 and was incorporated in 1873. The name Apex was adopted because the
community was the highest point on the Chatham Railroad between Richmond,
Virginia and Jacksonville, Florida. A community soon developed around the
station. Stores and warehouses were built and many of the large forests in the
area were converted to farmlands. Before long, Apex became an active trading and
shopping center. The Apex town motto, Peak of Good Living is appropriate for a
number of historical reasons. Not only was the town named for being the highest
point on the Chatham Railroad, but in places along the main street of Apex,
water which falls on one side of the street flows to the Neuse River, and on the
other side flows to the Cape Fear River. Whether you’re already enjoying the
Peak of Good Living here in Apex or would like to, our agents are here and ready
to help you with any of your real estate needs in Apex and the great surrounding
communities. Call, email or stop into our office so we can get to work for you
right away..
Última actualización
Septiembre 22
Primera publicación
Agosto 7
Referencia del anuncio
g22dsm
Propiedades similares cercanas
Nuevos anuncios en Apex

Explorar más viviendas en venta
Apex, NC, Estados Unidos tipos de propiedad
Apex, NC, Estados Unidos búsquedas populares
- Propiedades con Piscina en Apex, NC, Estados Unidos
- Propiedades con Cocina abierta en Apex, NC, Estados Unidos
- Propiedades con Cancha de Tenis en Apex, NC, Estados Unidos
- Propiedades con Cocina exterior en Apex, NC, Estados Unidos
- Propiedades Moderno en Apex, NC, Estados Unidos
- Propiedades Vista al Agua en Apex, NC, Estados Unidos
- Propiedades Propiedad de Inversión en Apex, NC, Estados Unidos
- Propiedades Frente al Agua en Apex, NC, Estados Unidos
- Propiedades Vista Panorámica en Apex, NC, Estados Unidos
- Propiedades Ecuestre en Apex, NC, Estados Unidos
- Propiedades Frente al mar en Apex, NC, Estados Unidos
- Propiedades Duplex en Apex, NC, Estados Unidos
- Propiedades Comunidad Cerrada en Apex, NC, Estados Unidos
- Propiedades Vista al Lago en Apex, NC, Estados Unidos
- Propiedades con Sauna en Apex, NC, Estados Unidos
- Propiedades Cima de una colina en Apex, NC, Estados Unidos
- Propiedades con Cine en Apex, NC, Estados Unidos
- Propiedades Frente al Lago en Apex, NC, Estados Unidos
Guías e historias relacionadas
La confianza de los mejores brokers del mundo
Los agentes tras las propiedades más excepcionales del mundo publican en JamesEdition.
- Anuncios de Sotheby's, Christie's, BARNES y Engel & Völkers
- Cada anuncio se revisa antes de publicarse
- Conecte directamente con agentes verificados
Al continuar, acepta nuestros Términos y la Política de Privacidad.
brokerages we
partnered with
partnered with