$2,375,000
Single Family Detached Apex
- 4 Hab.
- 6 Baños
- 6,095 Sqft
- 3.88 Ac lot
- Actualizado: Agosto 5
-
3
Vistas de los últimos 30 días
- 3
- MLS#10153871
Sobre la propiedad
La descripción se tradujo automáticamente.
La descripción se muestra en el idioma original.
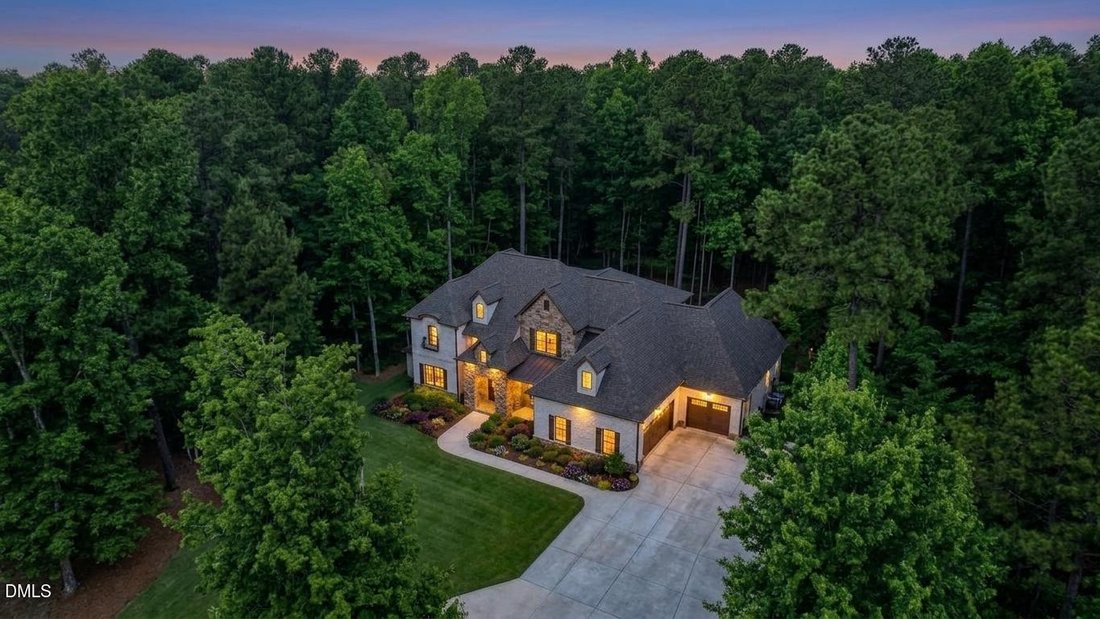
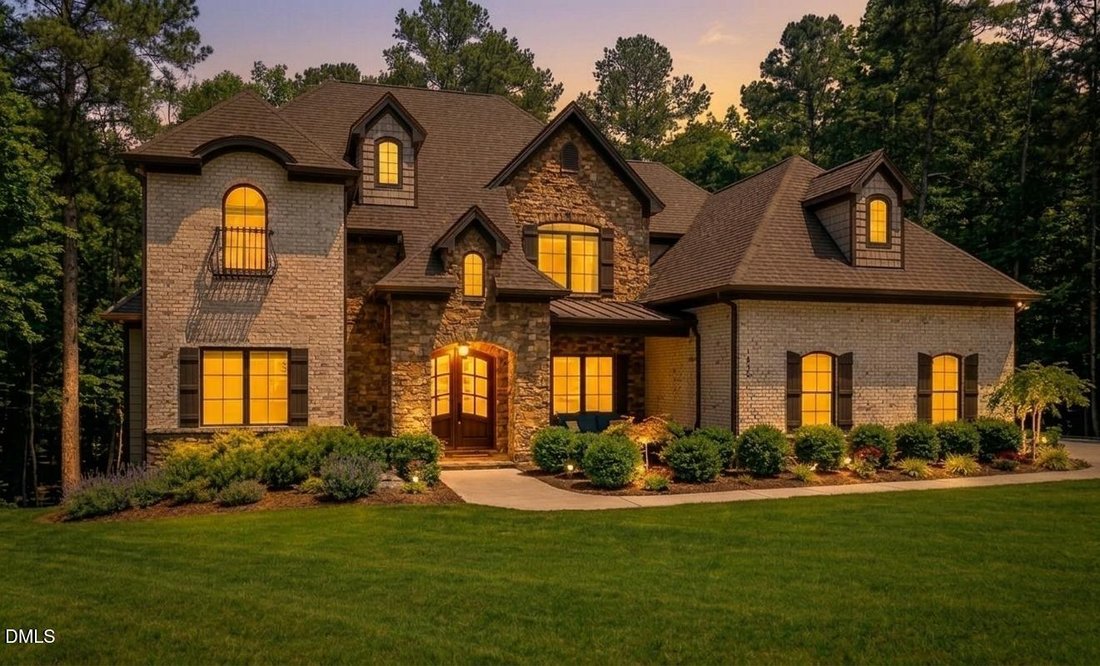
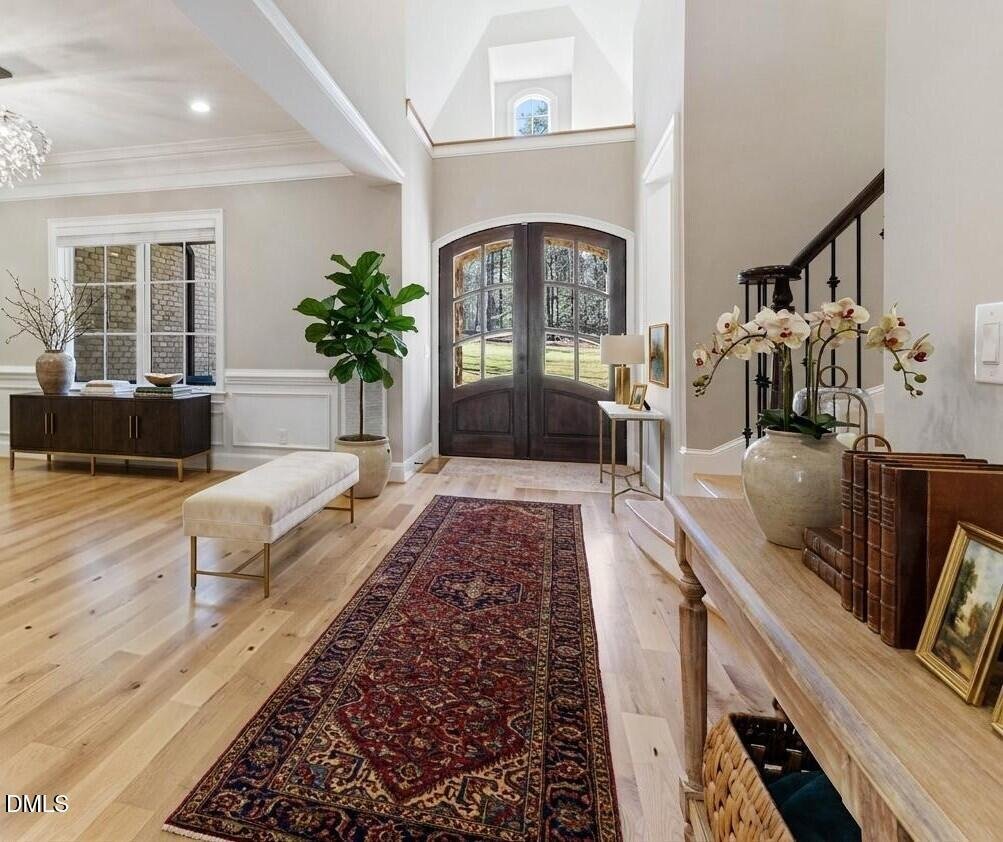
Fall in love with this exceptional custom estate nestled on 3.87 private acres in a peaceful cul-de-sac setting, just minutes to Jordan Lake Recreation Area, Hwy 64, and all the Triangle’s premier amenities. Designed with impeccable craftsmanship and high-end finishes throughout, this home showcases hardwood floors across most of the residence, 12’ ceilings in the family room, 10’ ceilings through
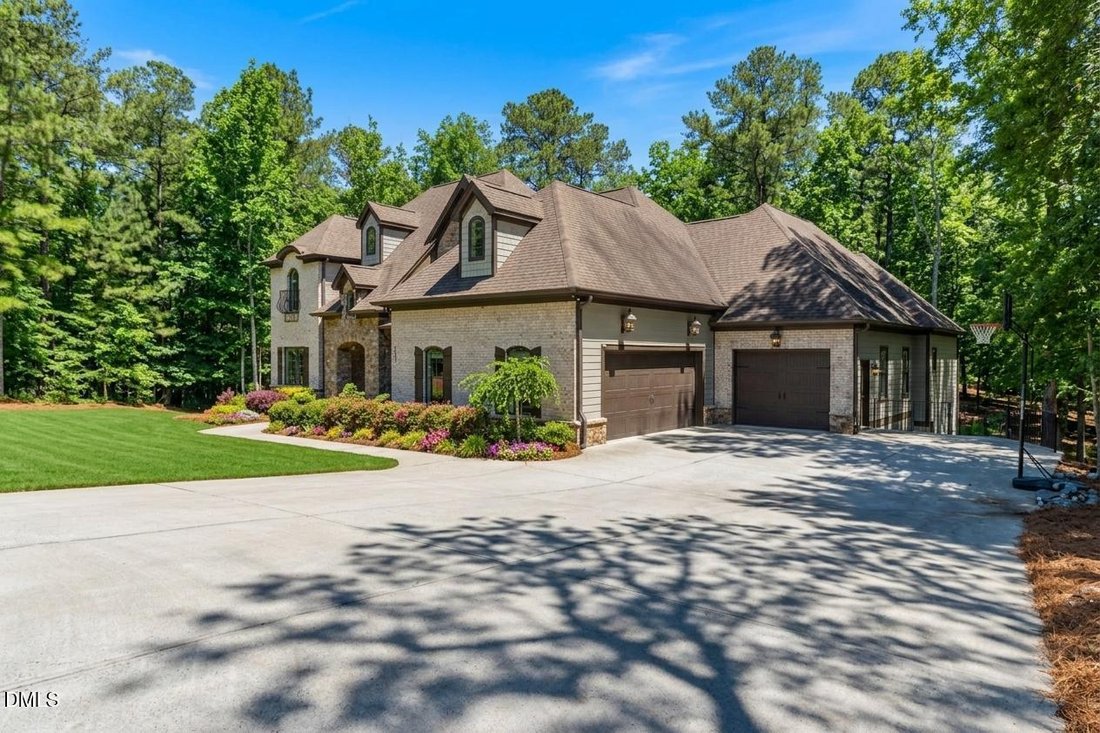
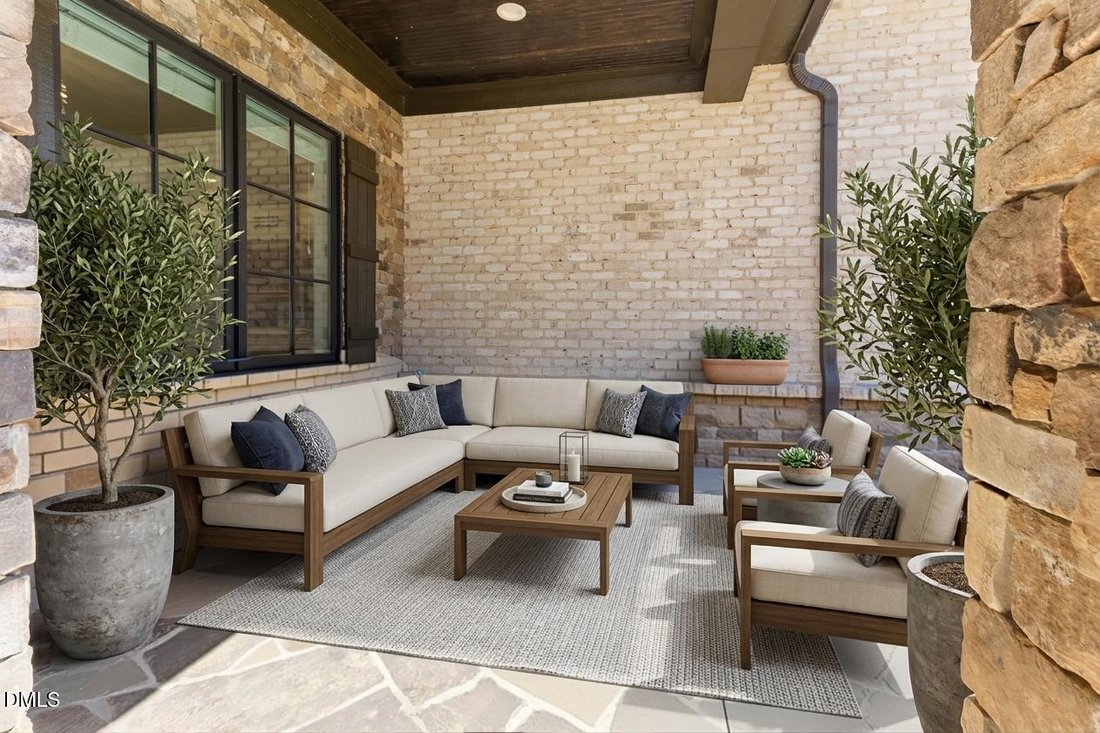
Fall in love with this exceptional custom estate nestled on 3.87 private acres in a peaceful cul-de-sac setting, just minutes to Jordan Lake Recreation Area, Hwy 64, and all the Triangle’s premier amenities. Designed with impeccable craftsmanship and high-end finishes throughout, this home showcases hardwood floors across most of the residence, 12’ ceilings in the family room, 10’ ceilings throughout the main level, 8’ custom doors, heavy molding, and a dramatic curved staircase. The chef’s kitchen is truly extraordinary--featuring custom cabinetry to the ceiling with glass doors and illuminated shelving, Swarovski crystal hardware, Carrara marble backsplash, quartz countertops, oversized crystal chandeliers over the island, and a 36’’ fireclay farmhouse sink with instant hot/cold filtered water and pot filler. Premium appliances include a Sub-Zero refrigerator, 8-burner gas Wolf range with double ovens, additional double wall ovens, and Bosch dishwasher. Lower cabinets offer convenient pull-outs, and the pantry includes hookups for an extra refrigerator or freezer. The luxurious primary suite offers a lighted tray ceiling, custom shades, and a spa-inspired bath with heated floors, a 72’’ freestanding clawfoot soaking tub, and a walk-in shower with jets and rain head. Entertain effortlessly with surround sound in the living room, back deck, and primary bath; a wet bar with sink, quartz counters, and mini refrigerator; and a 4-panel collapsible patio door opening to a screened porch with Trex decking. The living room also features custom built-ins with glass doors and lighting, along with a striking quartz ledgestone fireplace surround and 5’ gas insert. Additional highlights include: • 4 zoned HVAC units (dual fuel on main level) with 6 thermostats• 2 tankless water heaters• 90 recessed ’’high hat’’ lights plus extensive custom lighting• Jeld-Wen casement windows• Low-voltage outdoor lighting• Hot and cold exterior hose bibs• 400+ sq ft of additional storage below the home• Oversized 3-car garage• 50-year shingles• Custom blinds and wood shelving throughout closets• Main-level laundry with sink and abundant storage. The main-floor guest suite features a zero-entry glass shower and walk-in closet--perfect for multi-generational living. Complete with a flagstone front porch, circular driveway, wrought iron exterior accents, gym, office, theater, and flex room--this extraordinary property seamlessly blends luxury, comfort, and thoughtful design in a private yet convenient location. Low county taxes
-
Tipo de propiedad
Casa
-
Año de construcción
2018
-
Precio/pie²
$389
Características
- Garaje
- Vestidor
- Chimenea
- Gimnasio
- Bar
- Oficina
- Lavadero
Explorar la zona
122 Essie Drive, Apex, NC 27523, Carolina del Norte, Estados Unidos
Ver en Google Maps
Precio por sqft
Bajo
Alto
Se unió hace 4 años
Usted ha preguntado por esta propiedad
El agente se comunicará con usted pronto por
Publicado por
2
Anuncios
2025
Se unió
Reserva una visita con Stacy Slone
Elija una fecha y si prefiere una visita virtual o presencial con el agente.
Fecha preferida
Tipo de tour

Última actualización
Agosto 5
Primera publicación
Mar 20
Licencia del agente
#189905
Referencia del anuncio
2095655764628838
Estado del anuncio
Propiedades similares cercanas
Nuevos anuncios en Apex


Explorar más viviendas en venta
Apex, NC, Estados Unidos tipos de propiedad
Apex, NC, Estados Unidos búsquedas populares
- Propiedades con Piscina en Apex, NC, Estados Unidos
- Propiedades con Cocina abierta en Apex, NC, Estados Unidos
- Propiedades con Cancha de Tenis en Apex, NC, Estados Unidos
- Propiedades Moderno en Apex, NC, Estados Unidos
- Propiedades Vista al Agua en Apex, NC, Estados Unidos
- Propiedades con Cocina exterior en Apex, NC, Estados Unidos
- Propiedades Frente al Agua en Apex, NC, Estados Unidos
- Propiedades Propiedad de Inversión en Apex, NC, Estados Unidos
- Propiedades Ecuestre en Apex, NC, Estados Unidos
- Propiedades con Cine en Apex, NC, Estados Unidos
- Propiedades Vista Panorámica en Apex, NC, Estados Unidos
- Propiedades con Piscina cubierta en Apex, NC, Estados Unidos
- Propiedades Frente al mar en Apex, NC, Estados Unidos
- Propiedades con Sauna en Apex, NC, Estados Unidos
- Propiedades Duplex en Apex, NC, Estados Unidos
- Propiedades Vista al Campo de Golf en Apex, NC, Estados Unidos
Guías e historias relacionadas
La confianza de los mejores brokers del mundo
Los agentes tras las propiedades más excepcionales del mundo publican en JamesEdition.
- Anuncios de Sotheby's, Christie's, BARNES y Engel & Völkers
- Cada anuncio se revisa antes de publicarse
- Conecte directamente con agentes verificados
Al continuar, acepta nuestros Términos y la Política de Privacidad.
brokerages we
partnered with
partnered with