$1,100,000
Single Family Detached Ankeny
- 6 Hab.
- 6 Baños
- 3,058 Sqft
- 13,068 Sqft lot
- Actualizado: Agosto 31
- 1
- MLS#70908
Sobre la propiedad
La descripción se tradujo automáticamente.
La descripción se muestra en el idioma original.
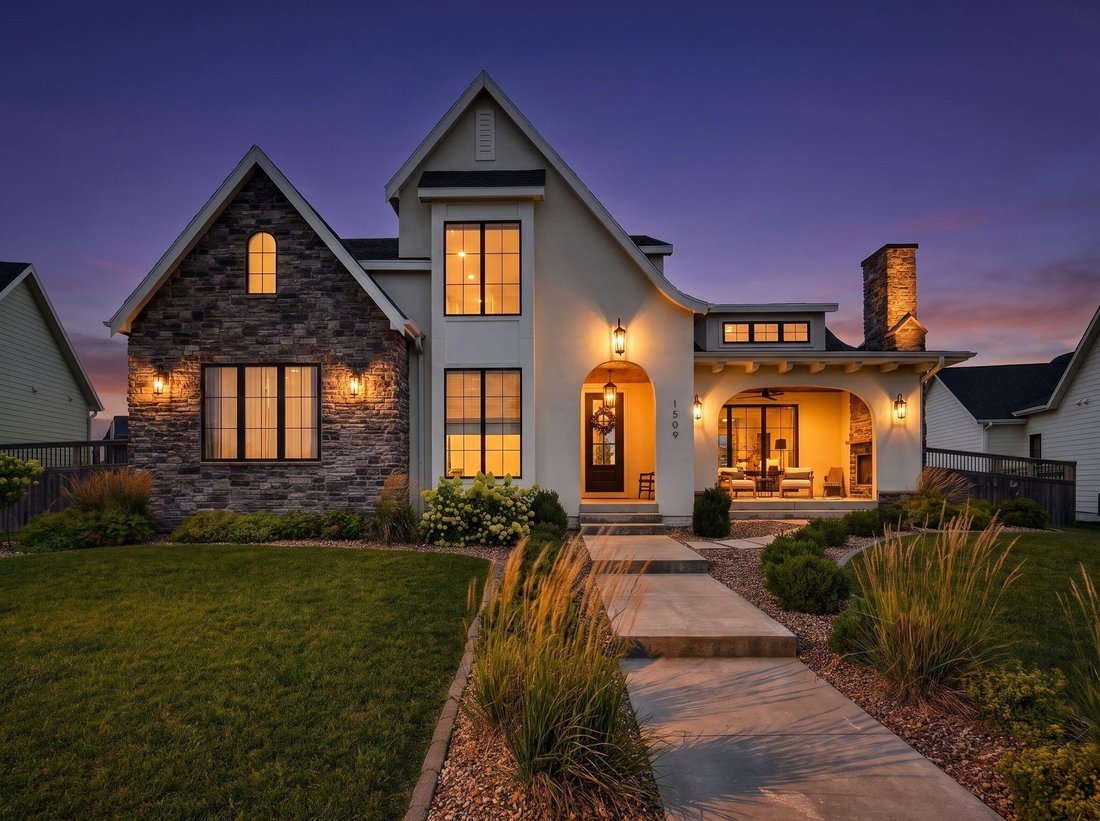
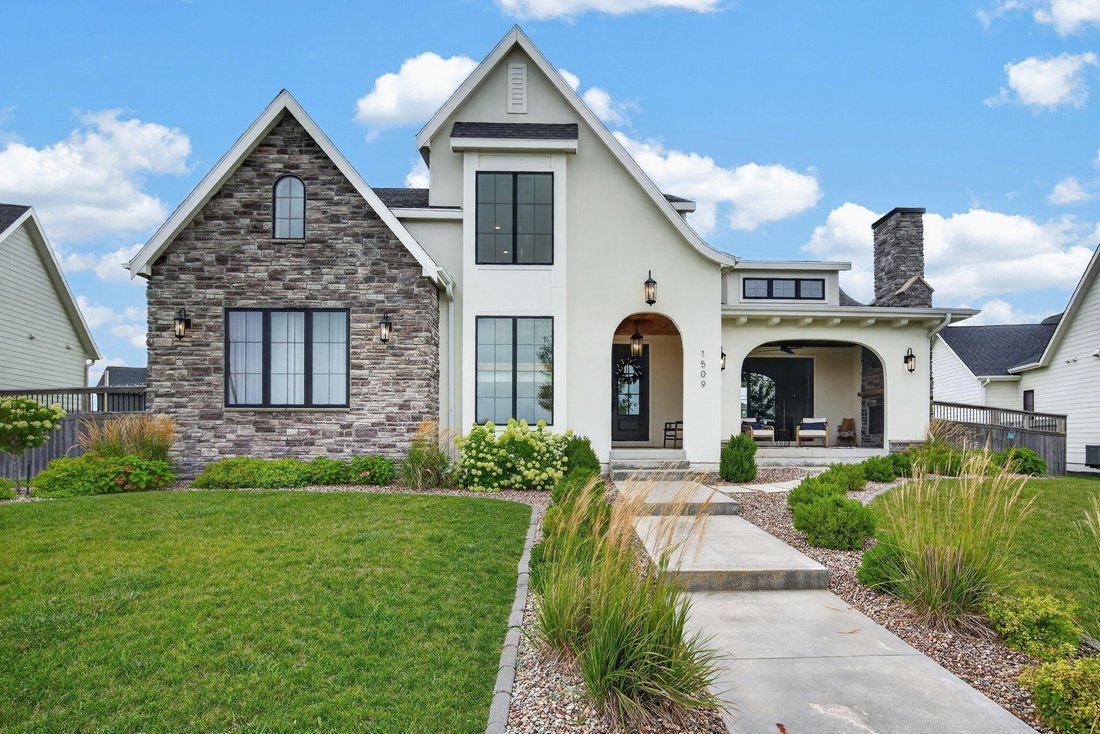
This home is an impeccable modern Tudor in the heart of Prairie Trail with custom features you won’t find anywhere else. Fall in love with the kitchen: Amish cabinetry, quartz countertops, pot filler, custom-built hood fan and a hidden walk-in pantry with cabinets and microwave. Beverage fridge in the kitchen, with a large island to create and entertain. Off the kitchen is a pocket office for the
This home is an impeccable modern Tudor in the heart of Prairie Trail with custom features you won’t find anywhere else. Fall in love with the kitchen: Amish cabinetry, quartz countertops, pot filler, custom-built hood fan and a hidden walk-in pantry with cabinets and microwave. Beverage fridge in the kitchen, with a large island to create and entertain. Off the kitchen is a pocket office for the cutest hidden at-home work station.
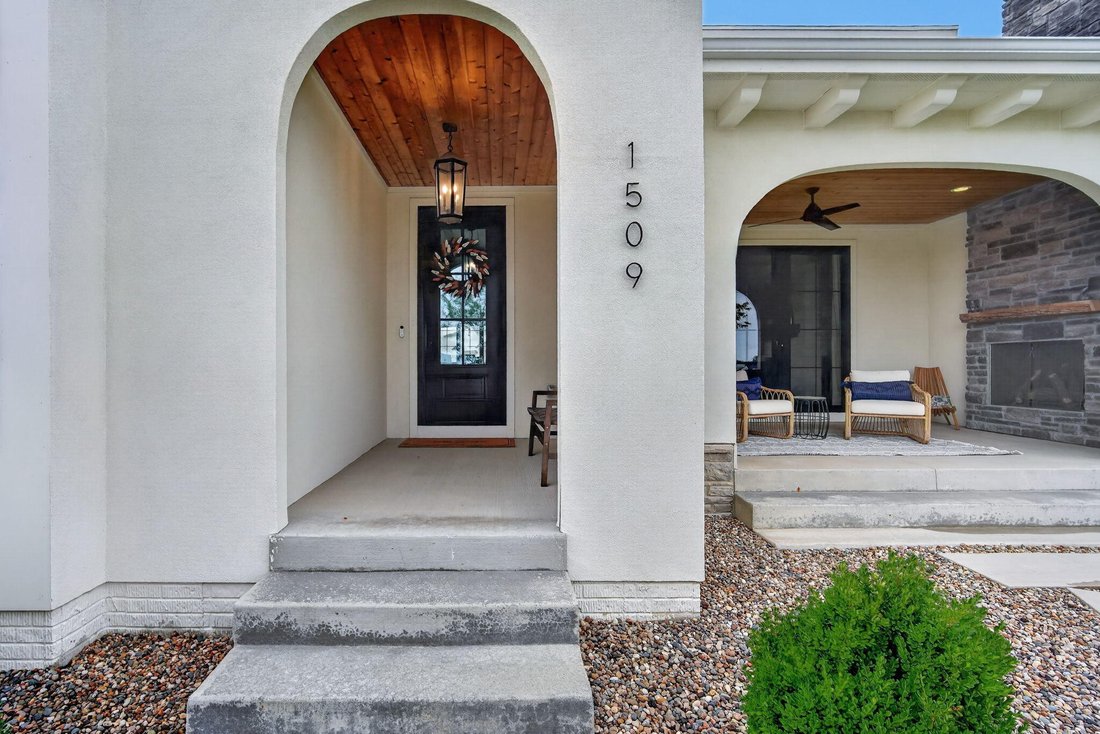
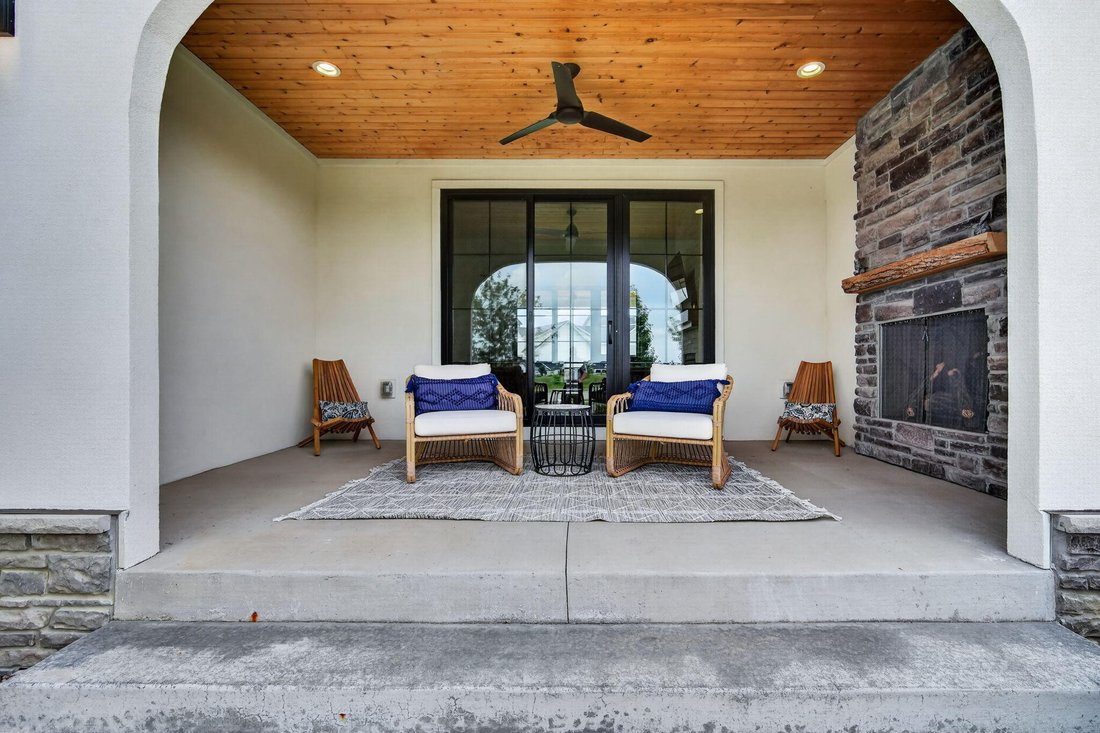
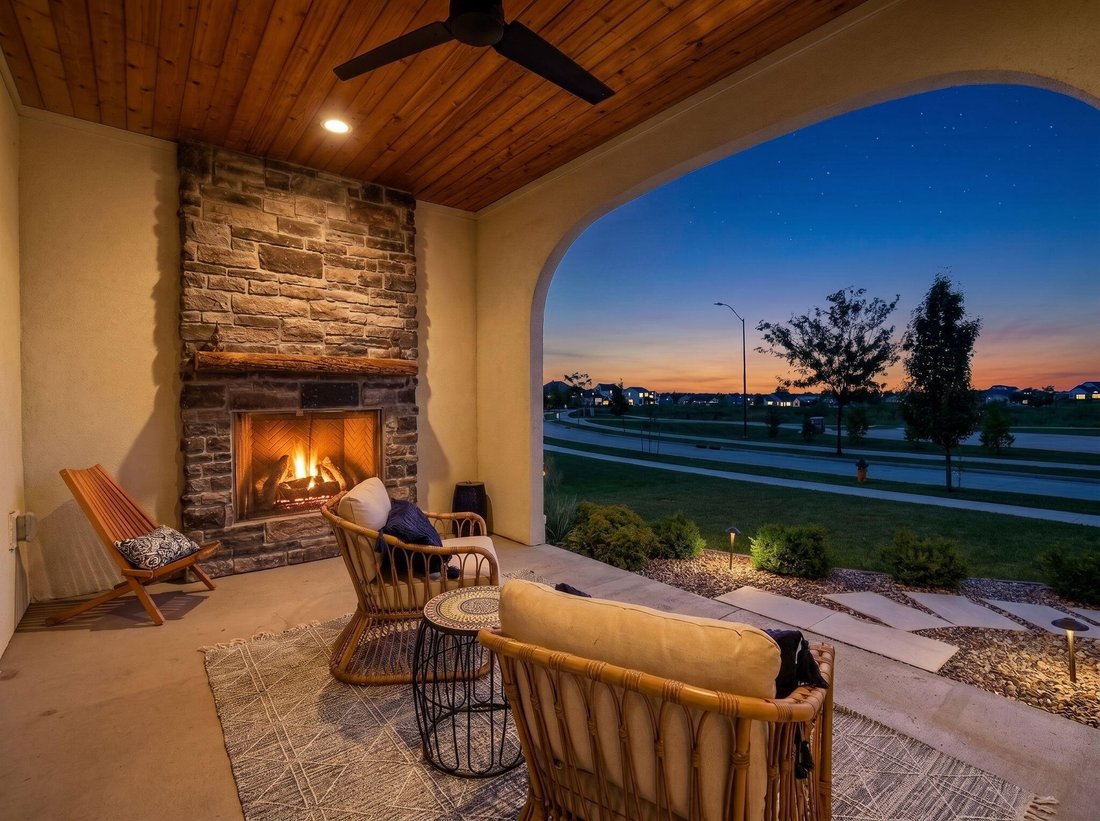
Vaulted ceilings in the living room create a grand space, complete with floor-to-ceiling stone fireplace. Off the living room, cozy up in front of the outdoor gas fireplace in the front porch nook. Formal dining area has floor-to-ceiling sliding doors to the backyard covered porch. These spaces really combine the exceptional interior with the outdoors.
Main level primary suite has vaulted ceilings and an impressive private bathroom retreat - soaking tub with chandelier accent, separate his/hers sinks, water closet and a beautiful green-glass tiled walk-in shower. The flow leads into the laundry room with additional storage and then circles around to the mudroom, with a custom built-in dog wash station and hooks/bench drop zone.
Upstairs two bedrooms share a jack-and-jill bathroom and the third bedroom has a private full bathroom. Excellent guest space! Large closets in all bedrooms. Another quiet office nook or study zone space in the lofted upstairs nook.
The lower level brings another epic find - a climbing wall for the kids! It also has adult space with a full wet bar and fridge and plenty of cabinets. Two guest rooms and a full bathroom share one more special find - built in bunk beds with stairs! Plenty of storage in the unfinished portion. Pella windows and doors throughout. Irrigation for landscaping. 3-car garage with sideyard overhead door access. Don’t miss this gem! Pond views and walkable to The District.
Vaulted ceilings in the living room create a grand space, complete with floor-to-ceiling stone fireplace. Off the living room, cozy up in front of the outdoor gas fireplace in the front porch nook. Formal dining area has floor-to-ceiling sliding doors to the backyard covered porch. These spaces really combine the exceptional interior with the outdoors.
Main level primary suite has vaulted ceilings and an impressive private bathroom retreat - soaking tub with chandelier accent, separate his/hers sinks, water closet and a beautiful green-glass tiled walk-in shower. The flow leads into the laundry room with additional storage and then circles around to the mudroom, with a custom built-in dog wash station and hooks/bench drop zone.
Upstairs two bedrooms share a jack-and-jill bathroom and the third bedroom has a private full bathroom. Excellent guest space! Large closets in all bedrooms. Another quiet office nook or study zone space in the lofted upstairs nook.
The lower level brings another epic find - a climbing wall for the kids! It also has adult space with a full wet bar and fridge and plenty of cabinets. Two guest rooms and a full bathroom share one more special find - built in bunk beds with stairs! Plenty of storage in the unfinished portion. Pella windows and doors throughout. Irrigation for landscaping. 3-car garage with sideyard overhead door access. Don’t miss this gem! Pond views and walkable to The District.
-
Tipo de propiedad
Casa
-
Año de construcción
2022
-
Precio/pie²
$359
Características
- Jardín
- Garaje
- Chimenea
- Sótano
- Espacio de vida al aire libre
- Oficina
- Lavadero
- Isla de cocina
- Techo alto
Características
Interior
- Techo alto
- Oficina
- Chimenea
- Isla de cocina
- Bar
- Lavadero
- Sótano
- Encimeras de piedra
Outdoor
- Garaje
- Espacio de vida al aire libre
- Jardín
Explorar la zona
1509 SW Des Moines Street, Ankeny, IA 50023, Iowa, Estados Unidos
Ver en Google Maps
Precio por sqft
Bajo
Alto
Se unió hace 2 años
Usted ha preguntado por esta propiedad
El agente se comunicará con usted pronto por
Publicado por
7
Anuncios
2024
Se unió
Reserva una visita con Abby Hausmann Virgil
Elija una fecha y si prefiere una visita virtual o presencial con el agente.
Fecha preferida
Tipo de tour

Greater Des Moines
4001 Westown Pkwy, 50266, West Des Moines, United States
Ver perfil de la agencia
Última actualización
Agosto 31
Primera publicación
Aug 2
Licencia del agente
#S64723
Referencia del anuncio
2143461973224024
Estado del anuncio
Propiedades similares cercanas
Nuevos anuncios en Ankeny
Explorar más viviendas en venta
Ankeny, IA, Estados Unidos tipos de propiedad
Ankeny, IA, Estados Unidos búsquedas populares
Guías e historias relacionadas
La confianza de los mejores brokers del mundo
Los agentes tras las propiedades más excepcionales del mundo publican en JamesEdition.
- Anuncios de Sotheby's, Christie's, BARNES y Engel & Völkers
- Cada anuncio se revisa antes de publicarse
- Conecte directamente con agentes verificados
Al continuar, acepta nuestros Términos y la Política de Privacidad.
brokerages we
partnered with
partnered with