$1,290,000
5 Bedrooms Single Family Detached
- 5 Hab.
- 5 Baños
- 3,584 Sqft
- Actualizado: Septiembre 25
- MLS#71351
Sobre la propiedad
La descripción se tradujo automáticamente.
La descripción se muestra en el idioma original.
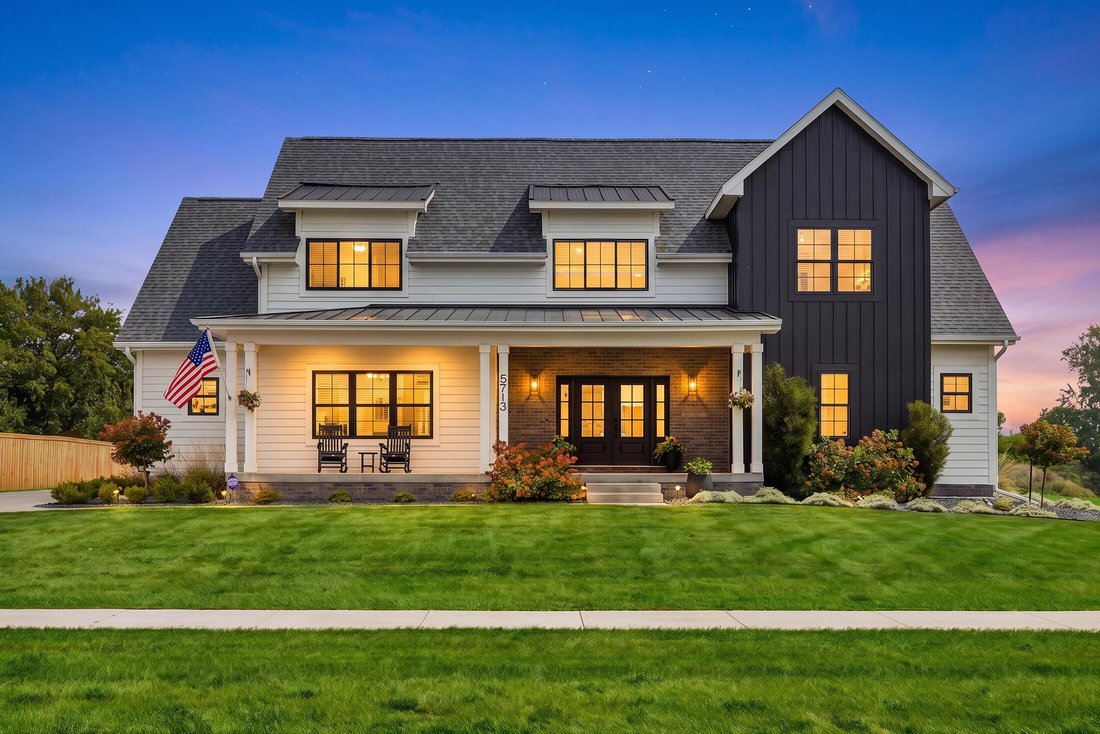
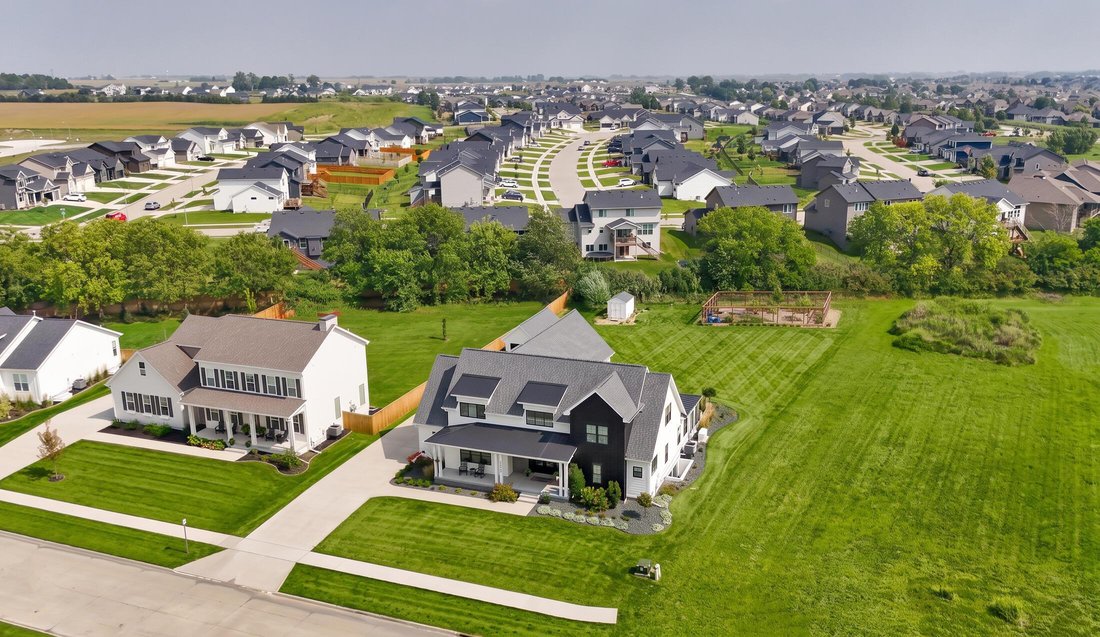
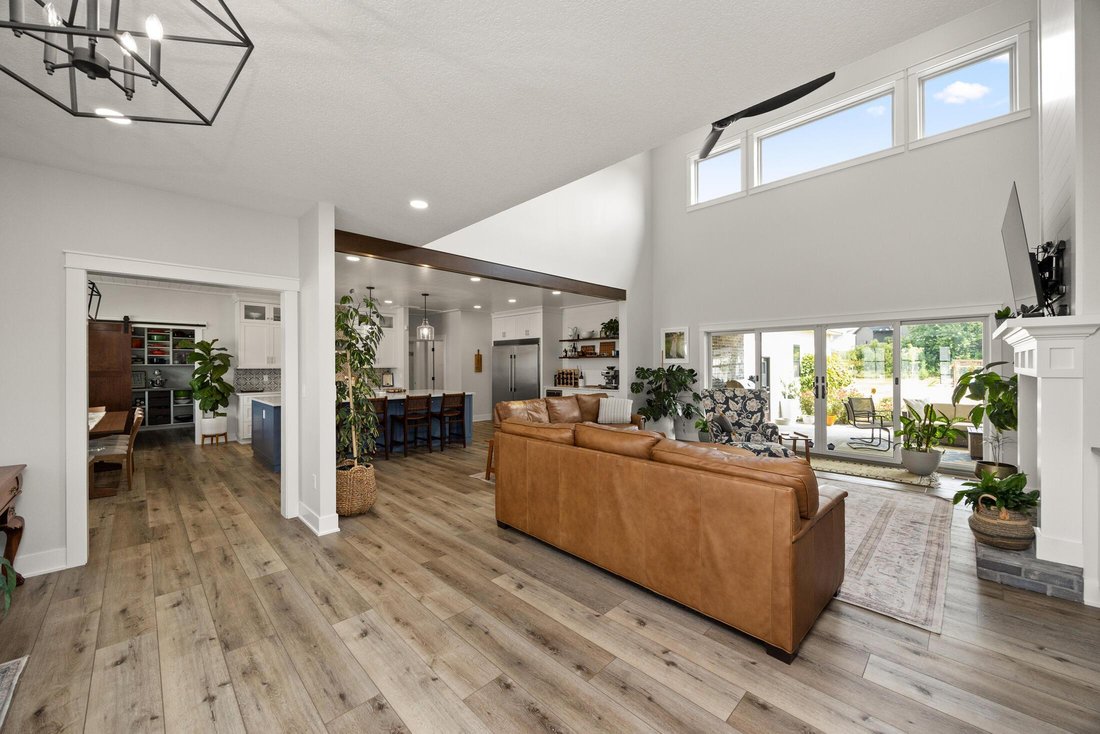
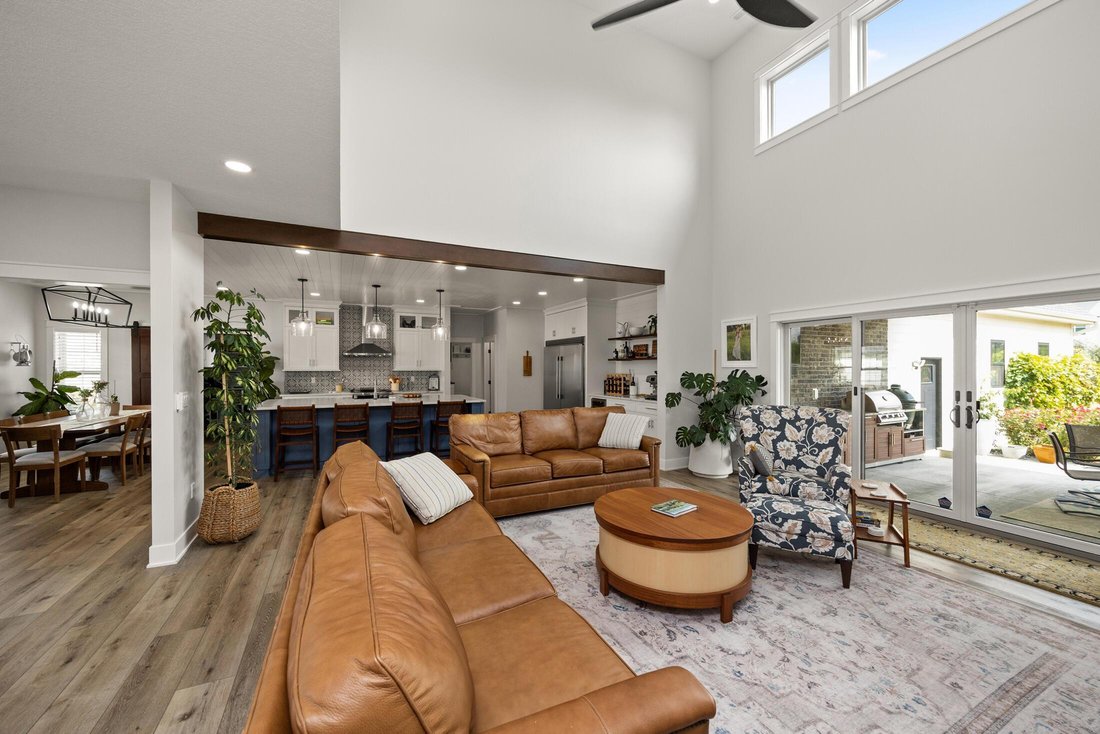
Welcome to this farmhouse-style 1.5-story home in Ankeny’s Harvest Ridge, offering 5,400+ sq ft of living space, 6 bedrooms, 4.5 bathrooms, and a 0.69-acre lot. Built in 2020, the home welcomes you with soaring ceilings, two-story windows, and a living room featuring a floor-to-ceiling fireplace with built-ins. LVP flooring flows throughout the main living areas. The spacious kitchen features an o
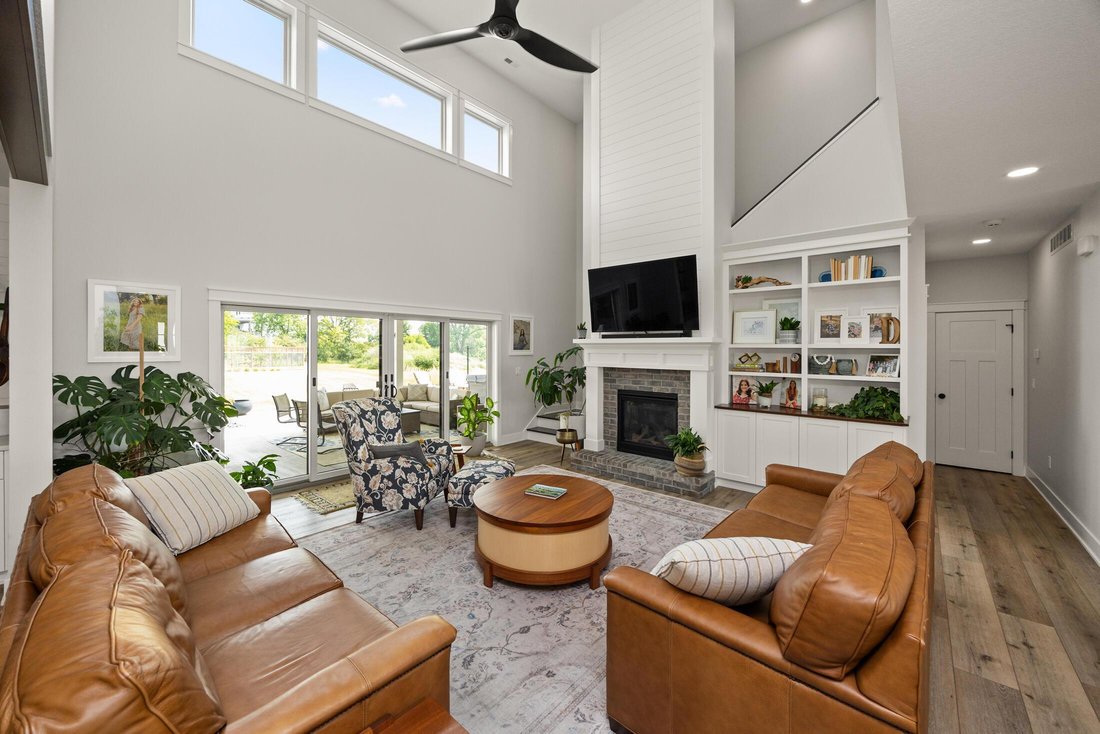
Welcome to this farmhouse-style 1.5-story home in Ankeny’s Harvest Ridge, offering 5,400+ sq ft of living space, 6 bedrooms, 4.5 bathrooms, and a 0.69-acre lot. Built in 2020, the home welcomes you with soaring ceilings, two-story windows, and a living room featuring a floor-to-ceiling fireplace with built-ins. LVP flooring flows throughout the main living areas. The spacious kitchen features an oversized island, quartz countertops, tile backsplash, wine fridge, commercial-size refrigerator, large walk-in pantry, and adjacent informal dining area. The main-level primary suite includes a private sunroom with hot tub access, full bath with dual sinks, soaking tub, tile flooring, and large walk-in closet with custom shelving. A half bath and oversized laundry room with sink and ample cabinetry complete the main level. Upstairs you’ll find a loft, 4 spacious bedrooms, and 2 full baths. The finished lower level features new flooring, a family room, wet bar with full-size refrigerator and stove, full bath, workout room, and large office. Outside, enjoy a spacious patio with heater, built-in grill, hot tub, fenced garden/orchard with fruit trees & berries, shed, irrigation, landscaping, and covered front porch. A heated 4-car attached garage plus 1-car detached garage provide exceptional vehicle and storage space. Additional features include a new sump pump and RO system to the refrigerators. Conveniently located near I-35, shopping, dining, and Costco.
-
Tipo de propiedad
Casa
-
Año de construcción
2020
-
Precio/pie²
$359
Características
- Jardín
- Garaje
- Chimenea
- Vestidor
- Cocina exterior
- Jacuzzi
- Vista al Agua
- Lavadora Secadora
- Aire Acondicionado
Características
Lote
Interior
- Techo alto
- Oficina
- Chimenea
- Aire Acondicionado
- Isla de cocina
- Jacuzzi
- Lavadora Secadora
- Bar
- Sótano
- Encimeras de piedra
- Vestidor
Outdoor
- Garaje
- Cocina exterior
- Espacio de vida al aire libre
- Jardín
Explorar la zona
5713 NE Sherman Court, Ankeny, IA 50021, Iowa, Estados Unidos
Ver en Google Maps
Precio por sqft
Bajo
Alto
Se unió hace 10 años
Usted ha preguntado por esta propiedad
El agente se comunicará con usted pronto por
Publicado por
3
Anuncios
2017
Se unió
Reserva una visita con Ethan Hokel
Elija una fecha y si prefiere una visita virtual o presencial con el agente.
Fecha preferida
Tipo de tour

CENTURY 21 Signature Real Estate
1620 SW Magazine Road Suite A, 50023, Ankeny, Iowa, United States
Ver perfil de la agencia
Última actualización
Septiembre 25
Primera publicación
Septiembre 24
Referencia del anuncio
300C7DCB-B03A-45D7-B102-EF21958AACE7
Propiedades similares cercanas
Nuevos anuncios en Ankeny

Explorar más viviendas en venta
Ankeny, IA, Estados Unidos tipos de propiedad
Ankeny, IA, Estados Unidos búsquedas populares
Guías e historias relacionadas
La confianza de los mejores brokers del mundo
Los agentes tras las propiedades más excepcionales del mundo publican en JamesEdition.
- Anuncios de Sotheby's, Christie's, BARNES y Engel & Völkers
- Cada anuncio se revisa antes de publicarse
- Conecte directamente con agentes verificados
Al continuar, acepta nuestros Términos y la Política de Privacidad.
brokerages we
partnered with
partnered with