$1,749,900
Residential Andover
- 5 Hab.
- 4 Baños
- 5,305 Sqft
- 1.62 Ac lot
- Actualizado: Julio 31
-
17
Vistas de los últimos 30 días
- MLS#7089426
Sobre la propiedad
La descripción se tradujo automáticamente.
La descripción se muestra en el idioma original.
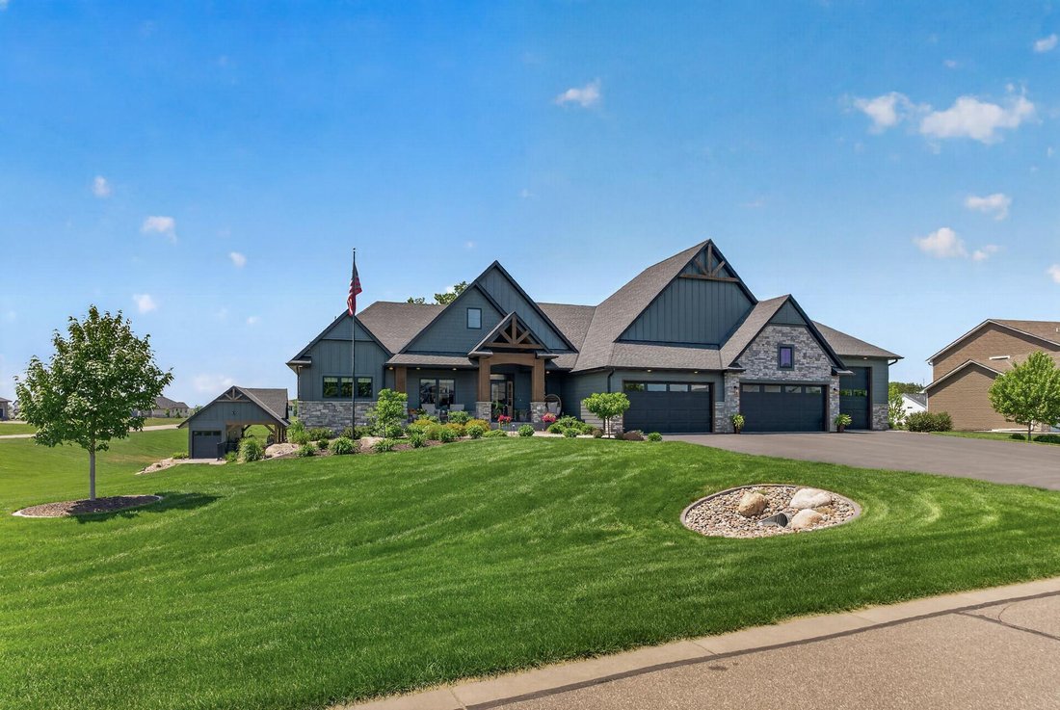
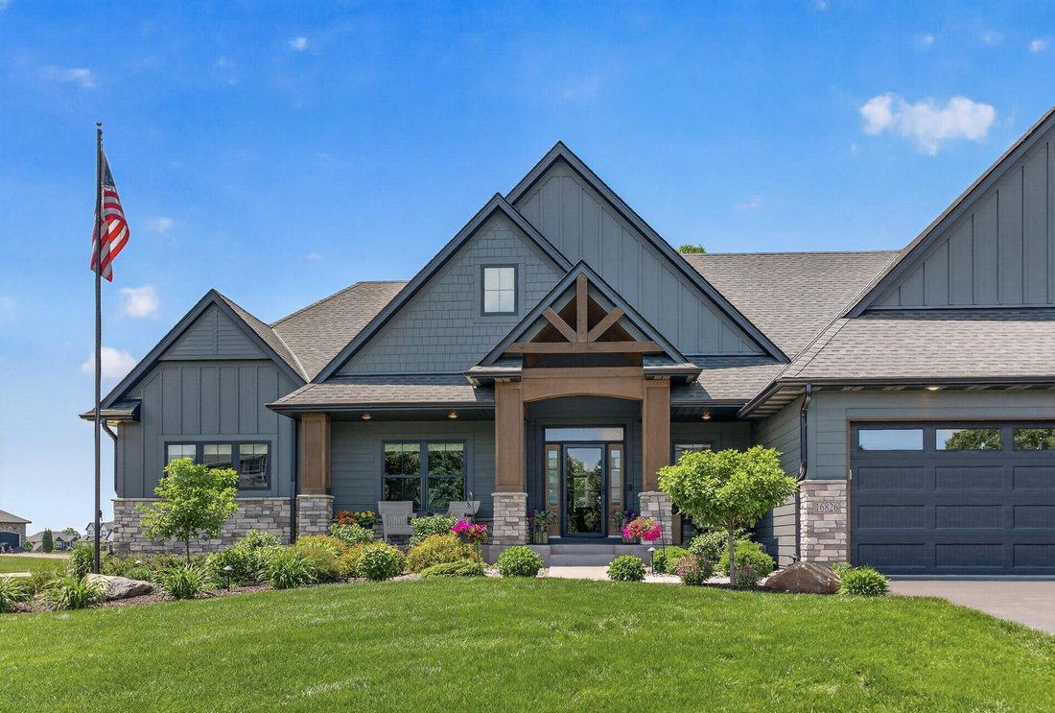
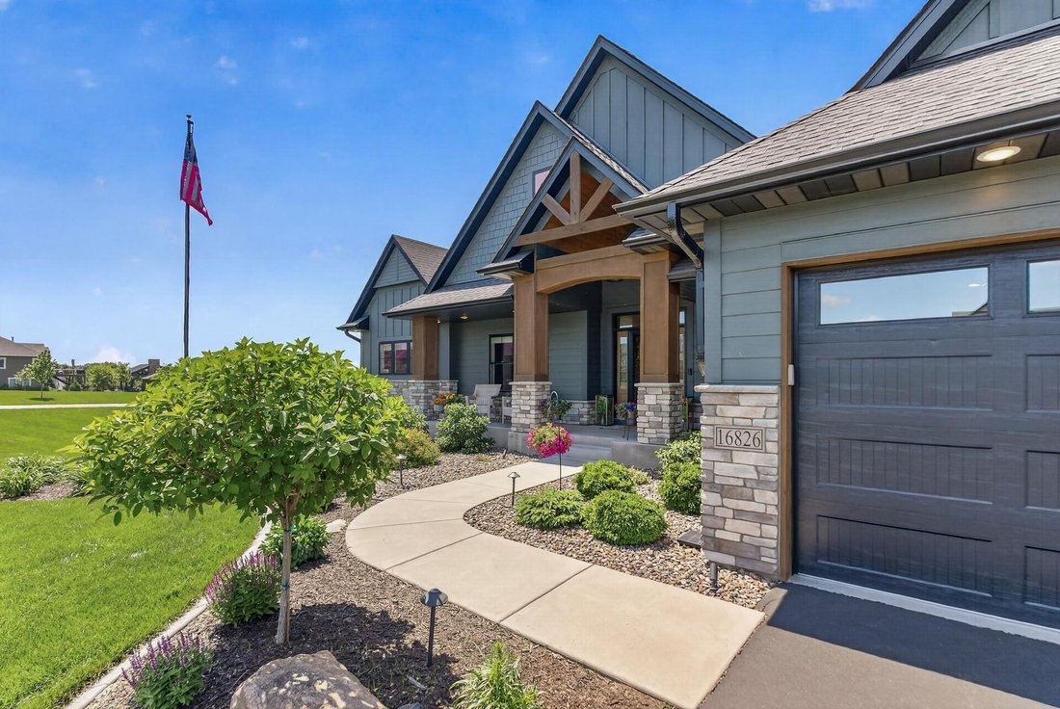
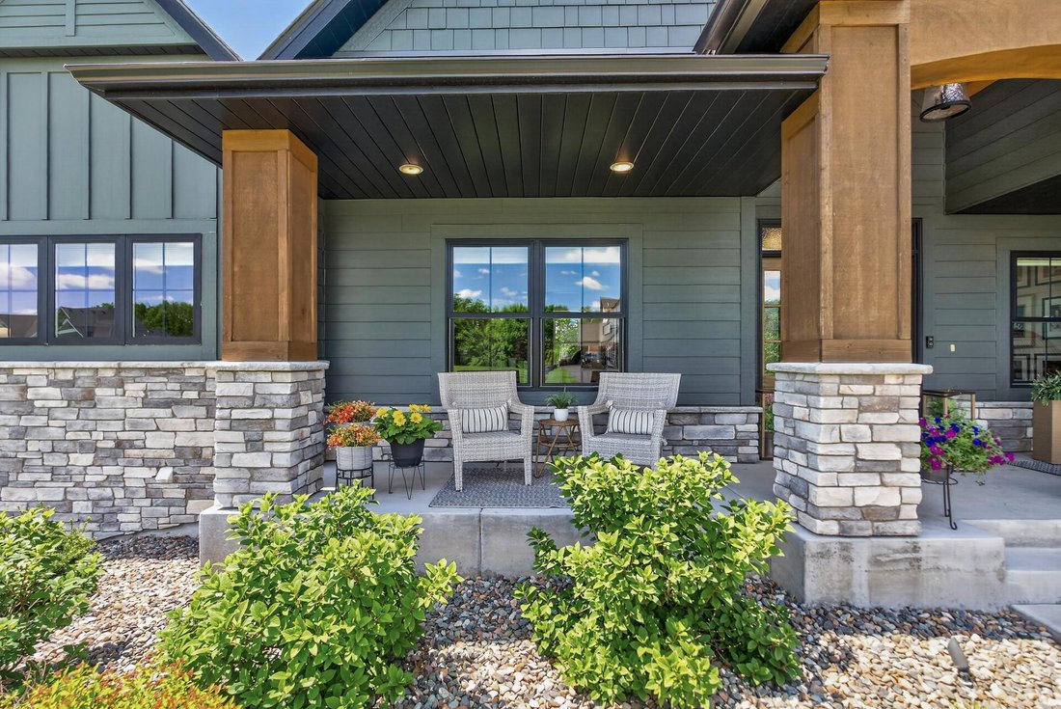
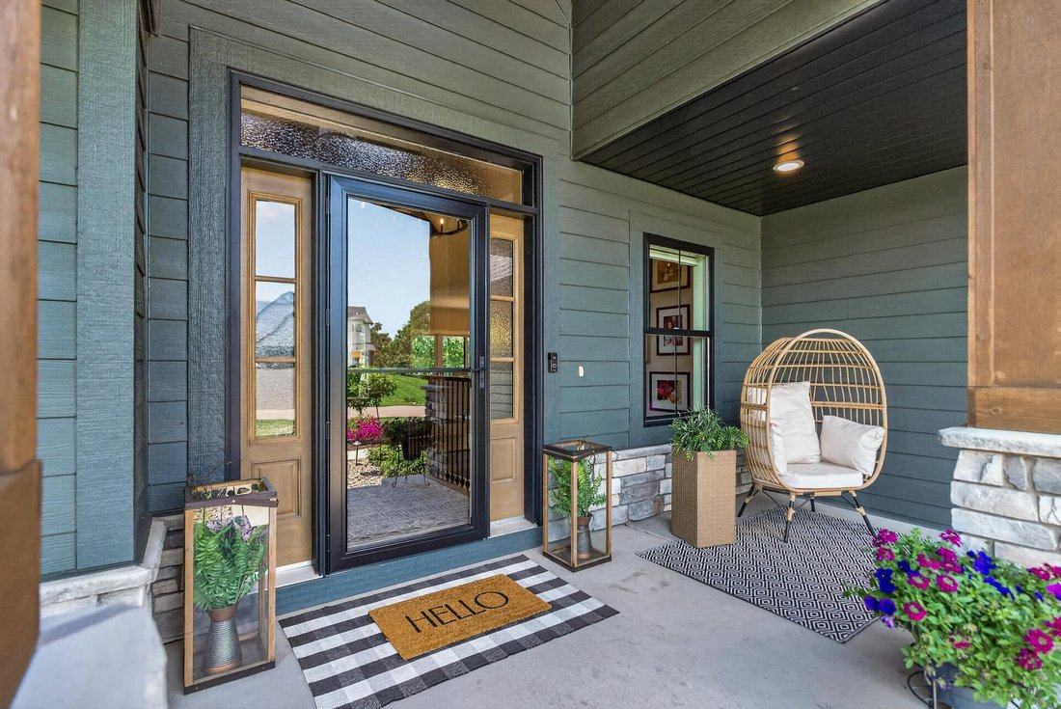
This stunning 2021-built executive rambler offers 5,305 finished square feet, 5 bedrooms, and 4 bathrooms on a private, beautifully landscaped 1.62-acre wooded lot. Designed with premium craftsmanship and high-end finishes, the home features a striking dark exterior color scheme with full Hardie Board siding and stained cedar accents that make it a true showstopper. Step inside to a vaulted foyer
This stunning 2021-built executive rambler offers 5,305 finished square feet, 5 bedrooms, and 4 bathrooms on a private, beautifully landscaped 1.62-acre wooded lot. Designed with premium craftsmanship and high-end finishes, the home features a striking dark exterior color scheme with full Hardie Board siding and stained cedar accents that make it a true showstopper. Step inside to a vaulted foyer and family room with decorative beams and a shiplap fireplace, seamlessly leading to a vaulted four-season sunroom with massive windows, wood ceiling, and stone fireplace offering breathtaking views of the resort-like backyard. The L-shaped galley-style gourmet kitchen impresses with a mix of stained alder and enameled cabinetry, apron-front sink, and quartz countertops, complemented by a walk-in pantry featuring a window, additional cabinetry, and stained butcher block tops. The oversized primary suite is a luxurious retreat with a vaulted ceiling, beams, and linear fireplace. The primary bathroom boasts heated tile floors, his-and-her vanities, an oversized soaking tub, and a dual-access two-person tile shower. A large primary closet with custom shelving connects directly to a spacious custom laundry room equipped with enameled cabinetry and a full-sized sink under a window. Additional highlights include a bonus room over the garage with an oversized window and storage closet. The lower level provides exceptional entertainment space with three bedrooms, a full bath, and a ¾ bath. Enjoy a large game area with solid floors and granite-top sitting rail, a massive family room with oversized windows, fireplace, media wall with custom built-ins, and an arched TV niche. A wet bar room includes a full-sized refrigerator and patio door access to the pool area. Outside, the resort-like backyard features a stamped concrete patio, hot tub, 20’x40’ in-ground heated pool, and pool house for shade and storage. A wrap-around composite deck offers gathering and grill areas with direct connections from the home and garage, plus stairs to the pool. The oversized, fully finished garage is a standout with in-floor heat, polyurea floors, parking for 7+ cars, and a massive 38’x20’x14’ toy garage with a 12’ tall door—ideal for vehicles, storage, or a winter sports area. Located in Andover’s premier Petersen Farms development, this home offers wooded walking trails connected to Martin’s Meadows, a 60-acre park preserve along the Rum River. Enjoy quiet evenings with wildlife and stunning sunsets while remaining close to excellent restaurants, retail, and easy transit access. This executive residence perfectly blends luxury, functionality, gathering, and outdoor living - Truly a must-see home!
-
Tipo de propiedad
Casa
-
Año de construcción
2021
-
Precio/pie²
$329
Características
- Chimenea
- Garaje
- Piscina
- Vestidor
- Jacuzzi
- Sala de juegos
- Jardín
- Aparcamiento
- Espacio de vida al aire libre
Características
Lote
- Privacidad
Interior
- Techo alto
- Chimenea
- Jacuzzi
- Bar
- Lavadero
- Sala de juegos
- Encimeras de piedra
- Vestidor
Outdoor
- Aparcamiento
- Piscina
- Garaje
- Espacio de vida al aire libre
- Jardín
Explorar la zona
16826 Guarani Street NW, Andover, MN 55304, Minnesota, Estados Unidos
Ver en Google Maps
Precio por sqft
Bajo
Alto
Se unió hace 4 años
Usted ha preguntado por esta propiedad
El agente se comunicará con usted pronto por
Publicado por
11
Anuncios
2022
Se unió
Reserva una visita con James Stiller
Elija una fecha y si prefiere una visita virtual o presencial con el agente.
Fecha preferida
Tipo de tour

Última actualización
Julio 31
Primera publicación
Jun 12
Referencia del anuncio
2124730651145972
Estado del anuncio
Propiedades similares cercanas
Nuevos anuncios en Andover



Explorar más viviendas en venta
Andover, MN, Estados Unidos tipos de propiedad
Andover, MN, Estados Unidos búsquedas populares
- Propiedades con Garaje en Andover, MN, Estados Unidos
- Propiedades Moderno en Andover, MN, Estados Unidos
- Propiedades Vista Panorámica en Andover, MN, Estados Unidos
- Propiedades con Cocina exterior en Andover, MN, Estados Unidos
- Propiedades Comunidad Cerrada en Andover, MN, Estados Unidos
- Propiedades con Ascensor en Andover, MN, Estados Unidos
- Propiedades Vista al Río en Andover, MN, Estados Unidos
- Propiedades Renovado en Andover, MN, Estados Unidos
Guías e historias relacionadas
La confianza de los mejores brokers del mundo
Los agentes tras las propiedades más excepcionales del mundo publican en JamesEdition.
- Anuncios de Sotheby's, Christie's, BARNES y Engel & Völkers
- Cada anuncio se revisa antes de publicarse
- Conecte directamente con agentes verificados
Al continuar, acepta nuestros Términos y la Política de Privacidad.
brokerages we
partnered with
partnered with