$725,000
Precio reducido en $50,000 el Jul 16, 2026
Single Family Detached Andover
- 5 Hab.
- 5 Baños
- 4,888 Sqft
- 27,443 Sqft lot
- Actualizado: Agosto 5
- MLS#7056863
Sobre la propiedad
La descripción se tradujo automáticamente.
La descripción se muestra en el idioma original.
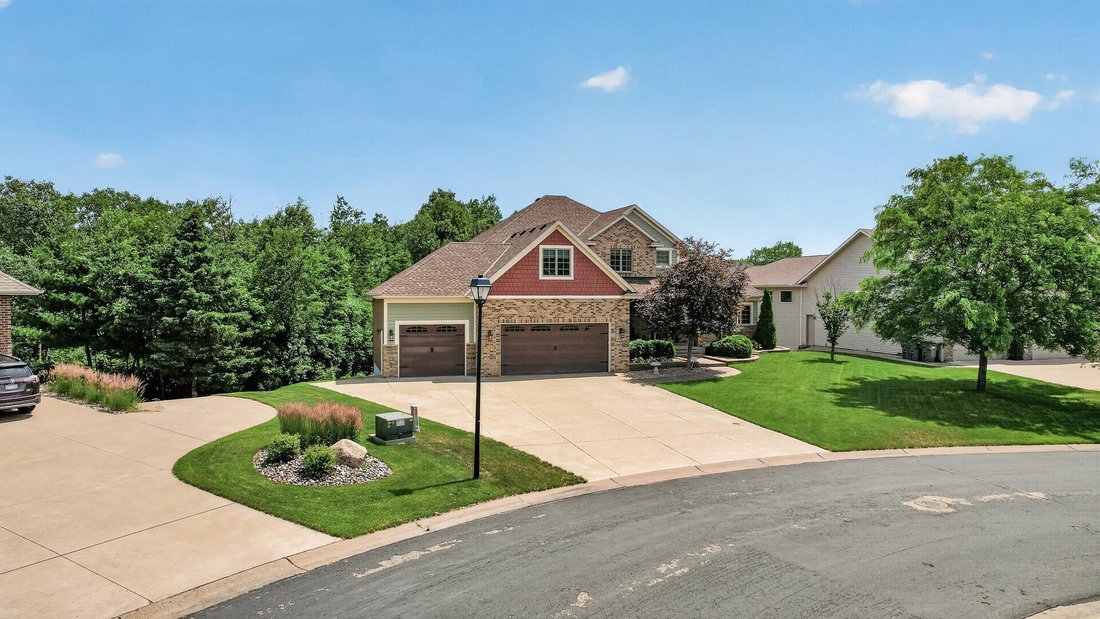
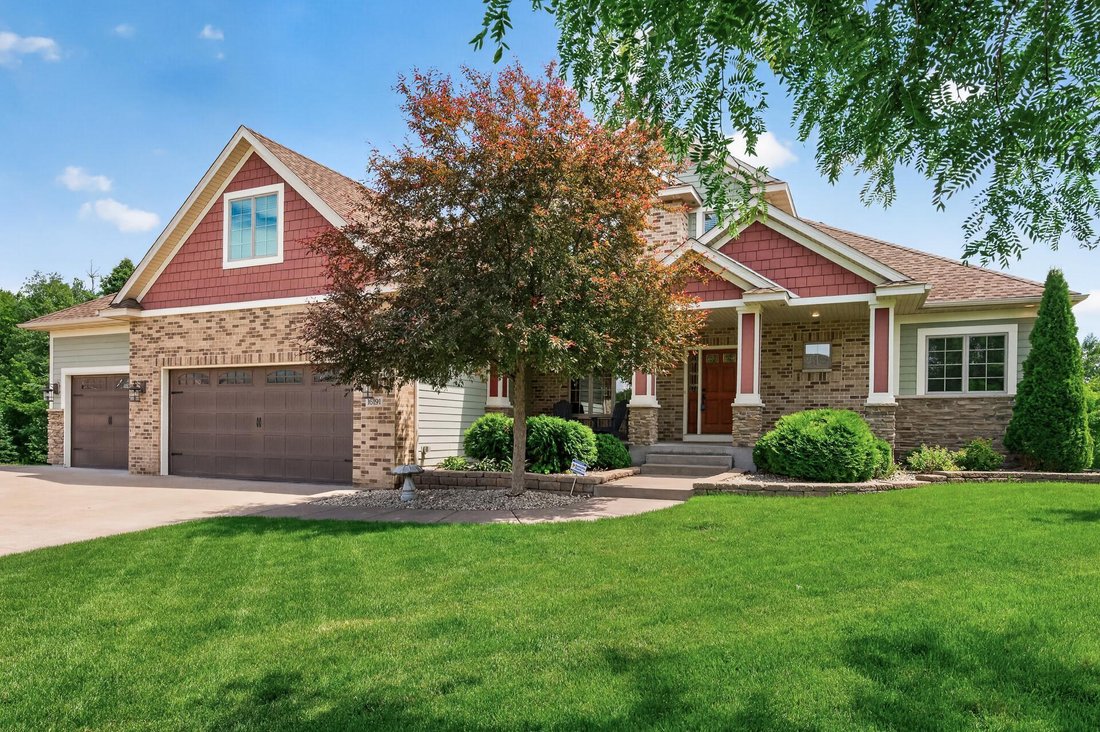
Welcome to this stunning modified two-story residence in the heart of Andover offering approx. 4,888 finished square feet of exceptional craftsmanship, thoughtful design, and luxury finishes throughout. Situated in Cul de Sac, wooded backyard, this impressive 5-bedroom, 5-bathroom home combines elegance, comfort, and functionality in one remarkable package.
From the moment you enter the front
From the moment you enter the front
Welcome to this stunning modified two-story residence in the heart of Andover offering approx. 4,888 finished square feet of exceptional craftsmanship, thoughtful design, and luxury finishes throughout. Situated in Cul de Sac, wooded backyard, this impressive 5-bedroom, 5-bathroom home combines elegance, comfort, and functionality in one remarkable package.
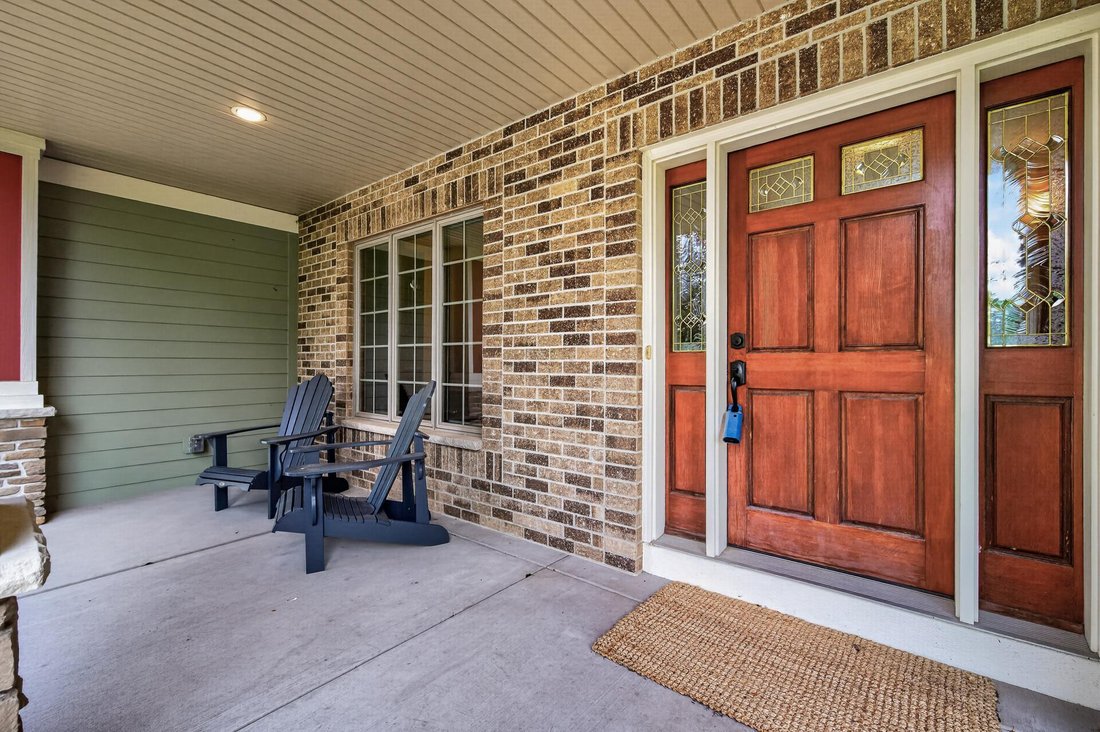
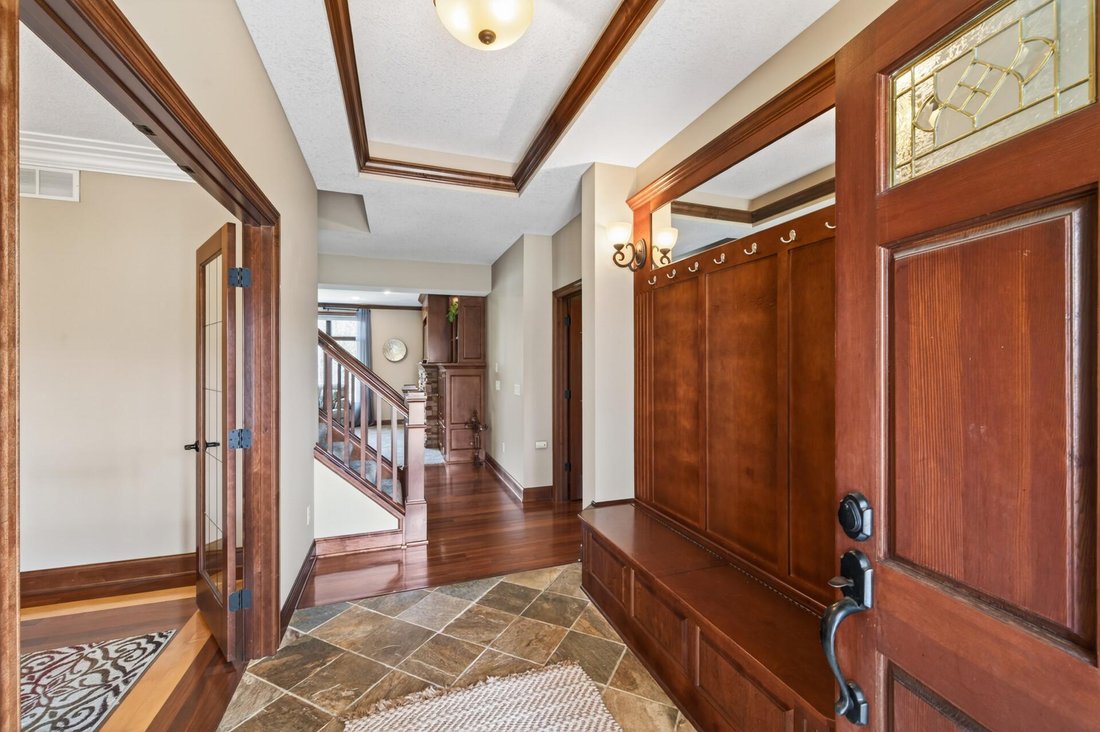
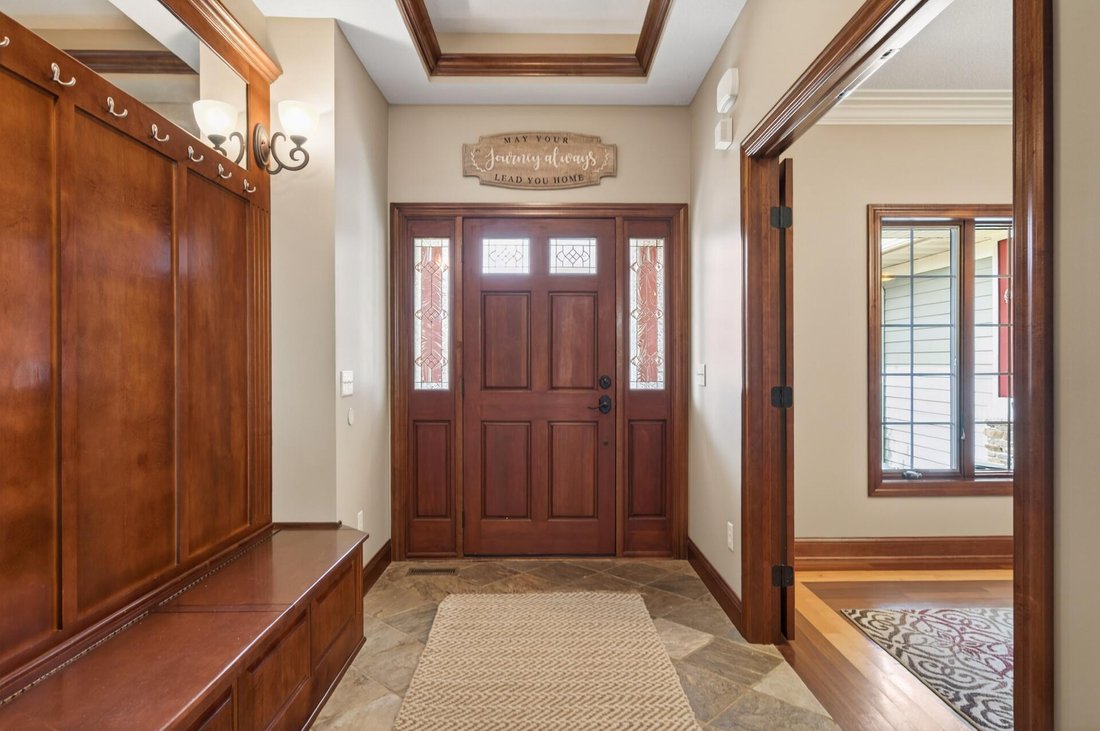
From the moment you enter the front foyer, you’ll appreciate the rich hardwood flooring and convenient built-in command center with bench seating, creating the perfect everyday drop zone for coats and shoes. Brazilian Teak (Cumaru) flooring throughout main level foyer, dining, kitchen. The formal dining room is designed to impress with Brazilian Teak (Cumaru) flooring accented by maple inlay, glass French doors, built-in wine cabinet/buffet with granite tops, and elegant knockdown ceilings with racetrack crown molding.
The luxurious main-level primary suite offers a true retreat featuring a gas fireplace with ceramic and cherry stained maple mantel surround, tray ceiling, spacious walk-in closet, and en suite bath with heated floors, granite double vanity, marble accents, corner soaking tub with ceramic surround, separate shower, and custom built-in cabinetry. Step outside to your private 4x16 deck overlooking the backyard.
The inviting Great Room showcases beautiful built-in cabinetry surrounding a stunning stone and brick gas fireplace, knock down ceilings with crown molding, and oversized windows that bring the outdoors in. The gourmet kitchen is designed for entertaining and everyday living with staggered cherry-stained raised maple cabinetry, granite countertops, ceramic backsplash, stainless steel appliances, double ovens, large center island with prep sink, breakfast bar seating, and abundant cabinet space. The adjoining informal dining area walks out to the expansive 14x30 maintenance-free deck overlooking the backyard.
The upper level offers an outstanding layout featuring three spacious bedrooms, a large loft area with built-in desks, cabinetry, and bookshelves, plus a bonus room above the garage. One upper-level bedroom includes its own private full bath, while two additional bedrooms share a well-designed Jack-and-Jill bathroom with double vanity, ceramic flooring, and separate tub.
The finished lower level is built for entertaining with a massive 20x36 family room, wet bar, ceramic flooring, upper cabinetry, radiant in-floor heat, and plenty of room for gatherings or game nights. You’ll also find a huge fifth bedroom with oversized walk-in closet, a full bathroom, finished storage room, plus extensive utility and storage space. The furnace with 3-zone heating system, newer two 50-gallon water heaters.
You will enjoy relaxing on the large concrete patio overlooking the wooded backyard; oversized maintenance-free deck, and recent updates including newer carpet, siding, roof, and deck.
Located near many of Andover’s most popular amenities, you’ll enjoy proximity to Bunker Hills Regional Park featuring miles of trails, golf, camping, water park, and recreation opportunities, as well as nearby shopping, dining, fitness centers, and entertainment along the Andover YMCA and Riverdale Village corridor. Commuters will appreciate convenient access to major highways while still enjoying the privacy and beauty of this exceptional Andover neighborhood.
From the moment you enter the front foyer, you’ll appreciate the rich hardwood flooring and convenient built-in command center with bench seating, creating the perfect everyday drop zone for coats and shoes. Brazilian Teak (Cumaru) flooring throughout main level foyer, dining, kitchen. The formal dining room is designed to impress with Brazilian Teak (Cumaru) flooring accented by maple inlay, glass French doors, built-in wine cabinet/buffet with granite tops, and elegant knockdown ceilings with racetrack crown molding.
The luxurious main-level primary suite offers a true retreat featuring a gas fireplace with ceramic and cherry stained maple mantel surround, tray ceiling, spacious walk-in closet, and en suite bath with heated floors, granite double vanity, marble accents, corner soaking tub with ceramic surround, separate shower, and custom built-in cabinetry. Step outside to your private 4x16 deck overlooking the backyard.
The inviting Great Room showcases beautiful built-in cabinetry surrounding a stunning stone and brick gas fireplace, knock down ceilings with crown molding, and oversized windows that bring the outdoors in. The gourmet kitchen is designed for entertaining and everyday living with staggered cherry-stained raised maple cabinetry, granite countertops, ceramic backsplash, stainless steel appliances, double ovens, large center island with prep sink, breakfast bar seating, and abundant cabinet space. The adjoining informal dining area walks out to the expansive 14x30 maintenance-free deck overlooking the backyard.
The upper level offers an outstanding layout featuring three spacious bedrooms, a large loft area with built-in desks, cabinetry, and bookshelves, plus a bonus room above the garage. One upper-level bedroom includes its own private full bath, while two additional bedrooms share a well-designed Jack-and-Jill bathroom with double vanity, ceramic flooring, and separate tub.
The finished lower level is built for entertaining with a massive 20x36 family room, wet bar, ceramic flooring, upper cabinetry, radiant in-floor heat, and plenty of room for gatherings or game nights. You’ll also find a huge fifth bedroom with oversized walk-in closet, a full bathroom, finished storage room, plus extensive utility and storage space. The furnace with 3-zone heating system, newer two 50-gallon water heaters.
You will enjoy relaxing on the large concrete patio overlooking the wooded backyard; oversized maintenance-free deck, and recent updates including newer carpet, siding, roof, and deck.
Located near many of Andover’s most popular amenities, you’ll enjoy proximity to Bunker Hills Regional Park featuring miles of trails, golf, camping, water park, and recreation opportunities, as well as nearby shopping, dining, fitness centers, and entertainment along the Andover YMCA and Riverdale Village corridor. Commuters will appreciate convenient access to major highways while still enjoying the privacy and beauty of this exceptional Andover neighborhood.
-
Tipo de propiedad
Casa
-
Año de construcción
2007
-
Precio/pie²
$148
Características
- Chimenea
- Garaje
- Vestidor
- Gimnasio
- Privacidad
- Bar
Explorar la zona
16191 Crane Street NW, Andover, MN 55304, Minnesota, Estados Unidos
Ver en Google Maps
Precio por sqft
Bajo
Alto
Se unió hace 4 años
Usted ha preguntado por esta propiedad
El agente se comunicará con usted pronto por
Publicado por
1
Anuncios
2026
Se unió
Reserva una visita con Lonn Boles
Elija una fecha y si prefiere una visita virtual o presencial con el agente.
Fecha preferida
Tipo de tour

Última actualización
Agosto 5
Primera publicación
May 16
Referencia del anuncio
2115809570429530
Estado del anuncio
Propiedades similares cercanas
Nuevos anuncios en Andover



Explorar más viviendas en venta
Andover, MN, Estados Unidos búsquedas populares
Guías e historias relacionadas
La confianza de los mejores brokers del mundo
Los agentes tras las propiedades más excepcionales del mundo publican en JamesEdition.
- Anuncios de Sotheby's, Christie's, BARNES y Engel & Völkers
- Cada anuncio se revisa antes de publicarse
- Conecte directamente con agentes verificados
Al continuar, acepta nuestros Términos y la Política de Privacidad.
brokerages we
partnered with
partnered with