$2,611,184
Willemsparkweg 195 2, Amsterdam
- 4 Hab.
- 2 Baños
- 2,099 Sqft
- Actualizado: Septiembre 11
- 1
Sobre la propiedad
La descripción se tradujo automáticamente.
La descripción se muestra en el idioma original.
Exceptionally spacious, characterful and bright three-level upper-floor residence of approximately 195 sqm with a private entrance, four bedrooms and approximately 58 sqm of outdoor space. The absolute highlight is the spectacular 41 sqm roof terrace. Situated on freehold land in highly sought-after Amsterdam Oud-Zuid, with the foundations completely renewed in 2026.
Located on beautiful
Located on beautiful
Exceptionally spacious, characterful and bright three-level upper-floor residence of approximately 195 sqm with a private entrance, four bedrooms and approximately 58 sqm of outdoor space. The absolute highlight is the spectacular 41 sqm roof terrace. Situated on freehold land in highly sought-after Amsterdam Oud-Zuid, with the foundations completely renewed in 2026.
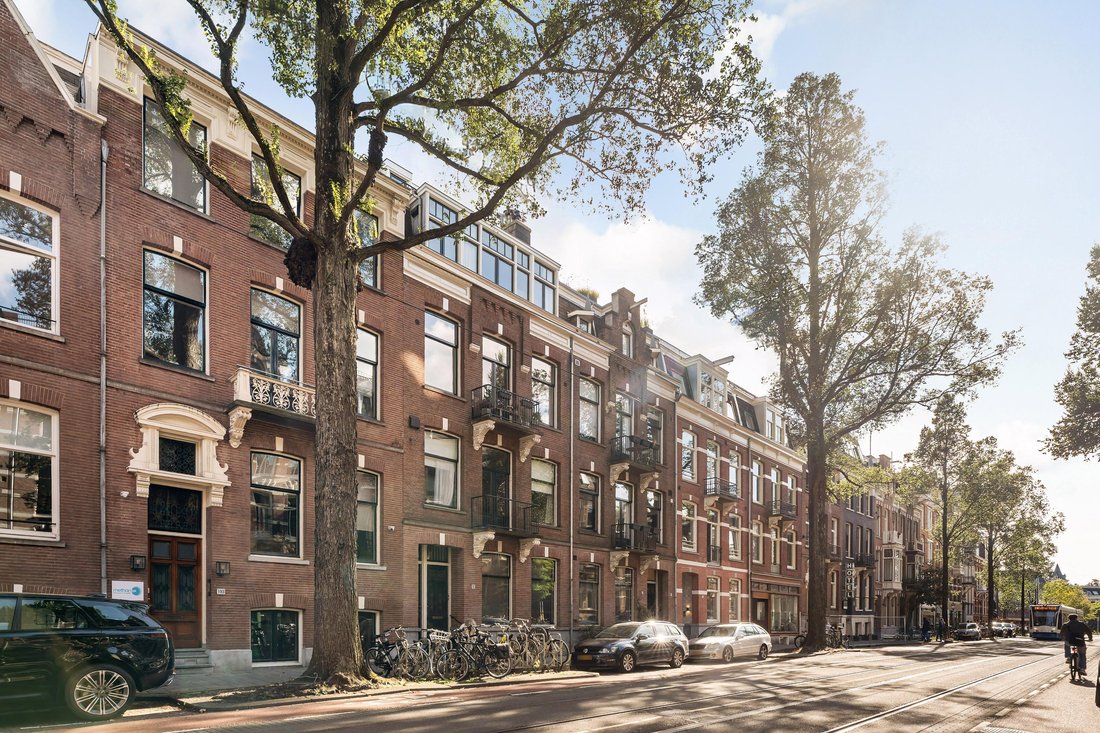
Located on beautiful Willemsparkweg, just steps from Cornelis Schuytstraat and Vondelpark, this exceptional residence occupies the second, third and fourth floors. The grandeur of the classic 1894 building is beautifully combined with contemporary comfort.
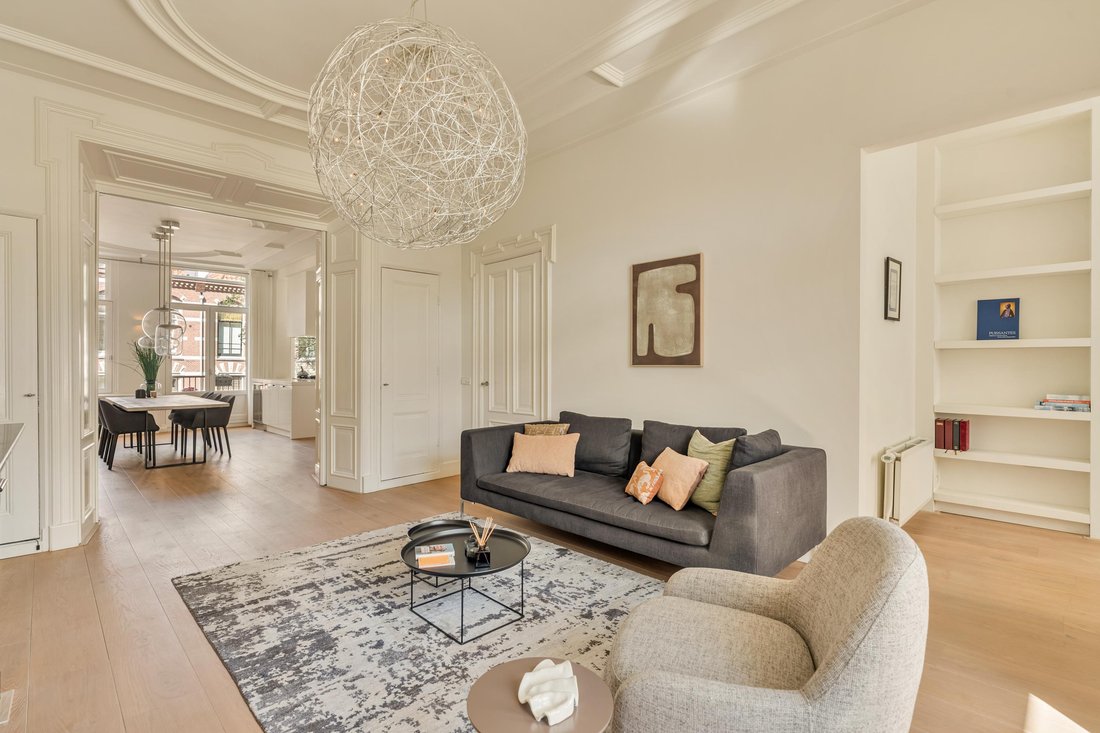
The property was extensively renovated to a high standard in 2010, with great attention to preserving and restoring original period features. Wainscoting, panelled doors, fireplaces and the classic en-suite layout are complemented by oak flooring, bespoke joinery, luxurious sanitary fittings and modern amenities. The property has since been exceptionally well maintained.
Significant structural investments have also been made. The foundations were completely renewed in 2026, the rear exterior paintwork was completed in 2026 and the front façade was recently painted. The active Owners’ Association (VvE) maintains the building to a high standard.
Generous proportions, high ceilings, large windows and beautiful sightlines create an abundance of space and natural light. With its own front door and private staircase from street level, the property has the feel of an independent townhouse.
With four bedrooms, two bathrooms, a generous living floor and approximately 58 sqm of outdoor space, this is an exceptionally complete family home in a prime Oud-Zuid location. Its crowning glory is the approximately 41 sqm roof terrace, offering excellent sun exposure, privacy and panoramic views across Amsterdam.
LAYOUT
Private street-level entrance with storage cupboard and illuminated staircase to the second floor. The central hallway provides access to the cloakroom, guest toilet with Alape designer washbasin, storage cupboard, kitchen and living room.
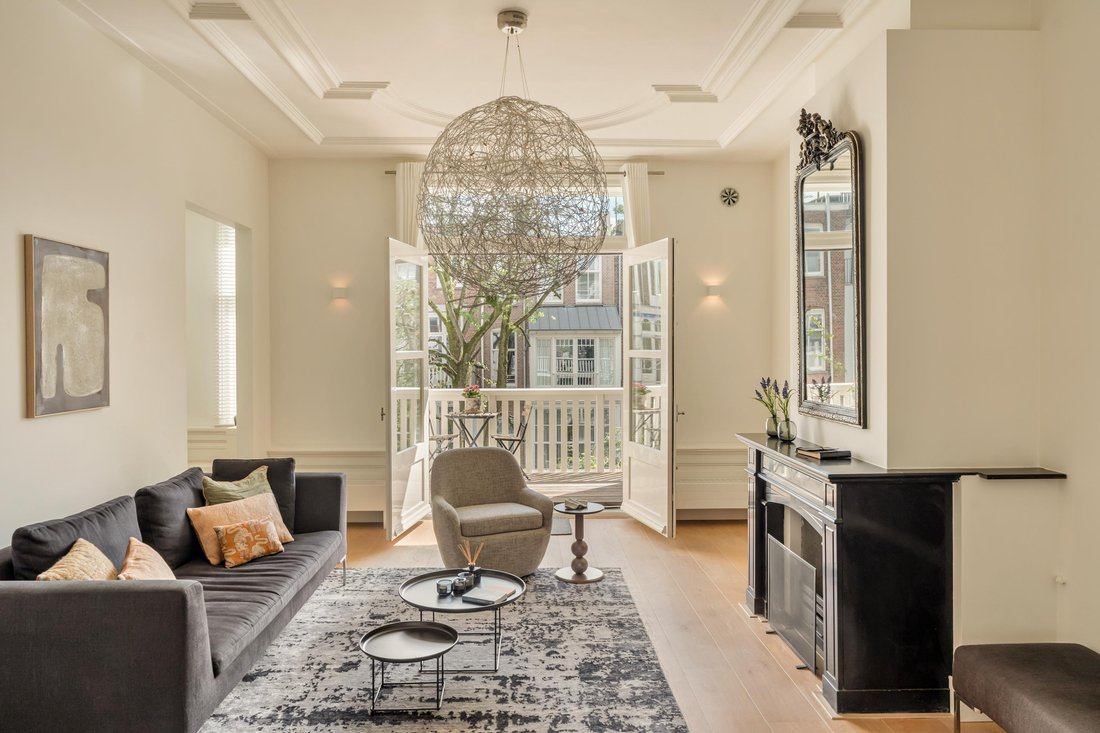
The generous en-suite living room forms the heart of this floor. At the rear is the sitting room with fireplace and French doors opening onto the spacious covered terrace. An adjoining study features bespoke bookcases, storage and an integrated desk. The en-suite also provides practical built-in storage.
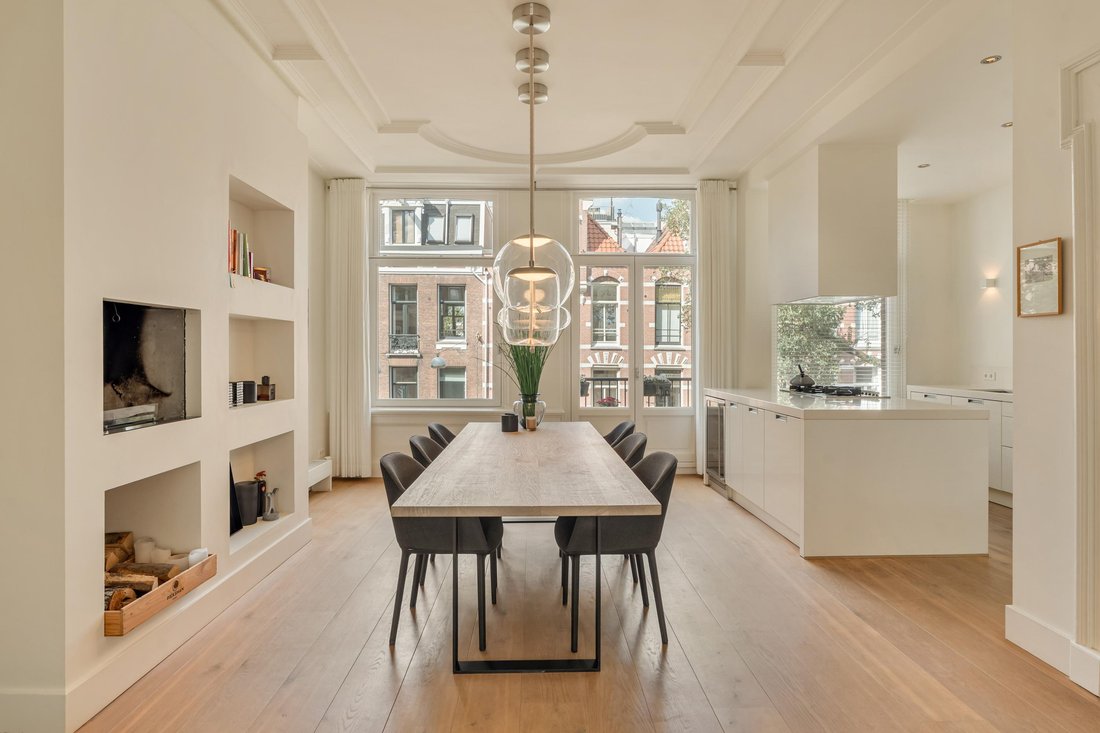
At the front is the generous kitchen and dining area with space for a large dining table, a second fireplace positioned at dining-table height and access to the balcony. The luxurious NEXT125 kitchen features a large cooking island and extensive integrated appliances, including a wine climate cabinet, coffee machine, refrigerator, freezer, combination microwave, extra-wide oven, dishwasher and 90 cm-wide five-burner gas hob.
The third floor comprises three bedrooms, two bathrooms, a separate toilet, laundry room, technical room and additional storage.
The generous principal bedroom features a black marble fireplace, air conditioning, walk-in wardrobe and private balcony. The spacious en-suite bathroom includes a freestanding bathtub, double shower, two washbasins with a wide drawer unit and underfloor heating. A separate guest bathroom offers a wide washbasin, walk-in shower and underfloor heating.
The second bedroom at the rear benefits from the characteristic 1930s extension and features floor-to-ceiling integrated wardrobes and air conditioning. The third room is currently used as a study and is equally suitable as a bedroom, children’s room or home office.
The top floor includes a separate toilet, storage, front balcony and multifunctional roof terrace room. Suitable as a fourth bedroom, guest accommodation, office or second living room, it features air conditioning and a NEXT125 kitchenette with hob, dishwasher and sink.
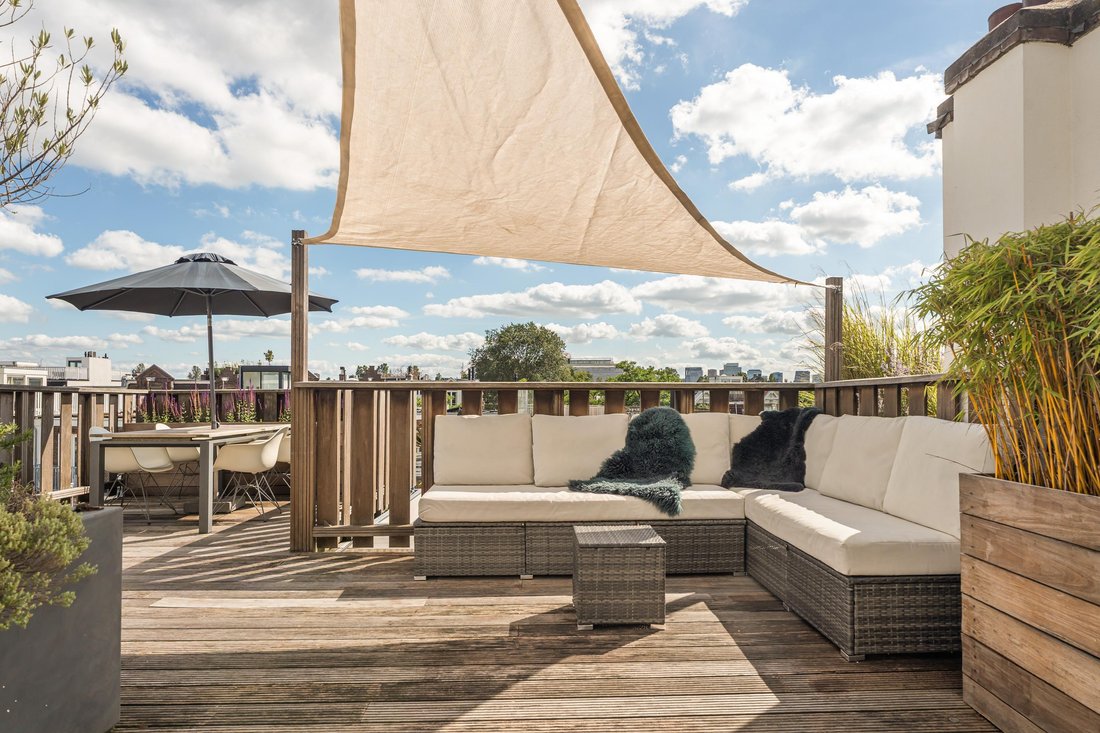
Direct access leads to the approximately 41 sqm roof terrace, offering excellent privacy and panoramic views across Amsterdam, including the Obrecht Church, Zuidas and the distinctive lyre of the Concertgebouw. The landscaped terrace features an automatic irrigation system, outdoor shower, storage cupboard and several water connections.
LOCATION & ACCESSIBILITY
Willemsparkweg is one of Amsterdam Oud-Zuid’s most desirable residential locations, just steps from Cornelis Schuytstraat and a few minutes’ walk from Vondelpark. The immediate area offers excellent speciality shops, delicatessens, restaurants, cafés and terraces. Museumplein, the Concertgebouw, P. C. Hooftstraat and several renowned international and local schools and sports facilities are also nearby.
Amsterdam city centre is only minutes away by bicycle, with several tram and bus connections nearby. The A10 Ring Road is easily accessible via Amstelveenseweg and De Lairessestraat.
DETAILS
- Approximately 195 sqm of living space (in accordance with BBMI measurement guidelines)
- Approximately 58 sqm of outdoor space, including a 41 sqm roof terrace (in accordance with BBMI measurement guidelines)
- Multiple balconies
- Foundations completely renewed in 2026
- Foundation risk classification: Not Elevated (A, B, C)
- Freehold land and private street-level entrance
- Extensively renovated in 2010 and exceptionally well maintained
- Four bedrooms
- En-suite living room with covered terrace
- Spacious kitchen with cooking island
- Two bathrooms with underfloor heating and three separate toilets
- Two fireplaces
- Roof terrace room with kitchenette
- Extensive practical and bespoke storage
- Hardwood window frames with insulating glazing
- Floor, roof and external wall insulation
- Air conditioning in three bedrooms (2026)
- Two interconnected central heating boilers
- Energy label C and hydrofor system for increased water pressure
- Active Owners’ Association (VvE), Long-Term Maintenance Plan (MJOP) available
- VvE contribution approximately €292 Monthly
- Rear exterior paintwork completed in 2026; front façade recently painted
- Transfer date in consultation
- Age clause applicable
- Seller reserves the right of award
- Buyer’s choice of civil-law notary (Amsterdam, purchase agreement in accordance with the Amsterdam Ring Model)
This information has been compiled with due care. No liability is accepted for any inaccuracies, omissions or consequences thereof. All stated dimensions and surface areas are indicative. The buyer has a duty to investigate all matters relevant to them. The estate agent acts on behalf of the seller. Buyers are advised to engage a qualified (NVM) estate agent to assist with the purchasing process. If no professional representative is engaged, the buyer is deemed sufficiently knowledgeable to assess all relevant matters. NVM terms and conditions apply.
Located on beautiful Willemsparkweg, just steps from Cornelis Schuytstraat and Vondelpark, this exceptional residence occupies the second, third and fourth floors. The grandeur of the classic 1894 building is beautifully combined with contemporary comfort.
The property was extensively renovated to a high standard in 2010, with great attention to preserving and restoring original period features. Wainscoting, panelled doors, fireplaces and the classic en-suite layout are complemented by oak flooring, bespoke joinery, luxurious sanitary fittings and modern amenities. The property has since been exceptionally well maintained.
Significant structural investments have also been made. The foundations were completely renewed in 2026, the rear exterior paintwork was completed in 2026 and the front façade was recently painted. The active Owners’ Association (VvE) maintains the building to a high standard.
Generous proportions, high ceilings, large windows and beautiful sightlines create an abundance of space and natural light. With its own front door and private staircase from street level, the property has the feel of an independent townhouse.
With four bedrooms, two bathrooms, a generous living floor and approximately 58 sqm of outdoor space, this is an exceptionally complete family home in a prime Oud-Zuid location. Its crowning glory is the approximately 41 sqm roof terrace, offering excellent sun exposure, privacy and panoramic views across Amsterdam.
LAYOUT
Private street-level entrance with storage cupboard and illuminated staircase to the second floor. The central hallway provides access to the cloakroom, guest toilet with Alape designer washbasin, storage cupboard, kitchen and living room.
The generous en-suite living room forms the heart of this floor. At the rear is the sitting room with fireplace and French doors opening onto the spacious covered terrace. An adjoining study features bespoke bookcases, storage and an integrated desk. The en-suite also provides practical built-in storage.
At the front is the generous kitchen and dining area with space for a large dining table, a second fireplace positioned at dining-table height and access to the balcony. The luxurious NEXT125 kitchen features a large cooking island and extensive integrated appliances, including a wine climate cabinet, coffee machine, refrigerator, freezer, combination microwave, extra-wide oven, dishwasher and 90 cm-wide five-burner gas hob.
The third floor comprises three bedrooms, two bathrooms, a separate toilet, laundry room, technical room and additional storage.
The generous principal bedroom features a black marble fireplace, air conditioning, walk-in wardrobe and private balcony. The spacious en-suite bathroom includes a freestanding bathtub, double shower, two washbasins with a wide drawer unit and underfloor heating. A separate guest bathroom offers a wide washbasin, walk-in shower and underfloor heating.
The second bedroom at the rear benefits from the characteristic 1930s extension and features floor-to-ceiling integrated wardrobes and air conditioning. The third room is currently used as a study and is equally suitable as a bedroom, children’s room or home office.
The top floor includes a separate toilet, storage, front balcony and multifunctional roof terrace room. Suitable as a fourth bedroom, guest accommodation, office or second living room, it features air conditioning and a NEXT125 kitchenette with hob, dishwasher and sink.
Direct access leads to the approximately 41 sqm roof terrace, offering excellent privacy and panoramic views across Amsterdam, including the Obrecht Church, Zuidas and the distinctive lyre of the Concertgebouw. The landscaped terrace features an automatic irrigation system, outdoor shower, storage cupboard and several water connections.
LOCATION & ACCESSIBILITY
Willemsparkweg is one of Amsterdam Oud-Zuid’s most desirable residential locations, just steps from Cornelis Schuytstraat and a few minutes’ walk from Vondelpark. The immediate area offers excellent speciality shops, delicatessens, restaurants, cafés and terraces. Museumplein, the Concertgebouw, P. C. Hooftstraat and several renowned international and local schools and sports facilities are also nearby.
Amsterdam city centre is only minutes away by bicycle, with several tram and bus connections nearby. The A10 Ring Road is easily accessible via Amstelveenseweg and De Lairessestraat.
DETAILS
- Approximately 195 sqm of living space (in accordance with BBMI measurement guidelines)
- Approximately 58 sqm of outdoor space, including a 41 sqm roof terrace (in accordance with BBMI measurement guidelines)
- Multiple balconies
- Foundations completely renewed in 2026
- Foundation risk classification: Not Elevated (A, B, C)
- Freehold land and private street-level entrance
- Extensively renovated in 2010 and exceptionally well maintained
- Four bedrooms
- En-suite living room with covered terrace
- Spacious kitchen with cooking island
- Two bathrooms with underfloor heating and three separate toilets
- Two fireplaces
- Roof terrace room with kitchenette
- Extensive practical and bespoke storage
- Hardwood window frames with insulating glazing
- Floor, roof and external wall insulation
- Air conditioning in three bedrooms (2026)
- Two interconnected central heating boilers
- Energy label C and hydrofor system for increased water pressure
- Active Owners’ Association (VvE), Long-Term Maintenance Plan (MJOP) available
- VvE contribution approximately €292 Monthly
- Rear exterior paintwork completed in 2026; front façade recently painted
- Transfer date in consultation
- Age clause applicable
- Seller reserves the right of award
- Buyer’s choice of civil-law notary (Amsterdam, purchase agreement in accordance with the Amsterdam Ring Model)
This information has been compiled with due care. No liability is accepted for any inaccuracies, omissions or consequences thereof. All stated dimensions and surface areas are indicative. The buyer has a duty to investigate all matters relevant to them. The estate agent acts on behalf of the seller. Buyers are advised to engage a qualified (NVM) estate agent to assist with the purchasing process. If no professional representative is engaged, the buyer is deemed sufficiently knowledgeable to assess all relevant matters. NVM terms and conditions apply.
-
Tipo de propiedad
Apartamento
-
Pisos
3
-
Año de construcción
1894
-
Precio/pie²
$1,244
-
Consumo
C
Características
- Terraza
- Jardín
- Chimenea
- Cocina abierta
- Vestidor
- Vista al Agua
- Vista Panorámica
- Espacio de vida al aire libre
- Aire Acondicionado
Características
Lote
- Vista Panorámica
- Vista al Agua
Interior
- Techo alto
- Oficina
- Chimenea
- Aire Acondicionado
- Isla de cocina
- Estufa de gas
- Lavadero
- Cocina abierta
- Encimeras de piedra
- Vestidor
Outdoor
- Terraza
- Balcón
- Espacio de vida al aire libre
- Jardín
Explorar la zona
Willemsparkweg 195-2, Apollobuurt, Holanda Septentrional, Países Bajos
Ver en Google Maps
Precio por sqft
Bajo
Alto

Se unió hace 3 meses
Usted ha preguntado por esta propiedad
El agente se comunicará con usted pronto por
Publicado por
8
Anuncios
2026
Se unió
Reserva una visita con Philip Slabbekoorn
Elija una fecha y si prefiere una visita virtual o presencial con el agente.
Fecha preferida
Tipo de tour

Ter Haar Makelaars B.V.
Jacob Obrechtstraat 39, 1071 KG, Amsterdam, Noord-Holland, Netherlands
Ver perfil de la agencia
For over 25 years, Ter Haar Makelaars has been one of Amsterdam’s leading boutique real estate agencies, specializi
For over 25 years, Ter Haar Makelaars has been one of Amsterdam’s leading boutique real estate agencies, specializing in exceptional homes, luxury apartments, historic canal houses, and unique investment opportunities.
With a deep understanding of Amsterdam’s most sought-after neighborhoods and a strong presence throughout the surrounding region, we provide tailored guidance to both local and international clients. Our approach combines market expertise, discretion, and personal attention, ensuring every transaction is handled with the highest level of professionalism.
Strong in Amsterdam, At Home in the Region
Amsterdam is one of Europe’s most dynamic and desirable property markets. From iconic canal-side residences in the city center to exclusive family homes in Amsterdam Zuid and prestigious properties in the surrounding region, we help clients navigate the market with confidence.
Through strategic marketing, premium property presentation, and an extensive network of buyers, sellers, investors, and industry professionals, we consistently deliver outstanding results. Our international reach is further strengthened through partnerships with leading luxury real estate networks, connecting our clients with qualified buyers from around the world.
At Ter Haar Makelaars, we believe luxury real estate is about more than property alone. It is about understanding our clients’ ambitions, lifestyle, and long-term goals. Whether buying, selling, or investing, we are committed to providing a seamless and highly personalized experience.
Ter Haar Makelaars
Class has an address.
With a deep understanding of Amsterdam’s most sought-after neighborhoods and a strong presence throughout the surrounding region, we provide tailored guidance to both local and international clients. Our approach combines market expertise, discretion, and personal attention, ensuring every transaction is handled with the highest level of professionalism.
Strong in Amsterdam, At Home in the Region
Amsterdam is one of Europe’s most dynamic and desirable property markets. From iconic canal-side residences in the city center to exclusive family homes in Amsterdam Zuid and prestigious properties in the surrounding region, we help clients navigate the market with confidence.
Through strategic marketing, premium property presentation, and an extensive network of buyers, sellers, investors, and industry professionals, we consistently deliver outstanding results. Our international reach is further strengthened through partnerships with leading luxury real estate networks, connecting our clients with qualified buyers from around the world.
At Ter Haar Makelaars, we believe luxury real estate is about more than property alone. It is about understanding our clients’ ambitions, lifestyle, and long-term goals. Whether buying, selling, or investing, we are committed to providing a seamless and highly personalized experience.
Ter Haar Makelaars
Class has an address.
Última actualización
Septiembre 11
Primera publicación
Sep 11
Referencia del anuncio
8915053
Propiedades similares cercanas
Nuevos anuncios en Apollobuurt

Explorar más viviendas en venta
Apollobuurt, Países Bajos tipos de propiedad
Apollobuurt, Países Bajos búsquedas populares
Guías e historias relacionadas
La confianza de los mejores brokers del mundo
Los agentes tras las propiedades más excepcionales del mundo publican en JamesEdition.
- Anuncios de Sotheby's, Christie's, BARNES y Engel & Völkers
- Cada anuncio se revisa antes de publicarse
- Conecte directamente con agentes verificados
Al continuar, acepta nuestros Términos y la Política de Privacidad.