$5,285,626
Van Miereveldstraat 7
- 5 Hab.
- 3,456 Sqft
- 3,230 Sqft lot
- Actualizado: Hoy
- 1
Sobre la propiedad
La descripción se tradujo automáticamente.
La descripción se muestra en el idioma original.
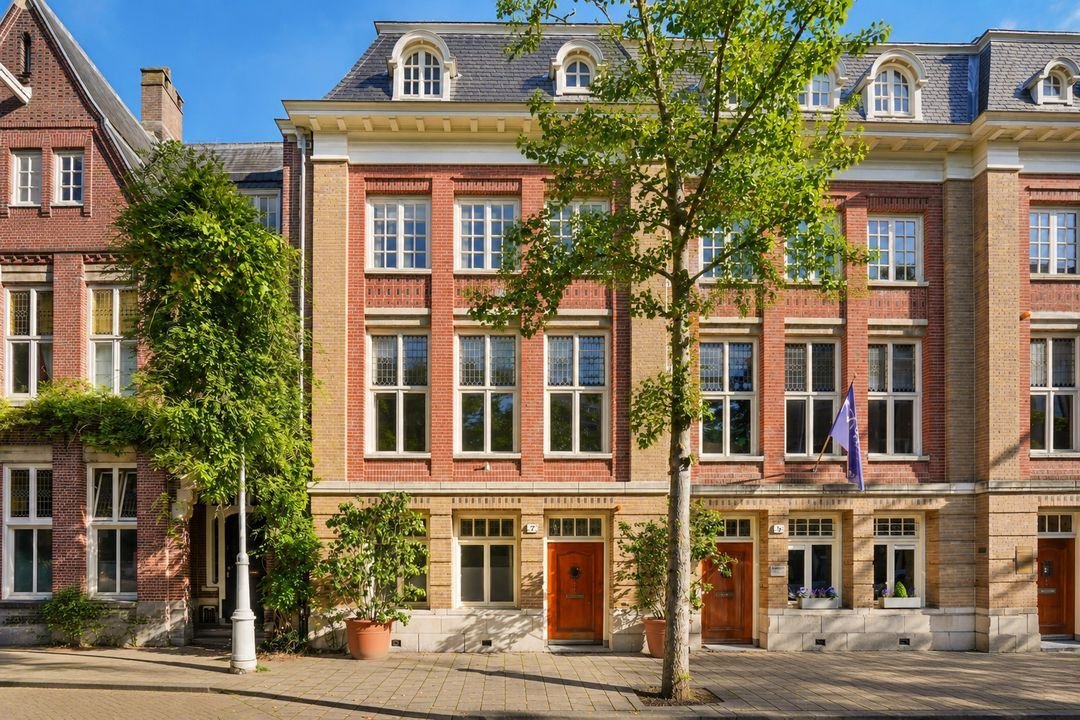
An exceptional townhouse of approximately 321 m², with a garden and high-quality finishes, in the heart of the sought-after Museum Quarter.
This elegant townhouse in the Museum Quarter has been beautifully renovated and offers approximately 321 including the basement and [hidden information].m. of living space. Behind the classic facade, you will find bright and spacious rooms, four bedro
This elegant townhouse in the Museum Quarter has been beautifully renovated and offers approximately 321 including the basement and [hidden information].m. of living space. Behind the classic facade, you will find bright and spacious rooms, four bedro
An exceptional townhouse of approximately 321 m², with a garden and high-quality finishes, in the heart of the sought-after Museum Quarter.
This elegant townhouse in the Museum Quarter has been beautifully renovated and offers approximately 321 including the basement and [hidden information].m. of living space. Behind the classic facade, you will find bright and spacious rooms, four bedrooms, several bathrooms and a lovely south-east-facing garden. A warm and refined family home in a truly exceptional location.
Layout
Ground Floor
Upon entering, you are welcomed into an impressive marble vestibule with beautiful stained-glass details. The spacious hallway, complete with a guest lavatory, immediately sets the tone for a home of character, elegance and scale.
At the front of the house is a comfortable room with bespoke fitted cabinetry and an adjoining bathroom with toilet, washbasin and rain shower. This space is ideal as a guest suite, au pair room, home office or quiet bedroom on the ground floor.
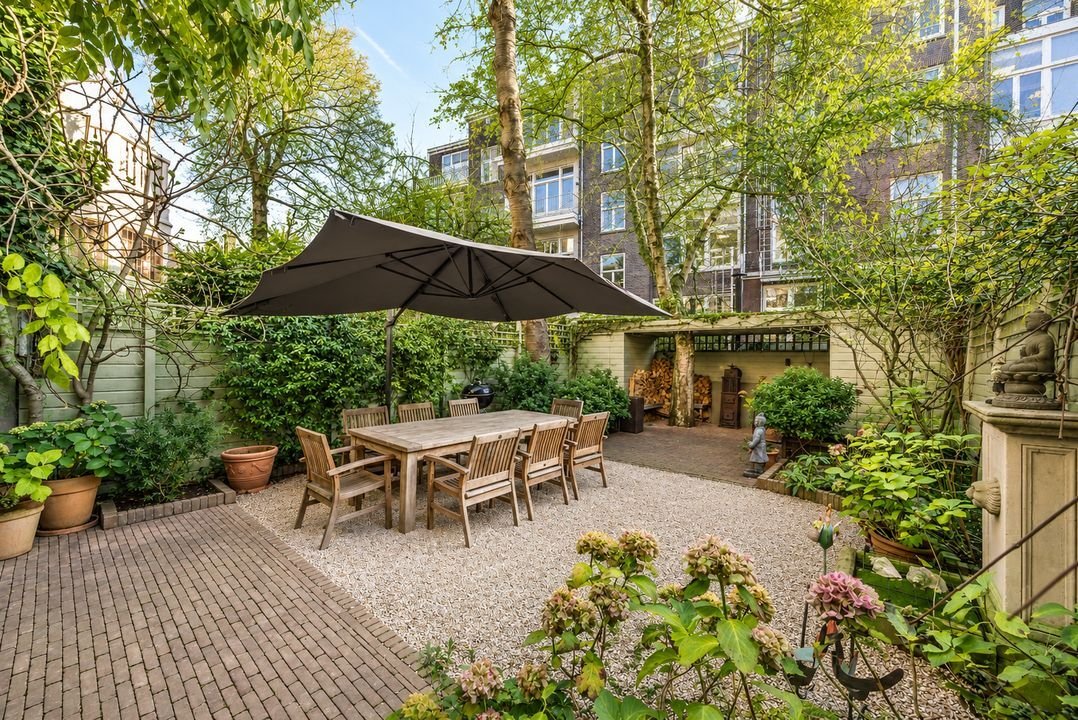
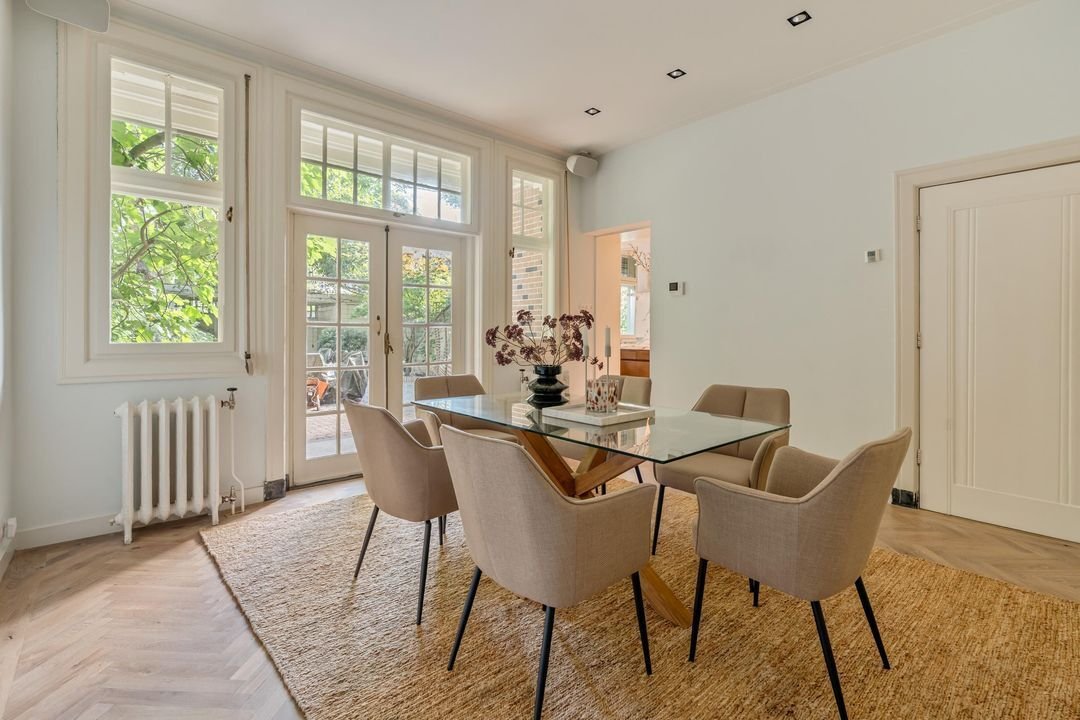
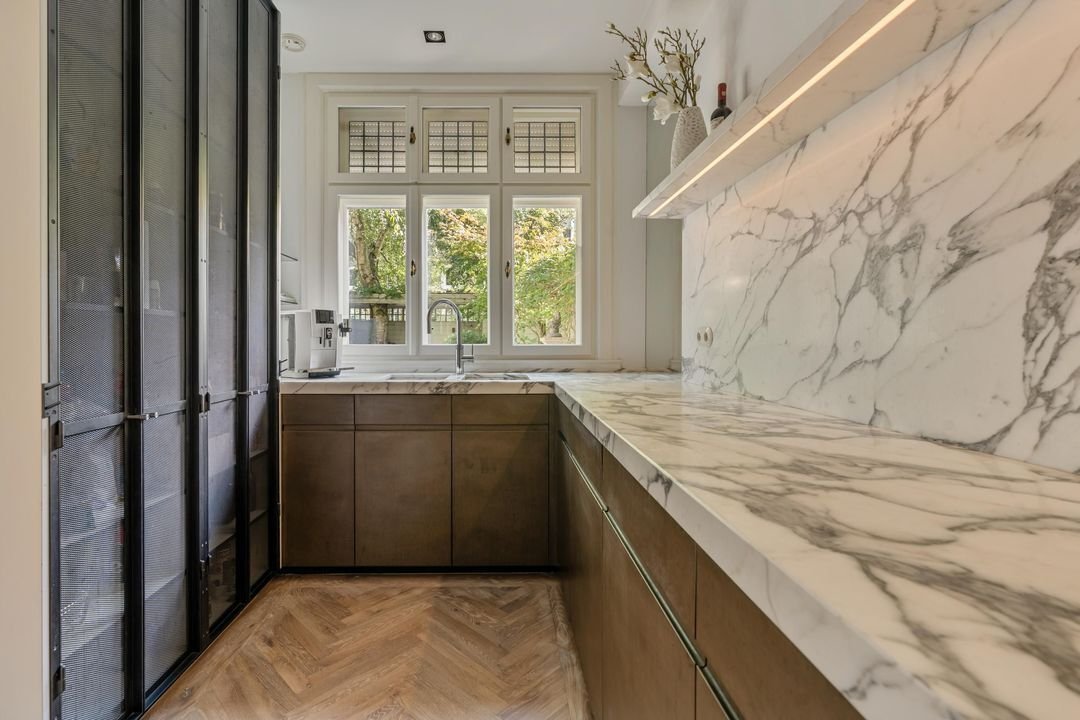
At the rear, the generous dining room opens directly onto the beautifully landscaped south-east-facing garden. Designed by renowned landscape architect Eugénie André de la Porte, the garden forms a serene and refined outdoor space in the heart of the city. Adjacent to the dining room is the semi-open kitchen, fitted with high-quality appliances, luxurious worktops and underfloor heating in both the kitchen and dining area.
Basement
The basement is accessible from the ground floor and offers excellent storage space. It would also be highly suitable as a wine cellar.
Mezzanine and First Floor
On the way to the first floor, the staircase leads to a charming intermediate space surrounded by monumental stained-glass windows. This is a beautiful spot for a small library, reading corner or intimate workspace.
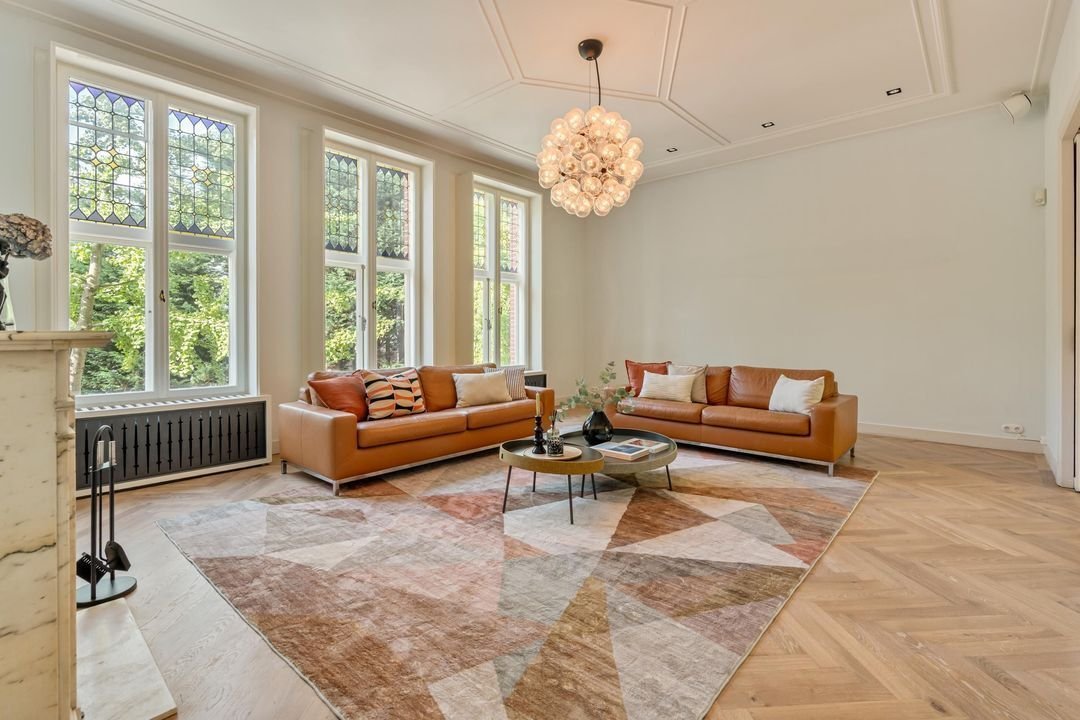
The first floor comprises two elegant reception rooms. At the front is a bright sitting room with three large windows, characteristic stained glass and a charming fireplace. En-suite doors connect this room to the second sitting room at the rear. This rear room features bespoke fitted cabinetry, discreetly incorporating a pantry. Both rooms have their own entrance and can therefore be used either separately or as one flowing living space. French doors open onto a balcony overlooking the garden.
Mezzanine and Second Floor
The mezzanine level offers a practical laundry room with pantry. The second floor is arranged as a spacious master suite, quietly positioned at the rear of the house. French doors open onto a private loggia, creating a lovely connection with the outdoors.
The open layout continues into the exclusive bathroom, designed by Water Monopoly London, which also supplied the other bathrooms in the house. From the bathroom, the walk-in closet at the front can be accessed, fitted with high-quality bespoke cabinetry.
Mezzanine and Third Floor
On the mezzanine leading to the third floor, there is a bathroom at the rear with a walk-in shower and toilet.
The third floor offers two generous bedrooms. At the front is an impressive room with an exposed roof structure, a wonderful sense of space and its own pantry. This room offers a variety of possible uses and could, if desired, be divided into two separate rooms. At the rear is a second bedroom with fitted wardrobes. From this room, a fixed staircase leads to the attic, a surprising additional space that would work perfectly as a children’s playroom, guest area or storage space.
Location
Van Miereveldstraat is exceptionally well located in the highly sought-after Museum Quarter, on a quiet and distinguished street in the heart of Amsterdam South. The Museumplein, Concertgebouw, P. C. Hooftstraat, Van Baerlestraat and Vondelpark are all within walking distance. The immediate area offers an excellent selection of shops, restaurants, cafés, specialty stores and cultural institutions.
The street itself has a calm and residential atmosphere, while the energy of the city is just around the corner. It is precisely this combination of privacy, elegance and urban convenience that makes this location so special.
Accessibility
Accessibility is excellent. Several tram and bus connections are within easy walking distance, while Vijzelgracht metro station and Amsterdam Zuid Station are also easily reached. By bicycle, De Pijp, the city centre, Oud-Zuid and the Zuidas are only minutes away. Major roads towards Schiphol Airport, Haarlem, Utrecht and the A10 ring road are also conveniently accessible. An ideal location for those seeking central city living without compromising on peace, space and quality.
Key Features
• Beautifully renovated character townhouse;
• Approximately 321 sq.m. Including the basement and attic.;
• Four bedrooms;
• Leasehold: both the current and perpetual periods have been bought off;
• Recently renovated, including new secondary glazing in 2023 and a new roof in 2023;
• Wooden floors sanded and oiled in 2026;
• Beautifully landscaped south-east-facing garden of approximately 65 sq.m.;
• All bedrooms on the upper floors are fitted with air conditioning;
• Alarm system present;
• All ground-floor windows are fitted with shutters, largely electrically operated;
• Highly sought-after location next to the Museumplein;
• Safe and distinguished surroundings with several consulates nearby.
This elegant townhouse in the Museum Quarter has been beautifully renovated and offers approximately 321 including the basement and [hidden information].m. of living space. Behind the classic facade, you will find bright and spacious rooms, four bedrooms, several bathrooms and a lovely south-east-facing garden. A warm and refined family home in a truly exceptional location.
Layout
Ground Floor
Upon entering, you are welcomed into an impressive marble vestibule with beautiful stained-glass details. The spacious hallway, complete with a guest lavatory, immediately sets the tone for a home of character, elegance and scale.
At the front of the house is a comfortable room with bespoke fitted cabinetry and an adjoining bathroom with toilet, washbasin and rain shower. This space is ideal as a guest suite, au pair room, home office or quiet bedroom on the ground floor.
At the rear, the generous dining room opens directly onto the beautifully landscaped south-east-facing garden. Designed by renowned landscape architect Eugénie André de la Porte, the garden forms a serene and refined outdoor space in the heart of the city. Adjacent to the dining room is the semi-open kitchen, fitted with high-quality appliances, luxurious worktops and underfloor heating in both the kitchen and dining area.
Basement
The basement is accessible from the ground floor and offers excellent storage space. It would also be highly suitable as a wine cellar.
Mezzanine and First Floor
On the way to the first floor, the staircase leads to a charming intermediate space surrounded by monumental stained-glass windows. This is a beautiful spot for a small library, reading corner or intimate workspace.
The first floor comprises two elegant reception rooms. At the front is a bright sitting room with three large windows, characteristic stained glass and a charming fireplace. En-suite doors connect this room to the second sitting room at the rear. This rear room features bespoke fitted cabinetry, discreetly incorporating a pantry. Both rooms have their own entrance and can therefore be used either separately or as one flowing living space. French doors open onto a balcony overlooking the garden.
Mezzanine and Second Floor
The mezzanine level offers a practical laundry room with pantry. The second floor is arranged as a spacious master suite, quietly positioned at the rear of the house. French doors open onto a private loggia, creating a lovely connection with the outdoors.
The open layout continues into the exclusive bathroom, designed by Water Monopoly London, which also supplied the other bathrooms in the house. From the bathroom, the walk-in closet at the front can be accessed, fitted with high-quality bespoke cabinetry.
Mezzanine and Third Floor
On the mezzanine leading to the third floor, there is a bathroom at the rear with a walk-in shower and toilet.
The third floor offers two generous bedrooms. At the front is an impressive room with an exposed roof structure, a wonderful sense of space and its own pantry. This room offers a variety of possible uses and could, if desired, be divided into two separate rooms. At the rear is a second bedroom with fitted wardrobes. From this room, a fixed staircase leads to the attic, a surprising additional space that would work perfectly as a children’s playroom, guest area or storage space.
Location
Van Miereveldstraat is exceptionally well located in the highly sought-after Museum Quarter, on a quiet and distinguished street in the heart of Amsterdam South. The Museumplein, Concertgebouw, P. C. Hooftstraat, Van Baerlestraat and Vondelpark are all within walking distance. The immediate area offers an excellent selection of shops, restaurants, cafés, specialty stores and cultural institutions.
The street itself has a calm and residential atmosphere, while the energy of the city is just around the corner. It is precisely this combination of privacy, elegance and urban convenience that makes this location so special.
Accessibility
Accessibility is excellent. Several tram and bus connections are within easy walking distance, while Vijzelgracht metro station and Amsterdam Zuid Station are also easily reached. By bicycle, De Pijp, the city centre, Oud-Zuid and the Zuidas are only minutes away. Major roads towards Schiphol Airport, Haarlem, Utrecht and the A10 ring road are also conveniently accessible. An ideal location for those seeking central city living without compromising on peace, space and quality.
Key Features
• Beautifully renovated character townhouse;
• Approximately 321 sq.m. Including the basement and attic.;
• Four bedrooms;
• Leasehold: both the current and perpetual periods have been bought off;
• Recently renovated, including new secondary glazing in 2023 and a new roof in 2023;
• Wooden floors sanded and oiled in 2026;
• Beautifully landscaped south-east-facing garden of approximately 65 sq.m.;
• All bedrooms on the upper floors are fitted with air conditioning;
• Alarm system present;
• All ground-floor windows are fitted with shutters, largely electrically operated;
• Highly sought-after location next to the Museumplein;
• Safe and distinguished surroundings with several consulates nearby.
-
Tipo de propiedad
Villa
-
Precio/pie²
$1,529
Características
- Jardín
- Chimenea
- Cocina abierta
- Vestidor
- Biblioteca
- Bodega
- Privacidad
- Lavadero
- Sótano
Características
Lote
- Privacidad
- Renovado
Interior
- Techo alto
- Oficina
- Chimenea
- Aire Acondicionado
- Lavadero
- Bodega
- Cocina abierta
- Biblioteca
- Sótano
- Encimeras de piedra
- Vestidor
Outdoor
- Terraza
- Balcón
- Jardín
Explorar la zona
Van Miereveldstraat 7, Apollobuurt, Holanda Septentrional, Países Bajos
Ver en Google Maps
Precio por sqft
Bajo
Alto
Se unió hace 7 años
Usted ha preguntado por esta propiedad
El agente se comunicará con usted pronto por
Publicado por
267
Anuncios
2019
Se unió
Reserva una visita con the agent
Elija una fecha y si prefiere una visita virtual o presencial con el agente.
Fecha preferida
Tipo de tour

Residence 365 B.V. Christie's International Real Estate - HQ
Herengracht 454, 1017 CA, Amsterdam, Netherlands
Ver perfil de la agencia
Última actualización
Hoy
Primera publicación
Octubre 16
Referencia del anuncio
166acce7fa069bf9ae82662af8
Propiedades similares cercanas
Nuevos anuncios en Apollobuurt
Explorar más viviendas en venta
Apollobuurt, Países Bajos tipos de propiedad
Apollobuurt, Países Bajos búsquedas populares
- Propiedades Vista al Agua en Apollobuurt, Países Bajos
- Propiedades Propiedad de Inversión en Apollobuurt, Países Bajos
- Propiedades con Sala de juegos en Apollobuurt, Países Bajos
- Propiedades con Piscina cubierta en Apollobuurt, Países Bajos
- Propiedades Gran Altitud en Apollobuurt, Países Bajos
- Propiedades Vista al Río en Apollobuurt, Países Bajos
Guías e historias relacionadas
La confianza de los mejores brokers del mundo
Los agentes tras las propiedades más excepcionales del mundo publican en JamesEdition.
- Anuncios de Sotheby's, Christie's, BARNES y Engel & Völkers
- Cada anuncio se revisa antes de publicarse
- Conecte directamente con agentes verificados
Al continuar, acepta nuestros Términos y la Política de Privacidad.