$3,921,401
Singel 265 A 1012 Wg Amsterdam
- 5 Hab.
- 3 Baños
- 2,896 Sqft
- Actualizado: Septiembre 8
- 11
Sobre la propiedad
La descripción se tradujo automáticamente.
La descripción se muestra en el idioma original.
Singel 265, A canal house of rare allure
On the Singel, one of Amsterdam’s oldest and most characterful main canals, stands this impressive national monument dating from the Golden Age. Singel 265 is no ordinary home: it is a complete, self-contained canal house of 269 m² of living space on freehold land, offering across five floors an extraordinary combination of historical grandeur and conte
On the Singel, one of Amsterdam’s oldest and most characterful main canals, stands this impressive national monument dating from the Golden Age. Singel 265 is no ordinary home: it is a complete, self-contained canal house of 269 m² of living space on freehold land, offering across five floors an extraordinary combination of historical grandeur and conte
Singel 265, A canal house of rare allure
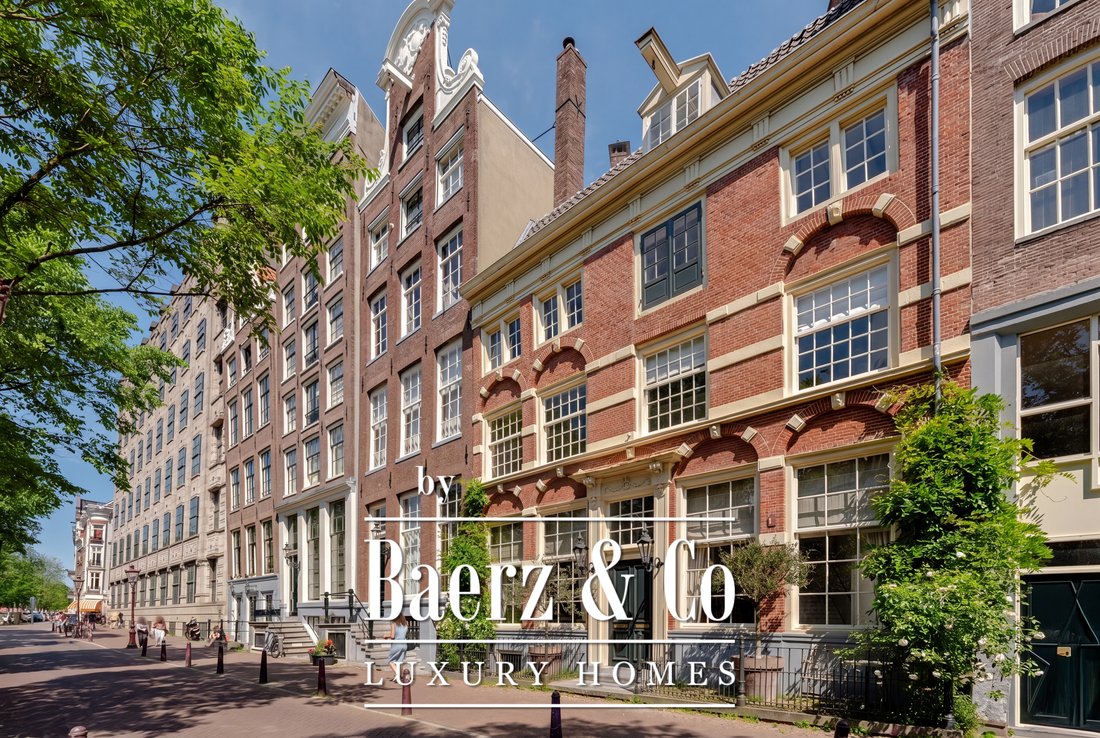
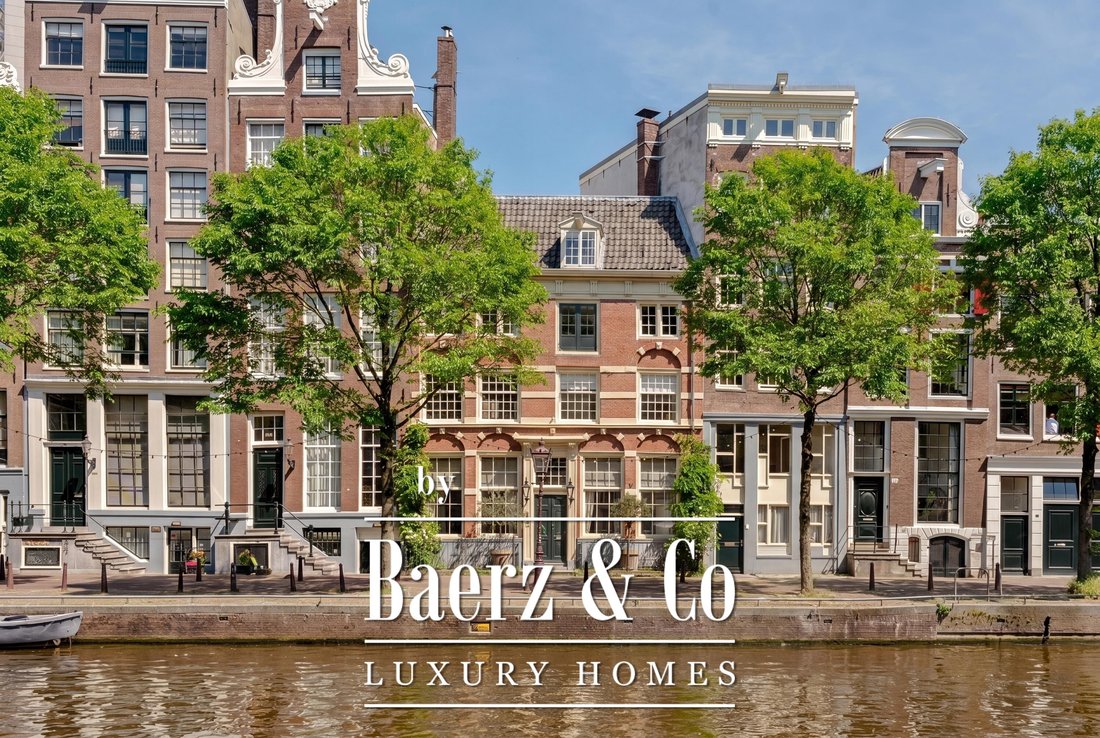
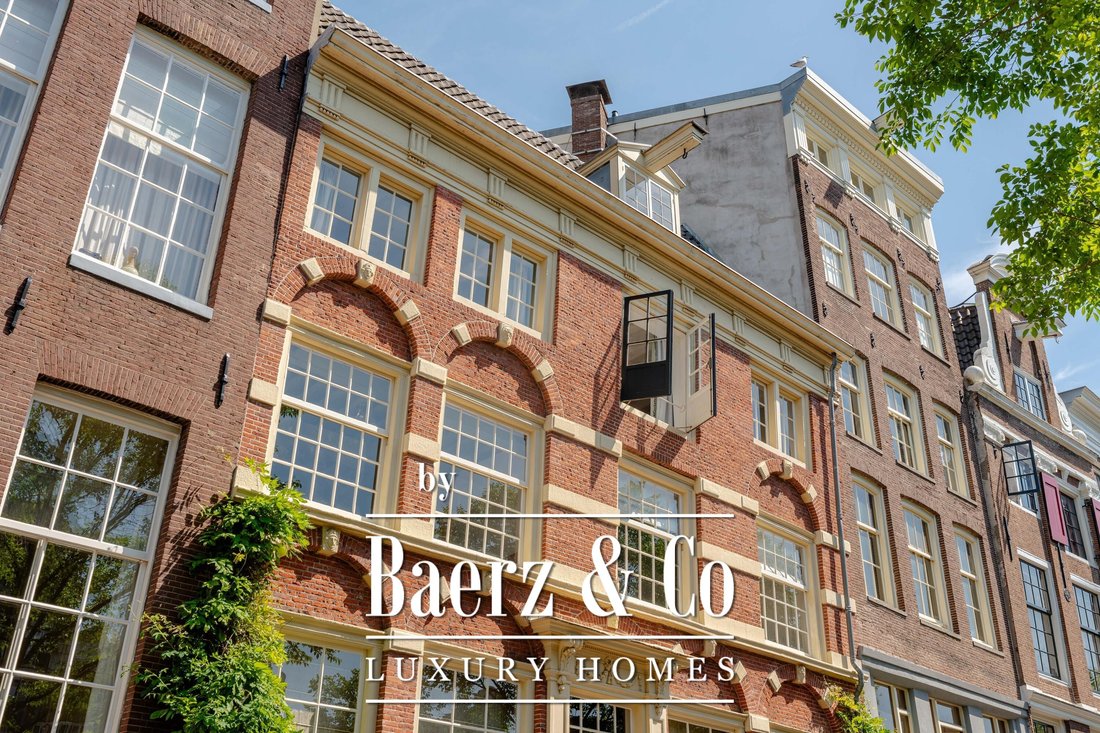
On the Singel, one of Amsterdam’s oldest and most characterful main canals, stands this impressive national monument dating from the Golden Age. Singel 265 is no ordinary home: it is a complete, self-contained canal house of 269 m² of living space on freehold land, offering across five floors an extraordinary combination of historical grandeur and contemporary living comfort. Behind the 10-metre-wide historic Renaissance façade lies a rare blend of authenticity, space and urban elegance.
Location and accessibility
The Singel, in earlier times also known as the Koningsgracht, marks the transition between medieval Amsterdam and the seventeenth-century canal ring. Singel 265 occupies one of the city’s most iconic locations. The address is within walking distance of the Jordaan, the Spui, the Nine Streets (De Negen Straatjes) and the Haarlemmerstraat — neighbourhoods offering a wide range of boutiques, daily markets, restaurants and coffee bars. The immediate surroundings combine the vibrancy of the city centre with the calm of the water and the greenery along the canal. Soho House, among others, is just around the corner.
For daily shopping, the Albert Heijn supermarket and the weekly market on the Noordermarkt are only minutes away. Cultural amenities such as the Stedelijk Museum, the Rijksmuseum, the Stadsschouwburg (International Theatre Amsterdam) and countless galleries and theatres are all within cycling distance.
Public transport connections are excellent: various tram and bus lines are within walking distance, and the Noord/Zuid metro line can be reached via Rokin or Spui stations. By bicycle, virtually the entire city is effortlessly accessible. For motorists, the A10 ring road can be reached in approximately ten minutes via the Stadhouderskade or the IJ Tunnel.
Layout
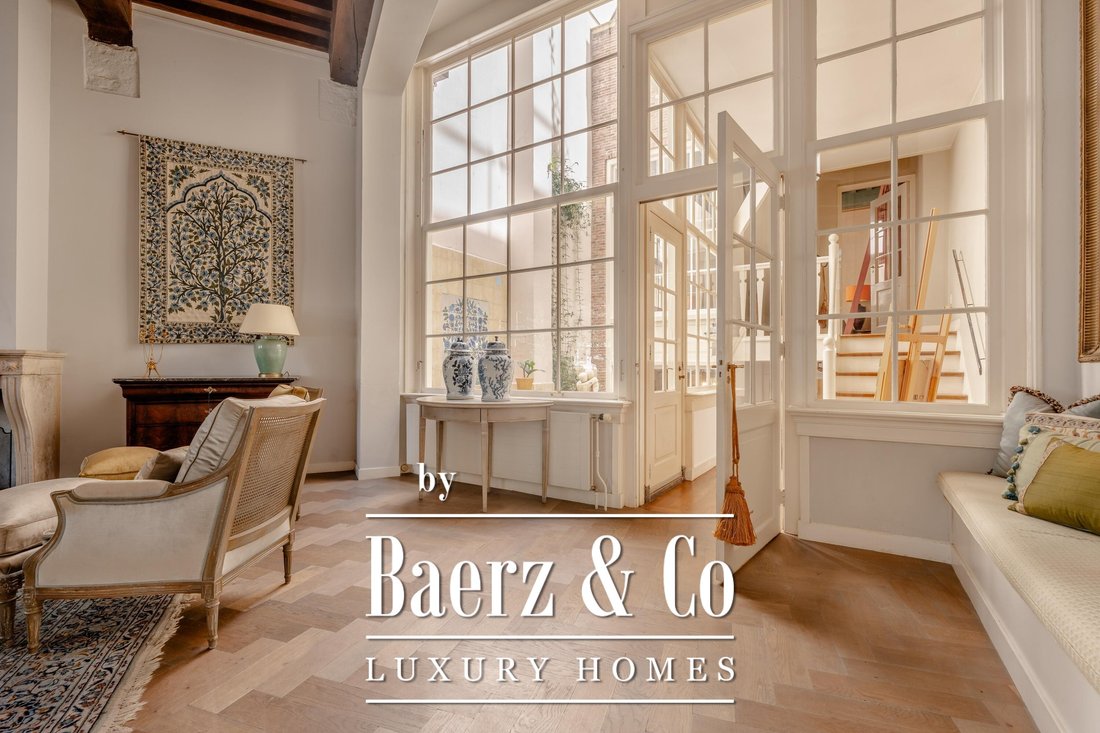
The exceptional architecture of this house reveals itself the moment you step inside on the ground floor. The imposing double-height entrance, with a ceiling height of over four metres, is dominated by a stately white spiral staircase and an original, heavy oak beamed ceiling. Large windows at the front allow the light from the Singel to flow deep into the interior. Behind elegant double doors lies the living room, distinctly classical in character, featuring several charming built-in benches and a cosy open fireplace with an authentic French mantelpiece (Willem Schermerhorn).
Kitchen and courtyard
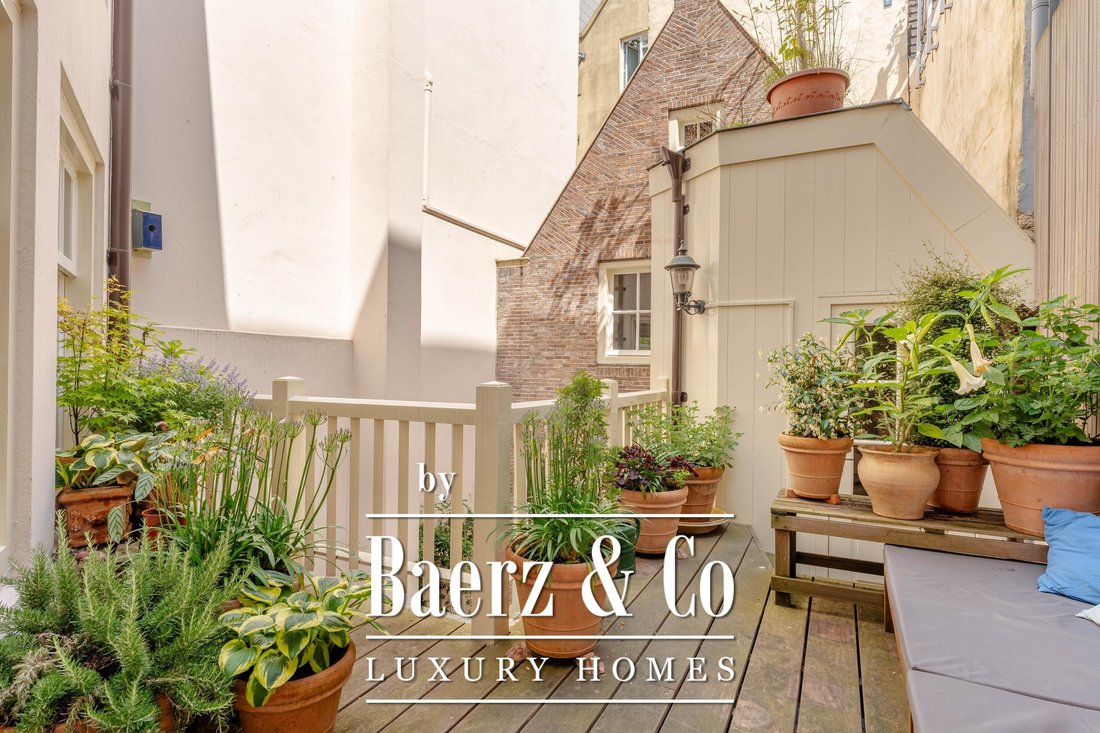
Towards the rear, on the souterrain level, is the generous eat-in kitchen, fitted with an atmospheric French Lacanche range cooker in blue lacquer with copper handles, Belgian bluestone worktops and hand-painted Delft blue tiles above the stove. The kitchen accommodates a large dining table and, via a hallway, gives access to the picturesque tiled courtyard, an urban oasis with a hand-painted tile tableau, climbing plants and the intimacy of a sheltered patio.
Bel étage — rear house
The rear house contains a second living and sitting room that immediately stands out for its distinctive character. The original beamed ceiling, painted in a deep green, lends the space a warm and intimate atmosphere. A through-view towards the front of the house lets in a remarkable amount of natural light, so that despite its position at the rear, the room feels bright and open.
First floor — rear house
This floor accommodates a spacious bedroom with en-suite bathroom and a terrace connecting the rear house to the front house. The room has a ceiling height of over four metres, allowing the spaciousness of the property to come fully into its own here as well. From this room there is access to a practical storage attic.
First floor — front house
This floor features a spacious sitting room with kitchenette and direct access to the terrace. At the front, the house opens up towards the Singel, the view over the water and the opposite side of the canal is at its finest here. Like the living room downstairs, this sitting room boasts a beautiful mantelpiece with open fireplace. The second bedroom, also located on the canal side, shares the same view.
Second floor — front house
The second floor houses two bedrooms at the front, both with the characteristic view over the Singel and the façades opposite. At the rear, the rooms look out onto the charming gable of the rear house, a secluded, almost picturesque scene that further underlines the special character of this property. This floor is completed by a bathroom with shower, washbasin and toilet.
Third and top floor — front house
At the very top, beneath the ridge of the roof, lies the master bedroom: a generous bedroom with a ceiling height of 3.60 metres, exposed roof trusses and a private bathroom with bath and shower. A space with the feel of a private suite, high above the rooftops of Amsterdam.
The property was largely renovated in 2007. The foundations were restored in the 1970s. The exterior paintwork at the rear was renewed in 2023. As a national monument within a UNESCO World Heritage area, Singel 265 offers not only an exceptional living environment but also the fiscal advantages associated with listed-building status.
Details
Usable floor area of approx. 270 m² (living area 268.7 m², other indoor space 1.3 m² in accordance with NEN 2580)
Gross floor area: 341 m²
Building-related outdoor space: approx. 23 m²
External storage (cellar): approx. 16.5 m²
Freehold land
National monument (rijksmonument)
UNESCO World Heritage
No owners’ association (VvE)
Internally renovated between approx. 2007 and 2010; fully renovated in the late 1970s, including foundation repair, by restoration architect Gerard Prins
Marble floors/wall in the hall by Piet Jonker; Italian marble and Dornbracht fittings in the bathrooms
Kitchen fitted with beautiful Belgian bluestone worktops and a Lacanche range cooker
Exterior paintwork at the rear completed in 2023
Transfer in consultation
This information has been compiled by us with due care. However, we accept no liability whatsoever for any incompleteness, inaccuracy or otherwise, or for the consequences thereof. All measurements and surface areas stated are indicative. The buyer has their own obligation to investigate all matters of importance to them. With regard to this property, the estate agent acts as the seller’s adviser. We advise you to engage an expert (NVM) estate agent to guide you through the purchase process. Should you have specific wishes regarding the property, we advise you to make these known to your purchasing agent in good time and to have them investigated independently. If you do not engage an expert representative, you are deemed by law to be sufficiently expert to oversee all matters of importance. The NVM conditions apply.
On the Singel, one of Amsterdam’s oldest and most characterful main canals, stands this impressive national monument dating from the Golden Age. Singel 265 is no ordinary home: it is a complete, self-contained canal house of 269 m² of living space on freehold land, offering across five floors an extraordinary combination of historical grandeur and contemporary living comfort. Behind the 10-metre-wide historic Renaissance façade lies a rare blend of authenticity, space and urban elegance.
Location and accessibility
The Singel, in earlier times also known as the Koningsgracht, marks the transition between medieval Amsterdam and the seventeenth-century canal ring. Singel 265 occupies one of the city’s most iconic locations. The address is within walking distance of the Jordaan, the Spui, the Nine Streets (De Negen Straatjes) and the Haarlemmerstraat — neighbourhoods offering a wide range of boutiques, daily markets, restaurants and coffee bars. The immediate surroundings combine the vibrancy of the city centre with the calm of the water and the greenery along the canal. Soho House, among others, is just around the corner.
For daily shopping, the Albert Heijn supermarket and the weekly market on the Noordermarkt are only minutes away. Cultural amenities such as the Stedelijk Museum, the Rijksmuseum, the Stadsschouwburg (International Theatre Amsterdam) and countless galleries and theatres are all within cycling distance.
Public transport connections are excellent: various tram and bus lines are within walking distance, and the Noord/Zuid metro line can be reached via Rokin or Spui stations. By bicycle, virtually the entire city is effortlessly accessible. For motorists, the A10 ring road can be reached in approximately ten minutes via the Stadhouderskade or the IJ Tunnel.
Layout
The exceptional architecture of this house reveals itself the moment you step inside on the ground floor. The imposing double-height entrance, with a ceiling height of over four metres, is dominated by a stately white spiral staircase and an original, heavy oak beamed ceiling. Large windows at the front allow the light from the Singel to flow deep into the interior. Behind elegant double doors lies the living room, distinctly classical in character, featuring several charming built-in benches and a cosy open fireplace with an authentic French mantelpiece (Willem Schermerhorn).
Kitchen and courtyard
Towards the rear, on the souterrain level, is the generous eat-in kitchen, fitted with an atmospheric French Lacanche range cooker in blue lacquer with copper handles, Belgian bluestone worktops and hand-painted Delft blue tiles above the stove. The kitchen accommodates a large dining table and, via a hallway, gives access to the picturesque tiled courtyard, an urban oasis with a hand-painted tile tableau, climbing plants and the intimacy of a sheltered patio.
Bel étage — rear house
The rear house contains a second living and sitting room that immediately stands out for its distinctive character. The original beamed ceiling, painted in a deep green, lends the space a warm and intimate atmosphere. A through-view towards the front of the house lets in a remarkable amount of natural light, so that despite its position at the rear, the room feels bright and open.
First floor — rear house
This floor accommodates a spacious bedroom with en-suite bathroom and a terrace connecting the rear house to the front house. The room has a ceiling height of over four metres, allowing the spaciousness of the property to come fully into its own here as well. From this room there is access to a practical storage attic.
First floor — front house
This floor features a spacious sitting room with kitchenette and direct access to the terrace. At the front, the house opens up towards the Singel, the view over the water and the opposite side of the canal is at its finest here. Like the living room downstairs, this sitting room boasts a beautiful mantelpiece with open fireplace. The second bedroom, also located on the canal side, shares the same view.
Second floor — front house
The second floor houses two bedrooms at the front, both with the characteristic view over the Singel and the façades opposite. At the rear, the rooms look out onto the charming gable of the rear house, a secluded, almost picturesque scene that further underlines the special character of this property. This floor is completed by a bathroom with shower, washbasin and toilet.
Third and top floor — front house
At the very top, beneath the ridge of the roof, lies the master bedroom: a generous bedroom with a ceiling height of 3.60 metres, exposed roof trusses and a private bathroom with bath and shower. A space with the feel of a private suite, high above the rooftops of Amsterdam.
The property was largely renovated in 2007. The foundations were restored in the 1970s. The exterior paintwork at the rear was renewed in 2023. As a national monument within a UNESCO World Heritage area, Singel 265 offers not only an exceptional living environment but also the fiscal advantages associated with listed-building status.
Details
Usable floor area of approx. 270 m² (living area 268.7 m², other indoor space 1.3 m² in accordance with NEN 2580)
Gross floor area: 341 m²
Building-related outdoor space: approx. 23 m²
External storage (cellar): approx. 16.5 m²
Freehold land
National monument (rijksmonument)
UNESCO World Heritage
No owners’ association (VvE)
Internally renovated between approx. 2007 and 2010; fully renovated in the late 1970s, including foundation repair, by restoration architect Gerard Prins
Marble floors/wall in the hall by Piet Jonker; Italian marble and Dornbracht fittings in the bathrooms
Kitchen fitted with beautiful Belgian bluestone worktops and a Lacanche range cooker
Exterior paintwork at the rear completed in 2023
Transfer in consultation
This information has been compiled by us with due care. However, we accept no liability whatsoever for any incompleteness, inaccuracy or otherwise, or for the consequences thereof. All measurements and surface areas stated are indicative. The buyer has their own obligation to investigate all matters of importance to them. With regard to this property, the estate agent acts as the seller’s adviser. We advise you to engage an expert (NVM) estate agent to guide you through the purchase process. Should you have specific wishes regarding the property, we advise you to make these known to your purchasing agent in good time and to have them investigated independently. If you do not engage an expert representative, you are deemed by law to be sufficiently expert to oversee all matters of importance. The NVM conditions apply.
-
Tipo de propiedad
Casa
-
Pisos
5
-
Año de construcción
1625
-
Precio/pie²
$1,354
-
Consumo
E
Características
- Vista al Agua
- Terraza
- Chimenea
- Vista de la ciudad
- Espacio de vida al aire libre
- Encimeras de piedra
- Renovado
- Plano de planta 2D
- Estufa de gas
Explorar la zona
Singel 265 A, Ámsterdam, Holanda Septentrional, Países Bajos
Ver en Google Maps
Precio por sqft
Bajo
Alto
Se unió hace 8 años
Usted ha preguntado por esta propiedad
El agente se comunicará con usted pronto por
Publicado por
468
Anuncios
2019
Se unió
Reserva una visita con the agent
Elija una fecha y si prefiere una visita virtual o presencial con el agente.
Fecha preferida
Tipo de tour
Última actualización
Septiembre 8
Primera publicación
Septiembre 8
Referencia del anuncio
51163
Propiedades similares cercanas
Nuevos anuncios en Amsterdam-Centrum




Explorar más viviendas en venta
Amsterdam-Centrum, Países Bajos tipos de propiedad
Amsterdam-Centrum, Países Bajos búsquedas populares
- Propiedades Vista al Agua en Amsterdam-Centrum, Países Bajos
- Propiedades con Jardín en Amsterdam-Centrum, Países Bajos
- Propiedades con Balcón en Amsterdam-Centrum, Países Bajos
- Propiedades Renovado en Amsterdam-Centrum, Países Bajos
- Propiedades con Terraza en Amsterdam-Centrum, Países Bajos
- Propiedades con Chimenea en Amsterdam-Centrum, Países Bajos
- Propiedades Moderno en Amsterdam-Centrum, Países Bajos
- Propiedades Privacidad en Amsterdam-Centrum, Países Bajos
- Propiedades con Ascensor en Amsterdam-Centrum, Países Bajos
- Propiedades con Aire Acondicionado en Amsterdam-Centrum, Países Bajos
- Propiedades con Cocina abierta en Amsterdam-Centrum, Países Bajos
- Propiedades Vista de la ciudad en Amsterdam-Centrum, Países Bajos
- Propiedades Vista Panorámica en Amsterdam-Centrum, Países Bajos
- Propiedades con Oficina en Amsterdam-Centrum, Países Bajos
- Propiedades con Bar en Amsterdam-Centrum, Países Bajos
- Propiedades con Biblioteca en Amsterdam-Centrum, Países Bajos
- Propiedades con Garaje en Amsterdam-Centrum, Países Bajos
- Propiedades con Gimnasio en Amsterdam-Centrum, Países Bajos
- Propiedades Duplex en Amsterdam-Centrum, Países Bajos
- Propiedades Obras nuevas en Amsterdam-Centrum, Países Bajos
- Propiedades con Piscina en Amsterdam-Centrum, Países Bajos
- Propiedades con Bodega en Amsterdam-Centrum, Países Bajos
- Propiedades con Sauna en Amsterdam-Centrum, Países Bajos
- Propiedades con Piscina cubierta en Amsterdam-Centrum, Países Bajos
- Propiedades con Cine en Amsterdam-Centrum, Países Bajos
- Propiedades con Jacuzzi en Amsterdam-Centrum, Países Bajos
Guías e historias relacionadas
La confianza de los mejores brokers del mundo
Los agentes tras las propiedades más excepcionales del mundo publican en JamesEdition.
- Anuncios de Sotheby's, Christie's, BARNES y Engel & Völkers
- Cada anuncio se revisa antes de publicarse
- Conecte directamente con agentes verificados
Al continuar, acepta nuestros Términos y la Política de Privacidad.