$1,906,199
Herenmarkt 16 1 1013 Ed Amsterdam
- 4 Hab.
- 3 Baños
- 1,712 Sqft
- Actualizado: Hoy
Sobre la propiedad
La descripción se tradujo automáticamente.
La descripción se muestra en el idioma original.
Herenmarkt 16-1, 1013 ED Amsterdam
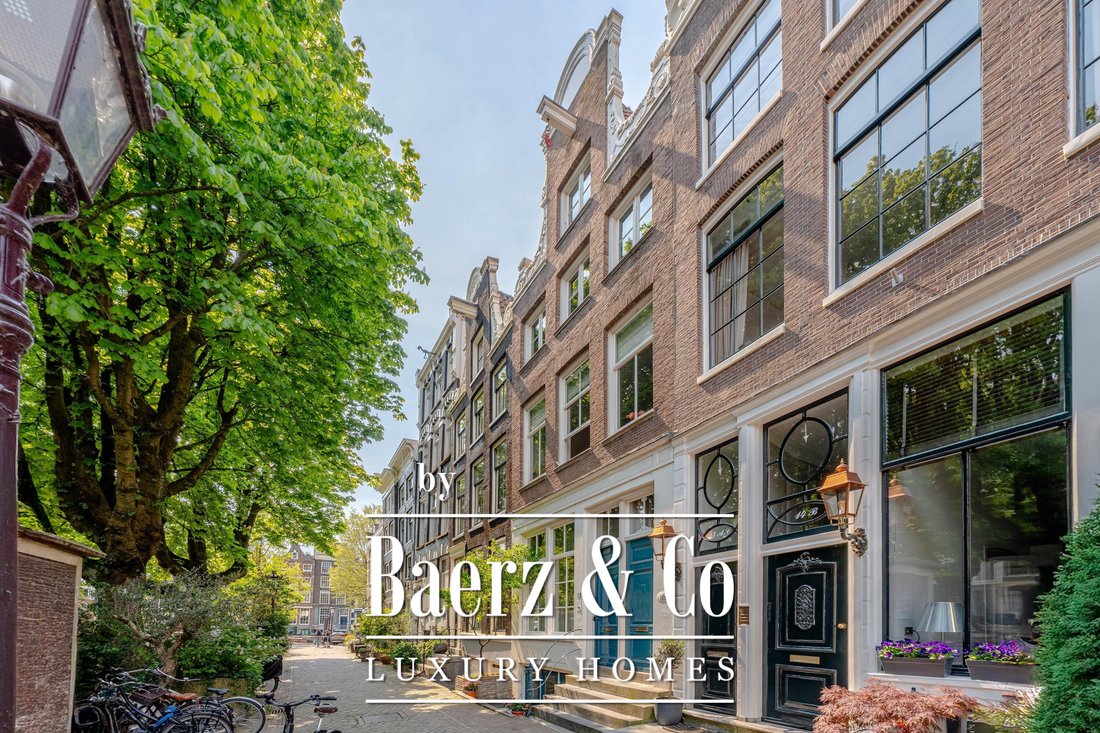
Spacious and charming family home (approx. 159 m²) in the historic center of Amsterdam! The home spans four floors and features three bedrooms, a rooftop terrace, and a separately accessible studio in the basement, with its own entrance from the street. The home has recently been fully renovated and is situated on freehold land, so no ground lease!
Spacious and charming family home (approx. 159 m²) in the historic center of Amsterdam! The home spans four floors and features three bedrooms, a rooftop terrace, and a separately accessible studio in the basement, with its own entrance from the street. The home has recently been fully renovated and is situated on freehold land, so no ground lease!
Herenmarkt 16-1, 1013 ED Amsterdam
Spacious and charming family home (approx. 159 m²) in the historic center of Amsterdam! The home spans four floors and features three bedrooms, a rooftop terrace, and a separately accessible studio in the basement, with its own entrance from the street. The home has recently been fully renovated and is situated on freehold land, so no ground lease!
Location & Accessibility
The Herenmarkt is an idyllically situated square on the Brouwersgracht, flanked on both sides by charming streets. The even-numbered side of the square is car-free and features a playground, creating a peaceful and child-friendly living environment right in the heart of Amsterdam’s historic center. The square is also home to the historic West-Indisch Huis, dating from 1617, which adds extra character to the neighborhood. All amenities are located in the immediate vicinity. For daily groceries, boutiques, and specialty shops, head to the popular Haarlemmerstraat and Haarlemmerdijk. The neighborhood also has much to offer in terms of dining, with a wide selection of cozy coffee bars, restaurants, and outdoor dining areas. For relaxation and recreation, Westerpark is just a short distance away.
Accessibility is excellent: Amsterdam Central Station—with its subways, trams, trains, ferries, and buses—is just a few minutes away, and the A10 ring road is also easily accessible via the Haarlemmerweg.
Layout
Entrance on the ground floor with a private front door. The staircase leads to the first floor.
First Floor
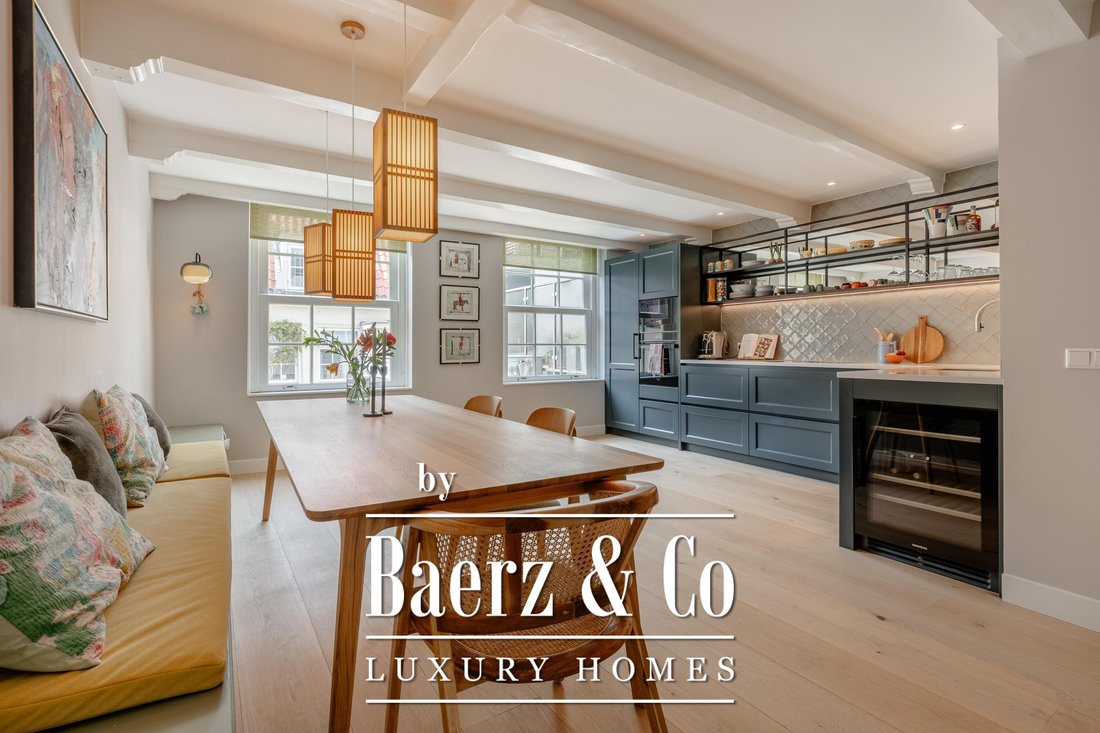
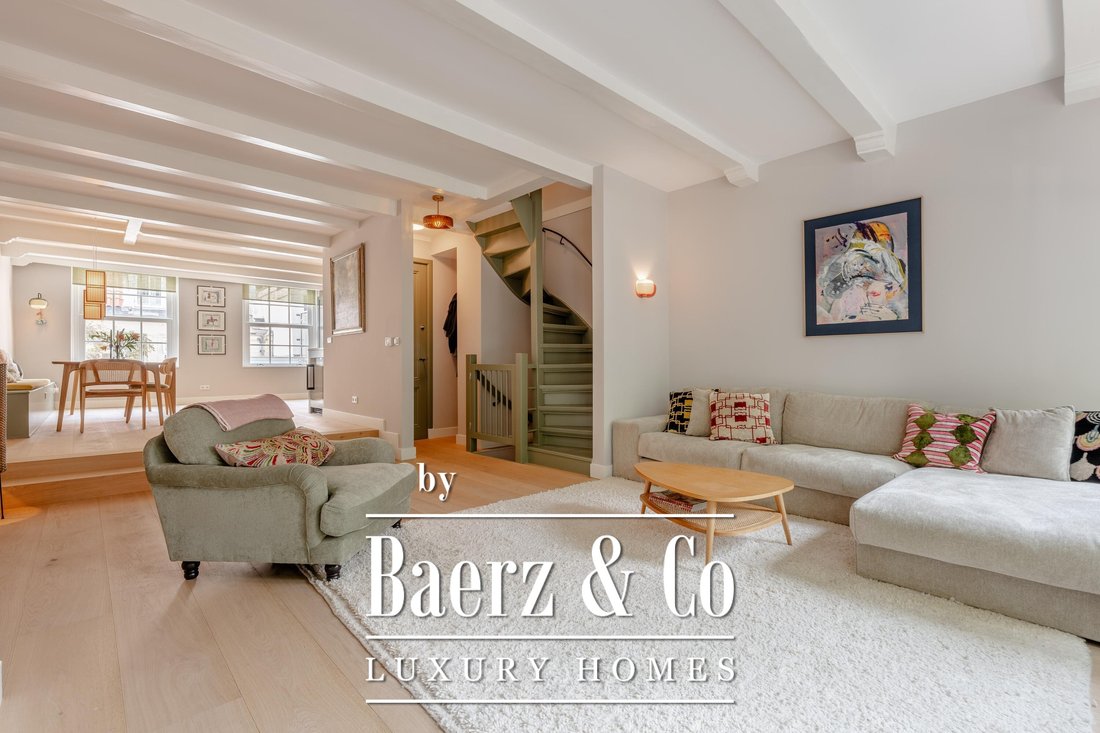
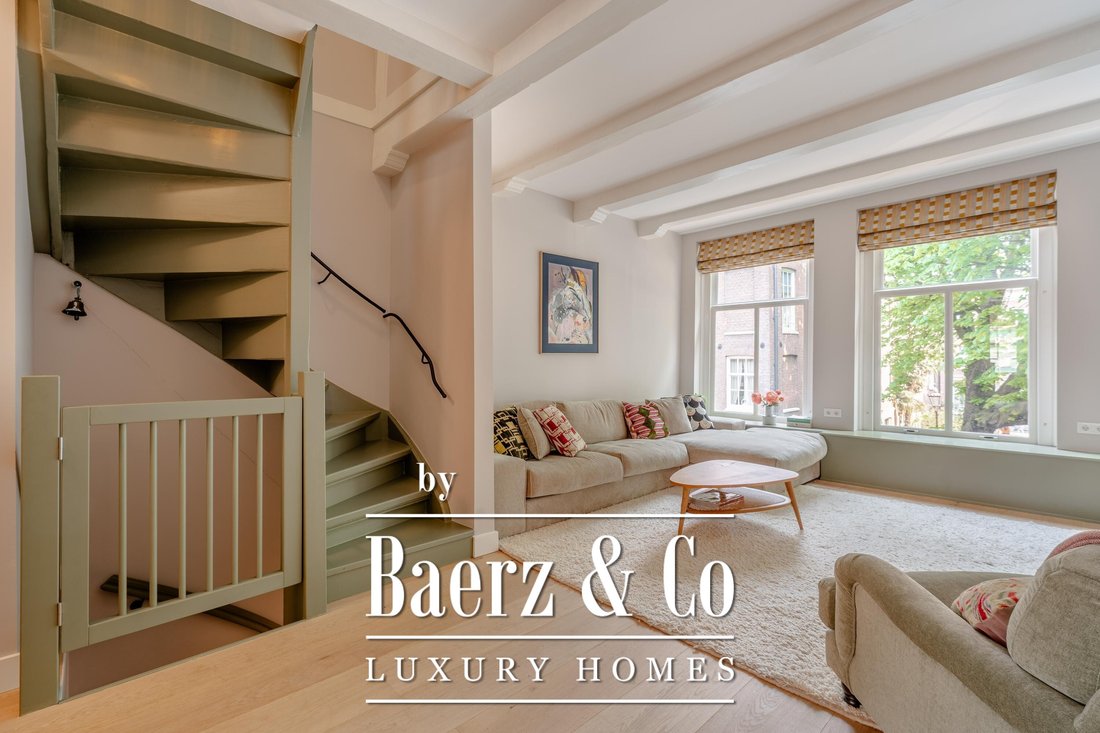
A staircase leads to the spacious and bright living/dining room. At the front, impressive windows offer a stunning view of the historic chestnut trees, the Herenmarkt playground, and the Brouwersgracht—which has been named Amsterdam’s most beautiful canal on multiple occasions. Thanks to the large windows, the room enjoys an exceptional amount of natural light. The cozy fireplace serves as a beautiful focal point of the living room. At the rear is the renovated open kitchen, equipped with various high-quality built-in appliances, including a 4-burner induction cooktop with integrated range hood, an oven, microwave, fridge-freezer, climate-controlled cabinet, and a Quooker. A practical built-in bench has been installed next to the dining table. The entire floor is finished with charming hardwood flooring. This floor also features a separate toilet with a sink and space for a closet.
Second Floor
The landing provides access to two spacious bedrooms. The generous master bedroom at the rear features an impressive open ceiling height of no less than 5.55 meters, creating a particularly spacious feel. The exposed original beams contribute to the room’s charming atmosphere. Additionally, the room is equipped with air conditioning and custom-built closets. The first bathroom is en suite, equipped with a walk-in shower, a double sink with vanity, and a designer radiator. The second bedroom is located at the front and also features air conditioning. Centrally located on the floor is the second bathroom with a walk-in shower and a double sink with vanity. Adjacent to it is a practical built-in closet with connections for a washer and dryer. There is also a separate Japanese-style toilet with a hand-washing basin accessible from the landing.
Third Floor
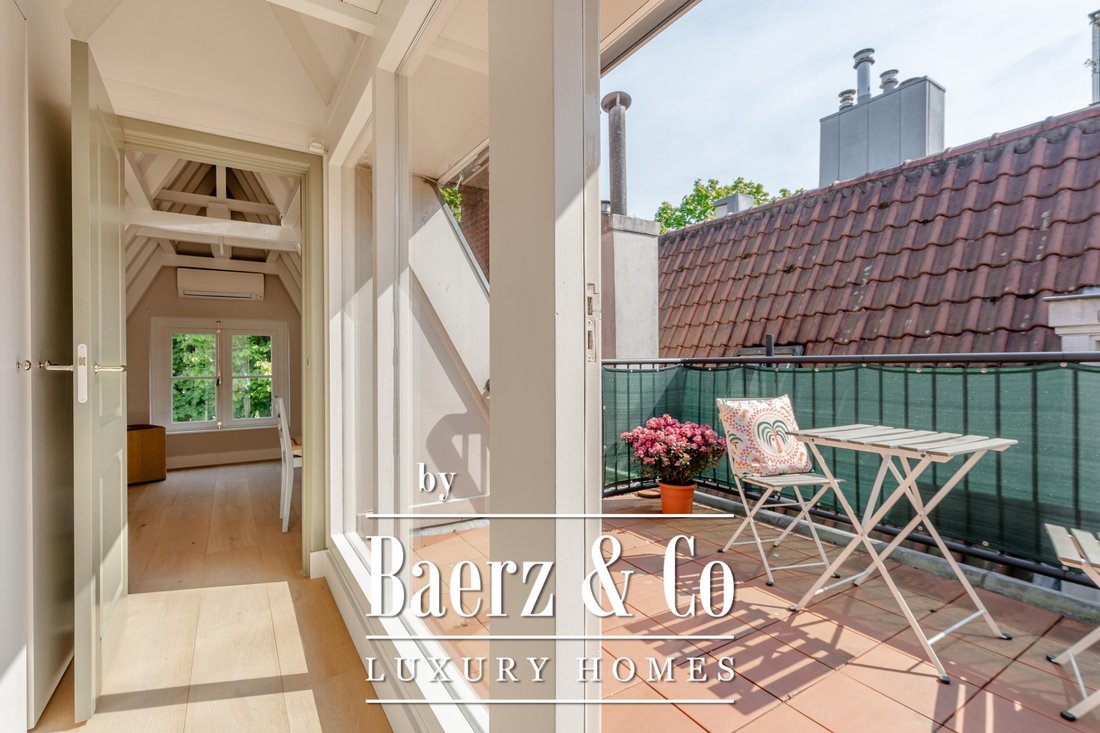
The top floor features the third, generously sized bedroom, which is also equipped with air conditioning. Thanks to the many windows, this floor is also pleasantly bright. From here, you have access to the sunny rooftop terrace—a peaceful spot in the heart of the lively city center, equipped with an awning. The central heating system is neatly concealed in an enclosed cabinet. Additionally, the home features a practical attic space in the roof ridge with extra storage.
Basement
The spacious basement, with a ceiling height of approximately 2.37 meters, has its own entrance from the street and thus forms a self-contained space with various uses. This level is ideal as a guest suite, work/study space, or playroom. Through the French doors, you have direct access to the Herenmarkt. Additionally, this level features an extra bathroom equipped with a walk-in shower, a vanity with sink, and a toilet.
The first, second, and third floors are fully equipped with in-floor heating.
Details:
- Condominium unit of 158.8 m² (measured in accordance with NEN 2580 measurement guidelines)
- Charming home spread over four floors with original details
- Located on an idyllic square
- National historic monument
- Foundation renovated
- Energy efficiency rating: C
- Sunny rooftop terrace of approx. 9 m²
- Four generously sized bedrooms
- Convenient built-in closets
- Homeowners’ association consisting of 2 members
- Homeowners’ association service fees: €250 per month
- Located on freehold land, so no ground lease
- Renovation plan prepared by Kodde Architects
- Closing date to be agreed upon; can be arranged quickly
This information has been compiled by us with due care. However, we accept no liability whatsoever for any incompleteness, inaccuracy, or other issues, nor for the consequences thereof. All stated dimensions and square footage are approximate. The buyer is responsible for conducting their own due diligence regarding all matters of importance to them. With regard to this property, the real estate agent acts as the seller’s advisor. We recommend that you engage a qualified (NVM) real estate agent to guide you through the purchase process. If you have specific requirements regarding the property, we advise you to communicate these to your purchasing real estate agent in a timely manner and to conduct your own independent investigation (or have one conducted) into these matters. If you do not engage a qualified representative, you are deemed by law to be sufficiently knowledgeable to assess all matters of importance. The NVM terms and conditions apply.
Spacious and charming family home (approx. 159 m²) in the historic center of Amsterdam! The home spans four floors and features three bedrooms, a rooftop terrace, and a separately accessible studio in the basement, with its own entrance from the street. The home has recently been fully renovated and is situated on freehold land, so no ground lease!
Location & Accessibility
The Herenmarkt is an idyllically situated square on the Brouwersgracht, flanked on both sides by charming streets. The even-numbered side of the square is car-free and features a playground, creating a peaceful and child-friendly living environment right in the heart of Amsterdam’s historic center. The square is also home to the historic West-Indisch Huis, dating from 1617, which adds extra character to the neighborhood. All amenities are located in the immediate vicinity. For daily groceries, boutiques, and specialty shops, head to the popular Haarlemmerstraat and Haarlemmerdijk. The neighborhood also has much to offer in terms of dining, with a wide selection of cozy coffee bars, restaurants, and outdoor dining areas. For relaxation and recreation, Westerpark is just a short distance away.
Accessibility is excellent: Amsterdam Central Station—with its subways, trams, trains, ferries, and buses—is just a few minutes away, and the A10 ring road is also easily accessible via the Haarlemmerweg.
Layout
Entrance on the ground floor with a private front door. The staircase leads to the first floor.
First Floor
A staircase leads to the spacious and bright living/dining room. At the front, impressive windows offer a stunning view of the historic chestnut trees, the Herenmarkt playground, and the Brouwersgracht—which has been named Amsterdam’s most beautiful canal on multiple occasions. Thanks to the large windows, the room enjoys an exceptional amount of natural light. The cozy fireplace serves as a beautiful focal point of the living room. At the rear is the renovated open kitchen, equipped with various high-quality built-in appliances, including a 4-burner induction cooktop with integrated range hood, an oven, microwave, fridge-freezer, climate-controlled cabinet, and a Quooker. A practical built-in bench has been installed next to the dining table. The entire floor is finished with charming hardwood flooring. This floor also features a separate toilet with a sink and space for a closet.
Second Floor
The landing provides access to two spacious bedrooms. The generous master bedroom at the rear features an impressive open ceiling height of no less than 5.55 meters, creating a particularly spacious feel. The exposed original beams contribute to the room’s charming atmosphere. Additionally, the room is equipped with air conditioning and custom-built closets. The first bathroom is en suite, equipped with a walk-in shower, a double sink with vanity, and a designer radiator. The second bedroom is located at the front and also features air conditioning. Centrally located on the floor is the second bathroom with a walk-in shower and a double sink with vanity. Adjacent to it is a practical built-in closet with connections for a washer and dryer. There is also a separate Japanese-style toilet with a hand-washing basin accessible from the landing.
Third Floor
The top floor features the third, generously sized bedroom, which is also equipped with air conditioning. Thanks to the many windows, this floor is also pleasantly bright. From here, you have access to the sunny rooftop terrace—a peaceful spot in the heart of the lively city center, equipped with an awning. The central heating system is neatly concealed in an enclosed cabinet. Additionally, the home features a practical attic space in the roof ridge with extra storage.
Basement
The spacious basement, with a ceiling height of approximately 2.37 meters, has its own entrance from the street and thus forms a self-contained space with various uses. This level is ideal as a guest suite, work/study space, or playroom. Through the French doors, you have direct access to the Herenmarkt. Additionally, this level features an extra bathroom equipped with a walk-in shower, a vanity with sink, and a toilet.
The first, second, and third floors are fully equipped with in-floor heating.
Details:
- Condominium unit of 158.8 m² (measured in accordance with NEN 2580 measurement guidelines)
- Charming home spread over four floors with original details
- Located on an idyllic square
- National historic monument
- Foundation renovated
- Energy efficiency rating: C
- Sunny rooftop terrace of approx. 9 m²
- Four generously sized bedrooms
- Convenient built-in closets
- Homeowners’ association consisting of 2 members
- Homeowners’ association service fees: €250 per month
- Located on freehold land, so no ground lease
- Renovation plan prepared by Kodde Architects
- Closing date to be agreed upon; can be arranged quickly
This information has been compiled by us with due care. However, we accept no liability whatsoever for any incompleteness, inaccuracy, or other issues, nor for the consequences thereof. All stated dimensions and square footage are approximate. The buyer is responsible for conducting their own due diligence regarding all matters of importance to them. With regard to this property, the real estate agent acts as the seller’s advisor. We recommend that you engage a qualified (NVM) real estate agent to guide you through the purchase process. If you have specific requirements regarding the property, we advise you to communicate these to your purchasing real estate agent in a timely manner and to conduct your own independent investigation (or have one conducted) into these matters. If you do not engage a qualified representative, you are deemed by law to be sufficiently knowledgeable to assess all matters of importance. The NVM terms and conditions apply.
-
Tipo de propiedad
Otros
-
Pisos
4
-
Año de construcción
1725
-
Precio/pie²
$1,113
-
Consumo
C
Características
- Terraza
- Chimenea
- Cocina abierta
- Lavadora Secadora
- Aire Acondicionado
- Encimeras de piedra
- Plano de planta 2D
- Sótano
- Balcón
Características
Lote
Interior
- Techo alto
- Chimenea
- Aire Acondicionado
- Estufa de gas
- Lavadora Secadora
- Cocina abierta
- Sótano
- Encimeras de piedra
Outdoor
Explorar la zona
Herenmarkt 16 1, Ámsterdam, Holanda Septentrional, Países Bajos
Ver en Google Maps
Precio por sqft
Bajo
Alto
Se unió hace 8 años
Usted ha preguntado por esta propiedad
El agente se comunicará con usted pronto por
Publicado por
460
Anuncios
2019
Se unió
Reserva una visita con the agent
Elija una fecha y si prefiere una visita virtual o presencial con el agente.
Fecha preferida
Tipo de tour
Última actualización
Hoy
Primera publicación
Octubre 17
Referencia del anuncio
51646
Propiedades similares cercanas
Nuevos anuncios en Amsterdam-Centrum




Explorar más viviendas en venta
Amsterdam-Centrum, Países Bajos tipos de propiedad
Amsterdam-Centrum, Países Bajos búsquedas populares
- Propiedades Vista al Agua en Amsterdam-Centrum, Países Bajos
- Propiedades con Balcón en Amsterdam-Centrum, Países Bajos
- Propiedades con Jardín en Amsterdam-Centrum, Países Bajos
- Propiedades Renovado en Amsterdam-Centrum, Países Bajos
- Propiedades con Chimenea en Amsterdam-Centrum, Países Bajos
- Propiedades con Terraza en Amsterdam-Centrum, Países Bajos
- Propiedades Vista Panorámica en Amsterdam-Centrum, Países Bajos
- Propiedades Privacidad en Amsterdam-Centrum, Países Bajos
- Propiedades Moderno en Amsterdam-Centrum, Países Bajos
- Propiedades con Bar en Amsterdam-Centrum, Países Bajos
- Propiedades Vista de la ciudad en Amsterdam-Centrum, Países Bajos
- Propiedades con Aire Acondicionado en Amsterdam-Centrum, Países Bajos
- Propiedades con Cocina abierta en Amsterdam-Centrum, Países Bajos
- Propiedades con Ascensor en Amsterdam-Centrum, Países Bajos
- Propiedades con Oficina en Amsterdam-Centrum, Países Bajos
- Propiedades con Gimnasio en Amsterdam-Centrum, Países Bajos
- Propiedades Obras nuevas en Amsterdam-Centrum, Países Bajos
- Propiedades con Biblioteca en Amsterdam-Centrum, Países Bajos
- Propiedades con Garaje en Amsterdam-Centrum, Países Bajos
- Propiedades Duplex en Amsterdam-Centrum, Países Bajos
- Propiedades con Bodega en Amsterdam-Centrum, Países Bajos
- Propiedades con Piscina en Amsterdam-Centrum, Países Bajos
- Propiedades con Cine en Amsterdam-Centrum, Países Bajos
- Propiedades con Piscina cubierta en Amsterdam-Centrum, Países Bajos
- Propiedades con Sauna en Amsterdam-Centrum, Países Bajos
Guías e historias relacionadas
La confianza de los mejores brokers del mundo
Los agentes tras las propiedades más excepcionales del mundo publican en JamesEdition.
- Anuncios de Sotheby's, Christie's, BARNES y Engel & Völkers
- Cada anuncio se revisa antes de publicarse
- Conecte directamente con agentes verificados
Al continuar, acepta nuestros Términos y la Política de Privacidad.