$1,148,287
Schiemanstraat 10 1013 Mj ámsterdam
- 2 Hab.
- 1 Baños
- 1,098 Sqft
- 862 Sqft lot
- Actualizado: Hoy
-
50
Vistas de los últimos 30 días
- 16
Sobre la propiedad
La descripción se tradujo automáticamente.
La descripción se muestra en el idioma original.
Casa señorial con un carácter atrevido — Amplio apartamento en planta baja con vistas al canal
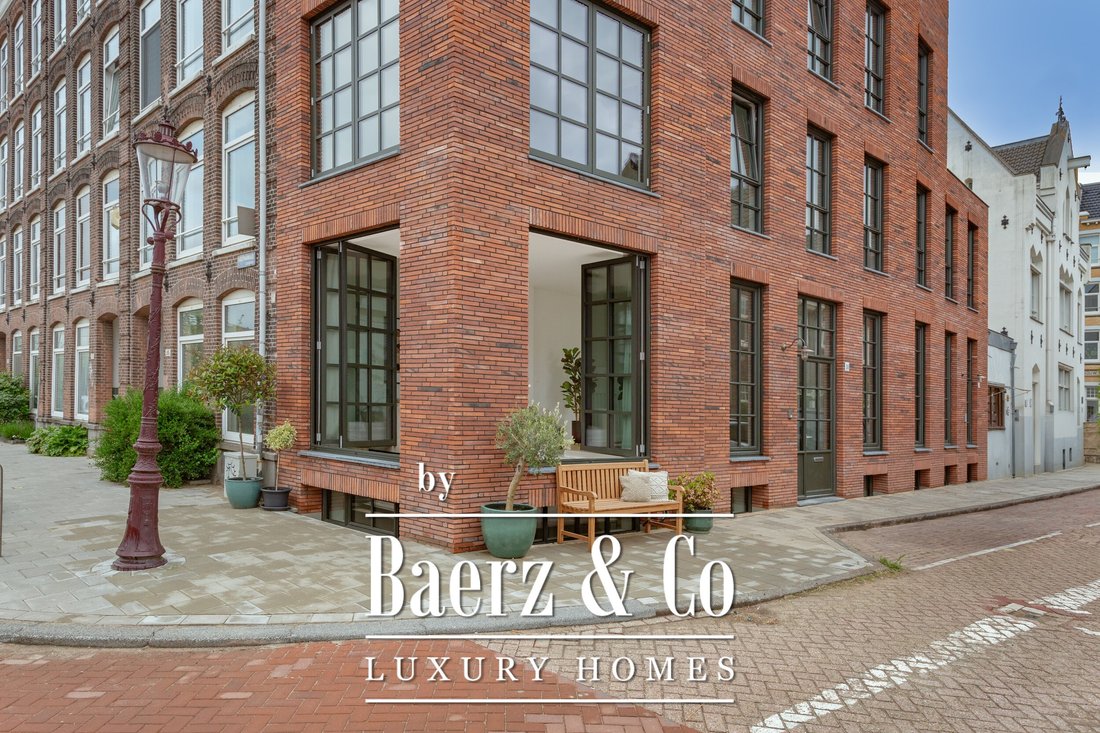
En la encantadora calle Schiemanstraat 10, actualmente se está construyendo una casa con mucho carácter, una construcción completamente nueva al estilo de un almacén de Nueva York. La fachada es a la vez clásica y atrevida, con ladrillos largos y delgados de 40 cm, ventanas simétricas y marcos d
En la encantadora calle Schiemanstraat 10, actualmente se está construyendo una casa con mucho carácter, una construcción completamente nueva al estilo de un almacén de Nueva York. La fachada es a la vez clásica y atrevida, con ladrillos largos y delgados de 40 cm, ventanas simétricas y marcos d
Spacious newly built ground-floor apartment on freehold land (no leasehold) with views over the Westerkanaal and an A+++ energy label.
At Schiemanstraat 10, a characterful townhouse has just been completed. Entirely newly constructed in the style of a New York warehouse: robust yet elegant, featuring long, slender 40 cm bricks, symmetrical window layouts, and high-quality aluminium window
At Schiemanstraat 10, a characterful townhouse has just been completed. Entirely newly constructed in the style of a New York warehouse: robust yet elegant, featuring long, slender 40 cm bricks, symmetrical window layouts, and high-quality aluminium window
Casa señorial con un carácter atrevido — Amplio apartamento en planta baja con vistas al canal
En la encantadora calle Schiemanstraat 10, actualmente se está construyendo una casa con mucho carácter, una construcción completamente nueva al estilo de un almacén de Nueva York. La fachada es a la vez clásica y atrevida, con ladrillos largos y delgados de 40 cm, ventanas simétricas y marcos de aluminio de alta calidad en RAL 6006. En el interior, disfrutarás del confort y la sostenibilidad modernos, con una etiqueta energética A+++, un sistema totalmente eléctrico y un triple acristalamiento en perfiles ultrafinos en todas partes.
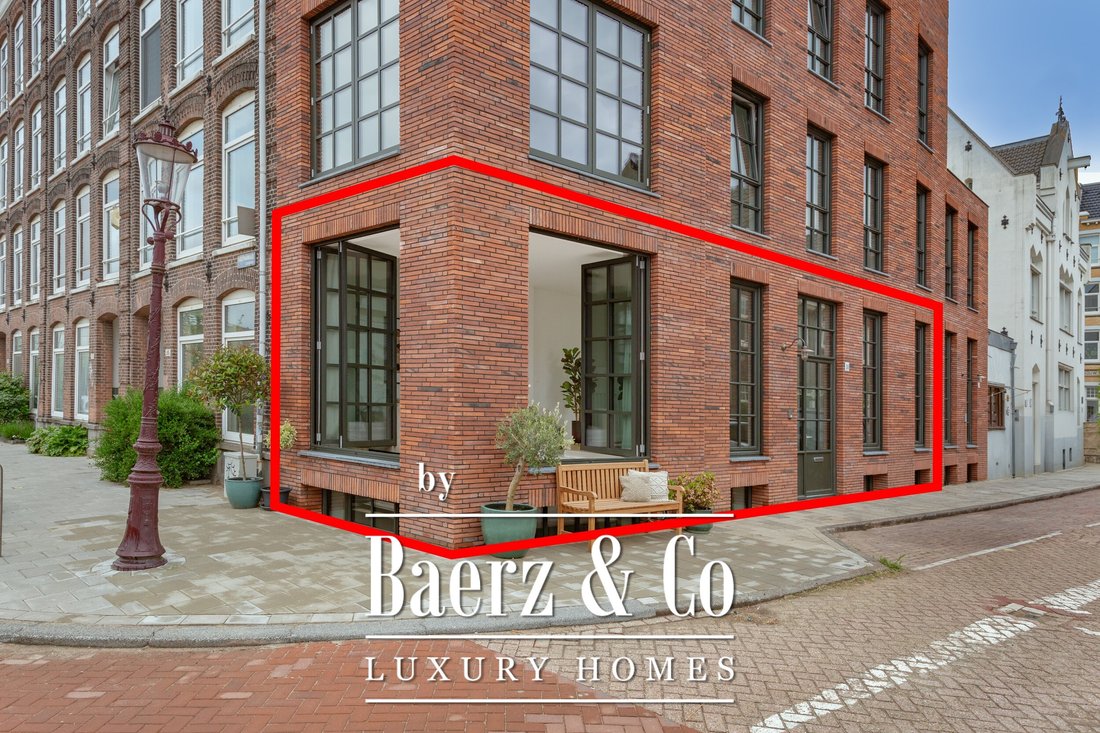
El edificio consta de cinco plantas y se dividirá en un generoso apartamento en la planta baja y en el nivel superior. Esta residencia de planta baja tiene su propia entrada privada, un impresionante nivel principal y un sótano totalmente funcional, que en conjunto ofrecen aproximadamente 100 m² de espacio habitable. Con su ubicación junto al agua y sus grandes ventanales, el apartamento está lleno de luz natural y ofrece una experiencia de vida única.
La propiedad se entrega en perfectas condiciones, con una base técnica sostenible ya establecida: calefacción y refrigeración por suelo radiante, una bomba de calor con fuente de aire, ventilación mecánica y paneles solares. El acabado interior se puede personalizar completamente según su propio estilo. Como inspiración, el comprador recibirá dos horas de consulta gratuita sobre diseño de interiores por parte de Co van der Horst.
Diseño
Planta baja
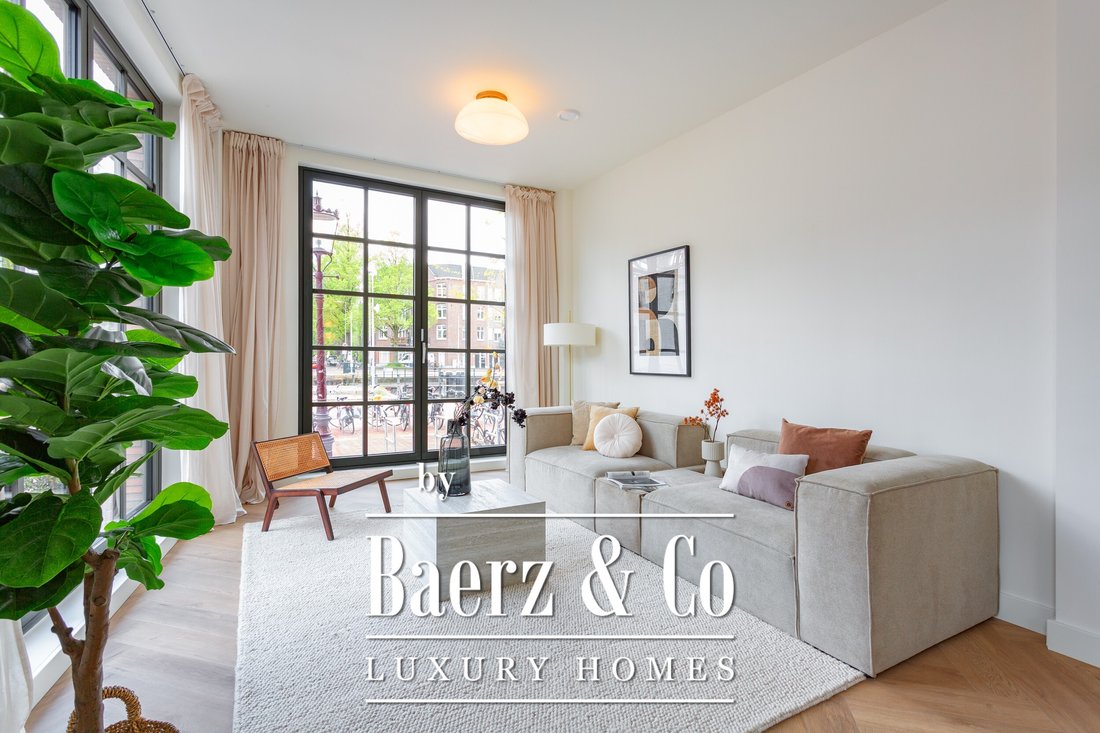
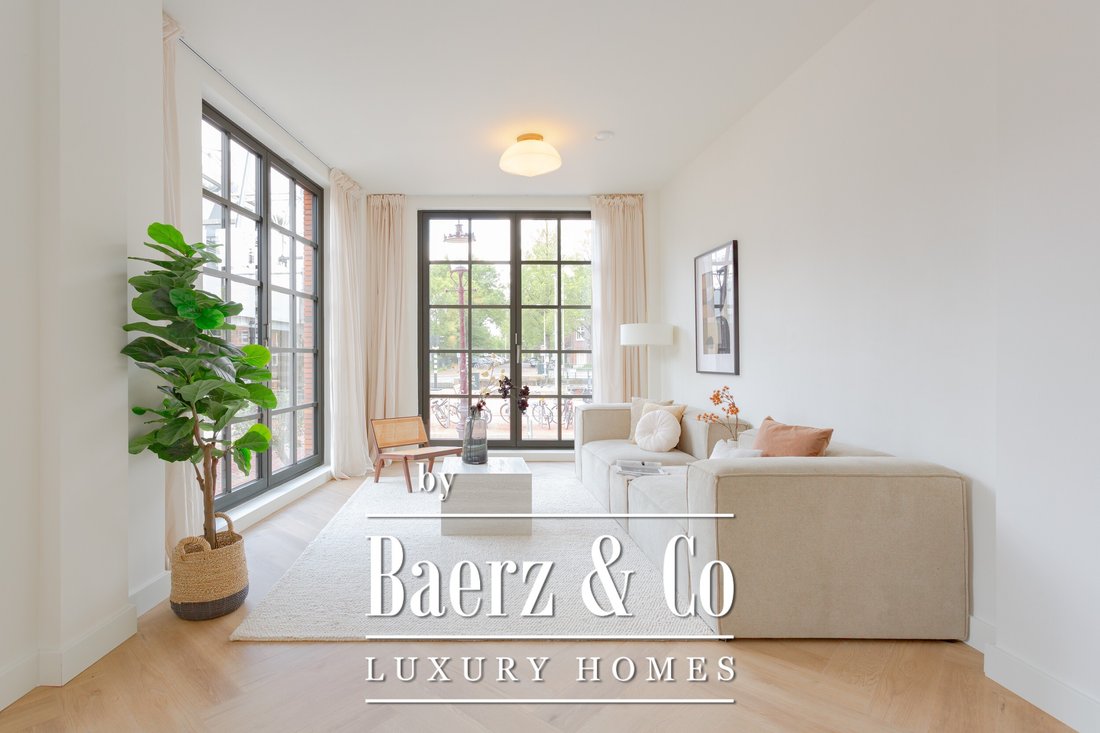
La planta baja elevada cuenta con una impresionante altura de techo de casi 2,90 metros. Las grandes ventanas y las amplias puertas plegables en el lado del canal aportan abundante luz y crean una conexión perfecta entre el interior y el exterior. Se instalará un banco plegable en la pared exterior, una forma inteligente de disfrutar de la vista y del sol incluso sin un espacio exterior tradicional. Este piso es ideal para una amplia sala de estar y una generosa cocina de planta abierta.
Sótano
Con una cómoda altura de techo de aproximadamente 2,68 metros, el sótano es un nivel habitable en toda regla. Incluye dos dormitorios, un aseo separado, un baño espacioso, un área de estudio y un cuarto de servicio con conexiones para una lavadora y secadora. Este nivel también alberga las instalaciones técnicas.
Entorno
Schiemanstraat 10 se encuentra en un tranquilo muelle a lo largo del Westerkanaal, en el centro histórico de Ámsterdam. Todo lo que hace que la ciudad sea especial está a poca distancia a pie. A solo unos minutos se encuentran Haarlemmerplein, Haarlemmerstraat y Westerpark, todos lugares muy apreciados por su vibrante mezcla de cultura, restaurantes, mercados y tiendas.
La ubicación también cuenta con una excelente conectividad. Se puede acceder fácilmente a la estación central de Ámsterdam, a la carretera de circunvalación A10 y al transporte público.
Características principales
• Casa señorial en estilo almacén con solo dos residencias
• Aprox. 100 m² de espacio habitable en el apartamento de la planta baja
• Entrada privada y vistas al canal
• Construcción completamente nueva en terrenos de dominio absoluto
• Etiqueta energética A+++
• Marcos de ventana de aluminio ultrafinos en RAL 6006 con triple acristalamiento
• Bomba de calor neumática con calefacción y refrigeración por suelo radiante
• Ventilación mecánica y paneles solares
• Entrega en carcasa: acabe según su propio diseño
• Sótano con una altura de techo de aproximadamente 2,68 m
• Planta baja con una altura de techo de aproximadamente 2,90 m
• Solución inteligente para exteriores: banco plegable en la fachada lateral
• 2 horas de asesoramiento profesional en diseño de interiores a través de Co van der Horst
• Elección del notario por parte del comprador (en la región de Ámsterdam y utilizando el modelo Ring Amsterdam)
• Esta información se ha recopilado con el máximo cuidado. Sin embargo, no se acepta ninguna responsabilidad por el hecho de que esté incompleto, inexacto o de otro tipo, ni por las consecuencias de ello. Todas las dimensiones y superficies indicadas son indicativas. Se aplican los términos y condiciones de NVM.
En la encantadora calle Schiemanstraat 10, actualmente se está construyendo una casa con mucho carácter, una construcción completamente nueva al estilo de un almacén de Nueva York. La fachada es a la vez clásica y atrevida, con ladrillos largos y delgados de 40 cm, ventanas simétricas y marcos de aluminio de alta calidad en RAL 6006. En el interior, disfrutarás del confort y la sostenibilidad modernos, con una etiqueta energética A+++, un sistema totalmente eléctrico y un triple acristalamiento en perfiles ultrafinos en todas partes.
El edificio consta de cinco plantas y se dividirá en un generoso apartamento en la planta baja y en el nivel superior. Esta residencia de planta baja tiene su propia entrada privada, un impresionante nivel principal y un sótano totalmente funcional, que en conjunto ofrecen aproximadamente 100 m² de espacio habitable. Con su ubicación junto al agua y sus grandes ventanales, el apartamento está lleno de luz natural y ofrece una experiencia de vida única.
La propiedad se entrega en perfectas condiciones, con una base técnica sostenible ya establecida: calefacción y refrigeración por suelo radiante, una bomba de calor con fuente de aire, ventilación mecánica y paneles solares. El acabado interior se puede personalizar completamente según su propio estilo. Como inspiración, el comprador recibirá dos horas de consulta gratuita sobre diseño de interiores por parte de Co van der Horst.
Diseño
Planta baja
La planta baja elevada cuenta con una impresionante altura de techo de casi 2,90 metros. Las grandes ventanas y las amplias puertas plegables en el lado del canal aportan abundante luz y crean una conexión perfecta entre el interior y el exterior. Se instalará un banco plegable en la pared exterior, una forma inteligente de disfrutar de la vista y del sol incluso sin un espacio exterior tradicional. Este piso es ideal para una amplia sala de estar y una generosa cocina de planta abierta.
Sótano
Con una cómoda altura de techo de aproximadamente 2,68 metros, el sótano es un nivel habitable en toda regla. Incluye dos dormitorios, un aseo separado, un baño espacioso, un área de estudio y un cuarto de servicio con conexiones para una lavadora y secadora. Este nivel también alberga las instalaciones técnicas.
Entorno
Schiemanstraat 10 se encuentra en un tranquilo muelle a lo largo del Westerkanaal, en el centro histórico de Ámsterdam. Todo lo que hace que la ciudad sea especial está a poca distancia a pie. A solo unos minutos se encuentran Haarlemmerplein, Haarlemmerstraat y Westerpark, todos lugares muy apreciados por su vibrante mezcla de cultura, restaurantes, mercados y tiendas.
La ubicación también cuenta con una excelente conectividad. Se puede acceder fácilmente a la estación central de Ámsterdam, a la carretera de circunvalación A10 y al transporte público.
Características principales
• Casa señorial en estilo almacén con solo dos residencias
• Aprox. 100 m² de espacio habitable en el apartamento de la planta baja
• Entrada privada y vistas al canal
• Construcción completamente nueva en terrenos de dominio absoluto
• Etiqueta energética A+++
• Marcos de ventana de aluminio ultrafinos en RAL 6006 con triple acristalamiento
• Bomba de calor neumática con calefacción y refrigeración por suelo radiante
• Ventilación mecánica y paneles solares
• Entrega en carcasa: acabe según su propio diseño
• Sótano con una altura de techo de aproximadamente 2,68 m
• Planta baja con una altura de techo de aproximadamente 2,90 m
• Solución inteligente para exteriores: banco plegable en la fachada lateral
• 2 horas de asesoramiento profesional en diseño de interiores a través de Co van der Horst
• Elección del notario por parte del comprador (en la región de Ámsterdam y utilizando el modelo Ring Amsterdam)
• Esta información se ha recopilado con el máximo cuidado. Sin embargo, no se acepta ninguna responsabilidad por el hecho de que esté incompleto, inexacto o de otro tipo, ni por las consecuencias de ello. Todas las dimensiones y superficies indicadas son indicativas. Se aplican los términos y condiciones de NVM.
Spacious newly built ground-floor apartment on freehold land (no leasehold) with views over the Westerkanaal and an A+++ energy label.
At Schiemanstraat 10, a characterful townhouse has just been completed. Entirely newly constructed in the style of a New York warehouse: robust yet elegant, featuring long, slender 40 cm bricks, symmetrical window layouts, and high-quality aluminium window frames in RAL 6006.
Inside, modern comfort is seamlessly combined with sustainability: an A+++ energy label, fully electric and gas-free living, and triple glazing throughout in ultra-slim profiles.
The ground-floor apartment has its own private entrance, an impressive raised ground floor (“bel-etage”), and a full-sized lower-ground floor level. Together, they provide approximately 102 m² of living space (NEN measured: 101.7 m²). The combination of high ceilings, waterfront views, and the peaceful setting creates a remarkable sense of space and freedom in the heart of the city.
High-end finishing, virtually turn-key
The apartment is delivered with a high-quality finish, including smooth plastered walls, elegant herringbone PVC flooring (ideal in combination with underfloor heating), luxury sanitary fittings, stylish doors, high skirting boards, and all technical installations. The only element not included is the kitchen — a highly personal choice that is left to the buyer. To inspire and assist, the purchaser will receive two hours of complimentary interior design advice from Co van der Horst. The result is a luxurious double ground-floor residence with room for personal touches.
Sustainable, quiet, and future-proof
The apartment is fully electric and equipped with a future-ready installation system, including:
Air-source heat pump
Underfloor heating and cooling
Mechanical ventilation
High-grade thermal and acoustic insulation, combined with triple glazing, ensure a peaceful living environment, excellent indoor comfort, and low energy costs. Solar panels are optional, subject to permit approval.
Layout
Ground floor
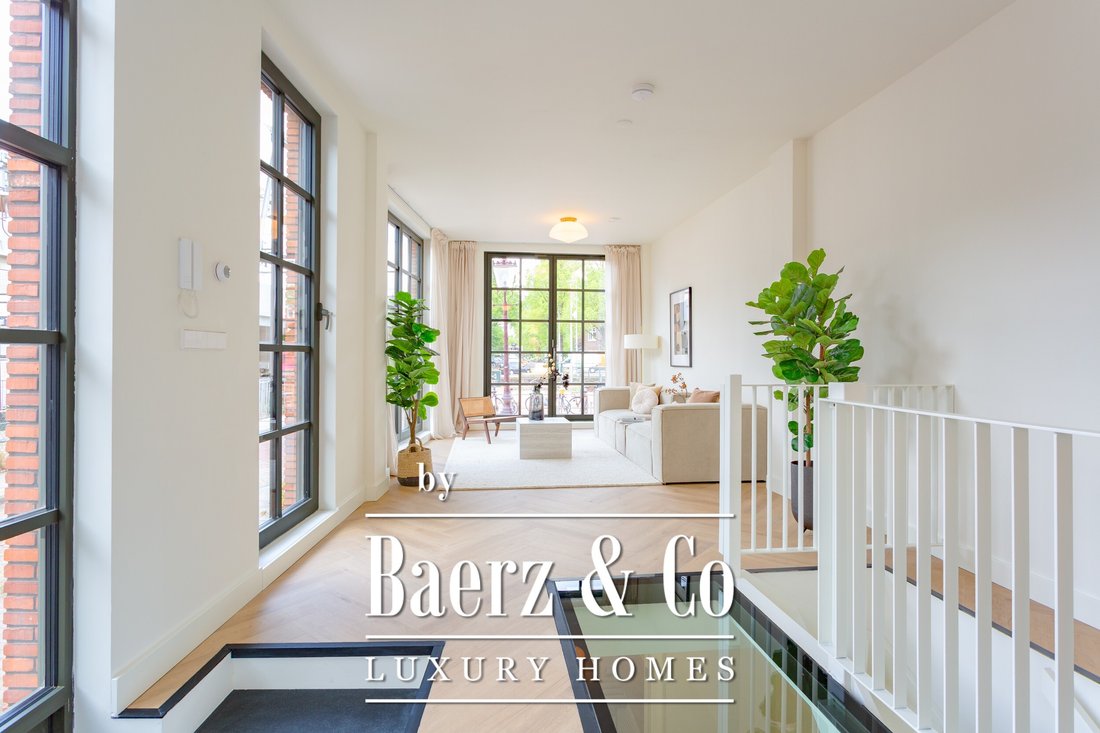
With ceiling heights of nearly 2.90 metres, the bel-etage feels exceptionally spacious and bright — a rarity in Amsterdam’s city centre. Large windows and two wide folding glass doors facing the water create a seamless connection between indoors and outdoors. This floor is ideally suited for a generous living room with an open-plan kitchen.
Lower-ground floor (souterrain)
The lower-ground floor has ceiling heights of approximately 2.68 metres and forms a fully functional living level. Here you will find two bedrooms, a separate toilet, a spacious bathroom, a workspace, and a storage/utility room with connections for a washing machine, dryer, and technical installations.
Natural daylight enters through light wells at the front. In addition, walkable glass panels between the ground floor and the lower-ground floor provide extra light and create a striking visual connection between the two levels.
Location
Situated along a quiet quay on the Westerkanaal, in Amsterdam’s historic city centre. Haarlemmerplein, Haarlemmerstraat, and Westerpark are all within a few minutes’ walking distance — highly sought-after areas known for their mix of culture, restaurants, markets, and shops.
Amsterdam Central Station, the A10 ring road, and public transport connections are all quickly accessible.
Key features
- Fully newly built on freehold land (no leasehold)
- Living area approx. 102 m² (NEN measured: 101.7 m²)
- Private entrance
- Views over the Westerkanaal
- A+++ energy label
- Fully electric and gas-free
- Ultra-slim aluminium window frames with triple glazing
- Air-source heat pump with underfloor heating and cooling
- High-quality thermal and acoustic insulation
- Lower-ground floor with natural daylight via light wells
- Walkable glass panels between ground floor and lower-ground floor
- Smooth plastered walls combined with elegant herringbone flooring
- Luxurious and tasteful sanitary fittings
- Delivered without a kitchen
- Ground floor ceiling height approx. 2.90 m
- Lower-ground floor ceiling height approx. 2.68 m
- Optional solar panels (subject to permit approval)
- Only two apartments in the building
- 2 hours of professional interior advice through Co van der Horst
- This property has its own website featuring the cadastral map, list of fixtures and fittings, measurement certificate, full-screen photography, neighbourhood information, and sun exposure details: [hidden information]
- Buyer may choose the notary, provided it is located within the Amsterdam region and uses the standard Ring Amsterdam model
A unique opportunity for those seeking the comfort of new construction on freehold land, combined with character, light, and waterfront views — in one of Amsterdam’s most desirable locations.
This information has been compiled with due care. However, no liability is accepted for any inaccuracies, omissions, or consequences thereof. All stated dimensions and surface areas are indicative only. NVM terms and conditions apply.
At Schiemanstraat 10, a characterful townhouse has just been completed. Entirely newly constructed in the style of a New York warehouse: robust yet elegant, featuring long, slender 40 cm bricks, symmetrical window layouts, and high-quality aluminium window frames in RAL 6006.
Inside, modern comfort is seamlessly combined with sustainability: an A+++ energy label, fully electric and gas-free living, and triple glazing throughout in ultra-slim profiles.
The ground-floor apartment has its own private entrance, an impressive raised ground floor (“bel-etage”), and a full-sized lower-ground floor level. Together, they provide approximately 102 m² of living space (NEN measured: 101.7 m²). The combination of high ceilings, waterfront views, and the peaceful setting creates a remarkable sense of space and freedom in the heart of the city.
High-end finishing, virtually turn-key
The apartment is delivered with a high-quality finish, including smooth plastered walls, elegant herringbone PVC flooring (ideal in combination with underfloor heating), luxury sanitary fittings, stylish doors, high skirting boards, and all technical installations. The only element not included is the kitchen — a highly personal choice that is left to the buyer. To inspire and assist, the purchaser will receive two hours of complimentary interior design advice from Co van der Horst. The result is a luxurious double ground-floor residence with room for personal touches.
Sustainable, quiet, and future-proof
The apartment is fully electric and equipped with a future-ready installation system, including:
Air-source heat pump
Underfloor heating and cooling
Mechanical ventilation
High-grade thermal and acoustic insulation, combined with triple glazing, ensure a peaceful living environment, excellent indoor comfort, and low energy costs. Solar panels are optional, subject to permit approval.
Layout
Ground floor
With ceiling heights of nearly 2.90 metres, the bel-etage feels exceptionally spacious and bright — a rarity in Amsterdam’s city centre. Large windows and two wide folding glass doors facing the water create a seamless connection between indoors and outdoors. This floor is ideally suited for a generous living room with an open-plan kitchen.
Lower-ground floor (souterrain)
The lower-ground floor has ceiling heights of approximately 2.68 metres and forms a fully functional living level. Here you will find two bedrooms, a separate toilet, a spacious bathroom, a workspace, and a storage/utility room with connections for a washing machine, dryer, and technical installations.
Natural daylight enters through light wells at the front. In addition, walkable glass panels between the ground floor and the lower-ground floor provide extra light and create a striking visual connection between the two levels.
Location
Situated along a quiet quay on the Westerkanaal, in Amsterdam’s historic city centre. Haarlemmerplein, Haarlemmerstraat, and Westerpark are all within a few minutes’ walking distance — highly sought-after areas known for their mix of culture, restaurants, markets, and shops.
Amsterdam Central Station, the A10 ring road, and public transport connections are all quickly accessible.
Key features
- Fully newly built on freehold land (no leasehold)
- Living area approx. 102 m² (NEN measured: 101.7 m²)
- Private entrance
- Views over the Westerkanaal
- A+++ energy label
- Fully electric and gas-free
- Ultra-slim aluminium window frames with triple glazing
- Air-source heat pump with underfloor heating and cooling
- High-quality thermal and acoustic insulation
- Lower-ground floor with natural daylight via light wells
- Walkable glass panels between ground floor and lower-ground floor
- Smooth plastered walls combined with elegant herringbone flooring
- Luxurious and tasteful sanitary fittings
- Delivered without a kitchen
- Ground floor ceiling height approx. 2.90 m
- Lower-ground floor ceiling height approx. 2.68 m
- Optional solar panels (subject to permit approval)
- Only two apartments in the building
- 2 hours of professional interior advice through Co van der Horst
- This property has its own website featuring the cadastral map, list of fixtures and fittings, measurement certificate, full-screen photography, neighbourhood information, and sun exposure details: [hidden information]
- Buyer may choose the notary, provided it is located within the Amsterdam region and uses the standard Ring Amsterdam model
A unique opportunity for those seeking the comfort of new construction on freehold land, combined with character, light, and waterfront views — in one of Amsterdam’s most desirable locations.
This information has been compiled with due care. However, no liability is accepted for any inaccuracies, omissions, or consequences thereof. All stated dimensions and surface areas are indicative only. NVM terms and conditions apply.
-
Tipo de propiedad
Casa
-
Pisos
2
-
Año de construcción
2026
-
Precio/pie²
$1,045
-
Consumo
A
Características
- Vista al Agua
- Frente al Agua
- Obras nuevas
- Lavadora Secadora
- Plano de planta 2D
Explorar la zona
Schiemanstraat 10, Ámsterdam, Holanda Septentrional, Países Bajos
Ver en Google Maps
Precio por sqft
Bajo
Alto
Se unió hace 8 años
Usted ha preguntado por esta propiedad
El agente se comunicará con usted pronto por
Publicado por
401
Anuncios
2019
Se unió
Reserva una visita con the agent
Elija una fecha y si prefiere una visita virtual o presencial con el agente.
Fecha preferida
Tipo de tour
Última actualización
Hoy
Primera publicación
Jul 5, 2025
Referencia del anuncio
45411
Propiedades similares cercanas
Nuevos anuncios en Haarlemmerbuurt

Explorar más viviendas en venta
Haarlemmerbuurt, Países Bajos tipos de propiedad
Haarlemmerbuurt, Países Bajos búsquedas populares
- Propiedades con Bar en Haarlemmerbuurt, Países Bajos
- Propiedades con Cocina abierta en Haarlemmerbuurt, Países Bajos
- Propiedades Frente al Agua en Haarlemmerbuurt, Países Bajos
- Propiedades con Terraza en Haarlemmerbuurt, Países Bajos
- Propiedades con Chimenea en Haarlemmerbuurt, Países Bajos
- Propiedades Vista de la ciudad en Haarlemmerbuurt, Países Bajos
- Propiedades con Ascensor en Haarlemmerbuurt, Países Bajos
- Propiedades con Oficina en Haarlemmerbuurt, Países Bajos
- Propiedades con Garaje en Haarlemmerbuurt, Países Bajos
- Propiedades con Aire Acondicionado en Haarlemmerbuurt, Países Bajos
- Propiedades Obras nuevas en Haarlemmerbuurt, Países Bajos
- Propiedades Vista Panorámica en Haarlemmerbuurt, Países Bajos
- Propiedades Privacidad en Haarlemmerbuurt, Países Bajos
- Propiedades con Cine en Haarlemmerbuurt, Países Bajos
- Propiedades Vista al Río en Haarlemmerbuurt, Países Bajos
- Propiedades Renovado en Haarlemmerbuurt, Países Bajos
- Propiedades con Jardín en Haarlemmerbuurt, Países Bajos
- Propiedades con Gimnasio en Haarlemmerbuurt, Países Bajos
- Propiedades Moderno en Haarlemmerbuurt, Países Bajos
Guías e historias relacionadas
La confianza de los mejores brokers del mundo
Los agentes tras las propiedades más excepcionales del mundo publican en JamesEdition.
- Anuncios de Sotheby's, Christie's, BARNES y Engel & Völkers
- Cada anuncio se revisa antes de publicarse
- Conecte directamente con agentes verificados
Al continuar, acepta nuestros Términos y la Política de Privacidad.