$1,621,559
Light Filled And Luxurious Apartment Of Approximately 157 M2
- 3 Hab.
- 1 Baños
- 1,690 Sqft
- Actualizado: Diciembre 15, 2025
- 29
Sobre la propiedad
La descripción se tradujo automáticamente.
La descripción se muestra en el idioma original.
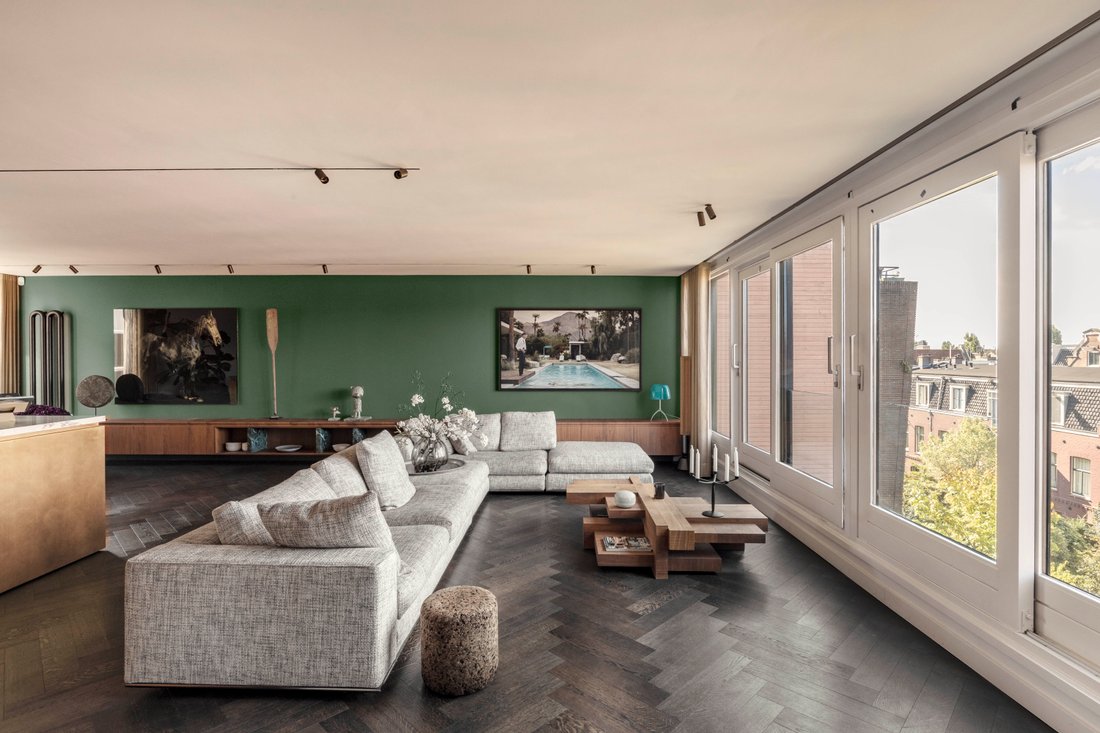
Light-filled and luxurious apartment of approximately 157 m2, located in one of the most sought-after neighbourhoods in the heart of Amsterdam. The exceptionally spacious living room features an open-plan kitchen with a large cooking island. There are also three bedrooms, a generous bathroom, walk-in wardrobe, two separate WCs, and a covered balcony. The expansive windows and loft-style layout pro
Light-filled and luxurious apartment of approximately 157 m2, located in one of the most sought-after neighbourhoods in the heart of Amsterdam. The exceptionally spacious living room features an open-plan kitchen with a large cooking island. There are also three bedrooms, a generous bathroom, walk-in wardrobe, two separate WCs, and a covered balcony. The expansive windows and loft-style layout provide an abundance of natural light and a striking sense of space. A private storage unit and a dedicated parking space with charging station are located in the underground car park.
This apartment enjoys a unique and peaceful location on the Westelijke Eilanden, just a short walk from the Jordaan and Amsterdam’s historic city centre.
Layout
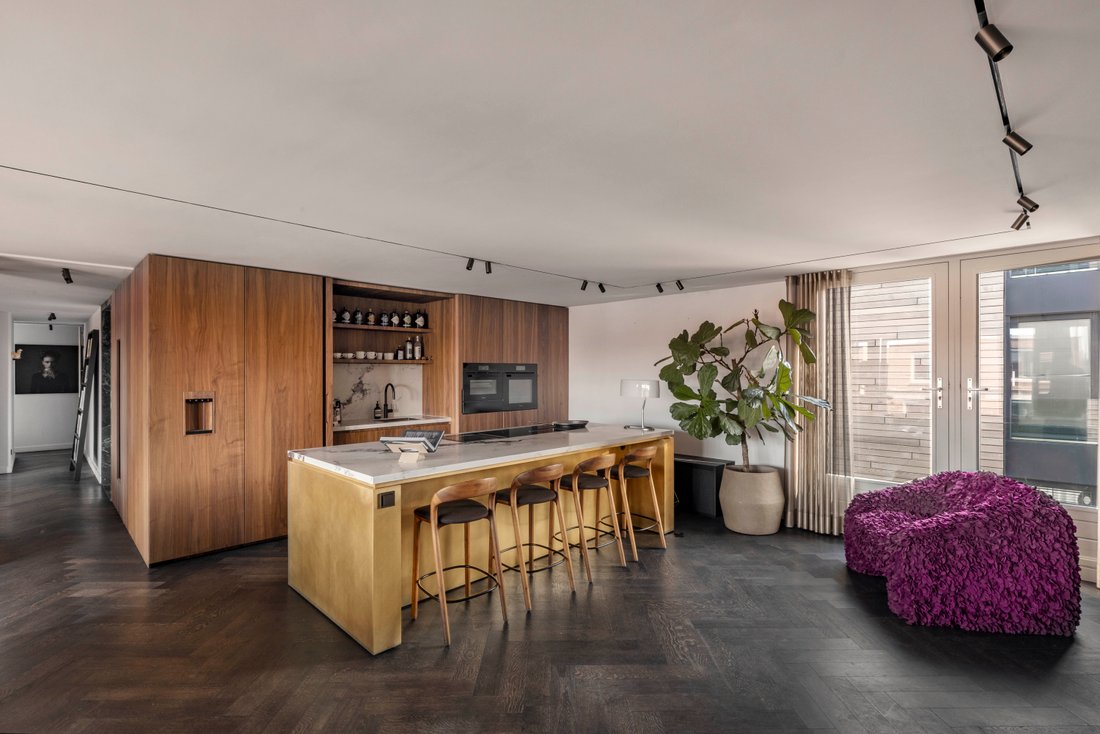
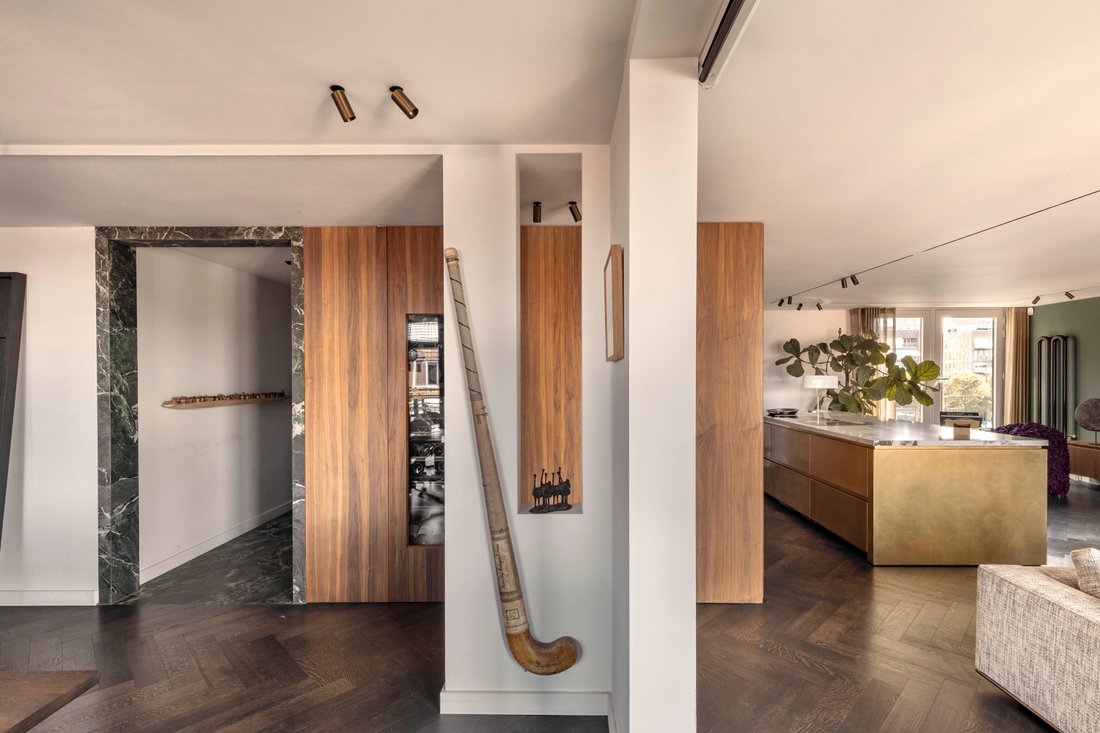
The apartment is entirely on one level and accessible by lift. The entrance opens into a dining area with custom-built oak cabinetry, designed to display art pieces and fitted with a CallFire bio-ethanol fireplace. This area flows into the open kitchen and expansive living space. The dining area also offers access to the wide, covered balcony, ideally positioned to catch the evening sun. From the living room, there are stunning views towards the water and the Westerdok. The floors are laid with dark oak in a herringbone pattern, adding warmth and character throughout.
The kitchen is finished to a high standard with modern Miele appliances, including a wok burner, teppanyaki plate, steam oven, convection oven, freezer with ice maker, and a wine fridge. Cabinetry is crafted from walnut wood, and a bespoke pocket door system allows parts of the kitchen to be subtly concealed, creating a calm and refined look.
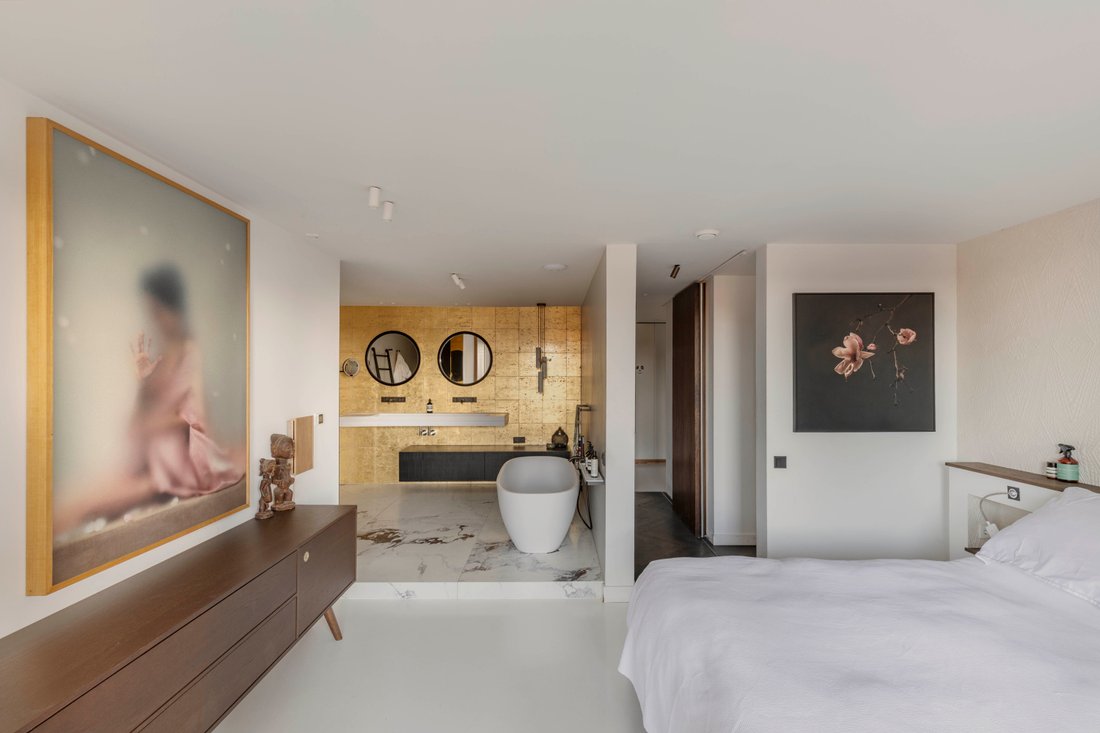
A hallway leads to the master bedroom, which connects directly to both the balcony and the spacious en-suite bathroom. The bathroom features underfloor heating and is equipped with a double sink, walk-in rain shower, and a freestanding bathtub—all by the renowned Italian brand Agape. Adjacent to the hallway is a walk-in wardrobe and access to the second bedroom, currently used as a dressing room.
Near the entrance of the apartment, you’ll find the third bedroom as well as a utility room for storage and laundry. There are also two separate WCs, both fitted with high-end design fixtures.
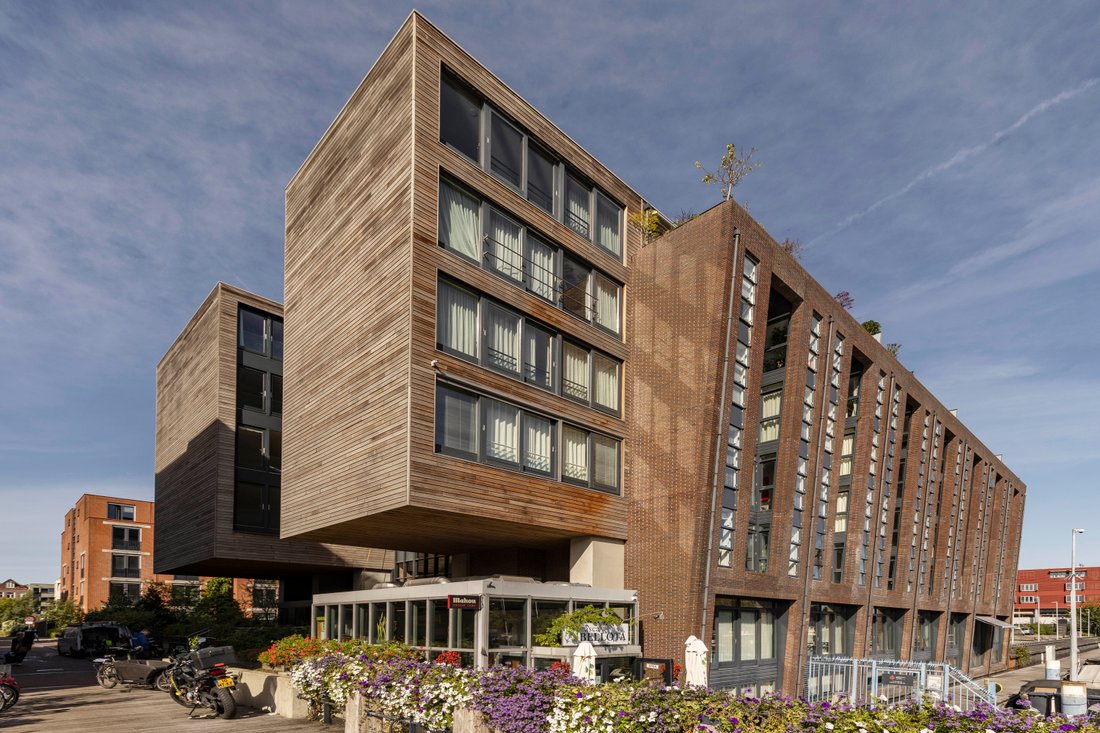
In the basement, there is a private, lockable storage unit of approx. 8 m2. The apartment also includes a private parking space in the underground garage, equipped with an EV charging station. The building features a large communal courtyard garden and is located on a harbour, where boat moorings are available for rent.
Key features:
• Living area of approximately 157 m2 (in accordance with NEN2580);
• Spacious covered balcony with double doors;
• Loft-style layout with large windows;
• Three bedrooms, one bathroom, two separate WCs;
• Private parking space in the underground garage with EV charging station, asking price €85.000,- costs buyer;
• Generous storage unit in the garage;
• Recently renovated to a high standard under architectural supervision;
• Equipped with modern installations (central heating system from 2022);
• Fully single-level and accessible via lift;
• Energy label A – energy efficient and well insulated;
• Located on municipal leasehold land, with the current period running until 31-03-2051 and fully paid off;
• Active and professionally managed Homeowners’ Association (VvE);
• Monthly VvE service charges: €462;
• Transfer in consultation.
Location
Bickerswerf is located on the characterful Westelijke Eilanden, a remarkably quiet part of central Amsterdam with all urban amenities within easy reach. The vibrant Jordaan, Haarlemmerdijk, and the historic city centre are just a short walk away. With its proximity to the A10 ring road and Amsterdam Central Station, the apartment offers excellent accessibility by both car and public transport.
This apartment enjoys a unique and peaceful location on the Westelijke Eilanden, just a short walk from the Jordaan and Amsterdam’s historic city centre.
Layout
The apartment is entirely on one level and accessible by lift. The entrance opens into a dining area with custom-built oak cabinetry, designed to display art pieces and fitted with a CallFire bio-ethanol fireplace. This area flows into the open kitchen and expansive living space. The dining area also offers access to the wide, covered balcony, ideally positioned to catch the evening sun. From the living room, there are stunning views towards the water and the Westerdok. The floors are laid with dark oak in a herringbone pattern, adding warmth and character throughout.
The kitchen is finished to a high standard with modern Miele appliances, including a wok burner, teppanyaki plate, steam oven, convection oven, freezer with ice maker, and a wine fridge. Cabinetry is crafted from walnut wood, and a bespoke pocket door system allows parts of the kitchen to be subtly concealed, creating a calm and refined look.
A hallway leads to the master bedroom, which connects directly to both the balcony and the spacious en-suite bathroom. The bathroom features underfloor heating and is equipped with a double sink, walk-in rain shower, and a freestanding bathtub—all by the renowned Italian brand Agape. Adjacent to the hallway is a walk-in wardrobe and access to the second bedroom, currently used as a dressing room.
Near the entrance of the apartment, you’ll find the third bedroom as well as a utility room for storage and laundry. There are also two separate WCs, both fitted with high-end design fixtures.
In the basement, there is a private, lockable storage unit of approx. 8 m2. The apartment also includes a private parking space in the underground garage, equipped with an EV charging station. The building features a large communal courtyard garden and is located on a harbour, where boat moorings are available for rent.
Key features:
• Living area of approximately 157 m2 (in accordance with NEN2580);
• Spacious covered balcony with double doors;
• Loft-style layout with large windows;
• Three bedrooms, one bathroom, two separate WCs;
• Private parking space in the underground garage with EV charging station, asking price €85.000,- costs buyer;
• Generous storage unit in the garage;
• Recently renovated to a high standard under architectural supervision;
• Equipped with modern installations (central heating system from 2022);
• Fully single-level and accessible via lift;
• Energy label A – energy efficient and well insulated;
• Located on municipal leasehold land, with the current period running until 31-03-2051 and fully paid off;
• Active and professionally managed Homeowners’ Association (VvE);
• Monthly VvE service charges: €462;
• Transfer in consultation.
Location
Bickerswerf is located on the characterful Westelijke Eilanden, a remarkably quiet part of central Amsterdam with all urban amenities within easy reach. The vibrant Jordaan, Haarlemmerdijk, and the historic city centre are just a short walk away. With its proximity to the A10 ring road and Amsterdam Central Station, the apartment offers excellent accessibility by both car and public transport.
-
Tipo de propiedad
Apartamento
-
Pisos
1
-
Año de construcción
2001
-
Precio/pie²
$959
-
Consumo
A
Características
Explorar la zona
Bickerswerf 48, 1013 KX Amsterdam, Netherlands, Ámsterdam, Holanda Septentrional, Países Bajos
Ver en Google Maps
Precio por sqft
Bajo
Alto
Usted ha preguntado por esta propiedad
El agente se comunicará con usted pronto por
Publicado por
14
Anuncios
2025
Se unió
Reserva una visita con Sanne van der Zaag
Elija una fecha y si prefiere una visita virtual o presencial con el agente.
Fecha preferida
Tipo de tour
More than just a real estate agent, DSTRCT is the future of buying and selling. Our expert team from certified age
More than just a real estate agent, DSTRCT is the future of buying and selling. Our expert team from certified agents and architects to render artists and social specialists, will guide you on your real estate journey. With over 65+ years of combined experience, our real estate agents are professional, well connected and know how to match the perfect home to the perfect owner. Our real estate brokers know the key locations like no one else, while our extensive network ensures that we are always the first to know about off-market opportunities.
Última actualización
Diciembre 15, 2025
Primera publicación
Octubre 13, 2025
La confianza de los mejores brokers del mundo
Los agentes tras las propiedades más excepcionales del mundo publican en JamesEdition.
- Anuncios de Sotheby's, Christie's, BARNES y Engel & Völkers
- Cada anuncio se revisa antes de publicarse
- Conecte directamente con agentes verificados
Al continuar, acepta nuestros Términos y la Política de Privacidad.