$1,733,728
Charming 1894 Canal House Apartment of 155 m², Beautifully Renovated by DMD Amsterdam
- 3 Hab.
- 2 Baños
- 1,669 Sqft
- 1
Sobre la propiedad
La descripción se tradujo automáticamente.
La descripción se muestra en el idioma original.
Set in a charming building dating from around 1894, this apartment of just over 155 m² has been renovated to a high standard to a design by DMD Amsterdam, with a modern interior that sits comfortably alongside the character of a classic canal house. The apartment occupies the entire first floor, front and rear house, as well as the rear section of the ground floor, and has three bedrooms and two b
Set in a charming building dating from around 1894, this apartment of just over 155 m² has been renovated to a high standard to a design by DMD Amsterdam, with a modern interior that sits comfortably alongside the character of a classic canal house. The apartment occupies the entire first floor, front and rear house, as well as the rear section of the ground floor, and has three bedrooms and two bathrooms.
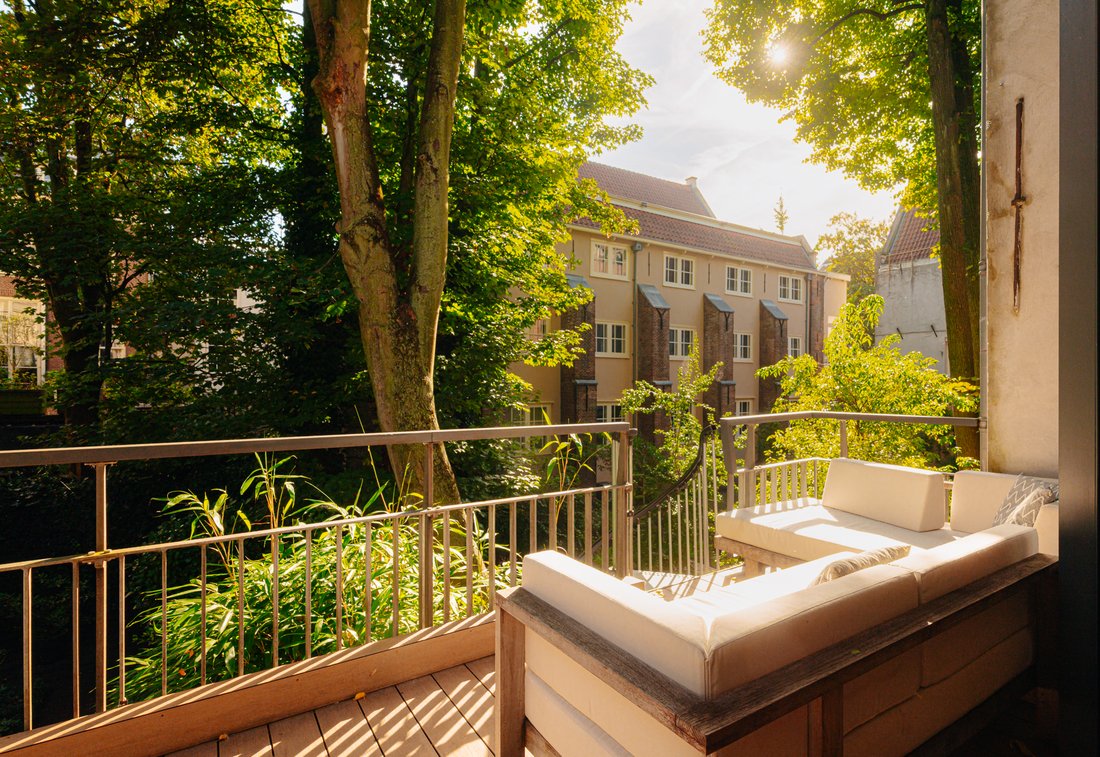
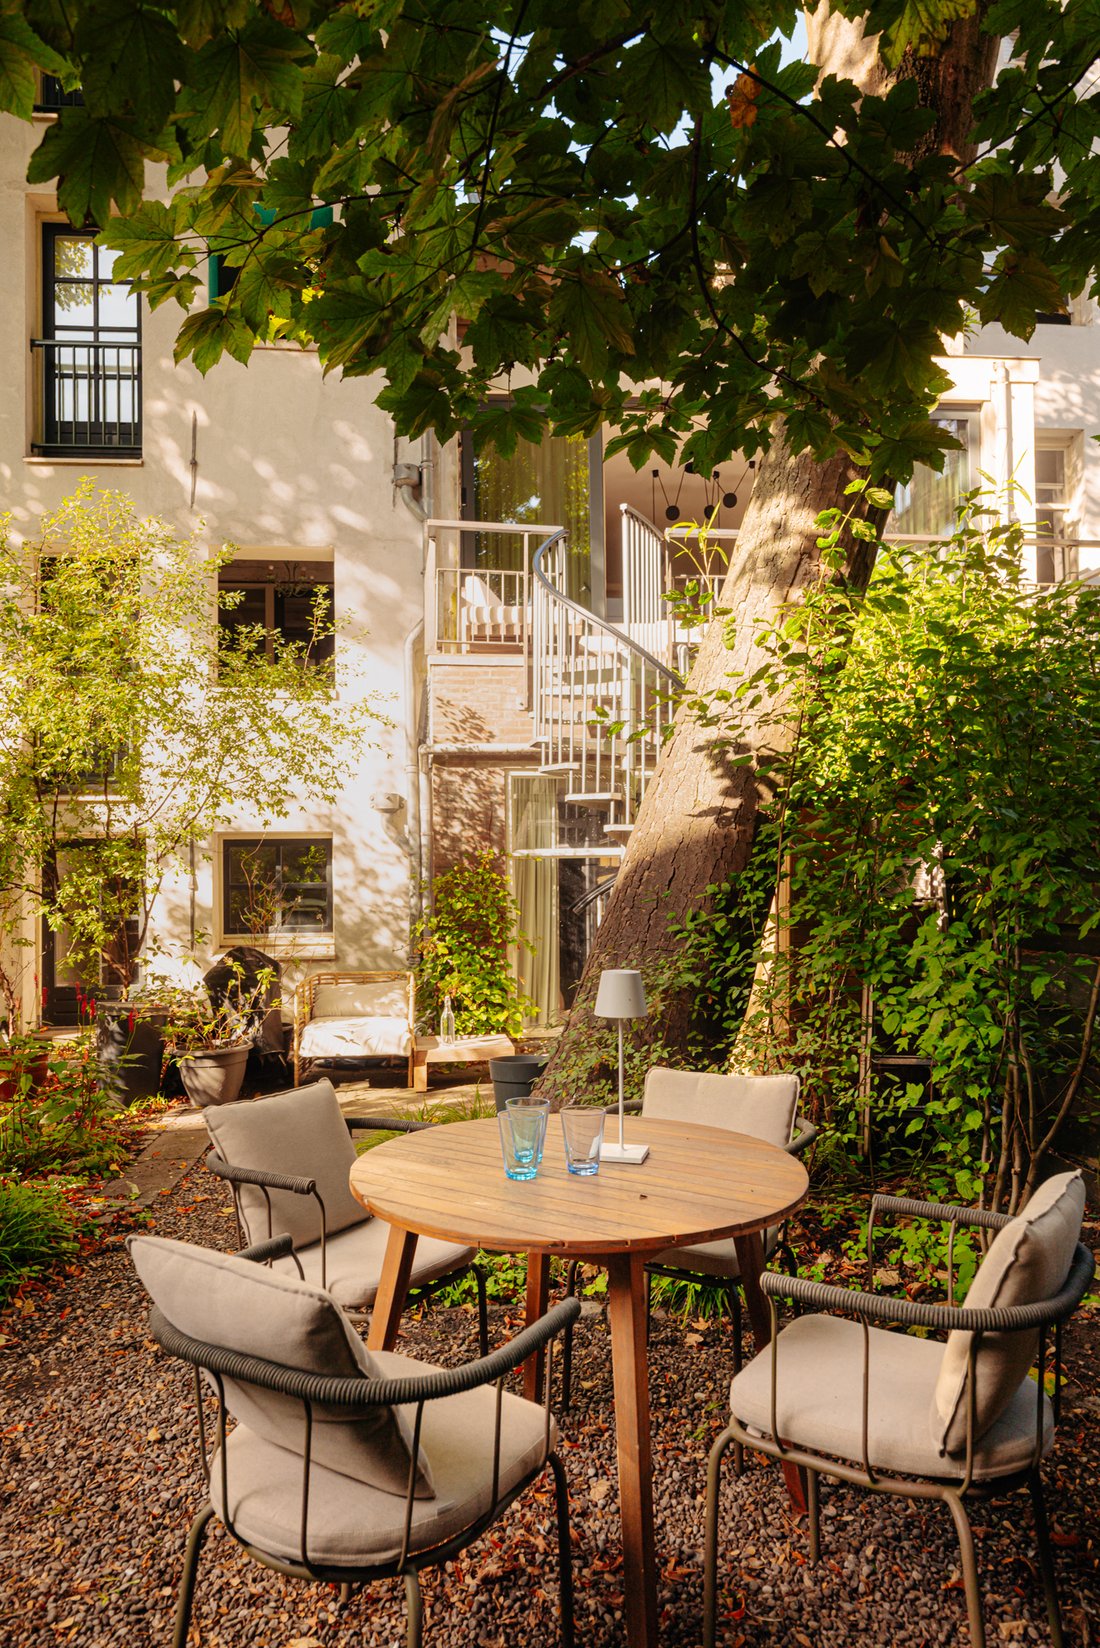
A particular feature is that the apartment has several outdoor spaces: a balcony on the canal side, a terrace at the rear and a private south-east facing garden, reached by a staircase from the terrace.
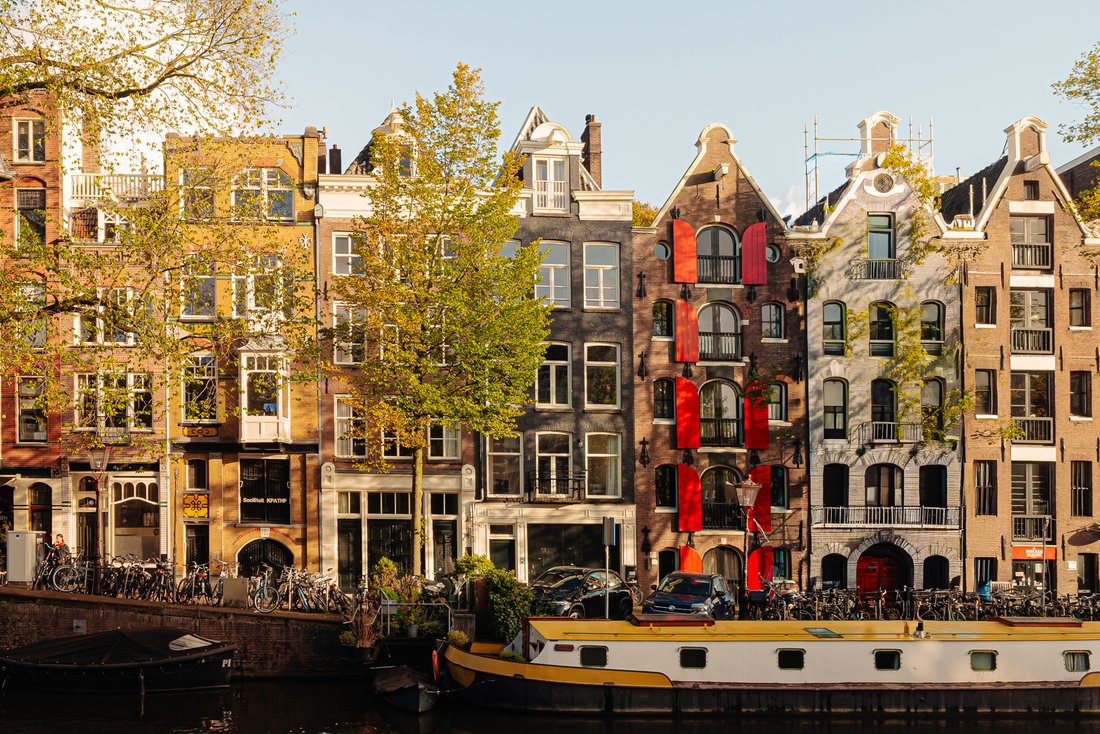
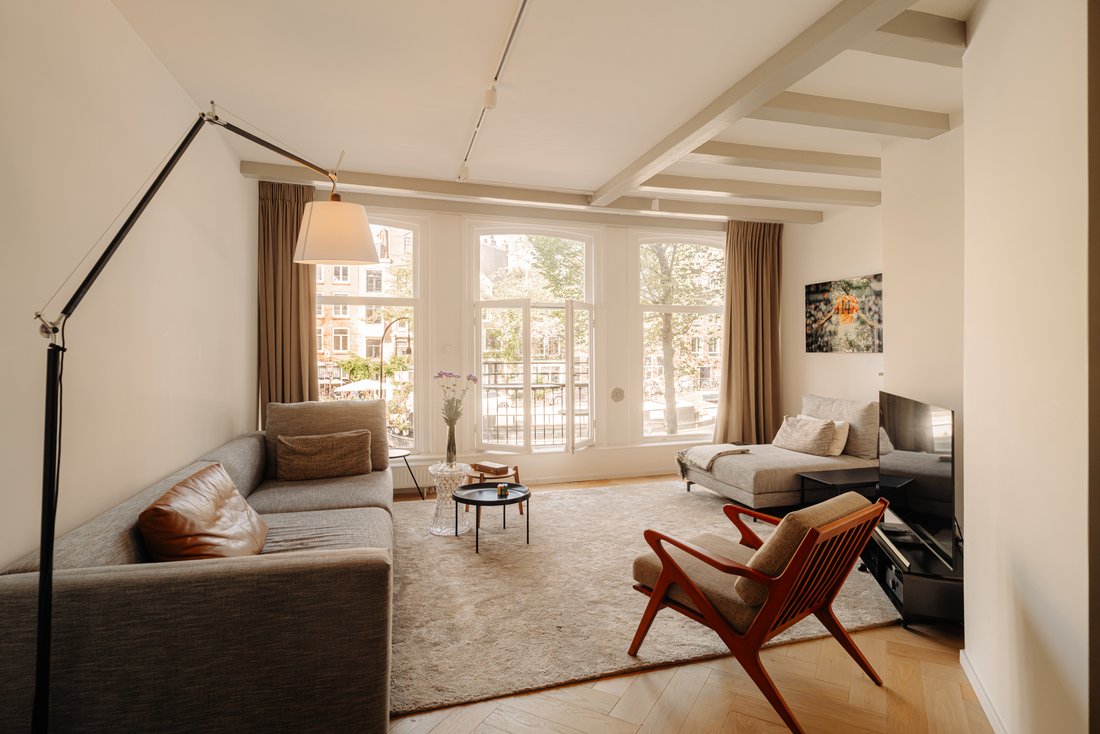
Layout: The entrance is on the first floor and is reached through a well-kept communal stairwell. From the entrance hall, with its built-in fireplace and a full-height mirrored wall that visually doubles the space, you step into the living room on the canal side. Three tall windows and a French balcony look out over the Prinsengracht, with the houseboats along the quay and the Prinsensluis bridge in view.
A wide hallway connects the front and rear of the apartment across a length of more than 26 metres. The steel-framed glazed internal doors keep the sightlines open and let the light carry from front to back.
To the left lies the first bedroom, with an adjoining bathroom with a bath and a separate toilet.
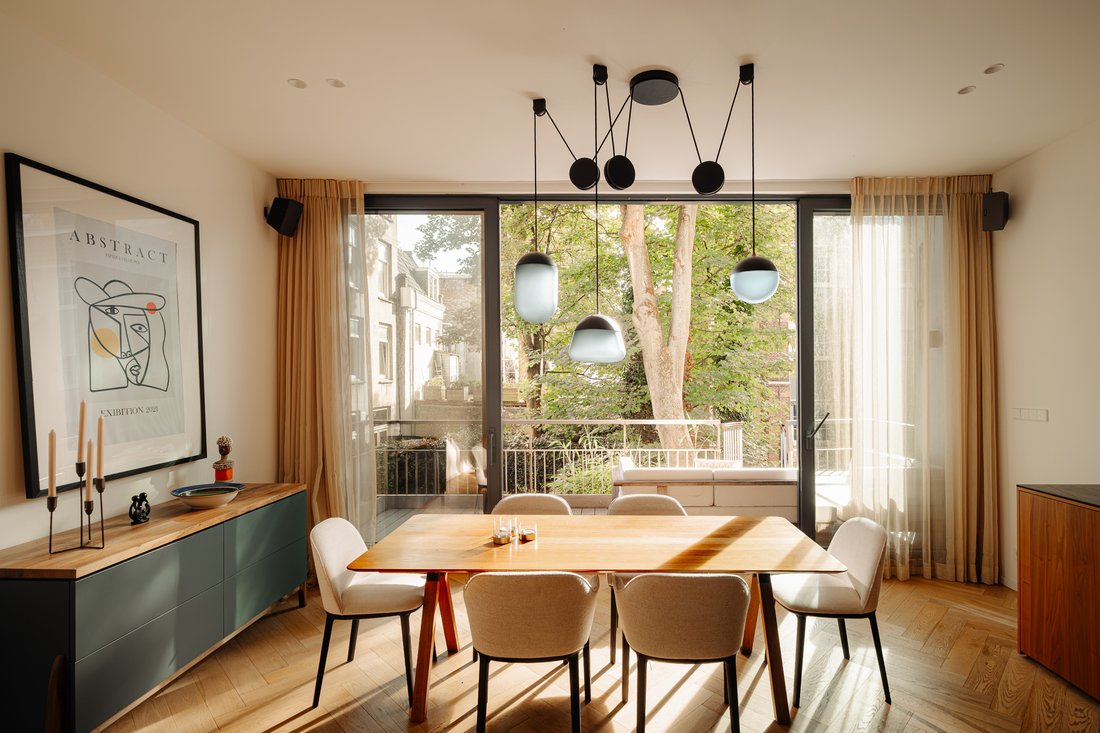
At the rear is the kitchen-dining room, with a high ceiling and a fully bespoke design. The kitchen is finished in European walnut with a Dekton worktop, centred on an island with an integrated hob that continues into a bar with seating. A wall of built-in cabinetry along its full length houses the appliances and provides generous storage. The combination of clean lines and the warmth of the walnut characterises the design throughout the apartment.
Sliding doors open the kitchen onto the terrace, where a spiral staircase leads down to the garden. The trees in the surrounding gardens fill the view with green. The garden itself is sheltered by mature planting.
An oak spiral staircase, set within curved plasterwork and a slatted screen that filters the light, leads down to the ground floor.
Here is the master bedroom, with a wall of bespoke cabinetry and a textured wall finish behind the bed. French doors give direct access to the garden, where a large tree provides a green outlook.
Adjoining it are the dressing area with a vanity table and mirrored wall, and beyond that the second bathroom. This is finished in plasterwork, with a walk-in shower with rain shower, bronze fittings and a freestanding basin on a wooden top.
The ground floor also has a third bedroom and a patio.
Details:
Living area of 155.1 m² in accordance with the NEN2580 measurement standard
Garden of 41.2 m² facing south-east, plus a terrace at the rear, a patio on the ground floor and a French balcony on the canal side
Characterful building dating from around 1894, recently renovated to a high standard to a design by DMD Amsterdam (2021)
Three bedrooms, two bathrooms and two separate toilets
Occupying the entire first floor, front and rear house, and the rear section of the ground floor
Oak herringbone floor, beamed ceilings and steel-framed glazed internal doors
Fully bespoke kitchen with rounded forms and a cooking island
Located on freehold land (no ground lease)
Active homeowners’ association (VvE), service costs of € 528.20 per month
Transfer in consultation.
Location: Prinsengracht 185 sits at the point where the canal meets the Prinsenstraat, one of the most pleasant corners of the western canal belt. The Jordaan begins on the other side of the water, and the bridge in front of the house gives the view its depth.
The Prinsenstraat and the Herenstraat beyond it are around the corner, with their small shops, coffee bars and restaurants. The same route brings you within a few minutes to the Haarlemmerstraat and the Noordermarkt, where the market is held on Saturdays. Southwards along the canal lie the Westerkerk, the Anne Frank House and the Nine Streets.
Getting around is easy: Central Station is a fifteen-minute walk away, tram and bus stops are within walking distance, and the A10 ring road is quickly reached via the Haarlemmerweg. Parking is by permit.
A particular feature is that the apartment has several outdoor spaces: a balcony on the canal side, a terrace at the rear and a private south-east facing garden, reached by a staircase from the terrace.
Layout: The entrance is on the first floor and is reached through a well-kept communal stairwell. From the entrance hall, with its built-in fireplace and a full-height mirrored wall that visually doubles the space, you step into the living room on the canal side. Three tall windows and a French balcony look out over the Prinsengracht, with the houseboats along the quay and the Prinsensluis bridge in view.
A wide hallway connects the front and rear of the apartment across a length of more than 26 metres. The steel-framed glazed internal doors keep the sightlines open and let the light carry from front to back.
To the left lies the first bedroom, with an adjoining bathroom with a bath and a separate toilet.
At the rear is the kitchen-dining room, with a high ceiling and a fully bespoke design. The kitchen is finished in European walnut with a Dekton worktop, centred on an island with an integrated hob that continues into a bar with seating. A wall of built-in cabinetry along its full length houses the appliances and provides generous storage. The combination of clean lines and the warmth of the walnut characterises the design throughout the apartment.
Sliding doors open the kitchen onto the terrace, where a spiral staircase leads down to the garden. The trees in the surrounding gardens fill the view with green. The garden itself is sheltered by mature planting.
An oak spiral staircase, set within curved plasterwork and a slatted screen that filters the light, leads down to the ground floor.
Here is the master bedroom, with a wall of bespoke cabinetry and a textured wall finish behind the bed. French doors give direct access to the garden, where a large tree provides a green outlook.
Adjoining it are the dressing area with a vanity table and mirrored wall, and beyond that the second bathroom. This is finished in plasterwork, with a walk-in shower with rain shower, bronze fittings and a freestanding basin on a wooden top.
The ground floor also has a third bedroom and a patio.
Details:
Living area of 155.1 m² in accordance with the NEN2580 measurement standard
Garden of 41.2 m² facing south-east, plus a terrace at the rear, a patio on the ground floor and a French balcony on the canal side
Characterful building dating from around 1894, recently renovated to a high standard to a design by DMD Amsterdam (2021)
Three bedrooms, two bathrooms and two separate toilets
Occupying the entire first floor, front and rear house, and the rear section of the ground floor
Oak herringbone floor, beamed ceilings and steel-framed glazed internal doors
Fully bespoke kitchen with rounded forms and a cooking island
Located on freehold land (no ground lease)
Active homeowners’ association (VvE), service costs of € 528.20 per month
Transfer in consultation.
Location: Prinsengracht 185 sits at the point where the canal meets the Prinsenstraat, one of the most pleasant corners of the western canal belt. The Jordaan begins on the other side of the water, and the bridge in front of the house gives the view its depth.
The Prinsenstraat and the Herenstraat beyond it are around the corner, with their small shops, coffee bars and restaurants. The same route brings you within a few minutes to the Haarlemmerstraat and the Noordermarkt, where the market is held on Saturdays. Southwards along the canal lie the Westerkerk, the Anne Frank House and the Nine Streets.
Getting around is easy: Central Station is a fifteen-minute walk away, tram and bus stops are within walking distance, and the A10 ring road is quickly reached via the Haarlemmerweg. Parking is by permit.
-
Tipo de propiedad
Apartamento
-
Año de construcción
1900
-
Precio/pie²
$1,039
Características
Características
Lote
Interior
- Techo alto
- Oficina
- Chimenea
- Isla de cocina
- Cocina abierta
- Encimeras de piedra
- Vestidor
Outdoor
Explorar la zona
Prinsengracht, Amsterdam, Netherlands, Ámsterdam, Holanda Septentrional, Países Bajos
Ver en Google Maps
Precio por sqft
Bajo
Alto
Se unió hace 4 años
Usted ha preguntado por esta propiedad
El agente se comunicará con usted pronto por
Publicado por
76
Anuncios
2022
Se unió
Reserva una visita con the agent
Elija una fecha y si prefiere una visita virtual o presencial con el agente.
Fecha preferida
Tipo de tour
Primera publicación
Noviembre 16
Propiedades similares cercanas
Nuevos anuncios en Amsterdam-Centrum

Explorar más viviendas en venta
Amsterdam-Centrum, Países Bajos tipos de propiedad
Amsterdam-Centrum, Países Bajos búsquedas populares
- Propiedades Vista al Agua en Amsterdam-Centrum, Países Bajos
- Propiedades con Chimenea en Amsterdam-Centrum, Países Bajos
- Propiedades Renovado en Amsterdam-Centrum, Países Bajos
- Propiedades con Jardín en Amsterdam-Centrum, Países Bajos
- Propiedades con Terraza en Amsterdam-Centrum, Países Bajos
- Propiedades con Balcón en Amsterdam-Centrum, Países Bajos
- Propiedades Privacidad en Amsterdam-Centrum, Países Bajos
- Propiedades Moderno en Amsterdam-Centrum, Países Bajos
- Propiedades Vista Panorámica en Amsterdam-Centrum, Países Bajos
- Propiedades con Cocina abierta en Amsterdam-Centrum, Países Bajos
- Propiedades Vista de la ciudad en Amsterdam-Centrum, Países Bajos
- Propiedades con Oficina en Amsterdam-Centrum, Países Bajos
- Propiedades con Aire Acondicionado en Amsterdam-Centrum, Países Bajos
- Propiedades con Bar en Amsterdam-Centrum, Países Bajos
- Propiedades con Ascensor en Amsterdam-Centrum, Países Bajos
- Propiedades con Biblioteca en Amsterdam-Centrum, Países Bajos
- Propiedades Obras nuevas en Amsterdam-Centrum, Países Bajos
- Propiedades con Garaje en Amsterdam-Centrum, Países Bajos
- Propiedades con Gimnasio en Amsterdam-Centrum, Países Bajos
- Propiedades Gran Altitud en Amsterdam-Centrum, Países Bajos
- Propiedades con Bodega en Amsterdam-Centrum, Países Bajos
- Propiedades Duplex en Amsterdam-Centrum, Países Bajos
- Propiedades con Sauna en Amsterdam-Centrum, Países Bajos
- Propiedades con Cine en Amsterdam-Centrum, Países Bajos
- Propiedades con Piscina en Amsterdam-Centrum, Países Bajos
- Propiedades Frente al Agua en Amsterdam-Centrum, Países Bajos
- Propiedades con Jacuzzi en Amsterdam-Centrum, Países Bajos
- Propiedades Propiedad de Inversión en Amsterdam-Centrum, Países Bajos
- Propiedades con Sala de juegos en Amsterdam-Centrum, Países Bajos
- Propiedades con Piscina cubierta en Amsterdam-Centrum, Países Bajos
Guías e historias relacionadas
La confianza de los mejores brokers del mundo
Los agentes tras las propiedades más excepcionales del mundo publican en JamesEdition.
- Anuncios de Sotheby's, Christie's, BARNES y Engel & Völkers
- Cada anuncio se revisa antes de publicarse
- Conecte directamente con agentes verificados
Al continuar, acepta nuestros Términos y la Política de Privacidad.