$1,926,364
Refined Ground-Floor Residence with City Garden Behind an 1887 Façade in the Oosterparkbuurt
- 3 Hab.
- 2 Baños
- 1,798 Sqft
- 2
Sobre la propiedad
La descripción se tradujo automáticamente.
La descripción se muestra en el idioma original.
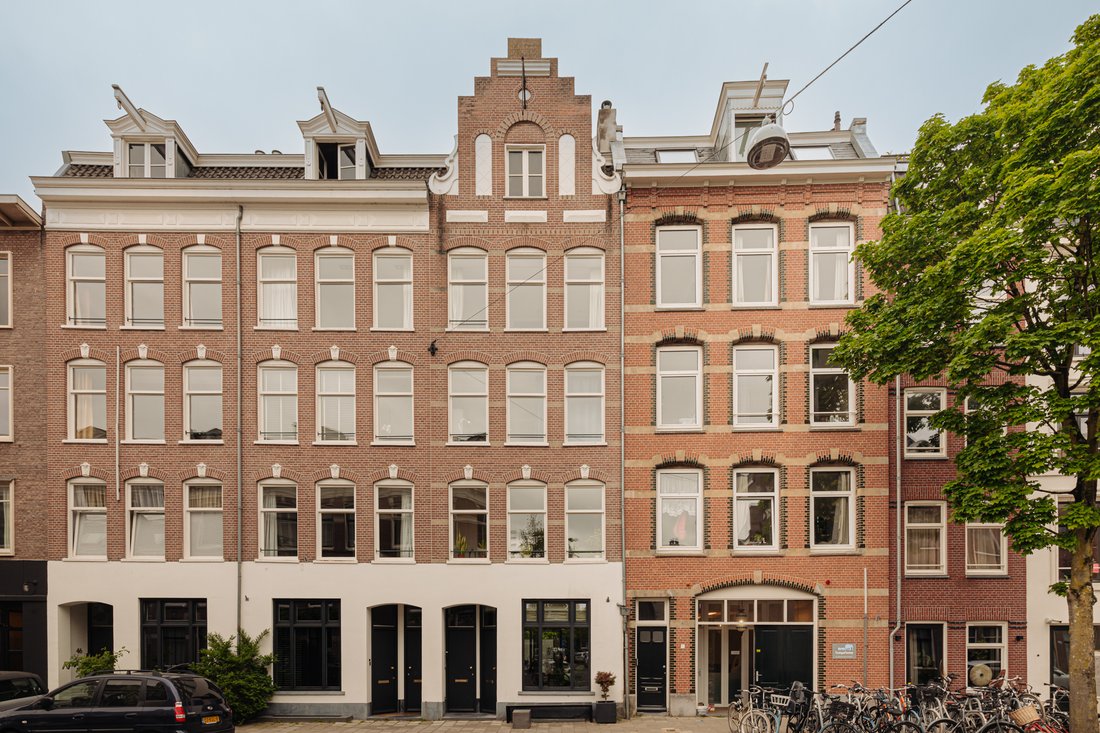
In the Oosterparkbuurt, a stone’s throw from the Oosterpark, you will find this refined double ground-floor residence of approximately 167 m². Behind the historic façade dating from 1887 lies a home that was fully renovated in 2022/2023, with an open living environment, a connection to the outdoors and high-quality finishes as the guiding principles. Spread across two levels, the home offers three
In the Oosterparkbuurt, a stone’s throw from the Oosterpark, you will find this refined double ground-floor residence of approximately 167 m². Behind the historic façade dating from 1887 lies a home that was fully renovated in 2022/2023, with an open living environment, a connection to the outdoors and high-quality finishes as the guiding principles. Spread across two levels, the home offers three (bed)rooms, two bathrooms and an attractive southwest-facing city garden. The house is also exceptionally well insulated with double glazing, holds energy label A and has a recently renewed foundation.
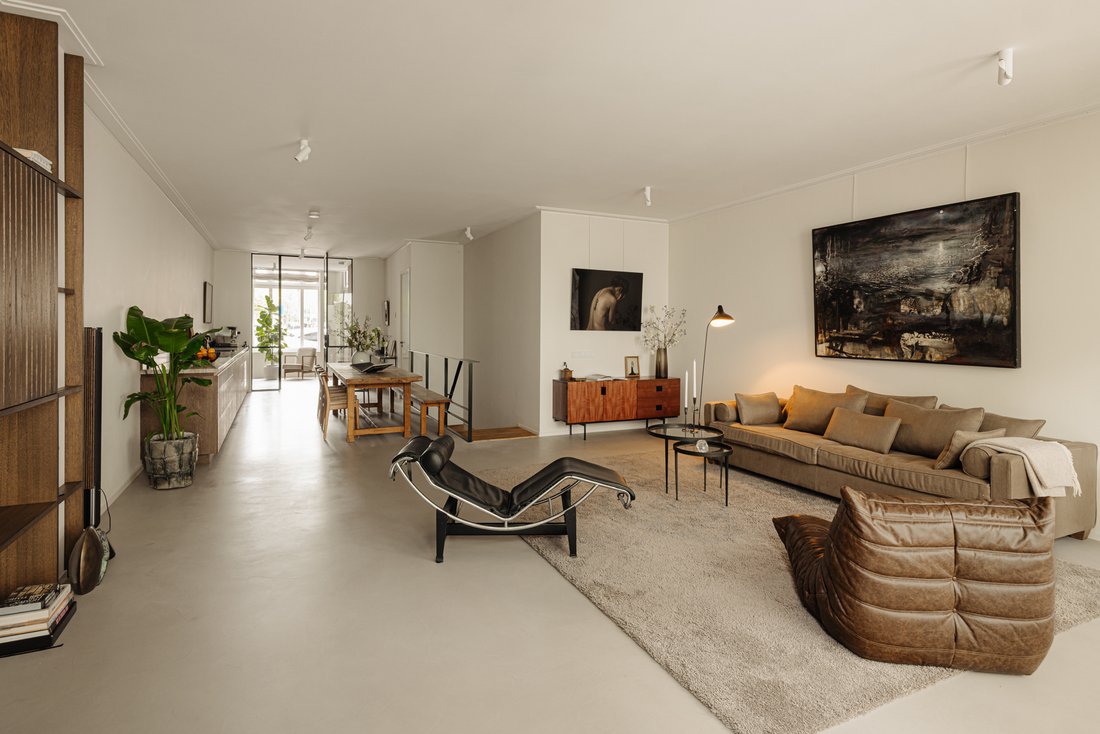
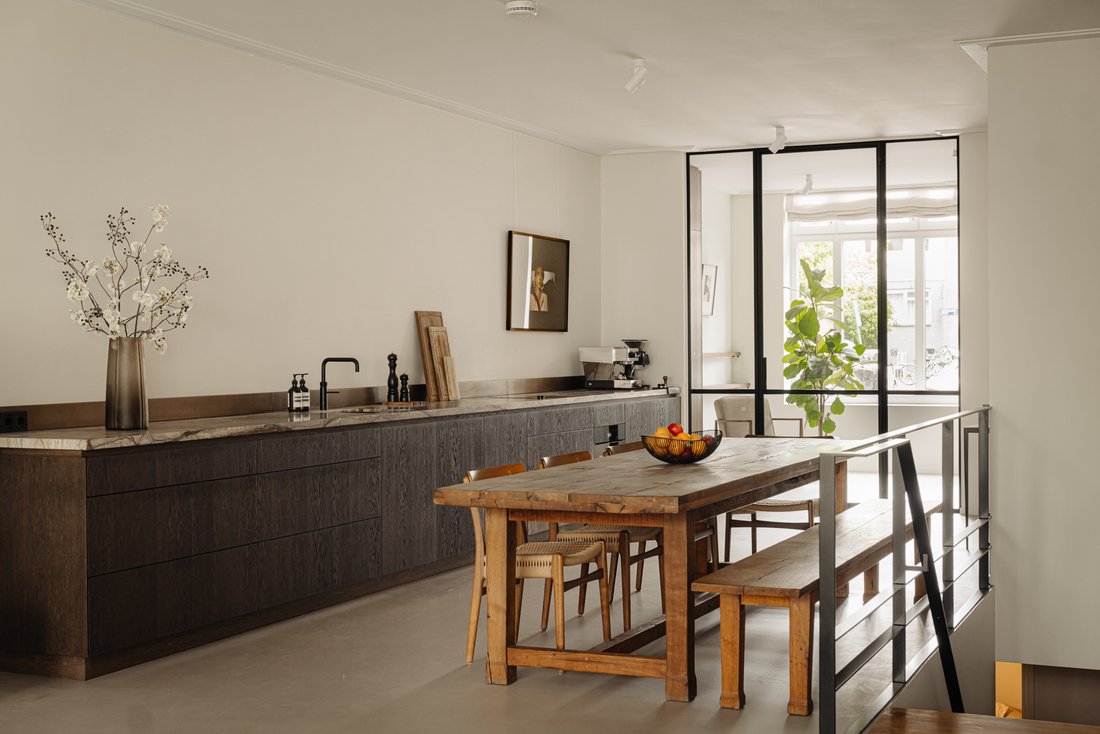
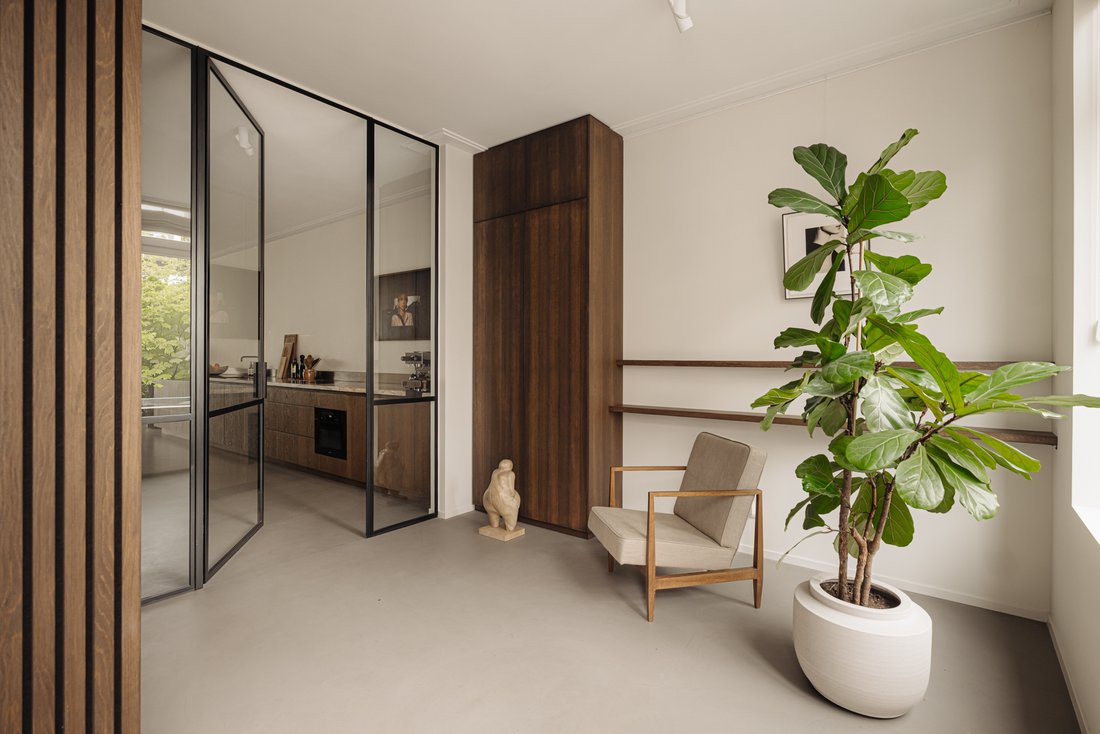
The home is entered through a spacious hall with cloakroom and storage. A steel-framed glass partition gives access to the kitchen-diner and allows daylight to flow through the home. The kitchen is finished in dark oak with handleless fronts, a natural stone worktop and modern built-in appliances.
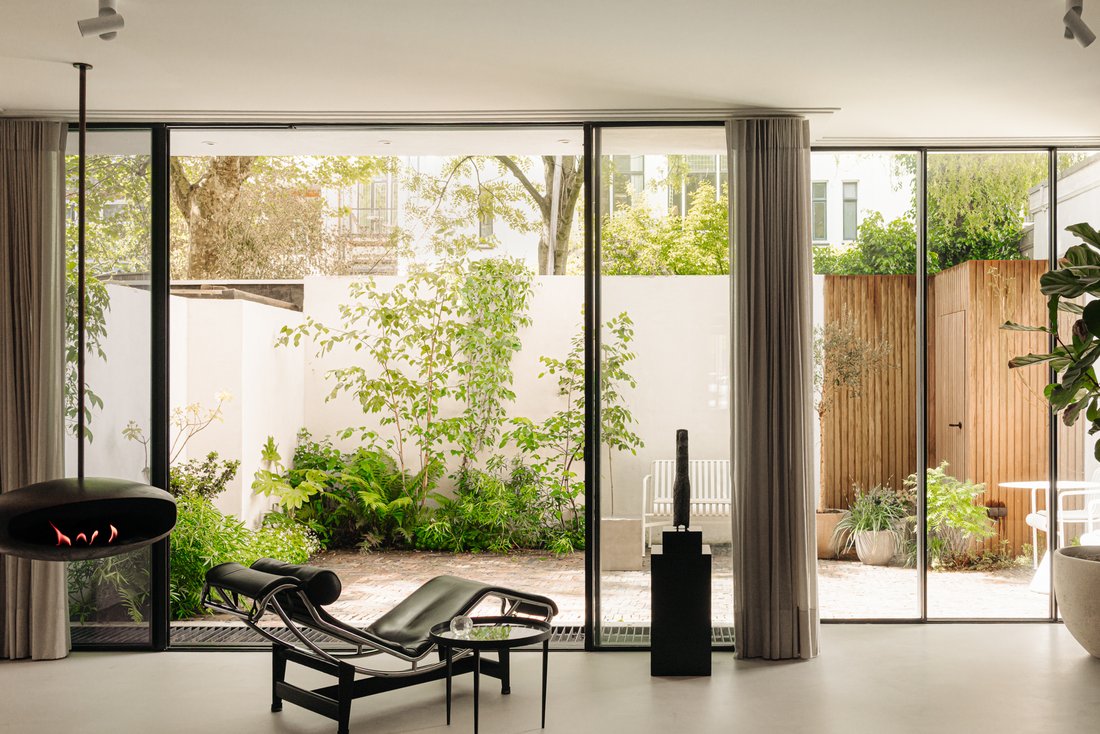
Adjacent lies the living room on the garden side, with a floor-to-ceiling sliding door to the city garden and a suspended fireplace as the focal point. A custom-made oak wall unit with integrated television panel forms a fixed part of the interior. The entire ground floor features a seamless poured floor. A separate toilet is located beneath the stairs.
The southwest-facing city garden is enclosed by stuccoed walls and planted with lush, layered greenery. Through the full-width sliding door, the living space flows seamlessly into the outdoor area in summer.
The stairs lead down to the basement level, with three (bed)rooms and two bathrooms arranged around a central hall. Both bedrooms have an en-suite bathroom. The third room is currently arranged as a study with a bespoke desk and bookcase wall. The basement level further offers a walk-in closet and storage beneath the stairs.
Details:
Living area of approximately 166.5 m² (in accordance with NEN2580)
City garden of approximately 26.6 m², facing southwest
Three (bed)rooms, two bathrooms, three toilets
Built in 1887, fully renovated in 2022/2023
Recently renewed foundation
Seamless poured floor on the ground floor and basement level
Bespoke kitchen in dark oak with natural stone worktop
Steel-framed glass partitions and custom-made oak wall unit
Suspended fireplace in the living room
Fully insulated and fitted with double glazing
Energy label A
Situated on municipal ground lease (erfpacht), bought off in perpetuity
VvE service costs amount to €105.97 per month
Transfer in consultation.
Location: The home is located in the Oosterparkbuurt, a sought-after nineteenth-century city district in Amsterdam-East. The Oosterpark, one of the city’s oldest urban parks, is within walking distance, with the Tropenmuseum just around the corner. The Plantage and Artis are a few minutes away by bike. The Amstel and the Weesperzijde are also within easy reach, including the iconic Magere Brug, the Amstelveld and the Utrechtsestraat with its many restaurants, cafés and attractive shops. Accessibility is excellent: the A10 ring road can be reached within five minutes, and public transport, including the North/South metro line and Amsterdam Amstel station, is close by.
The home is entered through a spacious hall with cloakroom and storage. A steel-framed glass partition gives access to the kitchen-diner and allows daylight to flow through the home. The kitchen is finished in dark oak with handleless fronts, a natural stone worktop and modern built-in appliances.
Adjacent lies the living room on the garden side, with a floor-to-ceiling sliding door to the city garden and a suspended fireplace as the focal point. A custom-made oak wall unit with integrated television panel forms a fixed part of the interior. The entire ground floor features a seamless poured floor. A separate toilet is located beneath the stairs.
The southwest-facing city garden is enclosed by stuccoed walls and planted with lush, layered greenery. Through the full-width sliding door, the living space flows seamlessly into the outdoor area in summer.
The stairs lead down to the basement level, with three (bed)rooms and two bathrooms arranged around a central hall. Both bedrooms have an en-suite bathroom. The third room is currently arranged as a study with a bespoke desk and bookcase wall. The basement level further offers a walk-in closet and storage beneath the stairs.
Details:
Living area of approximately 166.5 m² (in accordance with NEN2580)
City garden of approximately 26.6 m², facing southwest
Three (bed)rooms, two bathrooms, three toilets
Built in 1887, fully renovated in 2022/2023
Recently renewed foundation
Seamless poured floor on the ground floor and basement level
Bespoke kitchen in dark oak with natural stone worktop
Steel-framed glass partitions and custom-made oak wall unit
Suspended fireplace in the living room
Fully insulated and fitted with double glazing
Energy label A
Situated on municipal ground lease (erfpacht), bought off in perpetuity
VvE service costs amount to €105.97 per month
Transfer in consultation.
Location: The home is located in the Oosterparkbuurt, a sought-after nineteenth-century city district in Amsterdam-East. The Oosterpark, one of the city’s oldest urban parks, is within walking distance, with the Tropenmuseum just around the corner. The Plantage and Artis are a few minutes away by bike. The Amstel and the Weesperzijde are also within easy reach, including the iconic Magere Brug, the Amstelveld and the Utrechtsestraat with its many restaurants, cafés and attractive shops. Accessibility is excellent: the A10 ring road can be reached within five minutes, and public transport, including the North/South metro line and Amsterdam Amstel station, is close by.
-
Tipo de propiedad
Apartamento
-
Año de construcción
2021
-
Precio/pie²
$1,071
Características
Explorar la zona
Swammerdamstraat 42, 1091 RV Amsterdam, Netherlands, Ámsterdam, Holanda Septentrional, Países Bajos
Ver en Google Maps
Precio por sqft
Bajo
Alto
Se unió hace 4 años
Usted ha preguntado por esta propiedad
El agente se comunicará con usted pronto por
Publicado por
76
Anuncios
2022
Se unió
Reserva una visita con the agent
Elija una fecha y si prefiere una visita virtual o presencial con el agente.
Fecha preferida
Tipo de tour
Primera publicación
Noviembre 16
Propiedades similares cercanas
Nuevos anuncios en Transvaalbuurt


Explorar más viviendas en venta
Transvaalbuurt, Países Bajos tipos de propiedad
Transvaalbuurt, Países Bajos búsquedas populares
- Propiedades Frente al Agua en Transvaalbuurt, Países Bajos
- Propiedades con Gimnasio en Transvaalbuurt, Países Bajos
- Propiedades Vista de la ciudad en Transvaalbuurt, Países Bajos
- Propiedades Obras nuevas en Transvaalbuurt, Países Bajos
- Propiedades con Sauna en Transvaalbuurt, Países Bajos
- Propiedades Moderno en Transvaalbuurt, Países Bajos
- Propiedades con Piscina cubierta en Transvaalbuurt, Países Bajos
- Propiedades con Bodega en Transvaalbuurt, Países Bajos
Guías e historias relacionadas
La confianza de los mejores brokers del mundo
Los agentes tras las propiedades más excepcionales del mundo publican en JamesEdition.
- Anuncios de Sotheby's, Christie's, BARNES y Engel & Völkers
- Cada anuncio se revisa antes de publicarse
- Conecte directamente con agentes verificados
Al continuar, acepta nuestros Términos y la Política de Privacidad.