$6,184,894
Luxurious Villa In Amsterdam, With Indoor Pool
- 5 Hab.
- 4 Baños
- 4,112 Sqft
- 36,060 Sqft lot
- 26
Sobre la propiedad
La descripción se tradujo automáticamente.
La descripción se muestra en el idioma original.
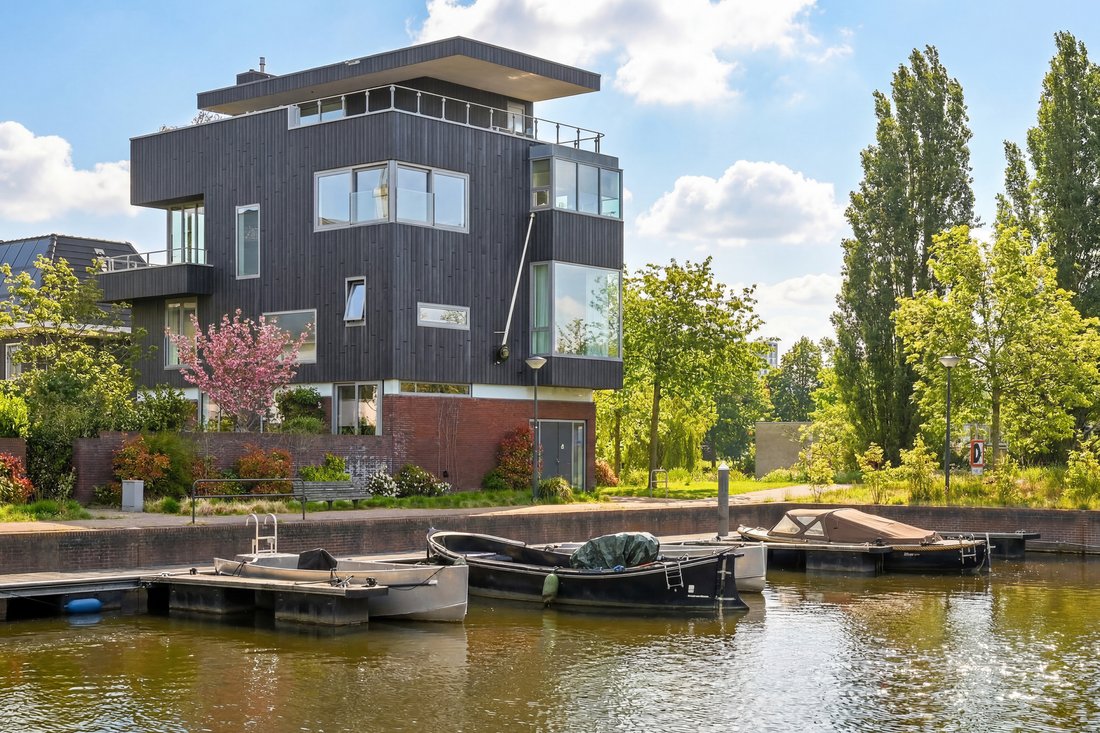
Between the Amstel and the Weespertrekvaart, on a private road surrounded by water and greenery, stands this detached waterfront villa with approximately 382 m² of living space.
Although located within Amsterdam’s ring road, the setting feels remarkably calm. Open views across the water and the Watergraafsmeer polder create a sense of space rarely found so close to the city centre. The so
Although located within Amsterdam’s ring road, the setting feels remarkably calm. Open views across the water and the Watergraafsmeer polder create a sense of space rarely found so close to the city centre. The so
Between the Amstel and the Weespertrekvaart, on a private road surrounded by water and greenery, stands this detached waterfront villa with approximately 382 m² of living space.
Although located within Amsterdam’s ring road, the setting feels remarkably calm. Open views across the water and the Watergraafsmeer polder create a sense of space rarely found so close to the city centre. The sound of birds and moving water often replaces the noise normally associated with urban living.
Comfort, architecture and sustainability
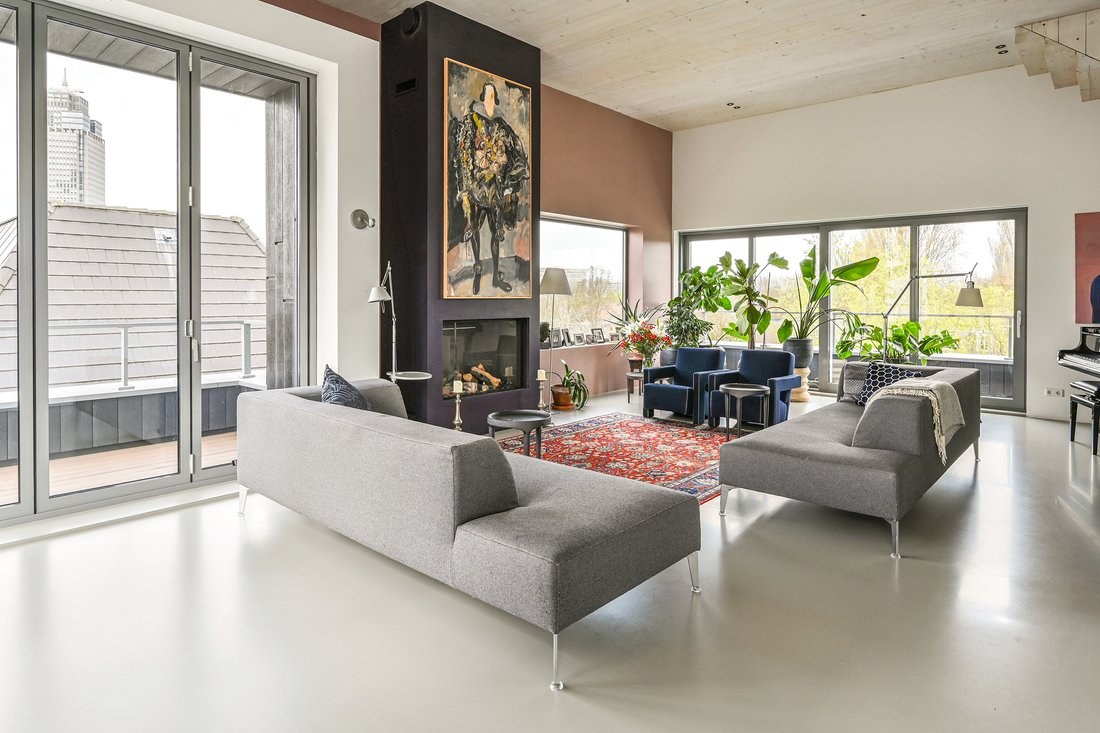
The villa was designed as a light filled family home in close connection with its surroundings. Large glass façades and carefully positioned sightlines ensure that water, sky and greenery remain visible throughout almost every part of the house. Reflections from the water move through the interior during the day, while the changing natural light gives each space its own character.
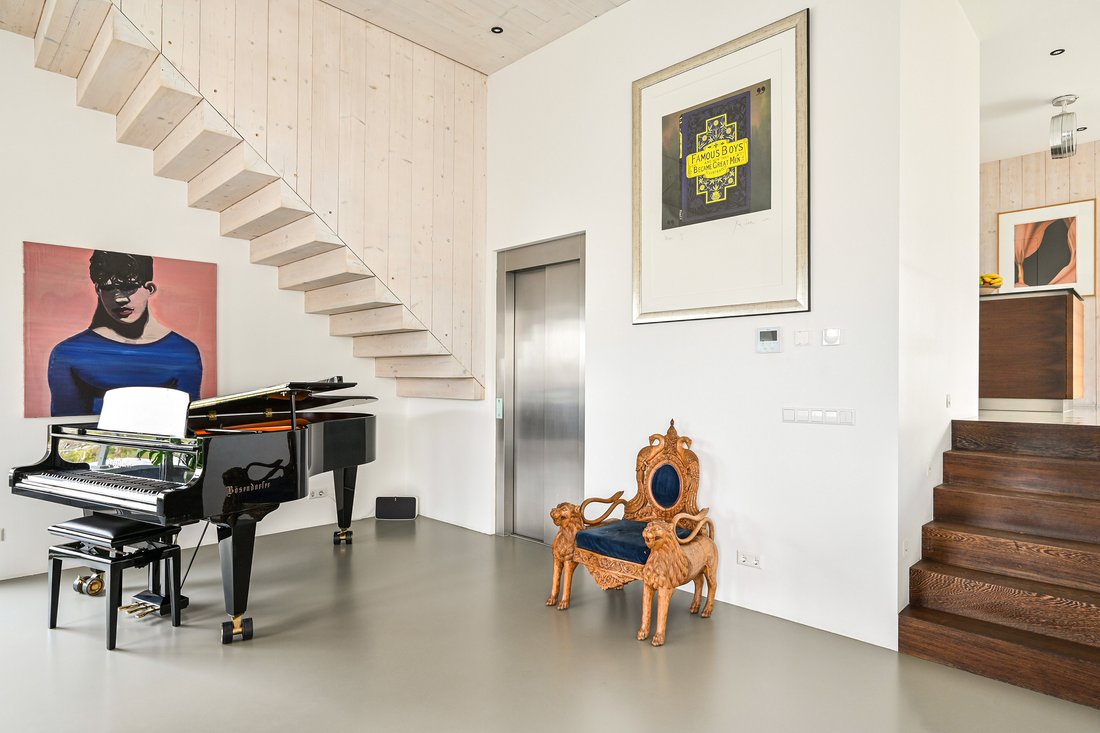
Spread across seven levels, five floor and two mezzanines, the house combines generous proportions with a comfortable and informal atmosphere. The floors are connected by both a professional Schindler passenger lift and a staircase finished in dark wengé wood. Despite the scale of the property, the layout remains practical and easy to live in.
Living with views of greenery, water and the city
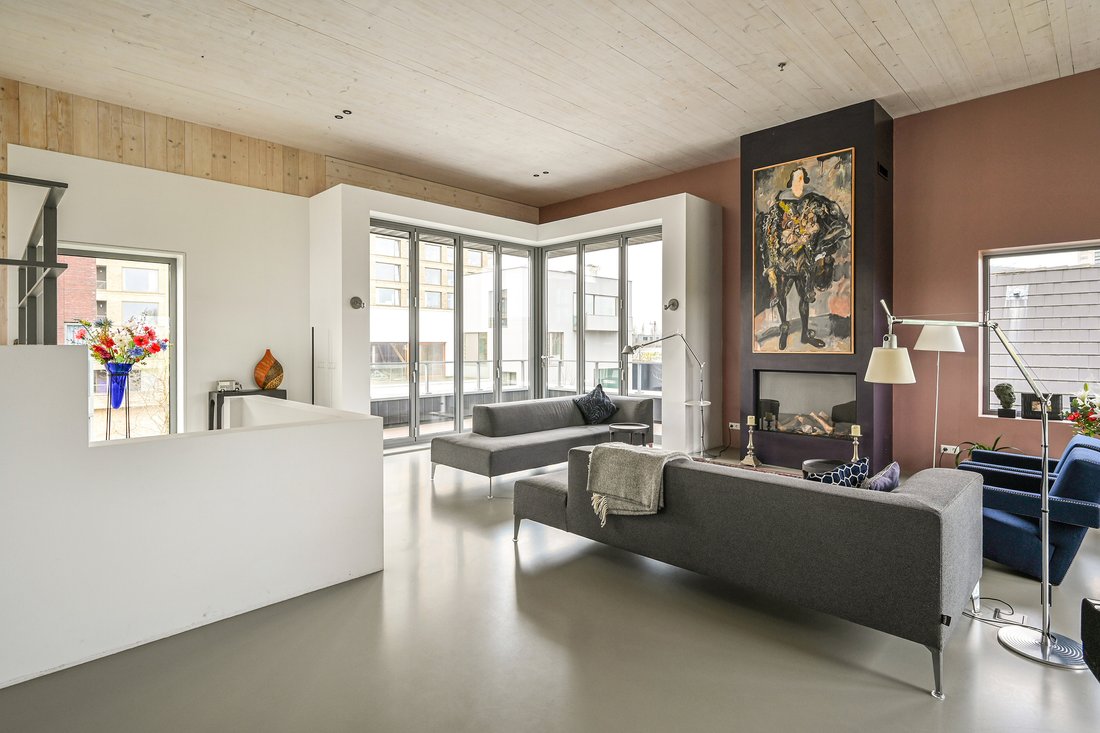
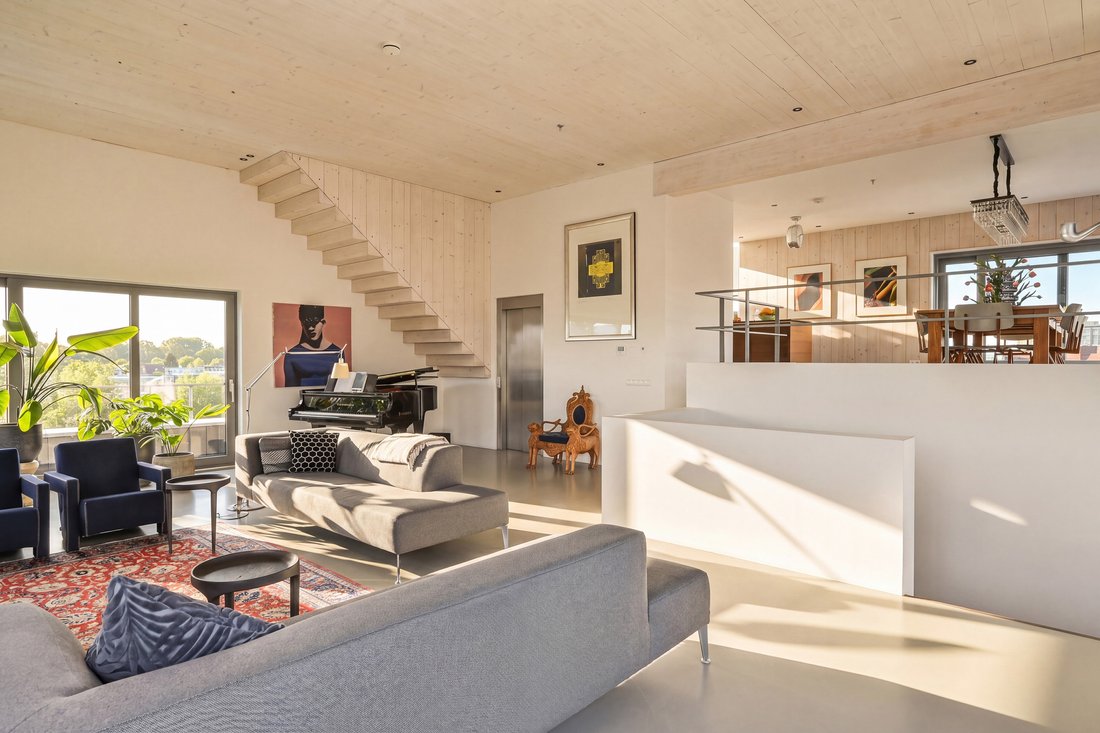
The main living floor forms the natural centre of the house. A spacious living room with panoramic windows, a fireplace and balconies on both sides overlooks the water and surrounding landscape. Morning light enters from one side of the house, while the evening sun reaches the terraces overlooking the garden.
A split level transition connects the living room to the dining area and kitchen, creating a natural separation between spaces while maintaining openness throughout the floor. The house was clearly designed around everyday living as much as entertaining, with rooms that feel equally suited to large gatherings, like home concerts or quieter evenings at home.
The proportions and acoustics of the main living space also make it particularly suitable for dinners, receptions and intimate musical performances.
Across the upper floors, the villa offers a strong sense of privacy. A dedicated private floor includes the master suite, library and study, with the possibility of creating additional bedrooms if desired. The penthouse level opens onto a rooftop terrace of nearly 70 m², with views across the surrounding greenery, water and city skyline.
The wellness area includes a heated indoor swimming pool with riverflow installation, a sauna and direct access to the garden. On the lower level, a separate section of the house can function independently as guest accommodation, an au pair suite or private quarters for family and visitors.
The landscaped garden of approximately 250 m² combines greenery and privacy with the practicality of several private parking spaces on the property itself. Multiple terraces and balconies positioned around the villa ensure there is always a comfortable place to sit in either sun or shade throughout the day.
The freedom of waterfront living, connected to the city
At water level, the private berth within the marina provides direct access to Amsterdam’s waterways. From home, it is possible to sail onto the Amstel, towards the Vecht, or directly into the canals of the city.
Amsterdam Amstel station is within walking distance, Spaklerweg metro station is nearby, and the A10 ring road can be reached within minutes. The Zuidas business district, the city centre and Schiphol Airport are all easily accessible.
Highlights
• Built in 2018
• Living area: 382 m²
• Living space volume: 1,101 m³
• Plot size: 350 m²
• Built entirely using sustainable construction methods
• 5 bedrooms
• 4 bathrooms
• Underground parking garage with space for multiple cars
• Heated indoor pool with a river-flow system
• Permanent berth for a boat
• Sauna
• Elevator to all floors
• Closing date to be agreed upon
The villa was built with durability and long term comfort in mind. The property includes a ground source heat pump, heat recovery ventilation systems, solar panels and a home battery energy storage system. High quality materials were selected throughout, combining sustainability with low maintenance and lasting functionality.
What makes this property particularly special is the combination it offers: openness, privacy, water, greenery and space, all within the city itself. Equally rare is the atmosphere of the immediate surroundings. Although peaceful and private, the area has a warm and established residential character, with a close community of neighbours along the waterfront.
It is a house designed not only around architecture and scale, but around the quality of daily living. A home that offers both privacy and connection to the city, while remaining calm, open and closely connected to nature.
Although located within Amsterdam’s ring road, the setting feels remarkably calm. Open views across the water and the Watergraafsmeer polder create a sense of space rarely found so close to the city centre. The sound of birds and moving water often replaces the noise normally associated with urban living.
Comfort, architecture and sustainability
The villa was designed as a light filled family home in close connection with its surroundings. Large glass façades and carefully positioned sightlines ensure that water, sky and greenery remain visible throughout almost every part of the house. Reflections from the water move through the interior during the day, while the changing natural light gives each space its own character.
Spread across seven levels, five floor and two mezzanines, the house combines generous proportions with a comfortable and informal atmosphere. The floors are connected by both a professional Schindler passenger lift and a staircase finished in dark wengé wood. Despite the scale of the property, the layout remains practical and easy to live in.
Living with views of greenery, water and the city
The main living floor forms the natural centre of the house. A spacious living room with panoramic windows, a fireplace and balconies on both sides overlooks the water and surrounding landscape. Morning light enters from one side of the house, while the evening sun reaches the terraces overlooking the garden.
A split level transition connects the living room to the dining area and kitchen, creating a natural separation between spaces while maintaining openness throughout the floor. The house was clearly designed around everyday living as much as entertaining, with rooms that feel equally suited to large gatherings, like home concerts or quieter evenings at home.
The proportions and acoustics of the main living space also make it particularly suitable for dinners, receptions and intimate musical performances.
Across the upper floors, the villa offers a strong sense of privacy. A dedicated private floor includes the master suite, library and study, with the possibility of creating additional bedrooms if desired. The penthouse level opens onto a rooftop terrace of nearly 70 m², with views across the surrounding greenery, water and city skyline.
The wellness area includes a heated indoor swimming pool with riverflow installation, a sauna and direct access to the garden. On the lower level, a separate section of the house can function independently as guest accommodation, an au pair suite or private quarters for family and visitors.
The landscaped garden of approximately 250 m² combines greenery and privacy with the practicality of several private parking spaces on the property itself. Multiple terraces and balconies positioned around the villa ensure there is always a comfortable place to sit in either sun or shade throughout the day.
The freedom of waterfront living, connected to the city
At water level, the private berth within the marina provides direct access to Amsterdam’s waterways. From home, it is possible to sail onto the Amstel, towards the Vecht, or directly into the canals of the city.
Amsterdam Amstel station is within walking distance, Spaklerweg metro station is nearby, and the A10 ring road can be reached within minutes. The Zuidas business district, the city centre and Schiphol Airport are all easily accessible.
Highlights
• Built in 2018
• Living area: 382 m²
• Living space volume: 1,101 m³
• Plot size: 350 m²
• Built entirely using sustainable construction methods
• 5 bedrooms
• 4 bathrooms
• Underground parking garage with space for multiple cars
• Heated indoor pool with a river-flow system
• Permanent berth for a boat
• Sauna
• Elevator to all floors
• Closing date to be agreed upon
The villa was built with durability and long term comfort in mind. The property includes a ground source heat pump, heat recovery ventilation systems, solar panels and a home battery energy storage system. High quality materials were selected throughout, combining sustainability with low maintenance and lasting functionality.
What makes this property particularly special is the combination it offers: openness, privacy, water, greenery and space, all within the city itself. Equally rare is the atmosphere of the immediate surroundings. Although peaceful and private, the area has a warm and established residential character, with a close community of neighbours along the waterfront.
It is a house designed not only around architecture and scale, but around the quality of daily living. A home that offers both privacy and connection to the city, while remaining calm, open and closely connected to nature.
-
Tipo de propiedad
Villa
-
Pisos
5
-
Año de construcción
2018
-
Precio/pie²
$1,504
-
Emisiones
A
-
Consumo
A
Características
Características
Lote
Interior
Outdoor
Explorar la zona
Solitudopad 12, 1096 DR Amsterdam, Netherlands, Ámsterdam, Holanda Septentrional, Países Bajos
Ver en Google Maps
Precio por sqft
Bajo
Alto
Se unió hace 7 años
Usted ha preguntado por esta propiedad
El agente se comunicará con usted pronto por
Publicado por
159
Anuncios
2020
Se unió
Reserva una visita con the agent
Elija una fecha y si prefiere una visita virtual o presencial con el agente.
Fecha preferida
Tipo de tour
Primera publicación
Julio 9
Propiedades similares cercanas
Nuevos anuncios en Transvaalbuurt


Explorar más viviendas en venta
Transvaalbuurt, Países Bajos tipos de propiedad
Transvaalbuurt, Países Bajos búsquedas populares
- Propiedades con Gimnasio en Transvaalbuurt, Países Bajos
- Propiedades Moderno en Transvaalbuurt, Países Bajos
- Propiedades Obras nuevas en Transvaalbuurt, Países Bajos
- Propiedades Vista de la ciudad en Transvaalbuurt, Países Bajos
- Propiedades Frente al Agua en Transvaalbuurt, Países Bajos
- Propiedades con Sauna en Transvaalbuurt, Países Bajos
- Propiedades con Bodega en Transvaalbuurt, Países Bajos
- Propiedades con Piscina cubierta en Transvaalbuurt, Países Bajos
Guías e historias relacionadas
La confianza de los mejores brokers del mundo
Los agentes tras las propiedades más excepcionales del mundo publican en JamesEdition.
- Anuncios de Sotheby's, Christie's, BARNES y Engel & Völkers
- Cada anuncio se revisa antes de publicarse
- Conecte directamente con agentes verificados
Al continuar, acepta nuestros Términos y la Política de Privacidad.