$2,146,370
Nicolaas Maesstraat 93 H 1071 Pt Amsterdam
- 6 Hab.
- 2 Baños
- 1,615 Sqft
- 1,368 Sqft lot
- Actualizado: Ayer
- 1
Sobre la propiedad
La descripción se tradujo automáticamente.
La descripción se muestra en el idioma original.
Nicolaas Maesstraat 93 H, 1071 PT Amsterdam
Spacious and bright three-level ground-floor apartment of approximately 223 sqm, featuring a sunny rear garden, situated on the elegant Nicolaas Maesstraat in the highly sought-after Museum Quarter in Amsterdam Oud-Zuid. The property offers six bedrooms, two bathrooms, and multiple outdoor spaces. Located on freehold land, within walking distanc
Spacious and bright three-level ground-floor apartment of approximately 223 sqm, featuring a sunny rear garden, situated on the elegant Nicolaas Maesstraat in the highly sought-after Museum Quarter in Amsterdam Oud-Zuid. The property offers six bedrooms, two bathrooms, and multiple outdoor spaces. Located on freehold land, within walking distanc
Nicolaas Maesstraat 93 H, 1071 PT Amsterdam
Spacious and bright three-level ground-floor apartment of approximately 223 sqm, featuring a sunny rear garden, situated on the elegant Nicolaas Maesstraat in the highly sought-after Museum Quarter in Amsterdam Oud-Zuid. The property offers six bedrooms, two bathrooms, and multiple outdoor spaces. Located on freehold land, within walking distance of the Rijksmuseum, the Vondelpark, and the exclusive boutiques of the P. C. Hooftstraat.
Location & Accessibility
The property is situated on Nicolaas Maesstraat in the prestigious Museum Quarter, one of the most sought-after locations in Amsterdam Oud-Zuid. In the immediate vicinity, you will find the luxury boutiques of Van Baerlestraat, Cornelis Schuytstraat, and the P. C. Hooftstraat. Within walking distance are numerous cultural landmarks, including the Rijksmuseum, the Van Gogh Museum, the Stedelijk Museum, and the Concertgebouw. For relaxation and recreation, the Vondelpark is just around the corner.
In addition, the area offers a wide range of amenities, such as supermarkets, specialty shops, restaurants, and schools. Accessibility is excellent, with various tram and bus connections nearby and convenient access to the Ring A10.
Layout
Bel étage
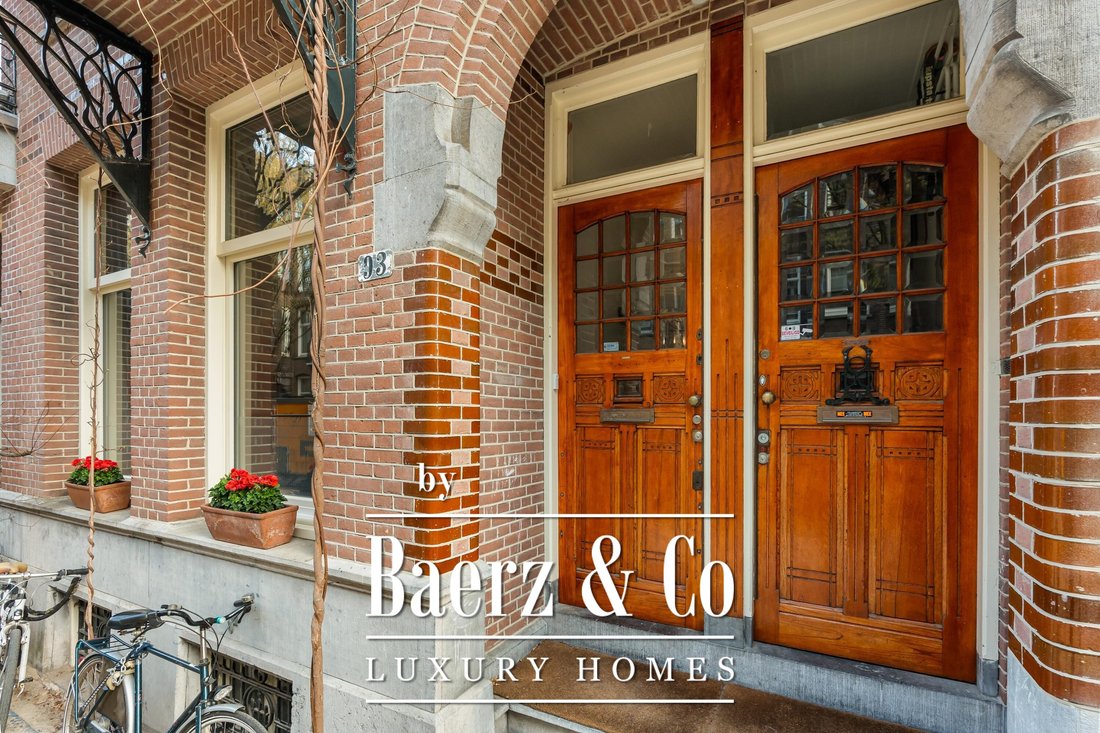
The property is accessed via a private entrance leading to the bel étage. Upon entering, you arrive in a hallway with a vestibule, followed by a central corridor providing access to the various rooms, including the living room, dining room, and kitchen. This level also features a separate toilet with washbasin.
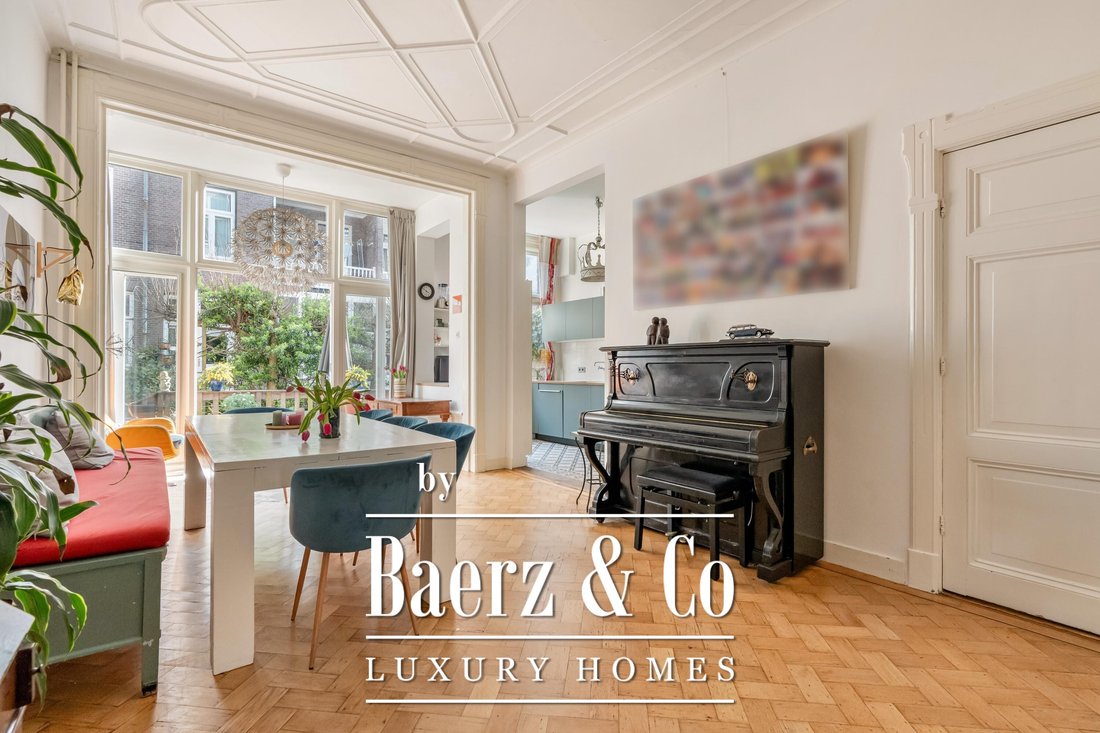
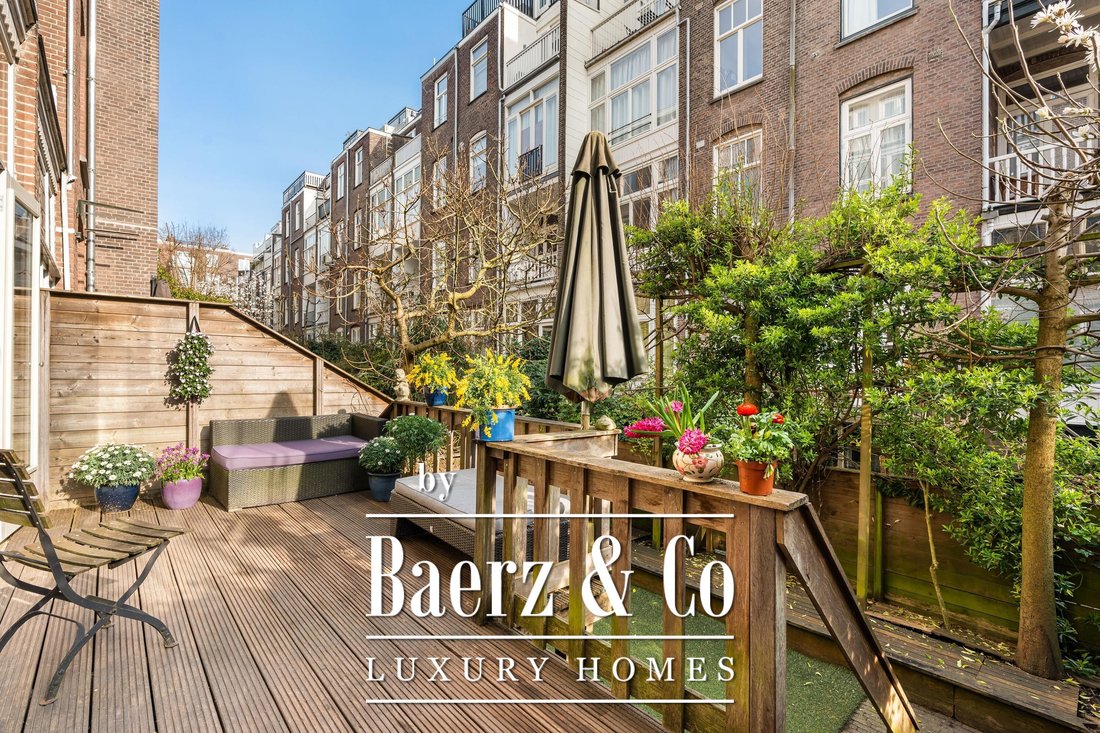
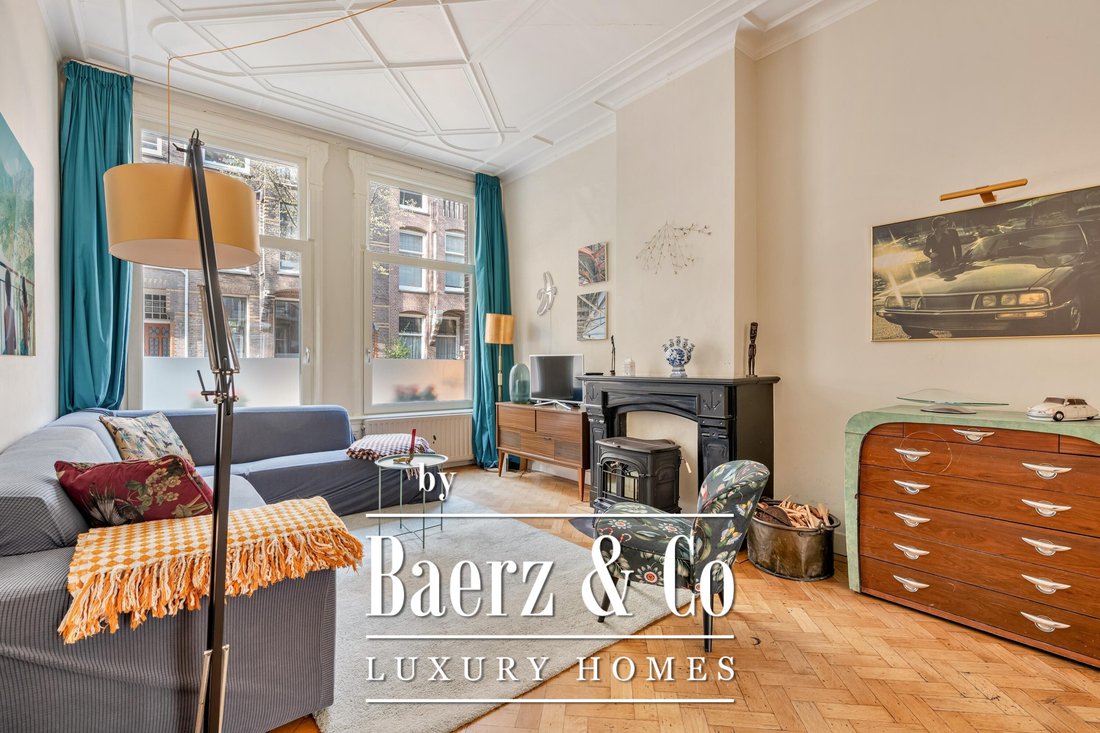
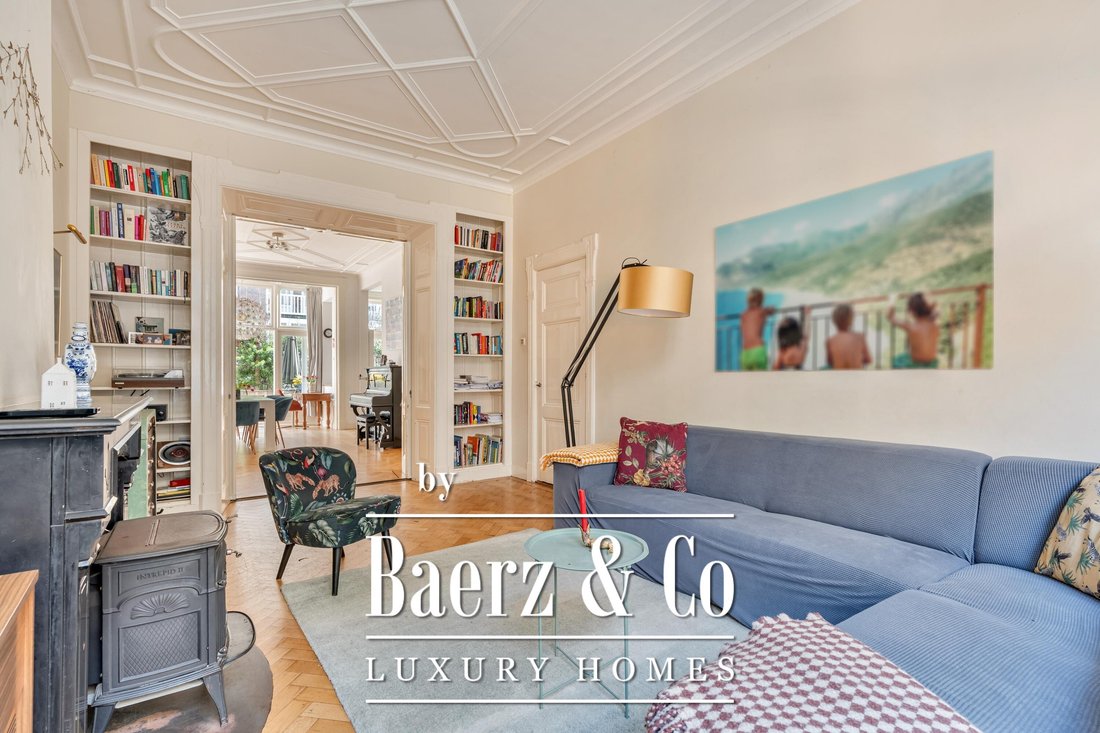
The generously proportioned through-living room is characterized by large windows and a pleasant level of natural light, and features a charming wood-burning fireplace. The living room connects to the dining room at the rear, which, through French doors, provides access to the sunny southeast-facing garden. The garden offers a spacious terrace as well as a lower-lying section.
The kitchen is separately positioned and equipped with various built-in appliances, including a five-burner gas stove, oven, combi-oven, extractor hood, dishwasher, and sink. The kitchen also provides direct access to the garden.
First floor
At the rear of this floor is the master bedroom, which has access to a southeast-facing balcony, as well as a second (children’s) bedroom. At the front, there are two additional well-proportioned bedrooms, both enjoying ample natural light, one of which features a beautiful characteristic bay window.
The spacious bathroom is centrally located on this floor and is fitted with a bathtub, double washbasin with vanity unit, and two showers. A separate toilet is also present on this level.
Lower ground floor (souterrain)
The lower ground floor comprises two generously sized bedrooms, located at the front and rear, both with a ceiling height of approximately 1.93 meters. The second bathroom is situated in the middle and is equipped with a bathtub with shower, toilet, washbasin with vanity unit, and connections for a washing machine.
Additionally, there is a practical storage room offering ample storage space.
Key Features
- Living area of approximately 222.5 sqm (measured in accordance with NEN2580; incl Souterrain 73m2 ceiling height in the lower ground - floor approx. 1.93 m)
- Rear garden of 24.7 sqm, southeast-facing (measured in accordance with NEN2580)
- Balcony/balconies at the rear totaling 12.9 sqm
- Six bedrooms
- Two bathrooms
- Charming wood-burning fireplace in the living room
- Energy label B
- Fitted with HR++ double glazing
- Situated on freehold land (no ground lease)
- Homeowners’ association (VvE) service charges: €100 per month
- Transfer date in consultation
This information has been compiled with due care. However, we do not accept any liability for any inaccuracies, omissions, or the consequences thereof. All stated measurements and surface areas are indicative. The buyer has an independent duty to investigate all matters that may be of importance to them. With regard to this property, the real estate agent represents the seller. We advise you to engage a qualified (NVM) real estate agent to assist you in the purchasing process. If you have specific requirements regarding the property, we recommend that you make these known in a timely manner and conduct your own independent investigation (or have this carried out on your behalf). If you do not engage a professional representative, you will be deemed sufficiently knowledgeable to assess all relevant matters yourself. The NVM terms and conditions apply.
Spacious and bright three-level ground-floor apartment of approximately 223 sqm, featuring a sunny rear garden, situated on the elegant Nicolaas Maesstraat in the highly sought-after Museum Quarter in Amsterdam Oud-Zuid. The property offers six bedrooms, two bathrooms, and multiple outdoor spaces. Located on freehold land, within walking distance of the Rijksmuseum, the Vondelpark, and the exclusive boutiques of the P. C. Hooftstraat.
Location & Accessibility
The property is situated on Nicolaas Maesstraat in the prestigious Museum Quarter, one of the most sought-after locations in Amsterdam Oud-Zuid. In the immediate vicinity, you will find the luxury boutiques of Van Baerlestraat, Cornelis Schuytstraat, and the P. C. Hooftstraat. Within walking distance are numerous cultural landmarks, including the Rijksmuseum, the Van Gogh Museum, the Stedelijk Museum, and the Concertgebouw. For relaxation and recreation, the Vondelpark is just around the corner.
In addition, the area offers a wide range of amenities, such as supermarkets, specialty shops, restaurants, and schools. Accessibility is excellent, with various tram and bus connections nearby and convenient access to the Ring A10.
Layout
Bel étage
The property is accessed via a private entrance leading to the bel étage. Upon entering, you arrive in a hallway with a vestibule, followed by a central corridor providing access to the various rooms, including the living room, dining room, and kitchen. This level also features a separate toilet with washbasin.
The generously proportioned through-living room is characterized by large windows and a pleasant level of natural light, and features a charming wood-burning fireplace. The living room connects to the dining room at the rear, which, through French doors, provides access to the sunny southeast-facing garden. The garden offers a spacious terrace as well as a lower-lying section.
The kitchen is separately positioned and equipped with various built-in appliances, including a five-burner gas stove, oven, combi-oven, extractor hood, dishwasher, and sink. The kitchen also provides direct access to the garden.
First floor
At the rear of this floor is the master bedroom, which has access to a southeast-facing balcony, as well as a second (children’s) bedroom. At the front, there are two additional well-proportioned bedrooms, both enjoying ample natural light, one of which features a beautiful characteristic bay window.
The spacious bathroom is centrally located on this floor and is fitted with a bathtub, double washbasin with vanity unit, and two showers. A separate toilet is also present on this level.
Lower ground floor (souterrain)
The lower ground floor comprises two generously sized bedrooms, located at the front and rear, both with a ceiling height of approximately 1.93 meters. The second bathroom is situated in the middle and is equipped with a bathtub with shower, toilet, washbasin with vanity unit, and connections for a washing machine.
Additionally, there is a practical storage room offering ample storage space.
Key Features
- Living area of approximately 222.5 sqm (measured in accordance with NEN2580; incl Souterrain 73m2 ceiling height in the lower ground - floor approx. 1.93 m)
- Rear garden of 24.7 sqm, southeast-facing (measured in accordance with NEN2580)
- Balcony/balconies at the rear totaling 12.9 sqm
- Six bedrooms
- Two bathrooms
- Charming wood-burning fireplace in the living room
- Energy label B
- Fitted with HR++ double glazing
- Situated on freehold land (no ground lease)
- Homeowners’ association (VvE) service charges: €100 per month
- Transfer date in consultation
This information has been compiled with due care. However, we do not accept any liability for any inaccuracies, omissions, or the consequences thereof. All stated measurements and surface areas are indicative. The buyer has an independent duty to investigate all matters that may be of importance to them. With regard to this property, the real estate agent represents the seller. We advise you to engage a qualified (NVM) real estate agent to assist you in the purchasing process. If you have specific requirements regarding the property, we recommend that you make these known in a timely manner and conduct your own independent investigation (or have this carried out on your behalf). If you do not engage a professional representative, you will be deemed sufficiently knowledgeable to assess all relevant matters yourself. The NVM terms and conditions apply.
-
Tipo de propiedad
Casa
-
Pisos
3
-
Año de construcción
1904
-
Precio/pie²
$1,329
-
Consumo
B
Características
- Terraza
- Jardín
- Chimenea
- Espacio de vida al aire libre
- Sótano
- Lavadora Secadora
- Estufa de gas
- Balcón
Explorar la zona
Nicolaas Maesstraat 93 H, Apollobuurt, Holanda Septentrional, Países Bajos
Ver en Google Maps
Precio por sqft
Bajo
Alto
Se unió hace 8 años
Usted ha preguntado por esta propiedad
El agente se comunicará con usted pronto por
Publicado por
429
Anuncios
2019
Se unió
Reserva una visita con the agent
Elija una fecha y si prefiere una visita virtual o presencial con el agente.
Fecha preferida
Tipo de tour
Última actualización
Ayer
Primera publicación
Sep 11
Referencia del anuncio
51202
Propiedades similares cercanas
Nuevos anuncios en Apollobuurt



Explorar más viviendas en venta
Apollobuurt, Países Bajos tipos de propiedad
Apollobuurt, Países Bajos búsquedas populares
Guías e historias relacionadas
La confianza de los mejores brokers del mundo
Los agentes tras las propiedades más excepcionales del mundo publican en JamesEdition.
- Anuncios de Sotheby's, Christie's, BARNES y Engel & Völkers
- Cada anuncio se revisa antes de publicarse
- Conecte directamente con agentes verificados
Al continuar, acepta nuestros Términos y la Política de Privacidad.