$2,020,631
Living In Het Gietershof Means Living In A Special Historic Location
- 6 Hab.
- 4 Baños
- 2,239 Sqft
- Actualizado: Septiembre 7
- 45
Sobre la propiedad
La descripción se tradujo automáticamente.
La descripción se muestra en el idioma original.
¡Bienvenido al corazón del Jordaan!
Ubicado en la esquina de Lijnbaansgracht y Gietersstraat, este apartamento único, espacioso y luminoso de no menos de 208 m² es un lugar donde el espacio, el carácter y la vitalidad se combinan a la perfección.
Vivir en Het Gietershof significa vivir en un lugar histórico especial, justo en el centro de la ciudad pero maravillosamente tranquilo
Ubicado en la esquina de Lijnbaansgracht y Gietersstraat, este apartamento único, espacioso y luminoso de no menos de 208 m² es un lugar donde el espacio, el carácter y la vitalidad se combinan a la perfección.
Vivir en Het Gietershof significa vivir en un lugar histórico especial, justo en el centro de la ciudad pero maravillosamente tranquilo
Welcome to the heart of the Jordaan!
Located on the corner of Lijnbaansgracht and Gietersstraat, this unique, spacious, and bright apartment of no less than 208 m² is a place where space, character, and vibrancy come together perfectly.
Living in Het Gietershof means living in a special historic location, right in the middle of the city yet wonderfully quiet. As soon as you step
Located on the corner of Lijnbaansgracht and Gietersstraat, this unique, spacious, and bright apartment of no less than 208 m² is a place where space, character, and vibrancy come together perfectly.
Living in Het Gietershof means living in a special historic location, right in the middle of the city yet wonderfully quiet. As soon as you step
¡Bienvenido al corazón del Jordaan!
Ubicado en la esquina de Lijnbaansgracht y Gietersstraat, este apartamento único, espacioso y luminoso de no menos de 208 m² es un lugar donde el espacio, el carácter y la vitalidad se combinan a la perfección.
Vivir en Het Gietershof significa vivir en un lugar histórico especial, justo en el centro de la ciudad pero maravillosamente tranquilo. Tan pronto como salga por la puerta, se encontrará rodeado de animados mercados, encantadoras boutiques y excelentes restaurantes. Piense en el animado Noordermarkt, el encantador Lindengracht y, por supuesto, el verde Westerpark, a poca distancia a pie.
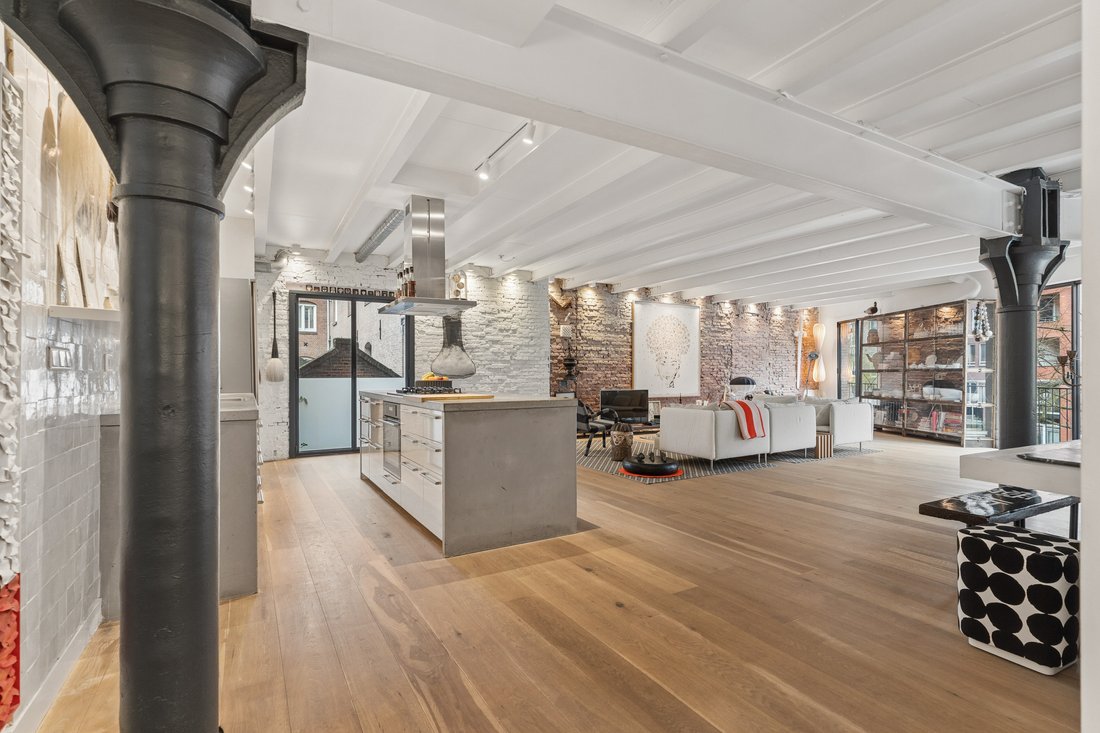
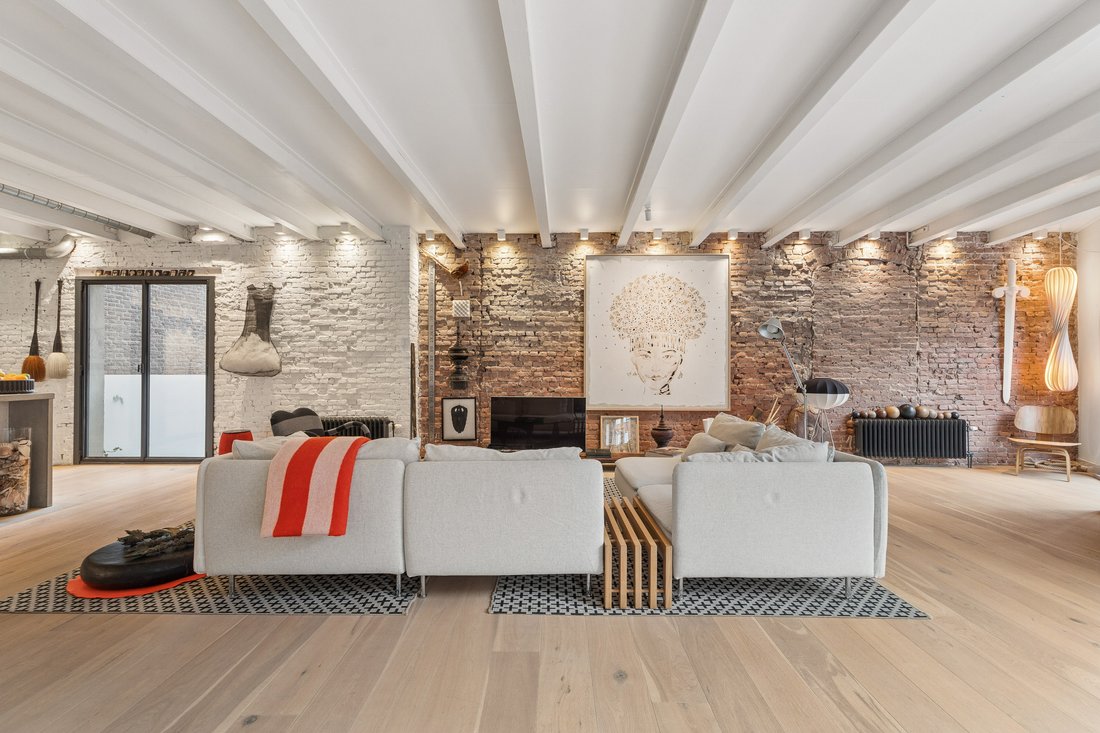
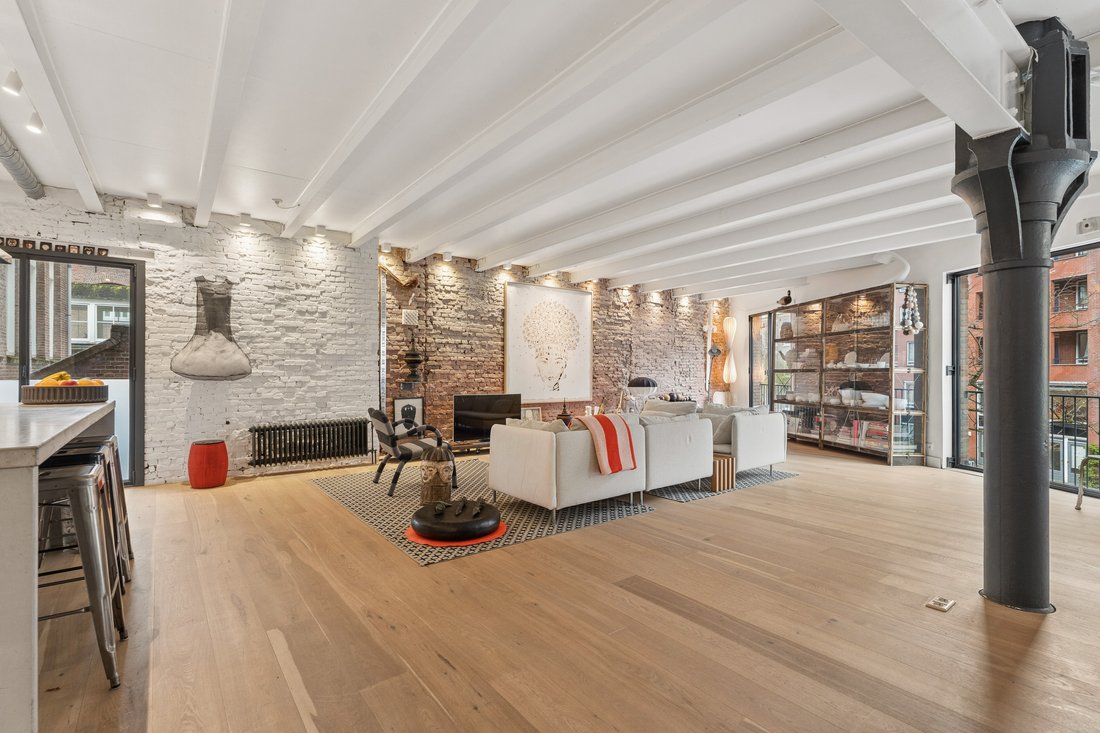
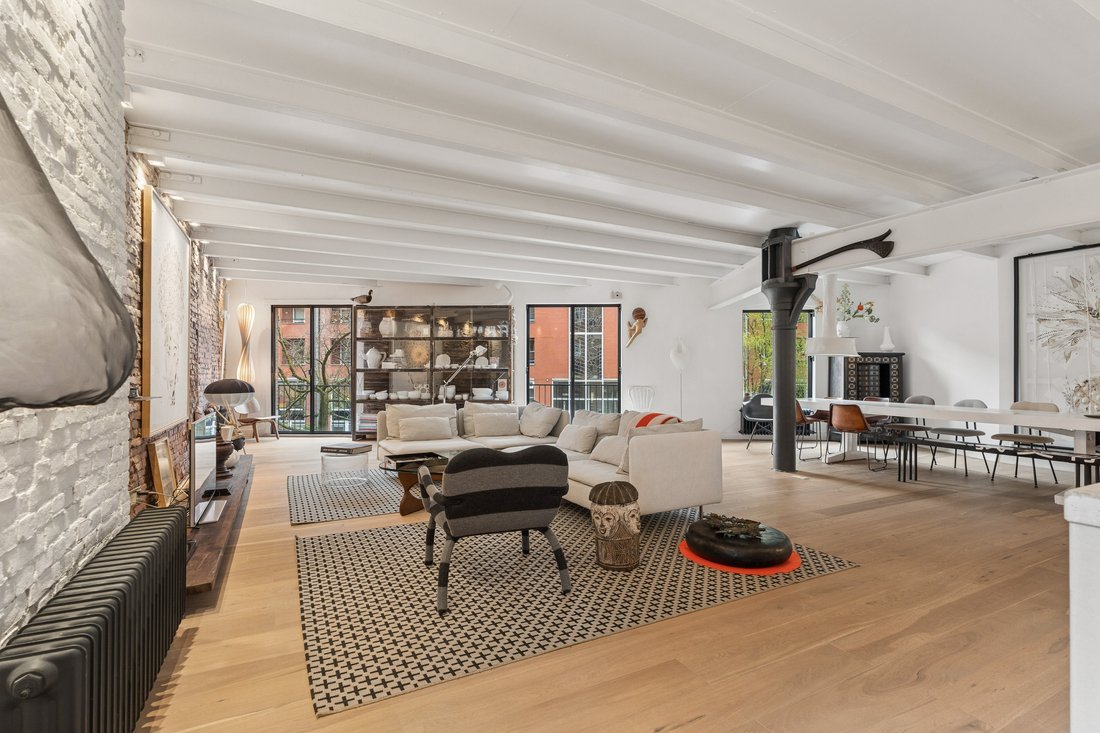
Este apartamento se siente como un verdadero loft, y está justo aquí en Ámsterdam. La impresionante sala de estar de aproximadamente 105 m² con grandes ventanales y no menos de tres balcones franceses crea una maravillosa sensación de luminosidad y amplitud. ¡Abre las puertas y trae el exterior al interior! Las robustas vigas de acero, los pilares de hierro fundido y las cálidas paredes de ladrillo dan a todo el espacio un aspecto industrial y lleno de carácter.
Con cinco amplias habitaciones y un espacio multifuncional (que también se puede transformar en un dormitorio), este apartamento es increíblemente versátil. Ya sea que tenga una familia numerosa, trabaje desde casa o sueñe con una combinación de ambos, aquí todo es posible. Los dos baños ofrecen comodidad y flexibilidad.
También se ha tenido en cuenta la comodidad práctica: una cocina abierta con una isla de cocina, mucho espacio de almacenamiento, un lavadero independiente y un diseño inteligente que garantiza tanto la apertura como la privacidad. Además, ¡puedes disfrutar de un hermoso patio comunitario ajardinado e incluso de la opción de amarrar un barco justo afuera de la puerta!
En resumen: un apartamento excepcionalmente espacioso y atmosférico en una ubicación privilegiada en Ámsterdam, donde la tranquilidad y la vitalidad están perfectamente equilibradas. Un lugar para vivir, trabajar y disfrutar.
UBICACIÓN/ENTORNO
Desde la casa, puede caminar fácilmente hasta las numerosas calles comerciales y mercados que ofrece el vecindario. Los sábados, a la vuelta de la esquina, se encuentran el Lindengracht y el mercado ecológico del Noordermarkt; los lunes, el famoso «mercado de telas» de la Westerstraat y el mercado de ropa vintage del Noordermarkt. Situado entre encantadoras tiendas y muchos restaurantes excelentes, como el famoso Toscanini, la gama de servicios es verdaderamente única. También hay una amplia gama de escuelas y guarderías disponibles.
ACCESIBILIDAD
El hermoso, animado y adecuado para niños Westerpark, con sus numerosas atracciones y eventos, está a solo 10 minutos a pie. El transporte público está cerca y puedes salir fácilmente de la ciudad en coche.
DISEÑO
Se llega a la residencia del primer piso a través de la escalera, que se comparte con otros tres apartamentos. El apartamento tiene una distribución óptima y se ha convertido en forma de U. Como resultado, todos los espacios habitables y los dormitorios están situados a lo largo de los lados de la calle o dan al patio común, mientras que los baños, inodoros y espacios de almacenamiento se encuentran en el corazón del edificio. La casa cuenta con ventanas en los cuatro lados, con un total de cinco balcones franceses: tres en la sala de estar y uno en el dormitorio trasero.
Después de la entrada con un armario, la espaciosa sala de estar de no menos de 105 m² se encuentra a la derecha. Con grandes ventanales (que se extienden hasta el piso) y balcones franceses con vistas al tranquilo y verde Lijnbaansgracht, este espacio se siente como un espacio «interior-exterior». El espacio ideal para vivir, trabajar y vivir. Este espacio de techos altos cuenta con una cocina abierta hecha a medida con una isla que también sirve como bar donde se puede comer y beber.
En la sala de estar hay dos pilares de hierro fundido con hermosos detalles, característicos del estilo industrial de principios del siglo XIX. Los pilares sostienen las vigas en T de acero originales que dan al apartamento su carácter único. Todos los techos están equipados con elegantes focos.
Toda la casa de 208 m² cuenta con suelos de roble francés. A la derecha de la cocina hay un pasillo con armarios. También hay un cuarto de servicio y un lavadero, que alberga la caldera de calefacción central y el sistema de ventilación. Al final del pasillo se encuentra el dormitorio principal con puertas francesas dobles que dan al tranquilo patio ajardinado. El dormitorio principal también ofrece acceso al lujoso y elegante baño, que cuenta con una ducha de efecto lluvia, una bañera independiente, un tocador con espejo y un amplio espacio de almacenamiento. El dormitorio principal se puede ampliar fácilmente combinándolo con la habitación contigua. Esto crea un dormitorio muy espacioso con mucho espacio para amueblarlo a su gusto.
CARACTERÍSTICAS ESPECIALES
- Toda la casa ha sido renovada de forma extensa y muy elegante con materiales de alta calidad. También se han restaurado muchos elementos originales (como los adornos de hierro fundido).
- Un suelo de piedra fundida aislante se encuentra debajo del suelo de madera. Los balcones franceses de acero negro, que se abren hacia el exterior, están equipados con vidrio aislante.
- Gietershof tiene una asociación de propietarios activa y animada compuesto por 39 miembros; un grupo animado, que incluye a muchos artistas, emprendedores y creativos, que se reúne aproximadamente dos veces al año.
- El exterior del complejo está bien mantenido. El patio interior es comunitario, está ajardinado con buen gusto y cuenta con una zona ajardinada muy bien cuidada y varias áreas para sentarse. Naturalmente, el jardín es accesible solo para usted, los demás residentes y los invitados.
- ¿Un barco a la vuelta de la esquina? Es posible. Almacenamiento de bicicletas separado y con llave para los residentes. Greenwheels compartió el auto frente a la casa. Hay barcos (casas) en el Lijnbaansgracht; a menudo hermosos barcos antiguos. En verano, el canal está lleno de vida, pero no está muy concurrido por el tráfico de barcos. Los puentes son demasiado bajos para barcos grandes.
- Todo el complejo está diseñado para ser un oasis de tranquilidad, situado en una de las zonas más hermosas, auténticas y vibrantes de Ámsterdam.
DESCARGO DE RESPONSABILIDAD
Esta información ha sido recopilada por Keij & Stefels B. V. con el debido cuidado. Sin embargo, no asumimos ninguna responsabilidad por cualquier información incompleta, inexacta o de otro tipo, ni por las consecuencias de ello.
Ubicado en la esquina de Lijnbaansgracht y Gietersstraat, este apartamento único, espacioso y luminoso de no menos de 208 m² es un lugar donde el espacio, el carácter y la vitalidad se combinan a la perfección.
Vivir en Het Gietershof significa vivir en un lugar histórico especial, justo en el centro de la ciudad pero maravillosamente tranquilo. Tan pronto como salga por la puerta, se encontrará rodeado de animados mercados, encantadoras boutiques y excelentes restaurantes. Piense en el animado Noordermarkt, el encantador Lindengracht y, por supuesto, el verde Westerpark, a poca distancia a pie.
Este apartamento se siente como un verdadero loft, y está justo aquí en Ámsterdam. La impresionante sala de estar de aproximadamente 105 m² con grandes ventanales y no menos de tres balcones franceses crea una maravillosa sensación de luminosidad y amplitud. ¡Abre las puertas y trae el exterior al interior! Las robustas vigas de acero, los pilares de hierro fundido y las cálidas paredes de ladrillo dan a todo el espacio un aspecto industrial y lleno de carácter.
Con cinco amplias habitaciones y un espacio multifuncional (que también se puede transformar en un dormitorio), este apartamento es increíblemente versátil. Ya sea que tenga una familia numerosa, trabaje desde casa o sueñe con una combinación de ambos, aquí todo es posible. Los dos baños ofrecen comodidad y flexibilidad.
También se ha tenido en cuenta la comodidad práctica: una cocina abierta con una isla de cocina, mucho espacio de almacenamiento, un lavadero independiente y un diseño inteligente que garantiza tanto la apertura como la privacidad. Además, ¡puedes disfrutar de un hermoso patio comunitario ajardinado e incluso de la opción de amarrar un barco justo afuera de la puerta!
En resumen: un apartamento excepcionalmente espacioso y atmosférico en una ubicación privilegiada en Ámsterdam, donde la tranquilidad y la vitalidad están perfectamente equilibradas. Un lugar para vivir, trabajar y disfrutar.
UBICACIÓN/ENTORNO
Desde la casa, puede caminar fácilmente hasta las numerosas calles comerciales y mercados que ofrece el vecindario. Los sábados, a la vuelta de la esquina, se encuentran el Lindengracht y el mercado ecológico del Noordermarkt; los lunes, el famoso «mercado de telas» de la Westerstraat y el mercado de ropa vintage del Noordermarkt. Situado entre encantadoras tiendas y muchos restaurantes excelentes, como el famoso Toscanini, la gama de servicios es verdaderamente única. También hay una amplia gama de escuelas y guarderías disponibles.
ACCESIBILIDAD
El hermoso, animado y adecuado para niños Westerpark, con sus numerosas atracciones y eventos, está a solo 10 minutos a pie. El transporte público está cerca y puedes salir fácilmente de la ciudad en coche.
DISEÑO
Se llega a la residencia del primer piso a través de la escalera, que se comparte con otros tres apartamentos. El apartamento tiene una distribución óptima y se ha convertido en forma de U. Como resultado, todos los espacios habitables y los dormitorios están situados a lo largo de los lados de la calle o dan al patio común, mientras que los baños, inodoros y espacios de almacenamiento se encuentran en el corazón del edificio. La casa cuenta con ventanas en los cuatro lados, con un total de cinco balcones franceses: tres en la sala de estar y uno en el dormitorio trasero.
Después de la entrada con un armario, la espaciosa sala de estar de no menos de 105 m² se encuentra a la derecha. Con grandes ventanales (que se extienden hasta el piso) y balcones franceses con vistas al tranquilo y verde Lijnbaansgracht, este espacio se siente como un espacio «interior-exterior». El espacio ideal para vivir, trabajar y vivir. Este espacio de techos altos cuenta con una cocina abierta hecha a medida con una isla que también sirve como bar donde se puede comer y beber.
En la sala de estar hay dos pilares de hierro fundido con hermosos detalles, característicos del estilo industrial de principios del siglo XIX. Los pilares sostienen las vigas en T de acero originales que dan al apartamento su carácter único. Todos los techos están equipados con elegantes focos.
Toda la casa de 208 m² cuenta con suelos de roble francés. A la derecha de la cocina hay un pasillo con armarios. También hay un cuarto de servicio y un lavadero, que alberga la caldera de calefacción central y el sistema de ventilación. Al final del pasillo se encuentra el dormitorio principal con puertas francesas dobles que dan al tranquilo patio ajardinado. El dormitorio principal también ofrece acceso al lujoso y elegante baño, que cuenta con una ducha de efecto lluvia, una bañera independiente, un tocador con espejo y un amplio espacio de almacenamiento. El dormitorio principal se puede ampliar fácilmente combinándolo con la habitación contigua. Esto crea un dormitorio muy espacioso con mucho espacio para amueblarlo a su gusto.
CARACTERÍSTICAS ESPECIALES
- Toda la casa ha sido renovada de forma extensa y muy elegante con materiales de alta calidad. También se han restaurado muchos elementos originales (como los adornos de hierro fundido).
- Un suelo de piedra fundida aislante se encuentra debajo del suelo de madera. Los balcones franceses de acero negro, que se abren hacia el exterior, están equipados con vidrio aislante.
- Gietershof tiene una asociación de propietarios activa y animada compuesto por 39 miembros; un grupo animado, que incluye a muchos artistas, emprendedores y creativos, que se reúne aproximadamente dos veces al año.
- El exterior del complejo está bien mantenido. El patio interior es comunitario, está ajardinado con buen gusto y cuenta con una zona ajardinada muy bien cuidada y varias áreas para sentarse. Naturalmente, el jardín es accesible solo para usted, los demás residentes y los invitados.
- ¿Un barco a la vuelta de la esquina? Es posible. Almacenamiento de bicicletas separado y con llave para los residentes. Greenwheels compartió el auto frente a la casa. Hay barcos (casas) en el Lijnbaansgracht; a menudo hermosos barcos antiguos. En verano, el canal está lleno de vida, pero no está muy concurrido por el tráfico de barcos. Los puentes son demasiado bajos para barcos grandes.
- Todo el complejo está diseñado para ser un oasis de tranquilidad, situado en una de las zonas más hermosas, auténticas y vibrantes de Ámsterdam.
DESCARGO DE RESPONSABILIDAD
Esta información ha sido recopilada por Keij & Stefels B. V. con el debido cuidado. Sin embargo, no asumimos ninguna responsabilidad por cualquier información incompleta, inexacta o de otro tipo, ni por las consecuencias de ello.
Welcome to the heart of the Jordaan!
Located on the corner of Lijnbaansgracht and Gietersstraat, this unique, spacious, and bright apartment of no less than 208 m² is a place where space, character, and vibrancy come together perfectly.
Living in Het Gietershof means living in a special historic location, right in the middle of the city yet wonderfully quiet. As soon as you step out the door, you find yourself surrounded by lively markets, charming boutiques, and fine restaurants. Think of the lively Noordermarkt, the charming Lindengracht, and, of course, the green Westerpark within walking distance.
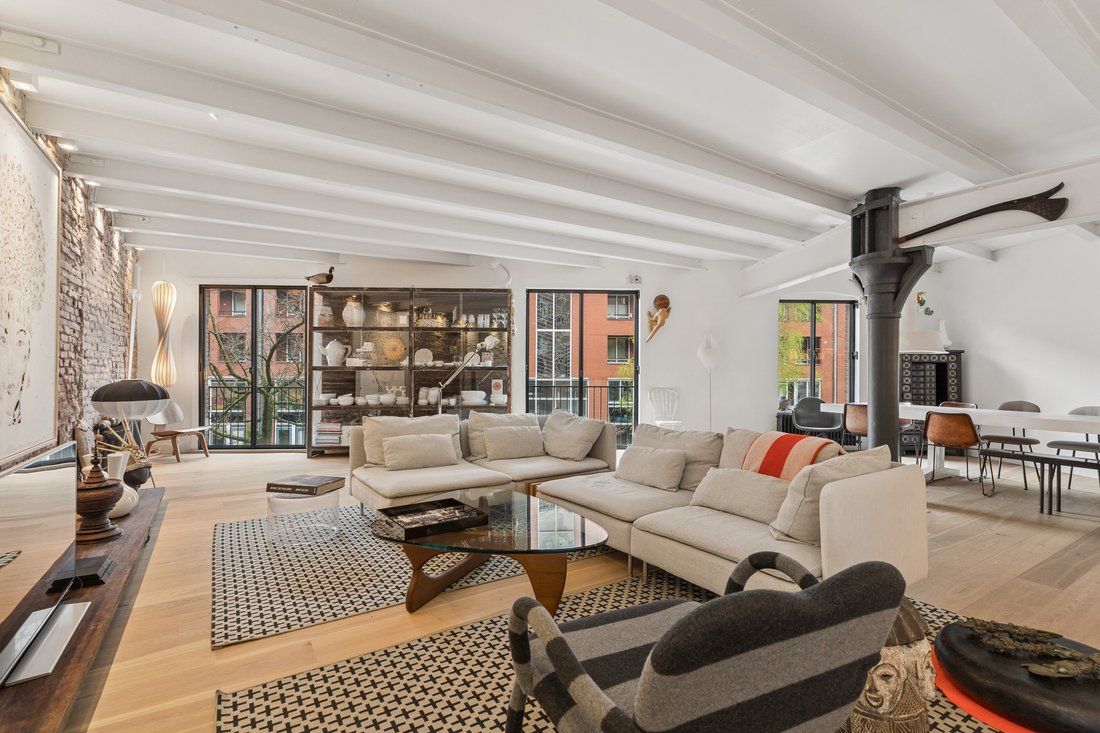
This apartment feels like a real loft, and right here in Amsterdam. The impressive living room of approximately 105 m² with large windows and no fewer than three French balconies creates a wonderfully light and spacious feeling. Open the doors and bring the outdoors inside! The sturdy steel beams, cast-iron pillars, and warm brick walls give the whole space a characterful, industrial look.
With five spacious rooms and a multifunctional space (which can also be transformed into a bedroom), this apartment is incredibly versatile. Whether you have a large family, work from home, or dream of a combination of both – it is all possible here. The two bathrooms offer comfort and flexibility.
Practical convenience has also been considered: an open kitchen with a kitchen island, plenty of storage space, a separate laundry room, and a smart layout that ensures both openness and privacy. Additionally, you can enjoy a beautifully landscaped communal courtyard and even the option to moor a boat right outside the door!
In short: an exceptionally spacious and atmospheric apartment in a prime location in Amsterdam, where tranquility and vibrancy are perfectly balanced. A place to live, work, and enjoy.
LOCATION/SURROUNDINGS
From the house, you can easily walk to the many shopping streets and markets the neighborhood has to offer. On Saturdays, just around the corner on the Lindengracht and the organic market on the Noordermarkt; on Mondays, the famous ’fabric market’ on the Westerstraat and the vintage clothing market on the Noordermarkt. Situated amidst charming shops and many excellent restaurants, such as the famous Toscanini, the range of services is truly unique. There is also a wide range of schools and daycare centers available.
ACCESSIBILITY
The beautiful, lively, and child-friendly Westerpark, with its many attractions and events, is just a 10-minute walk away. Public transport is nearby, and you can easily get out of the city by car.
LAYOUT
You reach the first-floor residence via the stairwell, which is shared with three other apartments. The apartment has an optimal layout and has been converted into a U-shape. As a result, all living spaces and bedrooms are situated along the street sides or facing the communal courtyard, while the bathrooms, toilets, and storage spaces are located in the heart of the building. The home features windows on four sides, totaling five French balconies—three in the living room and one in the rear bedroom.
After the entrance with a wardrobe, the spacious living room of no less than 105 m² is located to the right. With large windows (extending to the floor) and French balconies overlooking the quiet and green Lijnbaansgracht, this space feels like an ‘indoor-outdoor’ space. The ideal space for living, working, and life. This high-ceilinged space features an open, custom-made kitchen with an island that also serves as a bar where one can eat and drink.
In the living room, there are two cast-iron pillars with beautiful details, characteristic of the industrial style of the early 19th century. The pillars support the original steel T-beams that give the apartment its unique character. The ceilings throughout are fitted with stylish spotlights.
The entire 208 m² home features French oak flooring. To the right of the kitchen is a hallway with closet spaces. There is also a utility room and a laundry room, which houses the central heating boiler and ventilation system. At the end of the hallway is the master bedroom with double French doors opening onto the quiet courtyard garden. The master bedroom also provides access to the very tasteful and luxurious bathroom, which features a rain shower, a freestanding bathtub, a vanity unit with a mirror, and ample storage space. The master bedroom can easily be enlarged by combining it with the adjacent room. This creates a very spacious bedroom with plenty of room to furnish it to your own taste.
SPECIAL FEATURES
- The entire home has been extensively and very stylishly renovated using high-quality materials. Many original elements (such as the cast-iron ornaments) have also been restored.
- An insulated cast stone floor lies beneath the wooden floor. The black steel French balconies, which open outwards, are fitted with insulating glass.
- Gietershof has an active and lively Owners’ Association consisting of 39 members; an animated group, including many artists, entrepreneurs, and creatives, that meets about twice a year.
- The exterior of the complex is well-maintained. The inner courtyard is communal, tastefully landscaped, and features a beautifully maintained garden area and several seating areas. Naturally, the garden is accessible only to you, the other residents, and guests.
- A boat at your doorstep? It is possible. Separate, lockable bicycle storage for residents. Greenwheels shared car in front of the house. There are (house)boats in the Lijnbaansgracht; often beautiful old vessels. In the summer, the canal is lively but not busy with boat traffic. The bridges are too low for large boats.
- The entire complex is designed to be an oasis of tranquility, situated in one of the most beautiful, authentic, and vibrant parts of Amsterdam.
DISCLAIMER
This information has been compiled by Keij & Stefels B. V. with due care. However, we accept no liability whatsoever for any incompleteness, inaccuracy, or otherwise, or the consequences thereof.
Located on the corner of Lijnbaansgracht and Gietersstraat, this unique, spacious, and bright apartment of no less than 208 m² is a place where space, character, and vibrancy come together perfectly.
Living in Het Gietershof means living in a special historic location, right in the middle of the city yet wonderfully quiet. As soon as you step out the door, you find yourself surrounded by lively markets, charming boutiques, and fine restaurants. Think of the lively Noordermarkt, the charming Lindengracht, and, of course, the green Westerpark within walking distance.
This apartment feels like a real loft, and right here in Amsterdam. The impressive living room of approximately 105 m² with large windows and no fewer than three French balconies creates a wonderfully light and spacious feeling. Open the doors and bring the outdoors inside! The sturdy steel beams, cast-iron pillars, and warm brick walls give the whole space a characterful, industrial look.
With five spacious rooms and a multifunctional space (which can also be transformed into a bedroom), this apartment is incredibly versatile. Whether you have a large family, work from home, or dream of a combination of both – it is all possible here. The two bathrooms offer comfort and flexibility.
Practical convenience has also been considered: an open kitchen with a kitchen island, plenty of storage space, a separate laundry room, and a smart layout that ensures both openness and privacy. Additionally, you can enjoy a beautifully landscaped communal courtyard and even the option to moor a boat right outside the door!
In short: an exceptionally spacious and atmospheric apartment in a prime location in Amsterdam, where tranquility and vibrancy are perfectly balanced. A place to live, work, and enjoy.
LOCATION/SURROUNDINGS
From the house, you can easily walk to the many shopping streets and markets the neighborhood has to offer. On Saturdays, just around the corner on the Lindengracht and the organic market on the Noordermarkt; on Mondays, the famous ’fabric market’ on the Westerstraat and the vintage clothing market on the Noordermarkt. Situated amidst charming shops and many excellent restaurants, such as the famous Toscanini, the range of services is truly unique. There is also a wide range of schools and daycare centers available.
ACCESSIBILITY
The beautiful, lively, and child-friendly Westerpark, with its many attractions and events, is just a 10-minute walk away. Public transport is nearby, and you can easily get out of the city by car.
LAYOUT
You reach the first-floor residence via the stairwell, which is shared with three other apartments. The apartment has an optimal layout and has been converted into a U-shape. As a result, all living spaces and bedrooms are situated along the street sides or facing the communal courtyard, while the bathrooms, toilets, and storage spaces are located in the heart of the building. The home features windows on four sides, totaling five French balconies—three in the living room and one in the rear bedroom.
After the entrance with a wardrobe, the spacious living room of no less than 105 m² is located to the right. With large windows (extending to the floor) and French balconies overlooking the quiet and green Lijnbaansgracht, this space feels like an ‘indoor-outdoor’ space. The ideal space for living, working, and life. This high-ceilinged space features an open, custom-made kitchen with an island that also serves as a bar where one can eat and drink.
In the living room, there are two cast-iron pillars with beautiful details, characteristic of the industrial style of the early 19th century. The pillars support the original steel T-beams that give the apartment its unique character. The ceilings throughout are fitted with stylish spotlights.
The entire 208 m² home features French oak flooring. To the right of the kitchen is a hallway with closet spaces. There is also a utility room and a laundry room, which houses the central heating boiler and ventilation system. At the end of the hallway is the master bedroom with double French doors opening onto the quiet courtyard garden. The master bedroom also provides access to the very tasteful and luxurious bathroom, which features a rain shower, a freestanding bathtub, a vanity unit with a mirror, and ample storage space. The master bedroom can easily be enlarged by combining it with the adjacent room. This creates a very spacious bedroom with plenty of room to furnish it to your own taste.
SPECIAL FEATURES
- The entire home has been extensively and very stylishly renovated using high-quality materials. Many original elements (such as the cast-iron ornaments) have also been restored.
- An insulated cast stone floor lies beneath the wooden floor. The black steel French balconies, which open outwards, are fitted with insulating glass.
- Gietershof has an active and lively Owners’ Association consisting of 39 members; an animated group, including many artists, entrepreneurs, and creatives, that meets about twice a year.
- The exterior of the complex is well-maintained. The inner courtyard is communal, tastefully landscaped, and features a beautifully maintained garden area and several seating areas. Naturally, the garden is accessible only to you, the other residents, and guests.
- A boat at your doorstep? It is possible. Separate, lockable bicycle storage for residents. Greenwheels shared car in front of the house. There are (house)boats in the Lijnbaansgracht; often beautiful old vessels. In the summer, the canal is lively but not busy with boat traffic. The bridges are too low for large boats.
- The entire complex is designed to be an oasis of tranquility, situated in one of the most beautiful, authentic, and vibrant parts of Amsterdam.
DISCLAIMER
This information has been compiled by Keij & Stefels B. V. with due care. However, we accept no liability whatsoever for any incompleteness, inaccuracy, or otherwise, or the consequences thereof.
-
Tipo de propiedad
Apartamento
-
Pisos
1
-
Nivel de piso
1
-
Año de construcción
1885
-
Precio/pie²
$902
-
Emisiones
B
-
Consumo
B
Características
- Cocina abierta
- Vista al Agua
- Lavadora Secadora
- Balcón
- Isla de cocina
- Vista de la ciudad
- Lavadero
- Oficina
Explorar la zona
Gietersstraat 51, 1015 HB Amsterdam, Netherlands, Ámsterdam, Holanda Septentrional, Países Bajos
Ver en Google Maps
Precio por sqft
Bajo
Alto
Se unió hace 5 meses
Usted ha preguntado por esta propiedad
El agente se comunicará con usted pronto por
Publicado por
2
Anuncios
2026
Se unió
Reserva una visita con Peter Stefels
Elija una fecha y si prefiere una visita virtual o presencial con el agente.
Fecha preferida
Tipo de tour
Keij & Stefels b.v.
26 Paulus Potterstraat, 1071 DA, Amsterdam, Noord-Holland, Netherlands
Ver perfil de la agencia
Kobus Keij en Peter Stefels richtten op 1 april 1989 full-service makelaarskantoor Keij & Stefels op. Dit deden
Kobus Keij en Peter Stefels richtten op 1 april 1989 full-service makelaarskantoor Keij & Stefels op. Dit deden zij uit passie voor Amsterdam en haar bewoners. Tegenwoordig is Keij & Stefels uitgegroeid tot een bruisend vastgoedkantoor midden in Amsterdam Oud Zuid. Wij zijn trots op ons portfolio aan woningen en bedrijfspanden in Groot-Amsterdam en het feit dat wij onszelf tot één van de grotere technisch en financieel beheerders van onroerende zaken op de Amsterdamse vastgoedmarkt mogen rekenen.
Kobus Keij and Peter Stefels founded the full-service real estate agency Keij & Stefels on April 1, 1989. They did this out of a passion for Amsterdam and its residents. Today, Keij & Stefels has grown into a vibrant real estate agency in the heart of Amsterdam Oud Zuid. We are proud of our portfolio of residential and commercial properties in Greater Amsterdam and the fact that we count ourselves among the larger technical and financial property managers in the Amsterdam real estate market.
Kobus Keij and Peter Stefels founded the full-service real estate agency Keij & Stefels on April 1, 1989. They did this out of a passion for Amsterdam and its residents. Today, Keij & Stefels has grown into a vibrant real estate agency in the heart of Amsterdam Oud Zuid. We are proud of our portfolio of residential and commercial properties in Greater Amsterdam and the fact that we count ourselves among the larger technical and financial property managers in the Amsterdam real estate market.
Última actualización
Septiembre 7
Primera publicación
Mayo 21
Propiedades similares cercanas
Nuevos anuncios en Jordaan

Explorar más viviendas en venta
Jordaan, Países Bajos tipos de propiedad
Guías e historias relacionadas
La confianza de los mejores brokers del mundo
Los agentes tras las propiedades más excepcionales del mundo publican en JamesEdition.
- Anuncios de Sotheby's, Christie's, BARNES y Engel & Völkers
- Cada anuncio se revisa antes de publicarse
- Conecte directamente con agentes verificados
Al continuar, acepta nuestros Términos y la Política de Privacidad.