$1,594,031
Lijnbaansgracht 90 1015 Gz Amsterdam
- 2 Hab.
- 2 Baños
- 1,464 Sqft
- 399 Sqft lot
- Actualizado: Mayo 2
- 21
Sobre la propiedad
La descripción se tradujo automáticamente.
La descripción se muestra en el idioma original.
Lijnbaansgracht 90, 1015 GZ Amsterdam
Living on the quiet Lijnbaansgracht in the heart of the Jordaan, in a characteristic canal house that was fully and luxuriously renovated in 2020. This exceptional property of approximately 136 m² combines authentic charm with contemporary living comfort and is spread over four floors. It features a mezzanine with space for a work or study area, an im
Living on the quiet Lijnbaansgracht in the heart of the Jordaan, in a characteristic canal house that was fully and luxuriously renovated in 2020. This exceptional property of approximately 136 m² combines authentic charm with contemporary living comfort and is spread over four floors. It features a mezzanine with space for a work or study area, an im
Lijnbaansgracht 90, 1015 GZ Amsterdam
Living on the quiet Lijnbaansgracht in the heart of the Jordaan, in a characteristic canal house that was fully and luxuriously renovated in 2020. This exceptional property of approximately 136 m² combines authentic charm with contemporary living comfort and is spread over four floors. It features a mezzanine with space for a work or study area, an impressive open-plan kitchen, multiple bedrooms, and a thoughtfully designed layout where light and space take center stage.
Layout
Ground floor and mezzanine
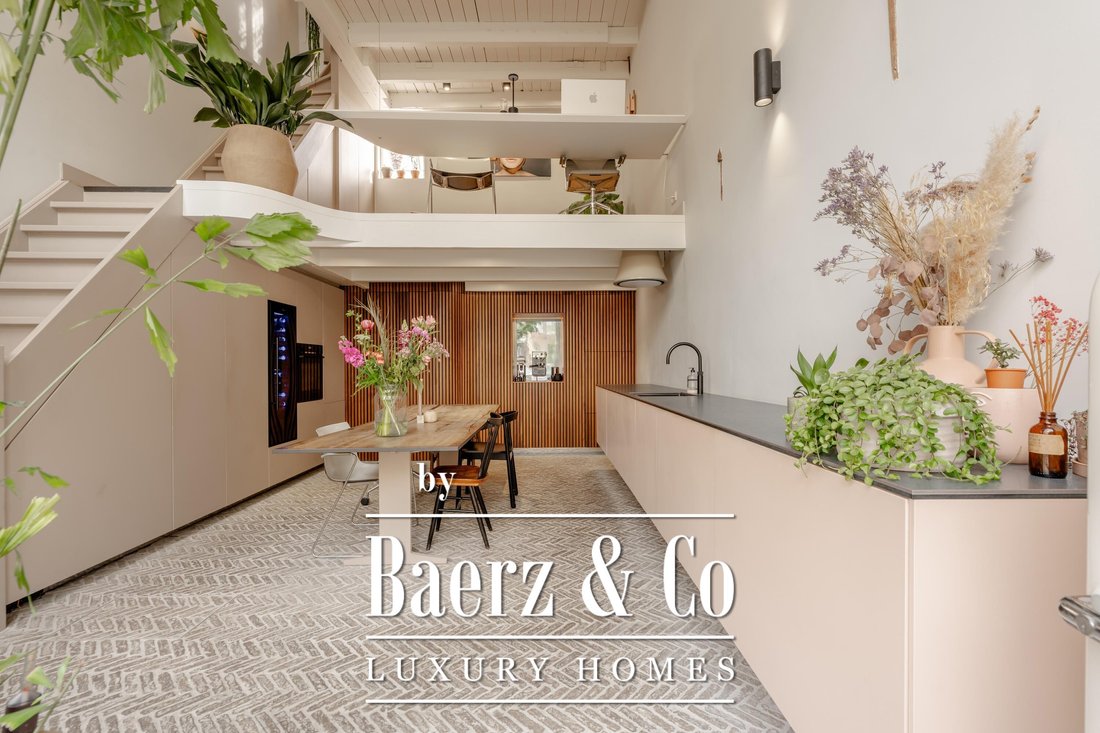
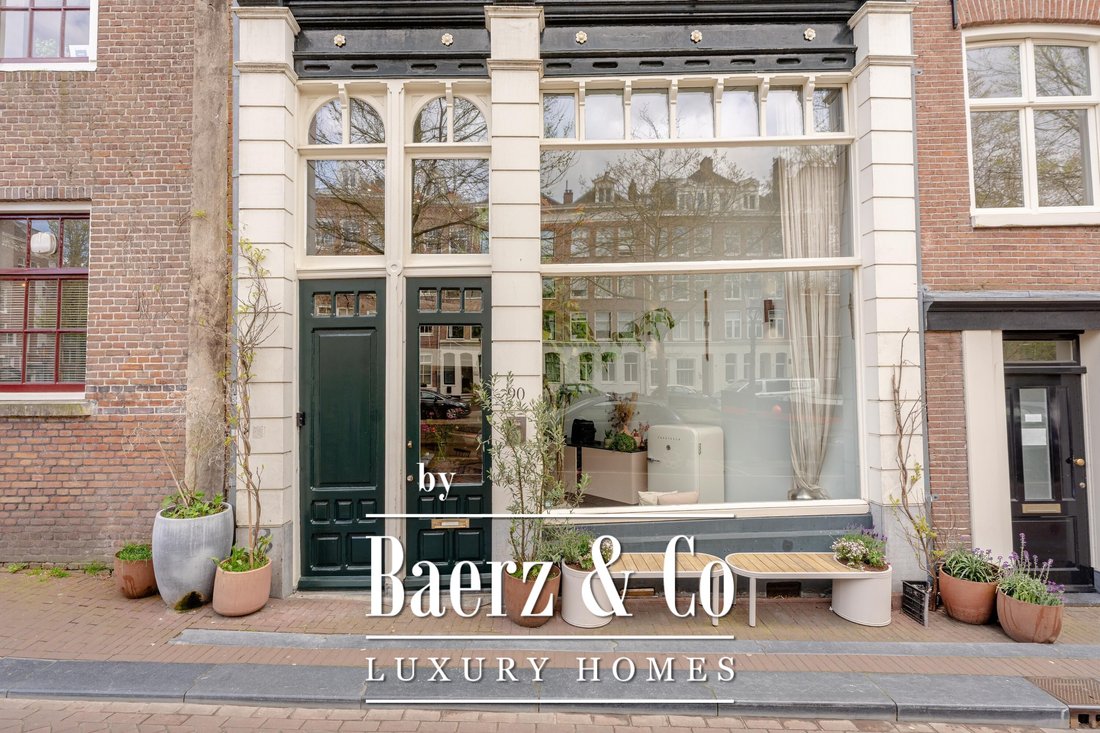
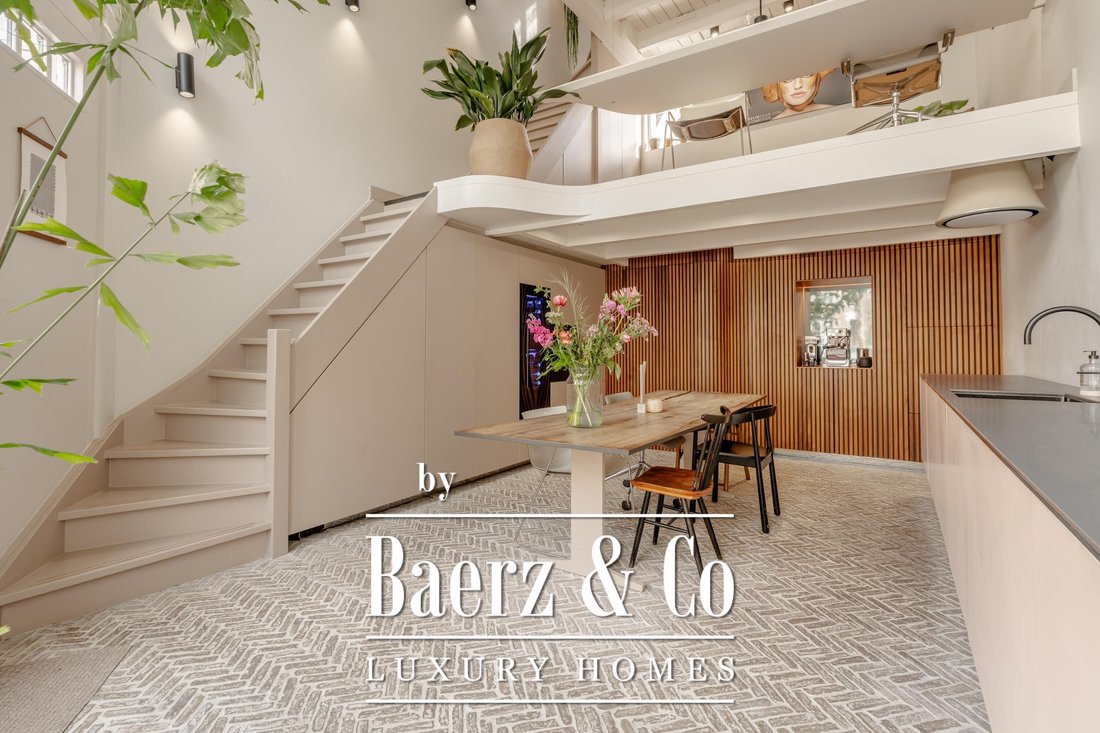
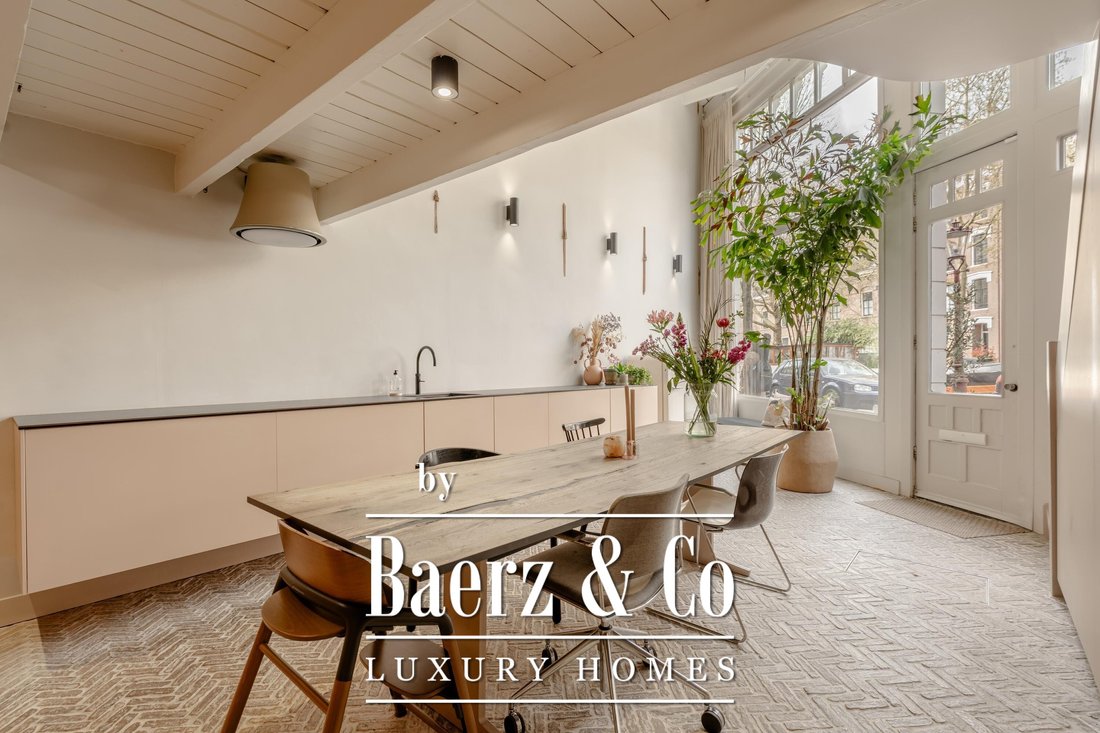
The property is accessed via the entrance on the canal side, where the characteristic façade highlights the building’s historic character. Upon entering, the impressive open-plan kitchen unfolds—the heart of the home—defined by extraordinary ceiling height, a herringbone-patterned stone floor, and an open mezzanine that creates a spacious yet warm and homely atmosphere. Large front-facing windows provide abundant natural light and establish a beautiful connection with the canal, giving the space a lively yet serene feel.
The kitchen is fully custom-designed and finished to the highest standards with premium materials. Appliances and functions are subtly integrated into the design, creating a minimalist and ???? aesthetic. The striking 4.8-meter worktop with a titanium finish serves as the focal point and features invisibly integrated induction cooking zones—an innovative and rare solution where design and functionality merge seamlessly.
The kitchen is also equipped with various high-end built-in appliances, including a dishwasher, Quooker Cube, oven, fridge-freezer combination, and wine climate cabinet, complemented by an attractively integrated coffee corner. The combination of refined custom work and warm wood accents results in a stylish and inviting ambiance.
At the rear, there is a separate toilet and custom-built storage cabinets.
The mezzanine is accessed via the stairs. This open level functions as a full-fledged work or living space and offers a beautiful view of both the kitchen and the impressive height of the room. Thanks to the light, finish, and smart layout, this level is perfectly suited as a home office or study area. The suspended desk with integrated power outlets adds practicality and functionality.
First floor
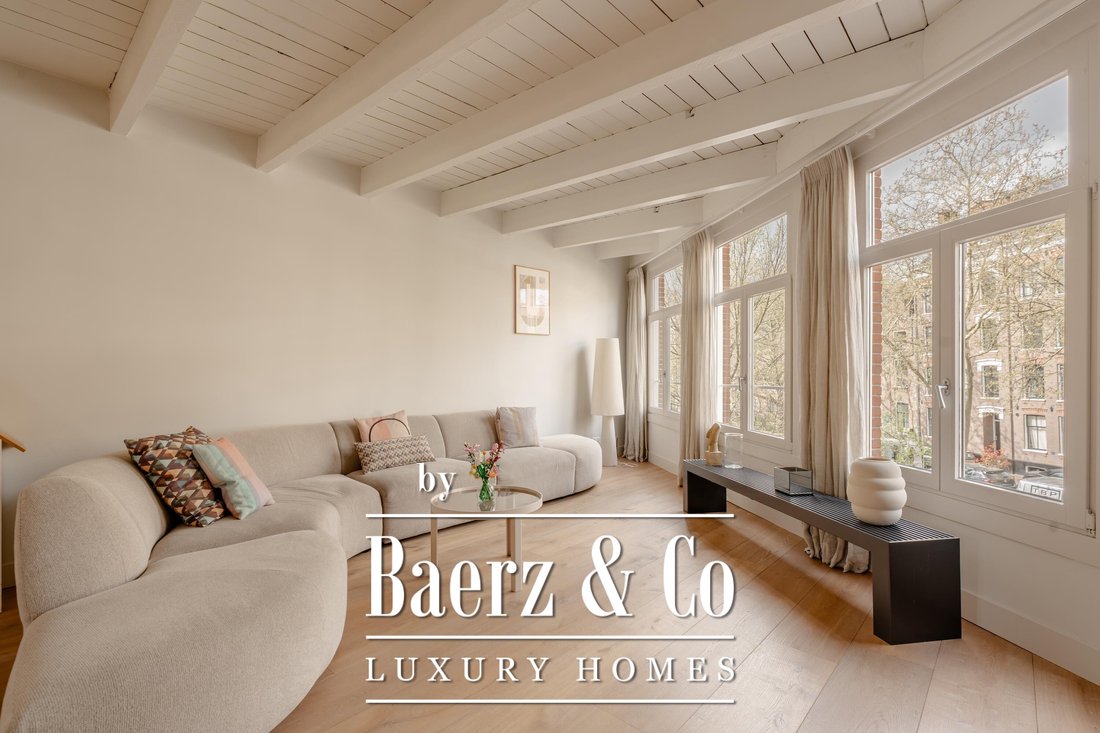
The first floor features a spacious and bright living room spanning the entire level. The space is characterized by a ceiling with exposed beams, a light wooden floor, and a soft color palette, creating a warm and characterful atmosphere. Wide front-facing windows flood the room with natural light and offer beautiful views of the canal.
The open layout and playful shape of the space provide plenty of possibilities for creating a comfortable seating and living area. At the rear, there is a fireplace—an ideal spot to create a separate reading nook or additional sitting area.
Second floor
The second floor houses the spacious and bright master bedroom. Large front-facing windows provide a beautiful canal view and pleasant natural light.
The bedroom includes a generously sized, subtly integrated wardrobe. The en-suite bathroom features a calm and refined finish and is equipped with a spacious walk-in shower, a stylish vanity unit, and a toilet.
Third floor
The third floor offers a versatile layout with a spacious and bright bedroom and an additional open area, ideal for use as a workspace, study, lounge area, or playroom.
This floor is characterized by a high roof structure with exposed beams and a soft color palette, creating a spacious yet cozy ambiance.
There is also an open bathroom equipped with a walk-in shower and sink, as well as a separate toilet.
Location and accessibility
The property is located on Lijnbaansgracht, in the heart of the popular Jordaan district—one of Amsterdam’s most authentic and atmospheric neighborhoods. Here, the best of the city comes together: charming canals, narrow streets, and a lively mix of boutiques, galleries, cafés, and restaurants, while still offering a surprisingly peaceful residential environment.
Within walking distance are many beloved spots, including Noordermarkt with its popular organic market, Westerstraat and Rozengracht for daily shopping and specialty stores, and the famous Nine Streets with a wide range of exclusive shops. Iconic landmarks such as the Anne Frank House and Westerkerk are also nearby. For relaxation in green surroundings, Westerpark and the canal belt are easily accessible.
The Jordaan is known for its almost village-like character, where residents enjoy a unique combination of tranquility, history, and urban vibrancy. This makes the location highly desirable for both locals and international residents.
Accessibility is excellent. Amsterdam Central Station is a short bike ride away, and various tram and bus connections are within walking distance. By car, the A10 ring road is quickly accessible via the S100.
Key features
Living area of approximately 136 m² (measured in accordance with NEN 2580);
Renovated in 2020;
Property spread over four floors;
Freehold property (no ground lease);
Energy labe D;
Kitchen and bathrooms equipped with electric underfloor heating;
Home automation system integrated in 2020;
Hue lighting throughout the property;
Front door with Bold smart lock and Ring doorbell;
Entire property equipped with a Tado-controlled heating system;
Delivery in consultation.
This information has been compiled with due care. However, we accept no liability for any inaccuracies, omissions, or consequences thereof. All stated measurements and surface areas are indicative. Buyers have their own duty to investigate all matters relevant to them. With regard to this property, the real estate agent represents the seller. We recommend engaging a qualified (NVM) real estate agent to guide you through the purchasing process. If you have specific requirements regarding the property, we advise you to communicate these in a timely manner to your purchasing agent and to conduct (or have conducted) your own independent investigation. If you do not engage a professional representative, you are deemed by law to be sufficiently knowledgeable to oversee all relevant matters. The NVM conditions apply.
Living on the quiet Lijnbaansgracht in the heart of the Jordaan, in a characteristic canal house that was fully and luxuriously renovated in 2020. This exceptional property of approximately 136 m² combines authentic charm with contemporary living comfort and is spread over four floors. It features a mezzanine with space for a work or study area, an impressive open-plan kitchen, multiple bedrooms, and a thoughtfully designed layout where light and space take center stage.
Layout
Ground floor and mezzanine
The property is accessed via the entrance on the canal side, where the characteristic façade highlights the building’s historic character. Upon entering, the impressive open-plan kitchen unfolds—the heart of the home—defined by extraordinary ceiling height, a herringbone-patterned stone floor, and an open mezzanine that creates a spacious yet warm and homely atmosphere. Large front-facing windows provide abundant natural light and establish a beautiful connection with the canal, giving the space a lively yet serene feel.
The kitchen is fully custom-designed and finished to the highest standards with premium materials. Appliances and functions are subtly integrated into the design, creating a minimalist and ???? aesthetic. The striking 4.8-meter worktop with a titanium finish serves as the focal point and features invisibly integrated induction cooking zones—an innovative and rare solution where design and functionality merge seamlessly.
The kitchen is also equipped with various high-end built-in appliances, including a dishwasher, Quooker Cube, oven, fridge-freezer combination, and wine climate cabinet, complemented by an attractively integrated coffee corner. The combination of refined custom work and warm wood accents results in a stylish and inviting ambiance.
At the rear, there is a separate toilet and custom-built storage cabinets.
The mezzanine is accessed via the stairs. This open level functions as a full-fledged work or living space and offers a beautiful view of both the kitchen and the impressive height of the room. Thanks to the light, finish, and smart layout, this level is perfectly suited as a home office or study area. The suspended desk with integrated power outlets adds practicality and functionality.
First floor
The first floor features a spacious and bright living room spanning the entire level. The space is characterized by a ceiling with exposed beams, a light wooden floor, and a soft color palette, creating a warm and characterful atmosphere. Wide front-facing windows flood the room with natural light and offer beautiful views of the canal.
The open layout and playful shape of the space provide plenty of possibilities for creating a comfortable seating and living area. At the rear, there is a fireplace—an ideal spot to create a separate reading nook or additional sitting area.
Second floor
The second floor houses the spacious and bright master bedroom. Large front-facing windows provide a beautiful canal view and pleasant natural light.
The bedroom includes a generously sized, subtly integrated wardrobe. The en-suite bathroom features a calm and refined finish and is equipped with a spacious walk-in shower, a stylish vanity unit, and a toilet.
Third floor
The third floor offers a versatile layout with a spacious and bright bedroom and an additional open area, ideal for use as a workspace, study, lounge area, or playroom.
This floor is characterized by a high roof structure with exposed beams and a soft color palette, creating a spacious yet cozy ambiance.
There is also an open bathroom equipped with a walk-in shower and sink, as well as a separate toilet.
Location and accessibility
The property is located on Lijnbaansgracht, in the heart of the popular Jordaan district—one of Amsterdam’s most authentic and atmospheric neighborhoods. Here, the best of the city comes together: charming canals, narrow streets, and a lively mix of boutiques, galleries, cafés, and restaurants, while still offering a surprisingly peaceful residential environment.
Within walking distance are many beloved spots, including Noordermarkt with its popular organic market, Westerstraat and Rozengracht for daily shopping and specialty stores, and the famous Nine Streets with a wide range of exclusive shops. Iconic landmarks such as the Anne Frank House and Westerkerk are also nearby. For relaxation in green surroundings, Westerpark and the canal belt are easily accessible.
The Jordaan is known for its almost village-like character, where residents enjoy a unique combination of tranquility, history, and urban vibrancy. This makes the location highly desirable for both locals and international residents.
Accessibility is excellent. Amsterdam Central Station is a short bike ride away, and various tram and bus connections are within walking distance. By car, the A10 ring road is quickly accessible via the S100.
Key features
Living area of approximately 136 m² (measured in accordance with NEN 2580);
Renovated in 2020;
Property spread over four floors;
Freehold property (no ground lease);
Energy labe D;
Kitchen and bathrooms equipped with electric underfloor heating;
Home automation system integrated in 2020;
Hue lighting throughout the property;
Front door with Bold smart lock and Ring doorbell;
Entire property equipped with a Tado-controlled heating system;
Delivery in consultation.
This information has been compiled with due care. However, we accept no liability for any inaccuracies, omissions, or consequences thereof. All stated measurements and surface areas are indicative. Buyers have their own duty to investigate all matters relevant to them. With regard to this property, the real estate agent represents the seller. We recommend engaging a qualified (NVM) real estate agent to guide you through the purchasing process. If you have specific requirements regarding the property, we advise you to communicate these in a timely manner to your purchasing agent and to conduct (or have conducted) your own independent investigation. If you do not engage a professional representative, you are deemed by law to be sufficiently knowledgeable to oversee all relevant matters. The NVM conditions apply.
-
Tipo de propiedad
Casa
-
Pisos
4
-
Año de construcción
1901
-
Precio/pie²
$1,088
-
Consumo
D
Características
- Chimenea
- Vista al Agua
- Moderno
- Plano de planta 3D
- Vista Panorámica
- Techo alto
- Renovado
- Plano de planta 2D
- Oficina
Explorar la zona
Lijnbaansgracht 90, Ámsterdam, Holanda Septentrional, Países Bajos
Ver en Google Maps
Precio por sqft
Bajo
Alto
Se unió hace 8 años
Usted ha preguntado por esta propiedad
El agente se comunicará con usted pronto por
Publicado por
454
Anuncios
2019
Se unió
Reserva una visita con the agent
Elija una fecha y si prefiere una visita virtual o presencial con el agente.
Fecha preferida
Tipo de tour
Última actualización
Mayo 2
Primera publicación
Mayo 1
Referencia del anuncio
48389
Propiedades similares cercanas
Nuevos anuncios en Jordaan


Explorar más viviendas en venta
Jordaan, Países Bajos tipos de propiedad
Guías e historias relacionadas
La confianza de los mejores brokers del mundo
Los agentes tras las propiedades más excepcionales del mundo publican en JamesEdition.
- Anuncios de Sotheby's, Christie's, BARNES y Engel & Völkers
- Cada anuncio se revisa antes de publicarse
- Conecte directamente con agentes verificados
Al continuar, acepta nuestros Términos y la Política de Privacidad.