


$4,867,693
Amsterdam Town House
- 4 Hab.
- 2 Baños
- 4,091 Sqft
- 1,690 Sqft lot
- Actualizado: Septiembre 16
- 3
Sobre la propiedad
La descripción se tradujo automáticamente.
La descripción se muestra en el idioma original.
Bachstraat 11 – Amsterdam
Where refined living meets rare luxury
A unique 12-metre-wide Amsterdam town villa of 380 m², comprising 9 rooms, 3 bathrooms, an integral garage and a sunny garden of approximately 50 m². This delightful, spacious family home is located close to the Zuidas in one of the most beautiful and quietest locations in Amsterdam South. Within walking distance you wil
Where refined living meets rare luxury
A unique 12-metre-wide Amsterdam town villa of 380 m², comprising 9 rooms, 3 bathrooms, an integral garage and a sunny garden of approximately 50 m². This delightful, spacious family home is located close to the Zuidas in one of the most beautiful and quietest locations in Amsterdam South. Within walking distance you wil
Bachstraat 11 – Amsterdam
Where refined living meets rare luxury
A unique 12-metre-wide Amsterdam town villa of 380 m², comprising 9 rooms, 3 bathrooms, an integral garage and a sunny garden of approximately 50 m². This delightful, spacious family home is located close to the Zuidas in one of the most beautiful and quietest locations in Amsterdam South. Within walking distance you will find, among others, the Apollolaan and the Beethovenstraat with its upmarket shops, inviting pavement cafés and schools such as the British School. The entire property has been fully renovated and luxuriously finished.
On one of Amsterdam’s most sought-after streets stands this exceptional, completely renovated residence where elegance, comfort and discretion come together. Bachstraat 11 is a home of international standing, designed for those who expect nothing but the very best.
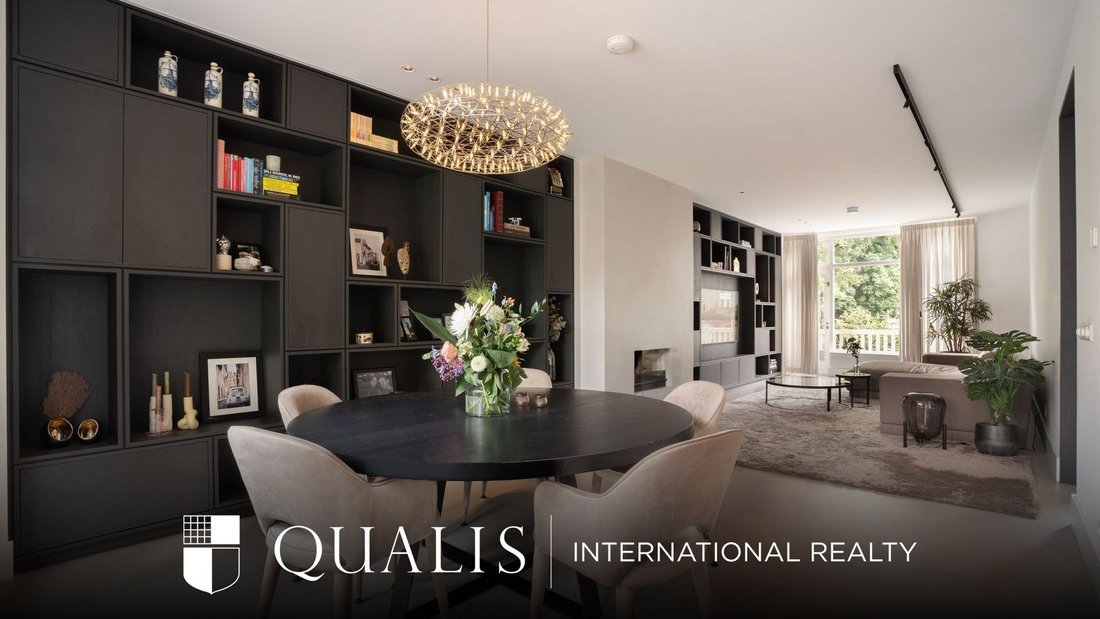
The generous living spaces are characterised by an abundance of natural light and a serene, refined atmosphere. Large windows connect the interior effortlessly with the private garden and the balcony, allowing inside and outside to blend in perfect harmony – a rare luxury in the city.
This residence distinguishes itself through its unique amenities. An exclusive home cinema creates a private experience of the highest order. The integral garage underlines the exceptional character of the property: comfortable, secure and discreet.
Ground floor
Spacious entrance hall with an Emperador natural stone floor of approximately 30 m². The hall gives access to the garage, the toilet, the basement and two large rooms that can also be used as office space, one of which has fitted cupboards and French doors opening onto the garden. The garage is fitted with automatic doors operated by remote control.
Basement
Furnished as an entertainment room with a large screen, projector and a complete audio system. Adjoining the cinema is an atmospherically appointed wine cellar with space for approximately 2,000 bottles.
First floor
Spacious living room with an open fireplace, balcony, landing and toilet. Attractive Senso floors throughout the house. Generous, light-filled kitchen-diner with ample natural light and a utility room.
Second floor
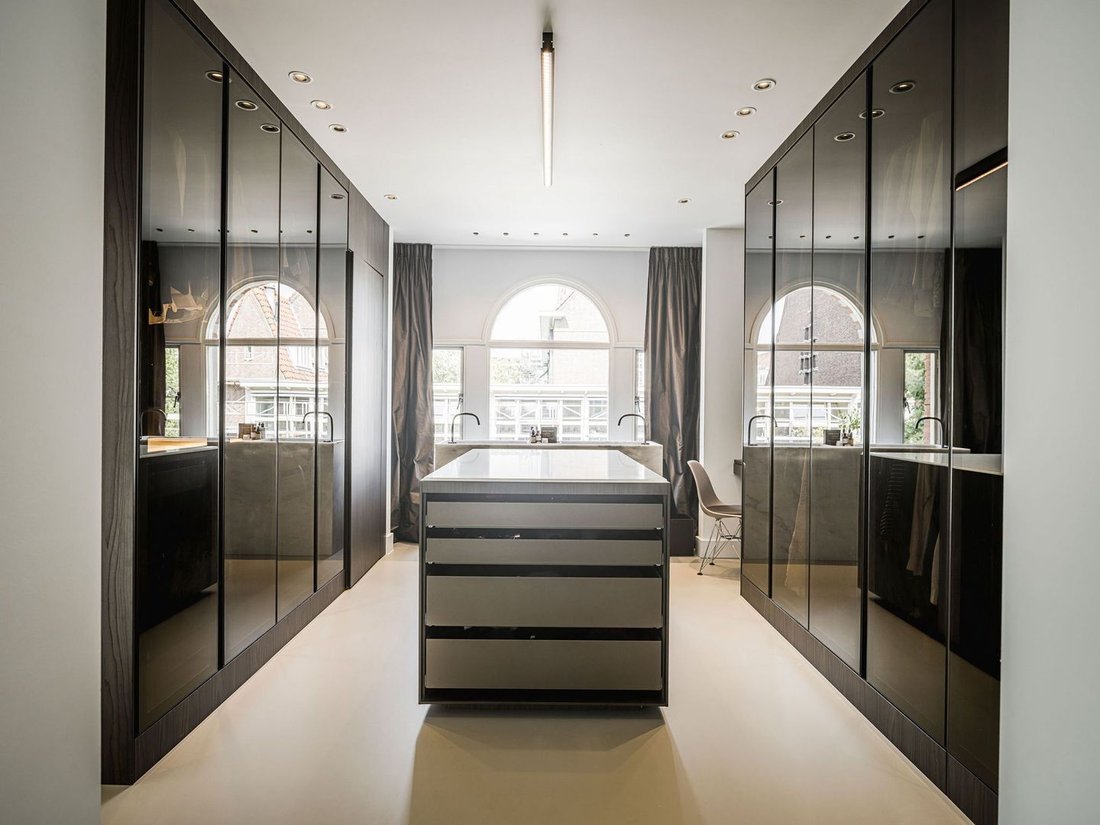
Two large bedrooms, one with a walk-in wardrobe and one with a balcony and French doors. Two fully fitted bathrooms with underfloor heating. Landing with separate toilet.
Third floor
Generous attic room, currently in use as a bedroom, with 3 Velux pivot windows. Laundry and ironing room. Bathroom with underfloor heating.
Loft
Approximately 20 m² of storage space with standing height.
General
The entire house has been completely renovated under the supervision of an interior architect, using durable materials, along with a comprehensive lighting plan including ceiling spots and various pendant and wall lights. The electrical installation and central heating system have been fully renewed.
Particulars
Floor area approximately 380 m², including the loft of approximately 20 m².
Situated on leasehold land (erfpacht) with an annual ground rent of € 5,279.62 until 2053. An application for perpetual leasehold has been submitted.
All bathrooms are fitted with electric underfloor heating.
Fully renovated and finished.
Exterior completely repainted in 2024.
Registered plot area 157 centiare.
Sunny garden of approximately 50 m².
Disclaimer
All information, including but not limited to measurements, is expressly indicative in nature; no rights may be derived from it. Any settlement on account of over- or undersize is excluded. The written-form requirement is declared applicable. Offer without obligation, transfer date by mutual agreement.
Interested?
Then arrange a viewing soon, entirely without obligation. We promise: you will be amazed at what you see!
This information has been compiled by us with the necessary care. However, we accept no liability whatsoever for any incompleteness, inaccuracy or otherwise, nor for the consequences thereof. All stated dimensions and surface areas are indicative. The buyer has their own duty of investigation into all matters that are of importance to them. With regard to this property, the agent acts as advisor to the seller. We advise you to engage an expert (NVM) agent who can guide you through the purchasing process. If you have specific requirements regarding the property, we advise you to make these known to your buying agent in good time and to conduct, or have conducted, independent investigation into them. If you do not engage an expert representative, you are considered under the law to be sufficiently knowledgeable to oversee all matters of importance yourself. The NVM conditions apply.
Where refined living meets rare luxury
A unique 12-metre-wide Amsterdam town villa of 380 m², comprising 9 rooms, 3 bathrooms, an integral garage and a sunny garden of approximately 50 m². This delightful, spacious family home is located close to the Zuidas in one of the most beautiful and quietest locations in Amsterdam South. Within walking distance you will find, among others, the Apollolaan and the Beethovenstraat with its upmarket shops, inviting pavement cafés and schools such as the British School. The entire property has been fully renovated and luxuriously finished.
On one of Amsterdam’s most sought-after streets stands this exceptional, completely renovated residence where elegance, comfort and discretion come together. Bachstraat 11 is a home of international standing, designed for those who expect nothing but the very best.
The generous living spaces are characterised by an abundance of natural light and a serene, refined atmosphere. Large windows connect the interior effortlessly with the private garden and the balcony, allowing inside and outside to blend in perfect harmony – a rare luxury in the city.
This residence distinguishes itself through its unique amenities. An exclusive home cinema creates a private experience of the highest order. The integral garage underlines the exceptional character of the property: comfortable, secure and discreet.
Ground floor
Spacious entrance hall with an Emperador natural stone floor of approximately 30 m². The hall gives access to the garage, the toilet, the basement and two large rooms that can also be used as office space, one of which has fitted cupboards and French doors opening onto the garden. The garage is fitted with automatic doors operated by remote control.
Basement
Furnished as an entertainment room with a large screen, projector and a complete audio system. Adjoining the cinema is an atmospherically appointed wine cellar with space for approximately 2,000 bottles.
First floor
Spacious living room with an open fireplace, balcony, landing and toilet. Attractive Senso floors throughout the house. Generous, light-filled kitchen-diner with ample natural light and a utility room.
Second floor
Two large bedrooms, one with a walk-in wardrobe and one with a balcony and French doors. Two fully fitted bathrooms with underfloor heating. Landing with separate toilet.
Third floor
Generous attic room, currently in use as a bedroom, with 3 Velux pivot windows. Laundry and ironing room. Bathroom with underfloor heating.
Loft
Approximately 20 m² of storage space with standing height.
General
The entire house has been completely renovated under the supervision of an interior architect, using durable materials, along with a comprehensive lighting plan including ceiling spots and various pendant and wall lights. The electrical installation and central heating system have been fully renewed.
Particulars
Floor area approximately 380 m², including the loft of approximately 20 m².
Situated on leasehold land (erfpacht) with an annual ground rent of € 5,279.62 until 2053. An application for perpetual leasehold has been submitted.
All bathrooms are fitted with electric underfloor heating.
Fully renovated and finished.
Exterior completely repainted in 2024.
Registered plot area 157 centiare.
Sunny garden of approximately 50 m².
Disclaimer
All information, including but not limited to measurements, is expressly indicative in nature; no rights may be derived from it. Any settlement on account of over- or undersize is excluded. The written-form requirement is declared applicable. Offer without obligation, transfer date by mutual agreement.
Interested?
Then arrange a viewing soon, entirely without obligation. We promise: you will be amazed at what you see!
This information has been compiled by us with the necessary care. However, we accept no liability whatsoever for any incompleteness, inaccuracy or otherwise, nor for the consequences thereof. All stated dimensions and surface areas are indicative. The buyer has their own duty of investigation into all matters that are of importance to them. With regard to this property, the agent acts as advisor to the seller. We advise you to engage an expert (NVM) agent who can guide you through the purchasing process. If you have specific requirements regarding the property, we advise you to make these known to your buying agent in good time and to conduct, or have conducted, independent investigation into them. If you do not engage an expert representative, you are considered under the law to be sufficiently knowledgeable to oversee all matters of importance yourself. The NVM conditions apply.
-
Tipo de propiedad
Casa
-
Pisos
5
-
Año de construcción
1906
-
Precio/pie²
$1,190
Características
Explorar la zona
Apollobuurt, Holanda Septentrional, Países Bajos
Ver en Google Maps
Precio por sqft
Bajo
Alto
Se unió hace 7 años
Usted ha preguntado por esta propiedad
El agente se comunicará con usted pronto por
Publicado por
161
Anuncios
2020
Se unió
Reserva una visita con the agent
Elija una fecha y si prefiere una visita virtual o presencial con el agente.
Fecha preferida
Tipo de tour
Última actualización
Septiembre 16
Primera publicación
Marzo 11
Referencia del anuncio
69b0474a9a96169b3c5c8d57
Propiedades similares cercanas
Nuevos anuncios en Apollobuurt

Explorar más viviendas en venta
Apollobuurt, Países Bajos tipos de propiedad
Apollobuurt, Países Bajos búsquedas populares
Guías e historias relacionadas
La confianza de los mejores brokers del mundo
Los agentes tras las propiedades más excepcionales del mundo publican en JamesEdition.
- Anuncios de Sotheby's, Christie's, BARNES y Engel & Völkers
- Cada anuncio se revisa antes de publicarse
- Conecte directamente con agentes verificados
Al continuar, acepta nuestros Términos y la Política de Privacidad.