$1,097,050
Roompotstraat 14 H 1078 KV AMSTERDAM
- 2 Hab.
- 1 Baños
- 1,077 Sqft
- Actualizado: Ayer
Sobre la propiedad
La descripción se tradujo automáticamente.
La descripción se muestra en el idioma original.
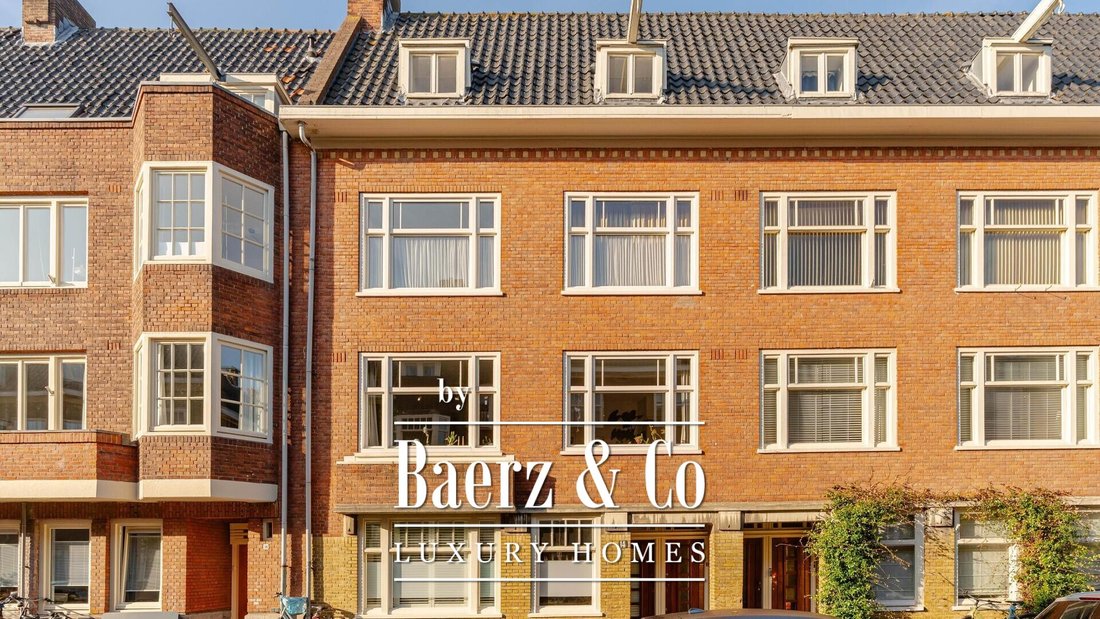
Stylish and bright ground-floor apartment of approximately 100 m², situated on a quiet street in the sought-after Rivierenbuurt neighbourhood in Amsterdam South. The property features a spacious open-plan kitchen and dining area, two generously sized bedrooms and a delightful rear garden of approximately 34 m². The light finishes, beautiful herringbone flooring and large windows create a charming
Stylish and bright ground-floor apartment of approximately 100 m², situated on a quiet street in the sought-after Rivierenbuurt neighbourhood in Amsterdam South. The property features a spacious open-plan kitchen and dining area, two generously sized bedrooms and a delightful rear garden of approximately 34 m². The light finishes, beautiful herringbone flooring and large windows create a charming and spacious atmosphere. All of this in an attractive location, with the lively Maasstraat and a wide range of amenities within walking distance.
Surroundings
Roompotstraat is located in the heart of the popular Rivierenbuurt, a characteristic Amsterdam neighbourhood known for its wide streets, beautiful architecture and pleasant residential atmosphere. The street itself has a peaceful and welcoming character, while the vibrancy of the city is just a short distance away.
Around the corner lies the lively Maasstraat, offering an extensive selection of speciality shops, delicatessens, supermarkets, cafés and restaurants. The nearby Scheldestraat also offers plenty of opportunities to enjoy a coffee, a leisurely lunch or dinner.
For relaxation and recreation, Beatrixpark, Martin Luther Kingpark and the River Amstel are all within easy reach. The vibrant De Pijp neighbourhood, with its famous Albert Cuyp Market and numerous cafés and restaurants, is also easily accessible by bicycle.
Accessibility
The property is excellently accessible by both public transport and car. Several tram and bus stops are located nearby, while Amsterdam RAI railway station is just a short distance away. Amsterdam Zuid station is also easily accessible.
By car, the A10, A2 and A4 motorways can be reached with ease. Amsterdam city centre, De Pijp and the Zuidas business district are all within cycling distance.
Parking is available through the municipal parking permit system. For current availability, conditions and any waiting times, please refer to the Municipality of Amsterdam.
Layout
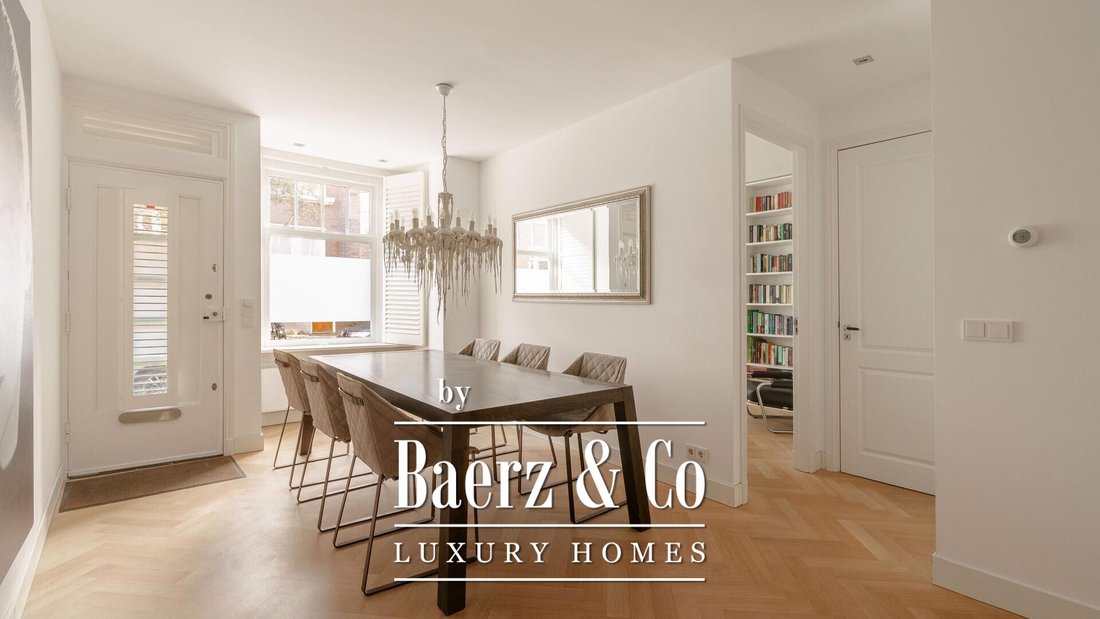
Through the private entrance on the ground floor, you enter the spacious central living area. The generous proportions and light finishes immediately create a welcoming and airy atmosphere.
The living space extends from the front to the rear of the property, with the living area and open-plan kitchen flowing naturally into one another.
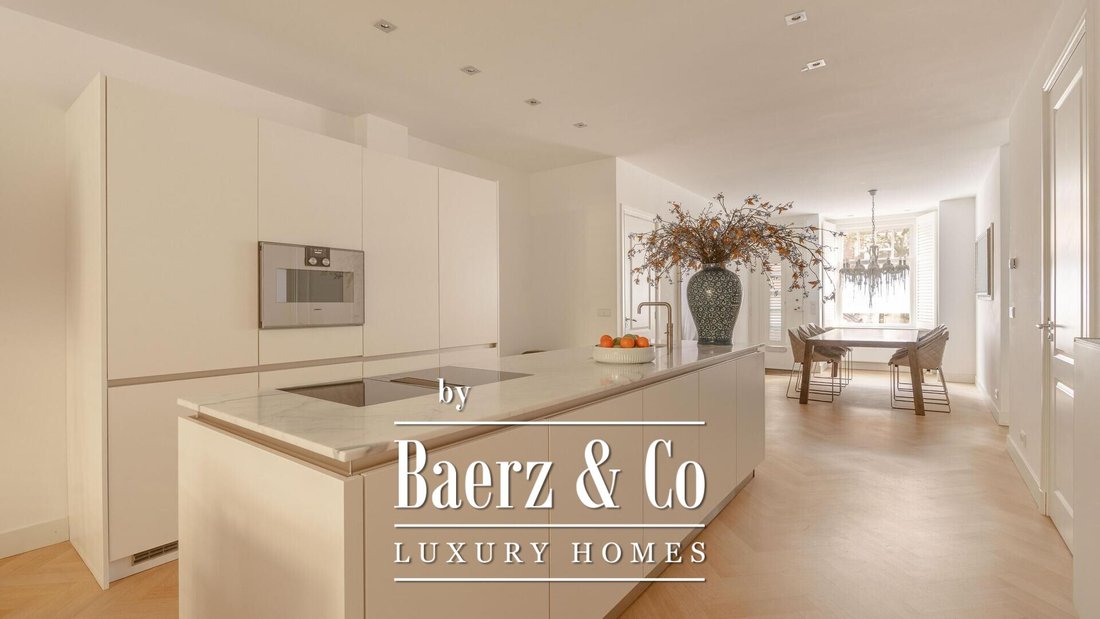
The modern kitchen is a real eye-catcher, featuring a sleek, light-coloured design with a generous kitchen island and an elegant marble-effect worktop. The island is equipped with an integrated hob and a Quooker boiling-water tap, while offering ample worktop and storage space.
Thanks to the elongated layout and large windows at the rear, this area benefits from plenty of natural light. The light herringbone flooring extends throughout the entire living space and, together with the neutral colour scheme, creates a warm and harmonious interior.
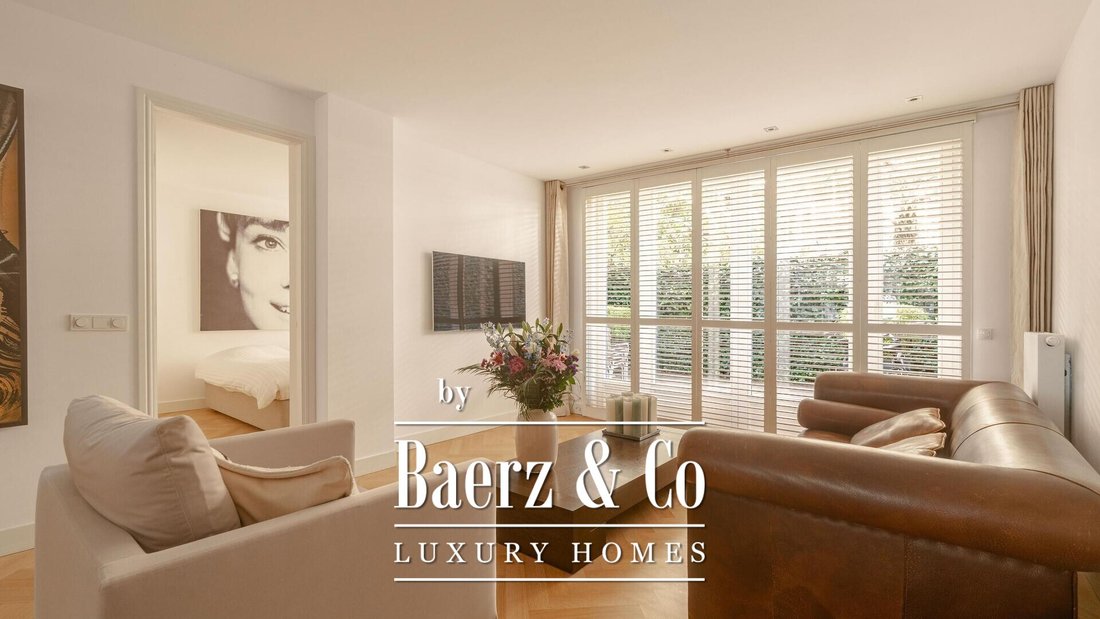
At the garden side of the property is the charming living room, where large windows fitted with shutters allow plenty of natural light to enter and create a lovely connection with the greenery outside.
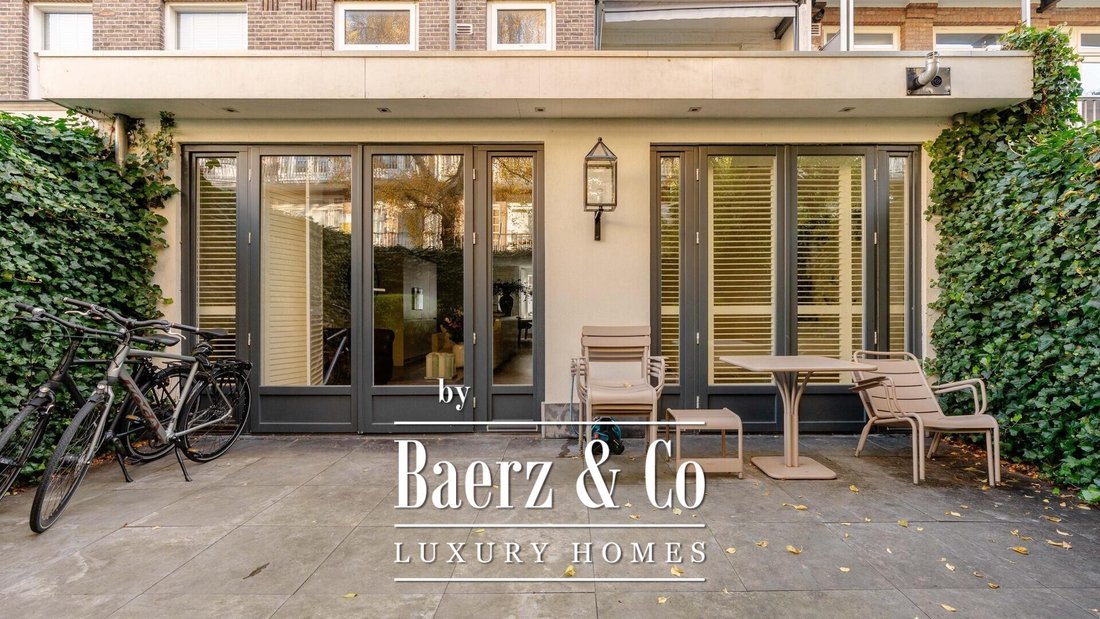
The rear garden is directly accessible from the living room. With ample space for a comfortable lounge area or a dining table, the garden offers plenty of opportunities to relax outdoors, enjoy meals or entertain guests. Its position at the rear of the property provides a pleasant and sheltered setting in which to enjoy outdoor living, right in the heart of the city.
The first spacious bedroom is also situated at the rear of the property, offering a peaceful place to unwind. The bedroom adjoins the rear garden on one side and a practical walk-in wardrobe on the other.
At the front of the property is a second room, currently arranged as a home office but equally suitable for use as a second bedroom.
Centrally located within the apartment is the spacious bathroom, featuring a bathtub, a double walk-in shower and a double washbasin unit.
In addition, the property benefits from a separate toilet and a practical cupboard with space for a washing machine and additional storage.
Key Features
- Living area of approximately 100 m²;
- Situated on the ground floor;
- Two bedrooms;
- Rear garden of approximately 34 m²;
- Modern open-plan kitchen and dining area;
- Homeowners’ association (VvE) service charges: €222 per month;
- Energy label B;
- Continuous leasehold, with the ground rent paid off until 30 April 2053, after which the perpetual ground rent has been fixed;
- Completion date to be agreed.
This information has been compiled by us with due care. However, we accept no liability whatsoever for any incompleteness, inaccuracies or otherwise, nor for the consequences thereof. All stated dimensions and surface areas are indicative. The buyer has a duty to conduct their own investigation into all matters that may be of importance to them. With regard to this property, the estate agent acts as the seller’s adviser. We recommend engaging a qualified (NVM) estate agent to assist you throughout the purchasing process. If you have any specific requirements regarding the property, we advise you to communicate these to your purchasing agent in good time and to independently investigate, or have investigated, the relevant matters. If you choose not to engage a professional representative, you are deemed by law to have sufficient expertise to assess all matters of importance yourself. The NVM terms and conditions apply.
Surroundings
Roompotstraat is located in the heart of the popular Rivierenbuurt, a characteristic Amsterdam neighbourhood known for its wide streets, beautiful architecture and pleasant residential atmosphere. The street itself has a peaceful and welcoming character, while the vibrancy of the city is just a short distance away.
Around the corner lies the lively Maasstraat, offering an extensive selection of speciality shops, delicatessens, supermarkets, cafés and restaurants. The nearby Scheldestraat also offers plenty of opportunities to enjoy a coffee, a leisurely lunch or dinner.
For relaxation and recreation, Beatrixpark, Martin Luther Kingpark and the River Amstel are all within easy reach. The vibrant De Pijp neighbourhood, with its famous Albert Cuyp Market and numerous cafés and restaurants, is also easily accessible by bicycle.
Accessibility
The property is excellently accessible by both public transport and car. Several tram and bus stops are located nearby, while Amsterdam RAI railway station is just a short distance away. Amsterdam Zuid station is also easily accessible.
By car, the A10, A2 and A4 motorways can be reached with ease. Amsterdam city centre, De Pijp and the Zuidas business district are all within cycling distance.
Parking is available through the municipal parking permit system. For current availability, conditions and any waiting times, please refer to the Municipality of Amsterdam.
Layout
Through the private entrance on the ground floor, you enter the spacious central living area. The generous proportions and light finishes immediately create a welcoming and airy atmosphere.
The living space extends from the front to the rear of the property, with the living area and open-plan kitchen flowing naturally into one another.
The modern kitchen is a real eye-catcher, featuring a sleek, light-coloured design with a generous kitchen island and an elegant marble-effect worktop. The island is equipped with an integrated hob and a Quooker boiling-water tap, while offering ample worktop and storage space.
Thanks to the elongated layout and large windows at the rear, this area benefits from plenty of natural light. The light herringbone flooring extends throughout the entire living space and, together with the neutral colour scheme, creates a warm and harmonious interior.
At the garden side of the property is the charming living room, where large windows fitted with shutters allow plenty of natural light to enter and create a lovely connection with the greenery outside.
The rear garden is directly accessible from the living room. With ample space for a comfortable lounge area or a dining table, the garden offers plenty of opportunities to relax outdoors, enjoy meals or entertain guests. Its position at the rear of the property provides a pleasant and sheltered setting in which to enjoy outdoor living, right in the heart of the city.
The first spacious bedroom is also situated at the rear of the property, offering a peaceful place to unwind. The bedroom adjoins the rear garden on one side and a practical walk-in wardrobe on the other.
At the front of the property is a second room, currently arranged as a home office but equally suitable for use as a second bedroom.
Centrally located within the apartment is the spacious bathroom, featuring a bathtub, a double walk-in shower and a double washbasin unit.
In addition, the property benefits from a separate toilet and a practical cupboard with space for a washing machine and additional storage.
Key Features
- Living area of approximately 100 m²;
- Situated on the ground floor;
- Two bedrooms;
- Rear garden of approximately 34 m²;
- Modern open-plan kitchen and dining area;
- Homeowners’ association (VvE) service charges: €222 per month;
- Energy label B;
- Continuous leasehold, with the ground rent paid off until 30 April 2053, after which the perpetual ground rent has been fixed;
- Completion date to be agreed.
This information has been compiled by us with due care. However, we accept no liability whatsoever for any incompleteness, inaccuracies or otherwise, nor for the consequences thereof. All stated dimensions and surface areas are indicative. The buyer has a duty to conduct their own investigation into all matters that may be of importance to them. With regard to this property, the estate agent acts as the seller’s adviser. We recommend engaging a qualified (NVM) estate agent to assist you throughout the purchasing process. If you have any specific requirements regarding the property, we advise you to communicate these to your purchasing agent in good time and to independently investigate, or have investigated, the relevant matters. If you choose not to engage a professional representative, you are deemed by law to have sufficient expertise to assess all matters of importance yourself. The NVM terms and conditions apply.
-
Tipo de propiedad
Apartamento
-
Pisos
1
-
Año de construcción
1929
-
Precio/pie²
$1,019
-
Consumo
B
Características
- Jardín
- Cocina abierta
- Vestidor
- Oficina
- Isla de cocina
- Aparcamiento
- Estufa de gas
- Encimeras de piedra
- Plano de planta 2D
Explorar la zona
Roompotstraat 14 H, Apollobuurt, Holanda Septentrional, Países Bajos
Ver en Google Maps
Precio por sqft
Bajo
Alto
Se unió hace 8 años
Usted ha preguntado por esta propiedad
El agente se comunicará con usted pronto por
Publicado por
482
Anuncios
2019
Se unió
Reserva una visita con the agent
Elija una fecha y si prefiere una visita virtual o presencial con el agente.
Fecha preferida
Tipo de tour
Última actualización
Ayer
Primera publicación
Noviembre 20
Referencia del anuncio
52028
Propiedades similares cercanas
Nuevos anuncios en Apollobuurt



Explorar más viviendas en venta
Apollobuurt, Países Bajos tipos de propiedad
Apollobuurt, Países Bajos búsquedas populares
- Propiedades Vista al Agua en Apollobuurt, Países Bajos
- Propiedades Propiedad de Inversión en Apollobuurt, Países Bajos
- Propiedades Gran Altitud en Apollobuurt, Países Bajos
- Propiedades con Sala de juegos en Apollobuurt, Países Bajos
- Propiedades con Piscina cubierta en Apollobuurt, Países Bajos
- Propiedades Vista al Río en Apollobuurt, Países Bajos
Guías e historias relacionadas
La confianza de los mejores brokers del mundo
Los agentes tras las propiedades más excepcionales del mundo publican en JamesEdition.
- Anuncios de Sotheby's, Christie's, BARNES y Engel & Völkers
- Cada anuncio se revisa antes de publicarse
- Conecte directamente con agentes verificados
Al continuar, acepta nuestros Términos y la Política de Privacidad.