$5,035,612
Villa De Lujo De 248 M² Con Vistas Al Mar — 4.500.000€ — Ammoudara, Agios Nikolaos
- 5,862 Sqft
- 1.39 Ac lot
- Actualizado: Octubre 23
- 1
Sobre la propiedad
La descripción se tradujo automáticamente.
La descripción se muestra en el idioma original.
Ubicación: Ammoudara, Agios Nikolaos, Creta
Precio: 4.500.000€
Área habitable: 248 m²
Tamaño de la parcela: 5,000 m²
Dormitorios: 3
Baños: 2 + 1 WC
Calificación energética: C
Descripción de la propiedad
Esta exclusiva villa de lujo se encuentra en la tranquila zona de Ammoudara, a pocos minutos de la cosmopolita ciudad de Agios Nikolaos. Con una superficie de 2
Thank you very much for your interest in our properties in Crete.
You can view all our available properties at [hidden information]
This exceptional luxury property is located in a privileged position overlooking Mirabello Bay, offering privacy, spacious interiors and significant potential for private use or investment.
Location and Views
Located in Agios Nikolaos, Crete,
Ubicación: Ammoudara, Agios Nikolaos, Creta
Precio: 4.500.000€
Área habitable: 248 m²
Tamaño de la parcela: 5,000 m²
Dormitorios: 3
Baños: 2 + 1 WC
Calificación energética: C
Descripción de la propiedad
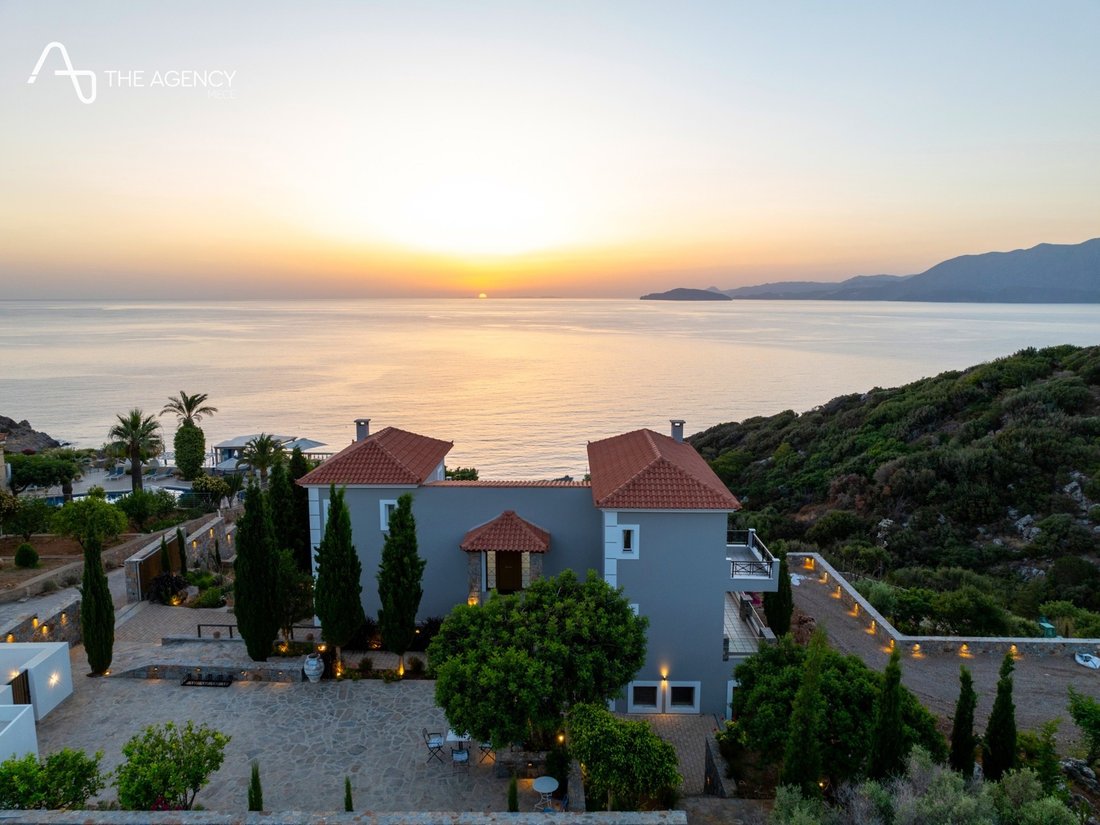
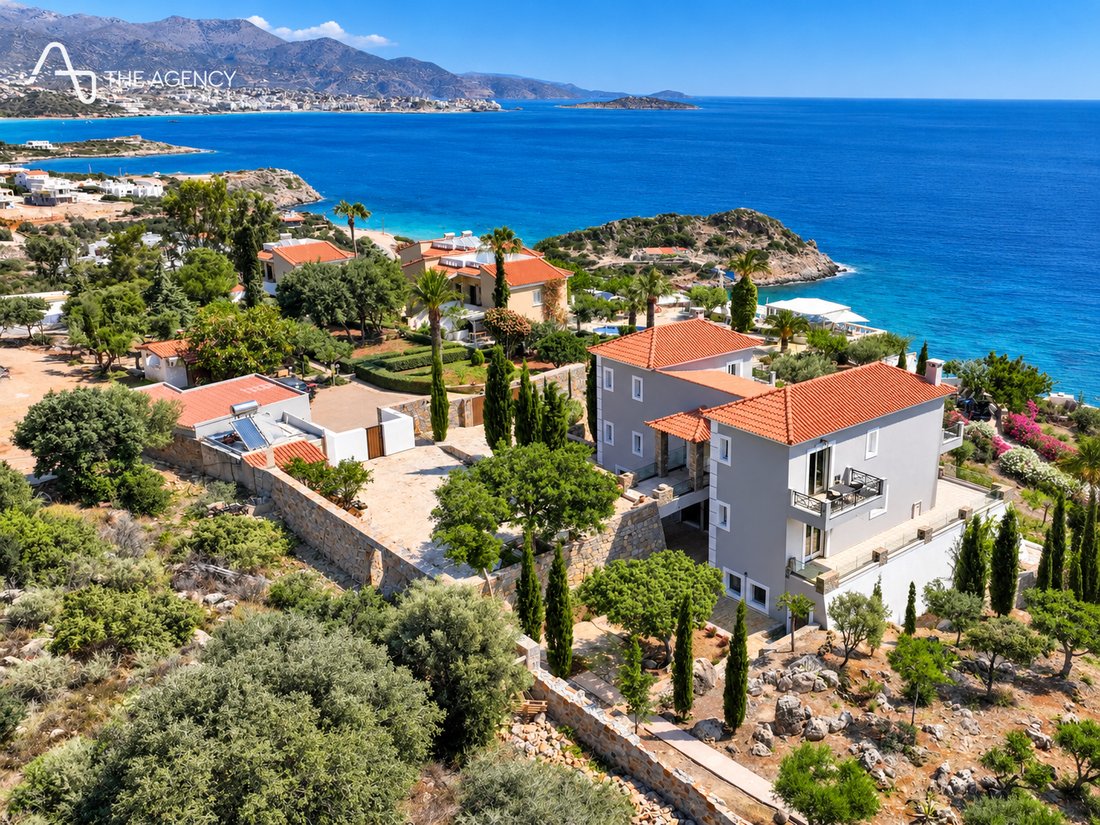
Esta exclusiva villa de lujo se encuentra en la tranquila zona de Ammoudara, a pocos minutos de la cosmopolita ciudad de Agios Nikolaos. Con una superficie de 248 m² distribuidos en tres niveles, se encuentra en una parcela privada de 5.000 m² con vistas panorámicas sin obstáculos al mar sobre la bahía de Mirabello.
Planta baja (en proceso de renovación):
Incluye cuatro amplias salas multiusos (lavandería, almacenamiento o uso mecánico), dos bodegas, un gran baño con ducha, una sauna y un generoso espacio de planta abierta.
Planta principal:
Cuenta con una cocina totalmente equipada con comedor, una acogedora sala de estar con chimenea, un aseo para invitados y un estudio. También se está desarrollando una terraza semicubierta con impresionantes vistas al mar.
Planta superior:
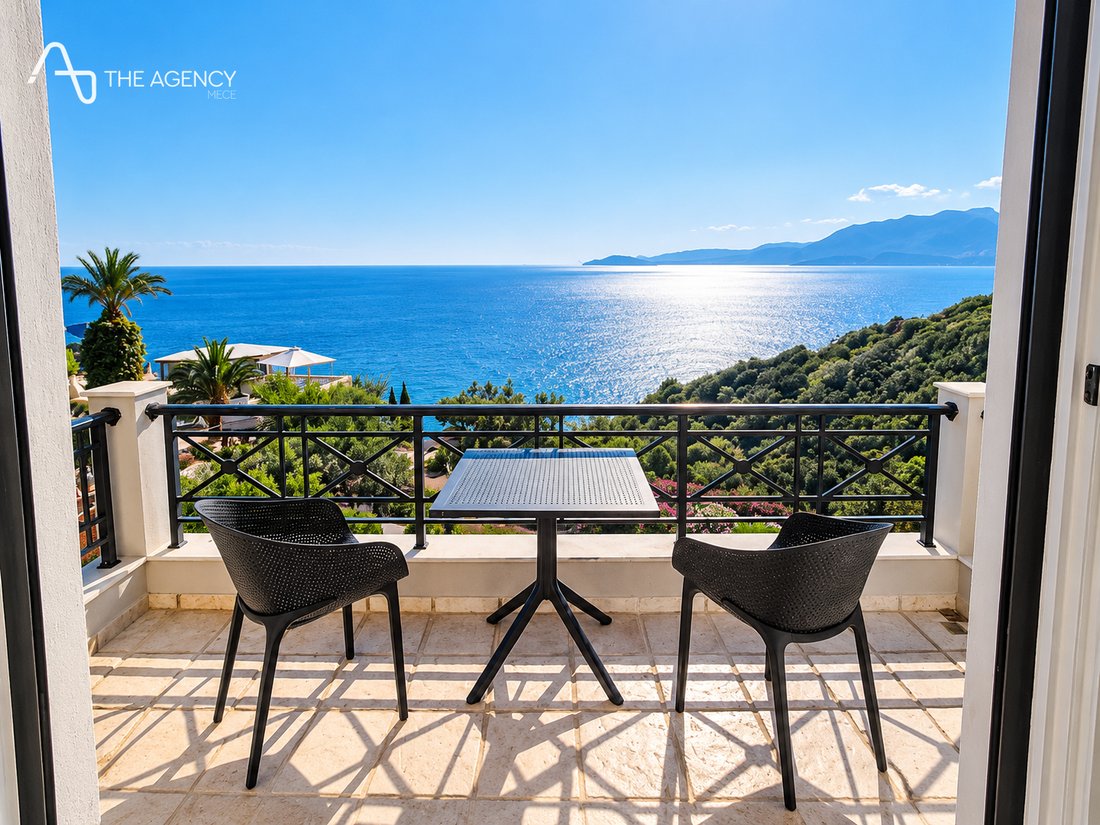
Ofrece una lujosa suite principal con baño de planta abierta, aseo separado y un hammam privado. Dos habitaciones dobles adicionales comparten un baño y tienen acceso a grandes balcones con vistas al mar y a la puesta de sol. Los dos niveles superiores han sido renovados recientemente.
Área al aire libre
El jardín paisajístico incluye árboles y plantas cretenses maduros, detalles de piedra, un puente decorativo y un espacio de estacionamiento cubierto para dos autos. La parcela tiene capacidad para dos piscinas al aire libre, que pueden completarse según las preferencias del comprador.
Características principales
248 m² de espacio habitable
5.000 m² de terreno privado
Vistas panorámicas al mar y al atardecer
3 dormitorios/2 baños + 1 aseo para invitados
Chimenea, sauna, baño turco
2 bodegas
Sistema de hogar inteligente
Calefacción y refrigeración centrales
Opción para 2 piscinas privadas
Plantas superiores recientemente renovadas
Información de la zona
Ammoudara es un tranquilo pueblo costero a solo 5 km al sur de Agios Nikolaos. Combina la tranquilidad con la proximidad a todos los servicios, ofreciendo un estilo de vida relajante ideal para familias y parejas.
Agios Nikolaos es una de las ciudades costeras más famosas de Creta, famosa por el lago Voulismeni, los sitios arqueológicos, las boutiques, los restaurantes y su encantador puerto.
Contacto
📞 Pitsouli Paraskevi
📲 [información oculta]
📧 [información oculta]
🌐 [información oculta]
THE AGENCY MECE — ¡Tu estilo de vida de lujo comienza aquí!
Thank you very much for your interest in our properties in Crete.
You can view all our available properties at [hidden information]
This exceptional luxury property is located in a privileged position overlooking Mirabello Bay, offering privacy, spacious interiors and significant potential for private use or investment.
Location and Views
Located in Agios Nikolaos, Crete, the villa enjoys panoramic views over Mirabello Bay, approximately 200 m from the beach and 3 km from the town centre.
Property Areas and Asking Price
Private plot: 5,605.62 m²
Total stated built area: 544.52 m² across three levels, plus an enclosed 40 m² garage accommodating two cars, which is excluded from the above total.
Asking price: €4,500,000 in its current condition.
Two Alternative Investment Configurations
With appropriate design and completion of the required works, two main options can be considered:
Two independent residences for rental, each with its own swimming pool: The main residence would occupy the two upper levels, while a second residence would be created on the lower level with independent access. Alternatively, the owner could use one residence privately and rent out the other.
One unified villa for private use or rental: The lower level could be integrated into the overall accommodation, providing additional bedrooms, guest accommodation, leisure areas, a gym or wellness facilities.
The final layout and permitted uses, including the possibility of operating the two residences independently as tourist accommodation, are subject to architectural review and the required approvals. No rental income or investment return is guaranteed.
The Main Residence
Built in 2004, with the main and upper levels renovated in 2023.
Main level — 174.12 m²: Fully equipped Italian kitchen, living and dining areas, fireplace, study and guest WC.
Upper level — 122.12 m²: Three bedrooms with balconies and two bathrooms, including the principal bedroom’s en-suite bathroom with a whirlpool bathtub.
The renovated levels are habitable and include beds, mattresses, lighting, curtains and balcony seating. Final living-room furniture and furnishings for the 52 m² space are not included in the asking price.
The 52 m² Space
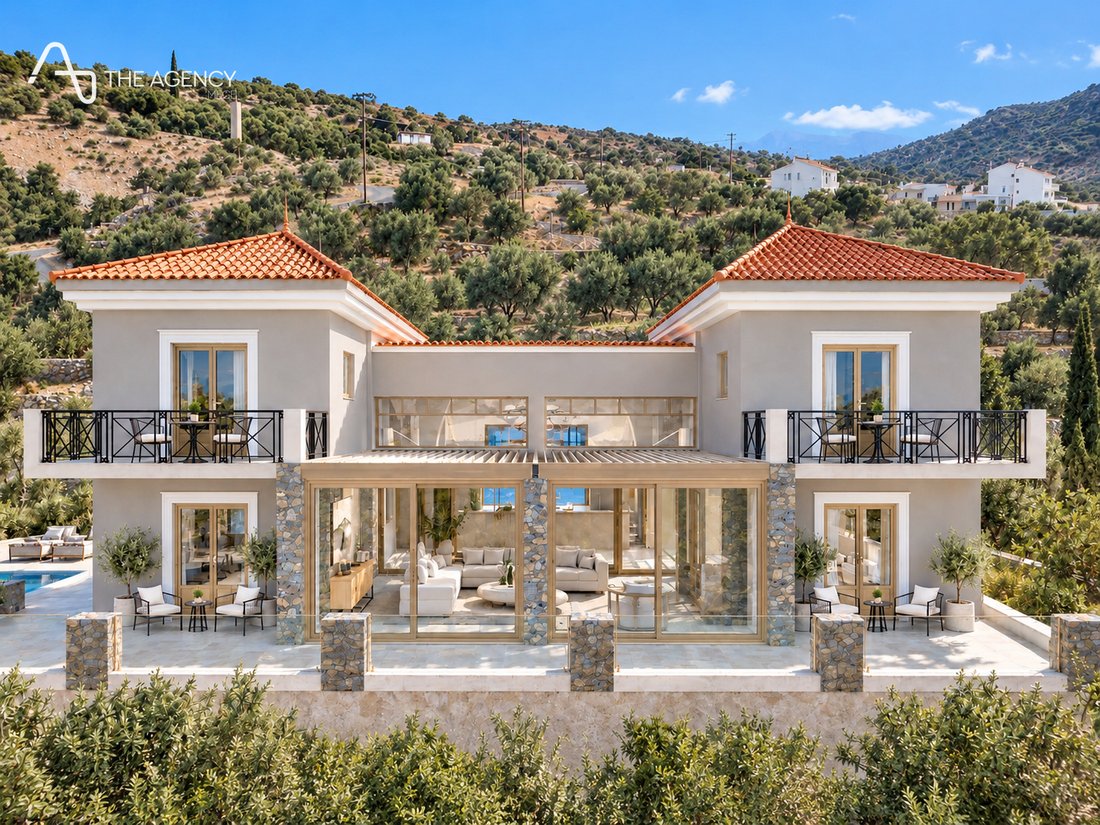
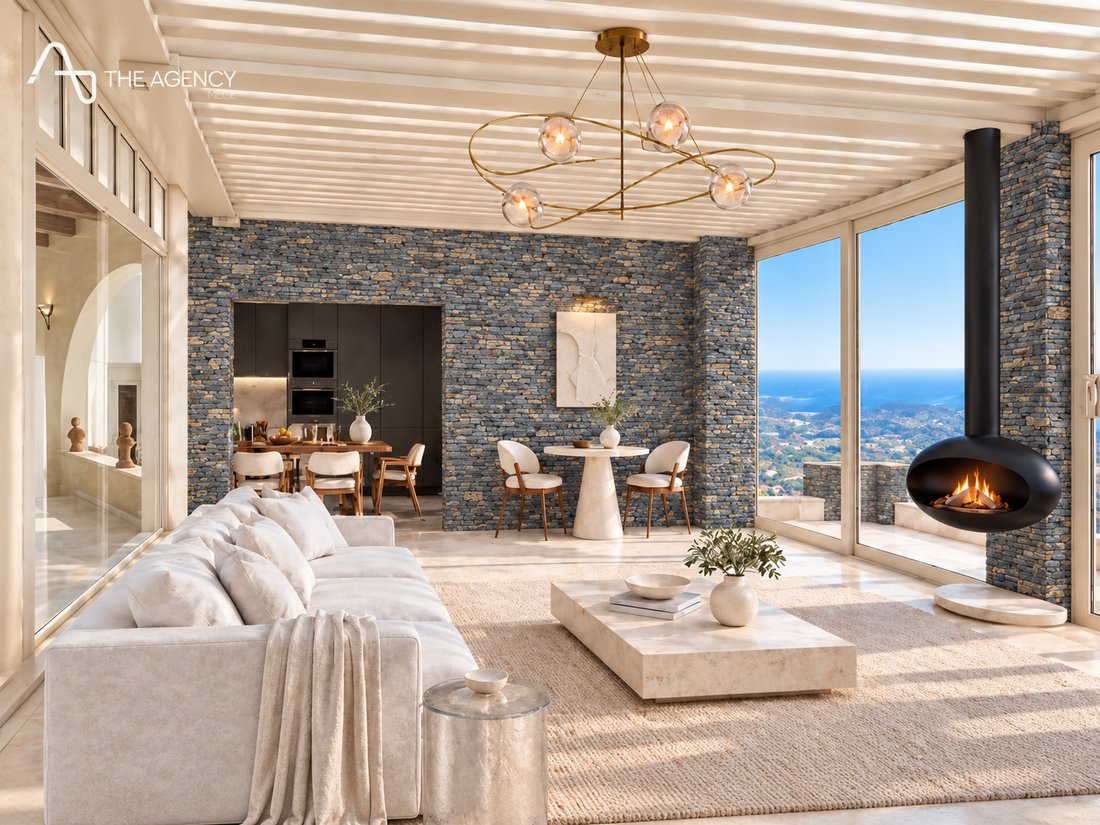
This space is included in the main-level area. It can retain its existing layout or be configured as an outdoor lounge with a pergola or as an enclosed winter garden, subject to appropriate design and the required approvals.
The Independent Lower Level
248.28 m², comprising a living area, four multipurpose rooms, two storage rooms/cellars, a bathroom and a sauna. The space requires renovation and is recorded as a basement in the technical plans.
Two Proposed Swimming Pools
The internal dimensions of the pools are:
Pool 1: 14.50 × 6.05 m.
Pool 2: 11.80 × 5.70 m.
Excavation works have been completed, while construction, installations and commissioning remain outstanding. Permit number 1513608 states a validity period from 10 July 2025 to 10 July 2029. Photorealistic images illustrate proposed configurations and must not be presented as photographs of completed works.
Completion of Works by the Owner and Constructor
A separate quotation can be provided for the construction of the pools, renovation of the lower level and configuration of the 52 m² space.
Indicative completion periods:
Swimming pools: 2–3 months.
Lower level or combined completion of the works: 4–5 months.
These timeframes depend on the agreed designs, permits, scope of works and construction schedule. Furniture delivery is subject to suppliers’ schedules. The buyer remains free to appoint another contractor. All additional works are priced separately and are not included in the property’s purchase price.
Facilities and Access
Quiet access via a cul-de-sac, two sliding gates with independent video intercom systems, heat-pump heating and cooling, double-glazed windows and automated systems.
Water storage tank: 20,000 litres (20 m³).
According to the owner, an existing borehole supplying brackish water is also available for filling the swimming pools.
Property Care and Management
Services can be arranged under a separate agreement, including property preparation before guest arrivals, cleaning, rental management, garden and pool maintenance, and technical support.
New Infrastructure and Major Investment Projects
The wider area is attracting significant investment, including Mirum’s Elounda Hills project, which plans to incorporate residences, hotel facilities and a marina. The existing Agios Nikolaos Marina already serves the town.
The new Kastelli International Airport, once operational, is expected to improve accessibility to the area. The estimated driving time from the villa is approximately 30 minutes, based on a route driven by the owner. These developments do not guarantee future capital appreciation.
Supporting Material
A presentation, video, photographs of the property’s existing condition, proposed architectural visualisations, floor plans, permits and the professional profile of the owner and constructor are available.
Separate information regarding the Non-Dom tax regime is also provided and should be assessed by a qualified tax adviser. Purchasing the villa does not automatically confer eligibility for this regime.
Contact Details
Paraskevi Pitsouli
Founder & CEO
THE AGENCY MECE
Phone: [hidden information]
Website: [hidden information]
Email: [hidden information]
THE AGENCY MECE – Your luxury real estate lifestyle begins here.
-
Tipo de propiedad
Villa
-
Año de construcción
2003
-
Precio/pie²
$859
-
Emisiones
C
-
Consumo
C
Características
Características
Lote
Interior
Outdoor
Explorar la zona
Community of Kritsa, Agios Nikolaos Municipal Unit, Grecia
Ver en Google Maps
Precio por sqft
Bajo
Alto
Se unió hace 2 años
Usted ha preguntado por esta propiedad
El agente se comunicará con usted pronto por
Publicado por
65
Anuncios
2025
Se unió
Reserva una visita con the agent
Elija una fecha y si prefiere una visita virtual o presencial con el agente.
Fecha preferida
Tipo de tour
Última actualización
Octubre 23
Primera publicación
Junio 19, 2025
Referencia del anuncio
1654207
Propiedades similares cercanas
Nuevos anuncios en Community of Kritsa

Explorar más viviendas en venta
Community of Kritsa, Agios Nikolaos Municipal Unit, Grecia tipos de propiedad
- Villas en venta en Community of Kritsa, Agios Nikolaos Municipal Unit, Grecia
- Casas en venta en Community of Kritsa, Agios Nikolaos Municipal Unit, Grecia
- Condominios en venta en Community of Kritsa, Agios Nikolaos Municipal Unit, Grecia
- Apartamentos en venta en Community of Kritsa, Agios Nikolaos Municipal Unit, Grecia
Community of Kritsa, Agios Nikolaos Municipal Unit, Grecia búsquedas populares
- Propiedades Vista Panorámica en Community of Kritsa, Agios Nikolaos Municipal Unit, Grecia
- Propiedades Vista al Mar en Community of Kritsa, Agios Nikolaos Municipal Unit, Grecia
- Propiedades con Terraza en Community of Kritsa, Agios Nikolaos Municipal Unit, Grecia
- Propiedades con Bar en Community of Kritsa, Agios Nikolaos Municipal Unit, Grecia
- Propiedades con Oficina en Community of Kritsa, Agios Nikolaos Municipal Unit, Grecia
- Propiedades con Ascensor en Community of Kritsa, Agios Nikolaos Municipal Unit, Grecia
- Propiedades Vista a la Montaña en Community of Kritsa, Agios Nikolaos Municipal Unit, Grecia
- Propiedades con Jardín en Community of Kritsa, Agios Nikolaos Municipal Unit, Grecia
- Propiedades con Cocina exterior en Community of Kritsa, Agios Nikolaos Municipal Unit, Grecia
- Propiedades Frente al mar en Community of Kritsa, Agios Nikolaos Municipal Unit, Grecia
- Propiedades Privacidad en Community of Kritsa, Agios Nikolaos Municipal Unit, Grecia
- Propiedades Frente al Agua en Community of Kritsa, Agios Nikolaos Municipal Unit, Grecia
- Propiedades Cima de una colina en Community of Kritsa, Agios Nikolaos Municipal Unit, Grecia
- Propiedades Propiedad de Inversión en Community of Kritsa, Agios Nikolaos Municipal Unit, Grecia
- Propiedades Moderno en Community of Kritsa, Agios Nikolaos Municipal Unit, Grecia
- Propiedades Ecuestre en Community of Kritsa, Agios Nikolaos Municipal Unit, Grecia
- Propiedades Obras nuevas en Community of Kritsa, Agios Nikolaos Municipal Unit, Grecia
- Propiedades con Gimnasio en Community of Kritsa, Agios Nikolaos Municipal Unit, Grecia
- Propiedades con Sauna en Community of Kritsa, Agios Nikolaos Municipal Unit, Grecia
- Propiedades con Aire Acondicionado en Community of Kritsa, Agios Nikolaos Municipal Unit, Grecia
- Propiedades Frente al Mar en Community of Kritsa, Agios Nikolaos Municipal Unit, Grecia
- Propiedades con Bodega en Community of Kritsa, Agios Nikolaos Municipal Unit, Grecia
- Propiedades con Jacuzzi en Community of Kritsa, Agios Nikolaos Municipal Unit, Grecia
- Propiedades con Chimenea en Community of Kritsa, Agios Nikolaos Municipal Unit, Grecia
- Propiedades con Piscina en Community of Kritsa, Agios Nikolaos Municipal Unit, Grecia
- Propiedades con Garaje en Community of Kritsa, Agios Nikolaos Municipal Unit, Grecia
- Propiedades con Balcón en Community of Kritsa, Agios Nikolaos Municipal Unit, Grecia
- Propiedades con Cancha de Tenis en Community of Kritsa, Agios Nikolaos Municipal Unit, Grecia
- Propiedades con Cocina abierta en Community of Kritsa, Agios Nikolaos Municipal Unit, Grecia
- Propiedades Renovado en Community of Kritsa, Agios Nikolaos Municipal Unit, Grecia
- Propiedades con Cine en Community of Kritsa, Agios Nikolaos Municipal Unit, Grecia
- Propiedades Frente a la Playa en Community of Kritsa, Agios Nikolaos Municipal Unit, Grecia
- Propiedades con Piscina cubierta en Community of Kritsa, Agios Nikolaos Municipal Unit, Grecia
- Propiedades Vista al Agua en Community of Kritsa, Agios Nikolaos Municipal Unit, Grecia
Community of Kritsa, Agios Nikolaos Municipal Unit, Grecia Barrios
Guías e historias relacionadas
La confianza de los mejores brokers del mundo
Los agentes tras las propiedades más excepcionales del mundo publican en JamesEdition.
- Anuncios de Sotheby's, Christie's, BARNES y Engel & Völkers
- Cada anuncio se revisa antes de publicarse
- Conecte directamente con agentes verificados
Al continuar, acepta nuestros Términos y la Política de Privacidad.