
$1,050,000
Townhouse For Sale In Alpharetta
- 4 Hab.
- 4 Baños
- 3,098 Sqft
- 28,358 Sqft lot
- Actualizado: Agosto 7
-
2
Vistas de los últimos 30 días
- 1
- MLS#7816377
Sobre la propiedad
La descripción se tradujo automáticamente.
La descripción se muestra en el idioma original.
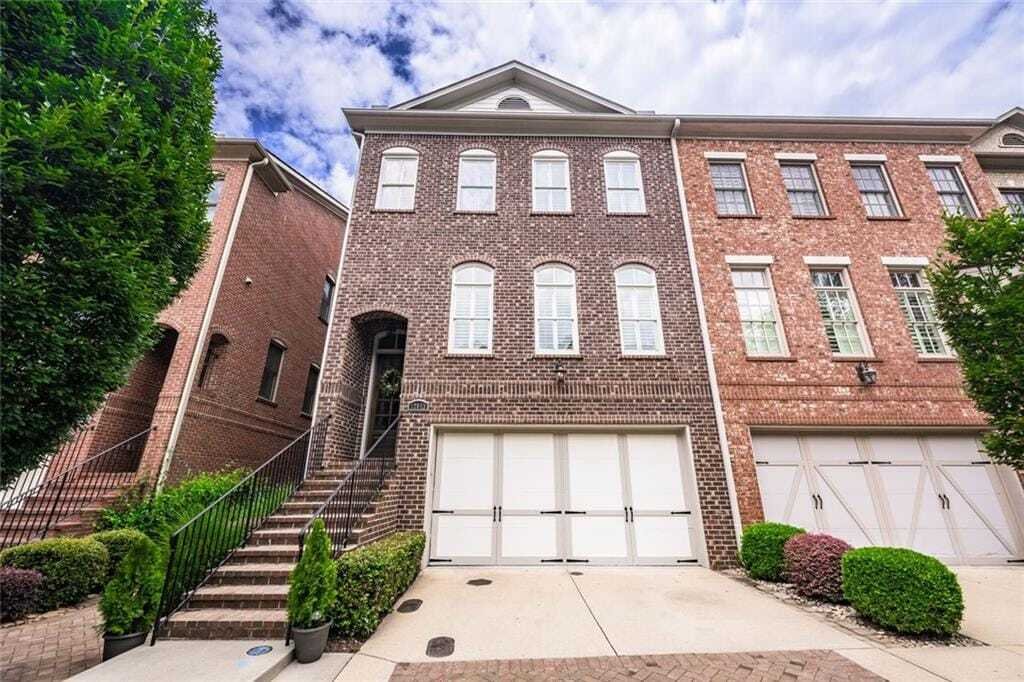
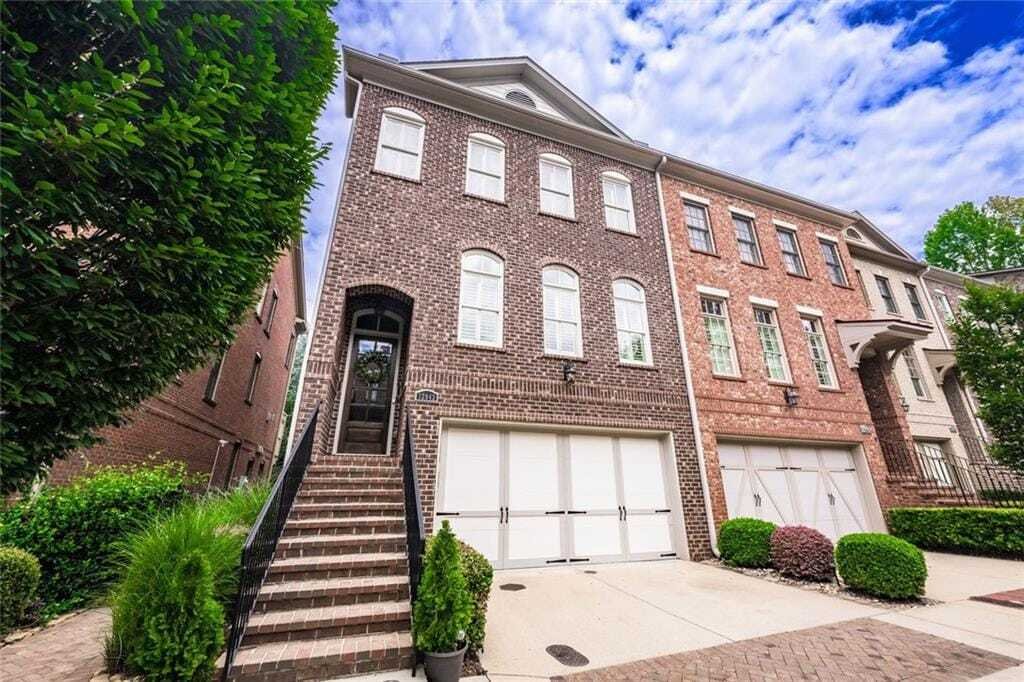
Experience Uncompromising Luxury & Masterful Design in this Exquisite Fully Renovated 4 Bedroom 3.5 Bathroom 4 Sided Brick End Unit Residence with a Wide 2 Car Garage! One of the rare largest plans in the community & a masterpiece of modern luxury living in the heart of walkable downtown Alpharetta! Upgraded & fully updated in 2023 w/over 200K in high-end designer finishes & meticu
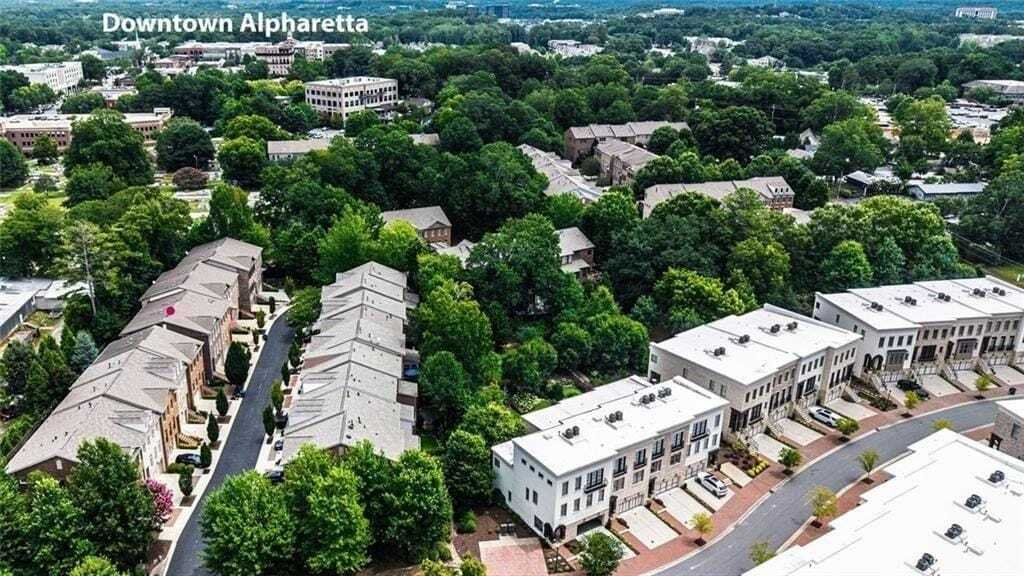
Experience Uncompromising Luxury & Masterful Design in this Exquisite Fully Renovated 4 Bedroom 3.5 Bathroom 4 Sided Brick End Unit Residence with a Wide 2 Car Garage! One of the rare largest plans in the community & a masterpiece of modern luxury living in the heart of walkable downtown Alpharetta! Upgraded & fully updated in 2023 w/over 200K in high-end designer finishes & meticulous attention to detail, this breathtaking townhome offers a lifestyle of unparalleled elegance & comfort. From the moment you step inside the vaulted open foyer, you are greeted by sophisticated paint palettes, gleaming hardwood floors, & stunning oak stairs with metal balusters. The open floor plan is immediately elevated by beautiful foyer & dining room chandeliers, setting a sophisticated tone for the entire home. With maximized windows throughout - wrapped in custom plantation shutters natural lighting showcases professional designer finishes in every room. The Chefs dream kitchen & entertainment spaces at the heart of the home include an exquisite gourmet kitchen, featuring a spectacular XL island with wrapped waterfall quartz countertops illuminated by stylish pendant lights. Every culinary need is met with top-tier appliances, a convenient pot filler, deep sink, custom painted cabinetry to the ceiling, soft close drawers, spice racks, a custom kitchen hood cover & brilliant under-cabinet kitchen lighting highlighting the detailed herringbone tile walls. The kitchen flows seamlessly into the fireside family room, anchored by a stunning fireplace wall with stacked quartzite tile to the ceiling, floating shelves & a centered gas fireplace complete with logs with a switched starter. An ultimate entertainers dream awaits at the inspiring bar, complete w/painted custom cabinetry to the ceiling, floating shelves, & an exquisite herringbone tile backsplash highlighted with integrated LED lighting. Fully equipped with a wine cooler, ice machine & wine rack, this space is guaranteed to impress & compliment your entertainment needs with easy access to the open & bright separate dining room with plentiful spacing for a large table, credenza & extra seating. Outdoor dining & relaxation is an added bonus on the beautiful vaulted screened deck where you can enjoy morning coffee or evening gatherings overlooking lush landscaping & complete with curtains for a cozy cabana mood. Upstairs the spectacular Owners Suite is a true private expansive retreat accentuated by a dramatic vaulted millwork accent wall & a gorgeous herringbone styled barn door. The 5 Star Owners Bathroom is draped in luxury, boasting elegant bathroom mirrors, gorgeous wall sconces & a chandelier, floating shelves, elevated plumbing fixtures, modern tile flooring, a grand frameless shower with tile to the ceiling, bench & specialty tile niche & floor accents. The walk-in closet is not only large, but custom designed with a closet system to maximize your wardrobe organization. All full bathrooms have been upgraded w/painted cabinets, stone countertops, floating shelves, all full showers with decorative tile, designer mirrors, & premium fixtures. The terrace level offers another great bedroom w/full bath or gym/office/rec room option including a walk out oversized covered patio w/a dedicated gas line for your grill & outdoor enjoyment.
-
Tipo de propiedad
Townhouse
-
Año de construcción
2014
-
Precio/pie²
$338
Características
Explorar la zona
12043 Orchid Lane, Alpharetta, Georgia, Estados Unidos
Ver en Google Maps
Precio por sqft
Bajo
Alto
Se unió hace 3 meses
Usted ha preguntado por esta propiedad
El agente se comunicará con usted pronto por
Publicado por
2
Anuncios
2026
Se unió
Reserva una visita con Julie Gentry
Elija una fecha y si prefiere una visita virtual o presencial con el agente.
Fecha preferida
Tipo de tour
New Homes Network
100 Mansell Court East, Suite 600, 30076, Roswell, Georgia, United States
Ver perfil de la agencia
Berkshire Hathaway HomeServices Georgia Properties
Última actualización
Agosto 7
Primera publicación
Aug 6
Referencia del anuncio
7816377
Propiedades similares cercanas
Nuevos anuncios en Alpharetta




Explorar más viviendas en venta
Alpharetta, GA, Estados Unidos tipos de propiedad
Alpharetta, GA, Estados Unidos búsquedas populares
- Propiedades con Garaje en Alpharetta, GA, Estados Unidos
- Propiedades con Piscina en Alpharetta, GA, Estados Unidos
- Propiedades con Gimnasio en Alpharetta, GA, Estados Unidos
- Propiedades Renovado en Alpharetta, GA, Estados Unidos
- Propiedades Comunidad Cerrada en Alpharetta, GA, Estados Unidos
- Propiedades Vista al Agua en Alpharetta, GA, Estados Unidos
- Propiedades Moderno en Alpharetta, GA, Estados Unidos
- Propiedades con Ascensor en Alpharetta, GA, Estados Unidos
- Propiedades Obras nuevas en Alpharetta, GA, Estados Unidos
- Propiedades Vista al Lago en Alpharetta, GA, Estados Unidos
- Propiedades con Biblioteca en Alpharetta, GA, Estados Unidos
- Propiedades Frente al Agua en Alpharetta, GA, Estados Unidos
- Propiedades Ecuestre en Alpharetta, GA, Estados Unidos
- Propiedades Propiedad de Inversión en Alpharetta, GA, Estados Unidos
- Propiedades Vista al Campo de Golf en Alpharetta, GA, Estados Unidos
- Propiedades Vista de la ciudad en Alpharetta, GA, Estados Unidos
- Propiedades con Sauna en Alpharetta, GA, Estados Unidos
- Propiedades Frente al mar en Alpharetta, GA, Estados Unidos
- Propiedades con Viñedo / Bodega en Alpharetta, GA, Estados Unidos
- Propiedades con Piscina cubierta en Alpharetta, GA, Estados Unidos
- Propiedades Vista a la Montaña en Alpharetta, GA, Estados Unidos
Guías e historias relacionadas
La confianza de los mejores brokers del mundo
Los agentes tras las propiedades más excepcionales del mundo publican en JamesEdition.
- Anuncios de Sotheby's, Christie's, BARNES y Engel & Völkers
- Cada anuncio se revisa antes de publicarse
- Conecte directamente con agentes verificados
Al continuar, acepta nuestros Términos y la Política de Privacidad.
brokerages we
partnered with
partnered with