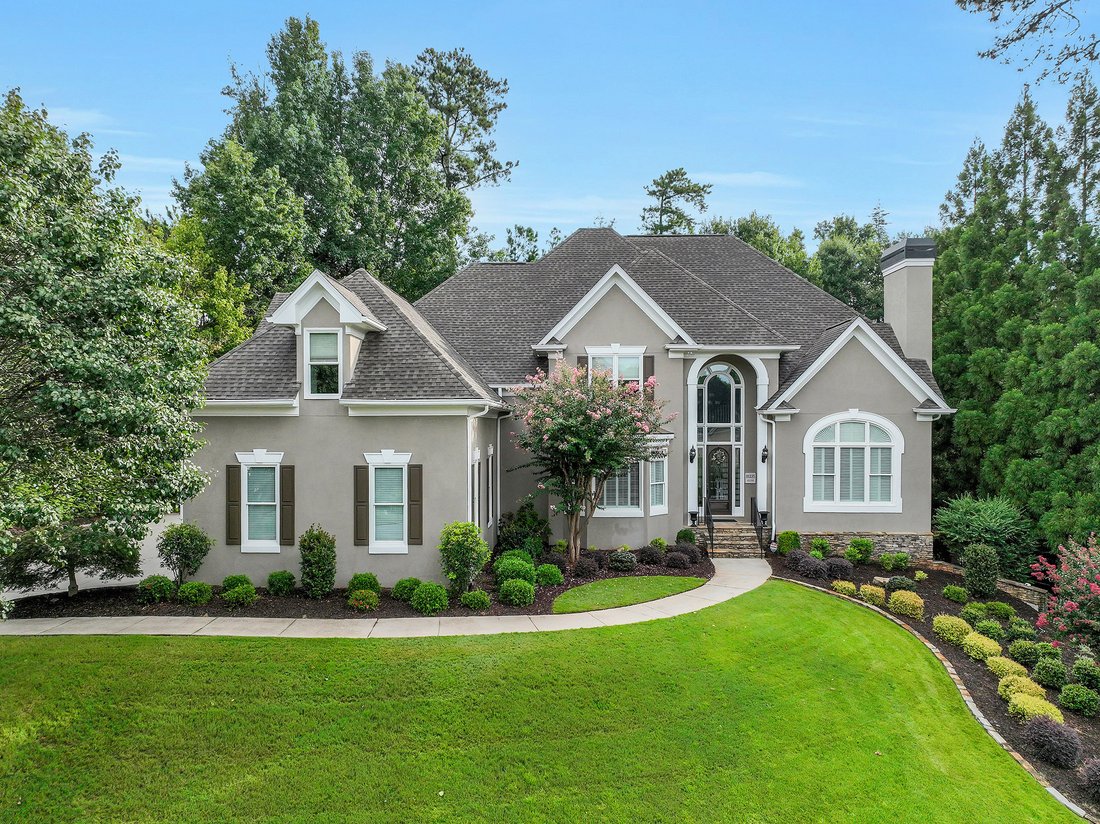
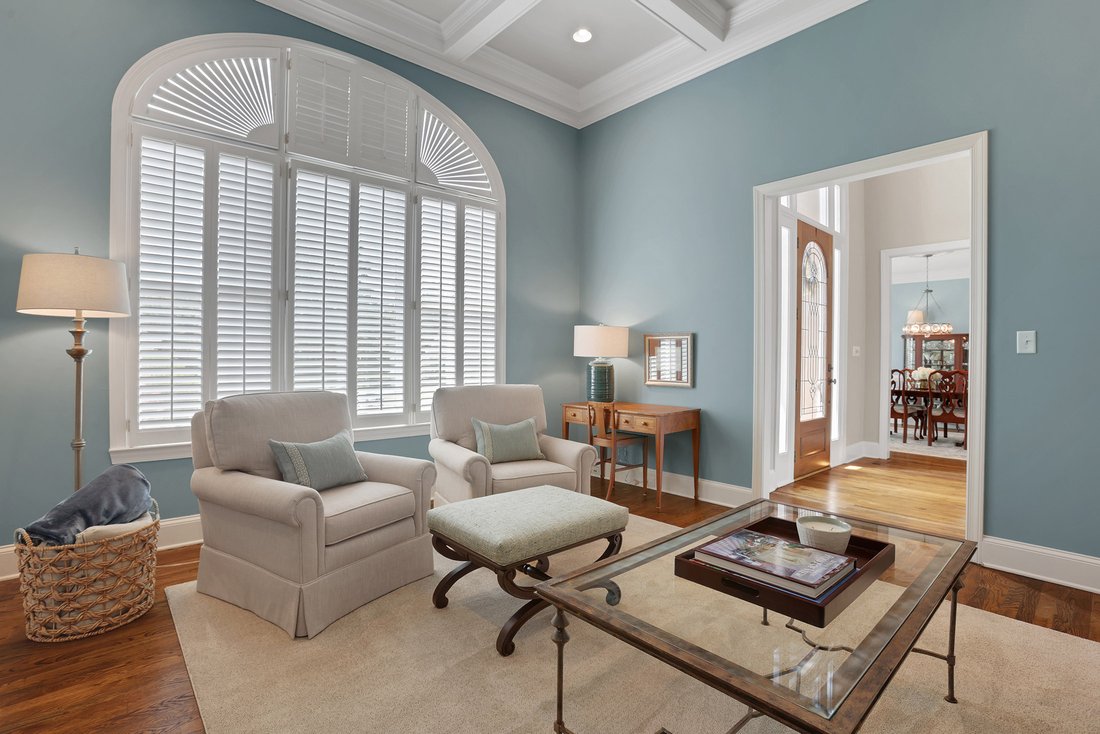
Impressive Residence In Sought After Neighborhood Of The Falls Of Autry Mill
- 6 Hab.
- 5 Baños
- 7,507 Sqft
- 18,513 Sqft lot
- MLS#7834466
Sobre la propiedad
Beautifully updated and exceptionally spacious home, combines timeless architecture with a light-filled, functional floor plan and incredible indoor-outdoor living. Offering a primary suite on the main floor, four guest suites upstairs, a finished terrace level, and a three-car garage, the home has been thoughtfully enhanced with designer finishes. A soaring two-story foyer with a curved
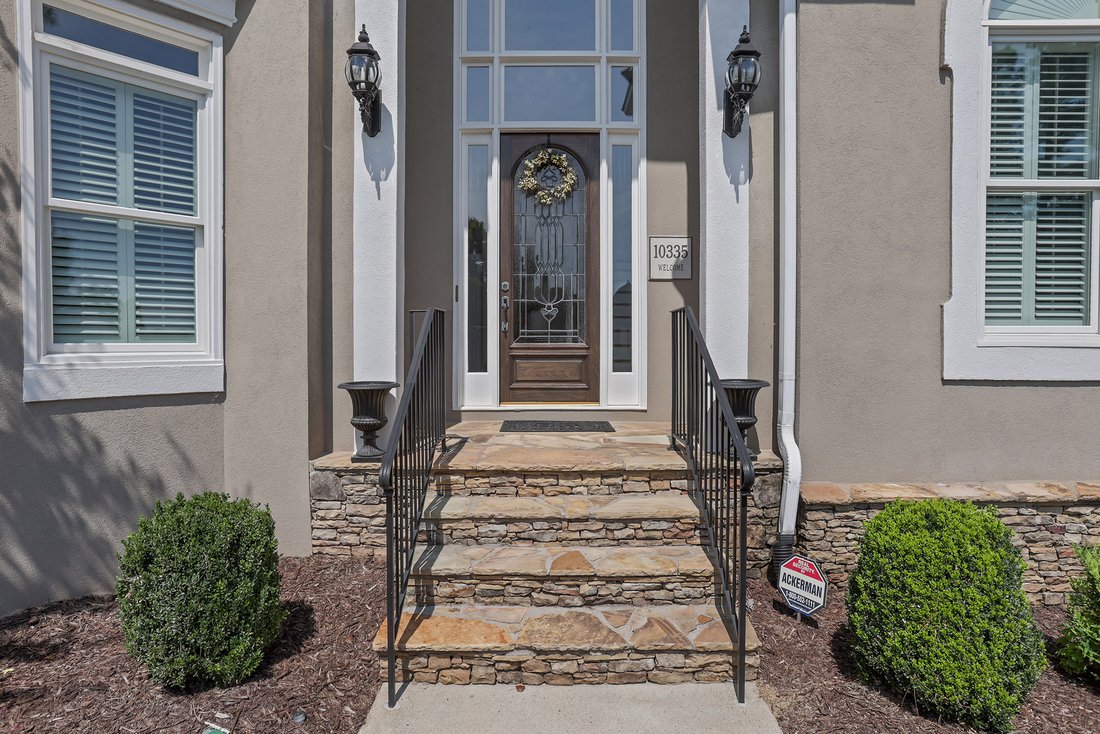
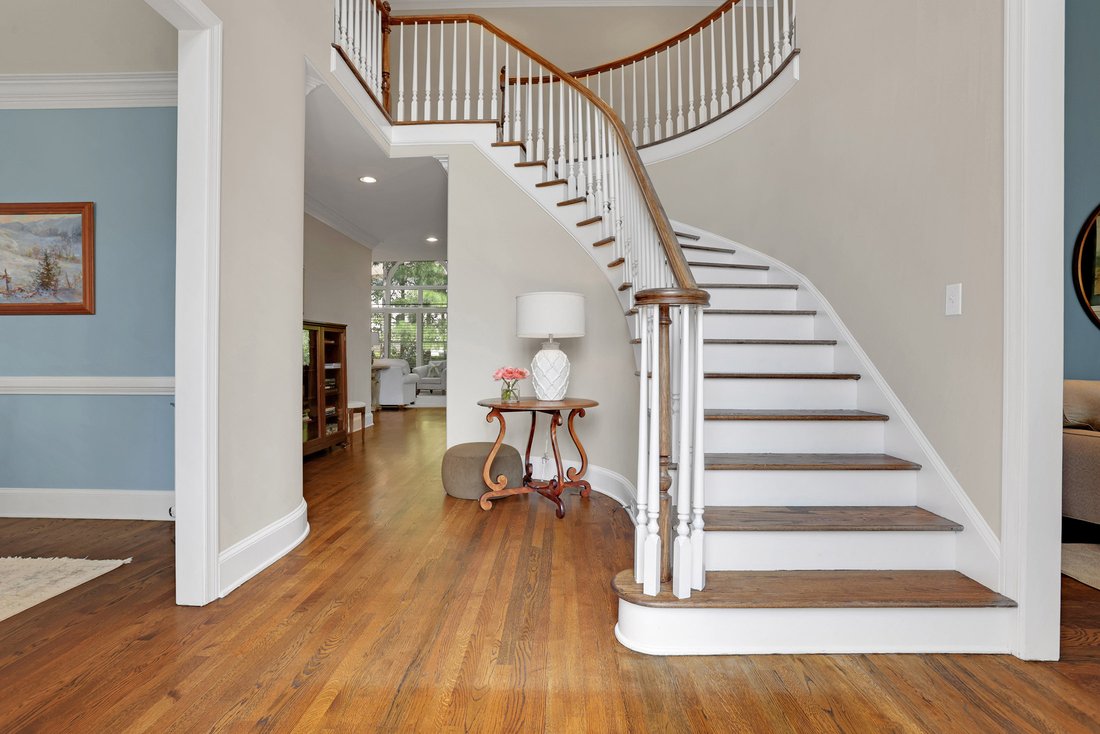
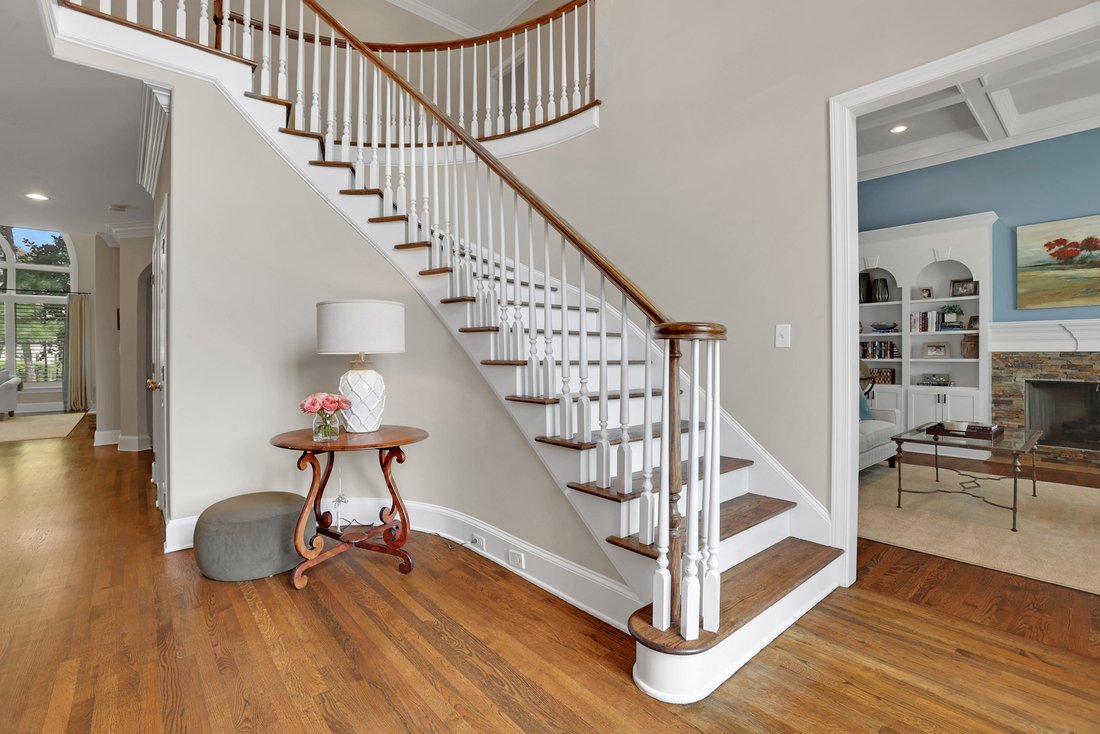
Beautifully updated and exceptionally spacious home, combines timeless architecture with a light-filled, functional floor plan and incredible indoor-outdoor living. Offering a primary suite on the main floor, four guest suites upstairs, a finished terrace level, and a three-car garage, the home has been thoughtfully enhanced with designer finishes. A soaring two-story foyer with a curved staircase opens to a private fireside office with built-ins and an elegant formal dining room. Hardwood floors flow throughout the main level into the dramatic two-story great room, where oversized arched windows fill the space with natural light and frame backyard views. A stacked-stone fireplace, illuminated built-ins, and French doors to the deck complete the space. The open kitchen features white cabinetry, granite countertops, a breakfast bar, gas cooktop, double ovens, stainless steel appliances, and a generous walk-in pantry, while an adjacent vaulted casual dining area opens directly to the covered porch. Privately positioned on the main level, the spacious primary suite includes a sitting area, large walk-in closet, and renovated bath with separate vanities, soaking tub, and seamless glass shower. A renovated powder room, oversized laundry room, three-car garage, and secondary staircase complete the main level. Upstairs are four spacious bedrooms with brand new carpet and generous walk-in closets, served by two renovated Jack-and-Jill bathrooms. The finished terrace level adds exceptional flexibility with a fireside family room, kitchenette and wet bar, billiards and exercise areas, a sixth bedroom and full bath, plus extensive unfinished storage and workshop space. Outdoor living is a standout, with an impressive vaulted screened porch, new Trex deck, grilling and dining areas, and a lush fenced backyard surrounded by established landscaping and mature crape myrtles. The Falls of Autry Mill offers exceptional neighborhood amenities, including an Olympic-size pool, additional shallow pool, lighted tennis courts, clubhouse, fitness center, and game room. With generous living spaces, expansive outdoor areas, and thoughtful updates throughout, this home offers an exceptional combination of space, comfort, and timeless style. Imagine life at 10335 High Falls Circle.
-
Tipo de propiedad
Casa
-
Año de construcción
1997
-
Precio/pie²
$183
Características
- Garaje
- Vestidor
- Jardín
- Chimenea
- Sala de juegos
- Jacuzzi
- Cocina abierta
- Patio de recreo
- Gimnasio
Lote
- Vista Panorámica
- Privacidad
- Renovado
Interior
- Techo alto
- Oficina
- Chimenea
- Aire Acondicionado
- Estufa de gas
- Jacuzzi
- Lavadora Secadora
- Bar
- Lavadero
- Sala de juegos
- Cocina abierta
- Sótano
- Vestidor
- Gimnasio
Outdoor
- Terraza
- Aparcamiento
- Piscina
- Garaje
- Patio de recreo
- Cancha de Tenis
- Espacio de vida al aire libre
- Jardín
Explorar la zona
El agente se comunicará con usted pronto por
Publicado por
Reserva una visita con Aly Berry
Elija una fecha y si prefiere una visita virtual o presencial con el agente.

Propiedades similares cercanas
Nuevos anuncios en Alpharetta

Explorar más viviendas en venta
Alpharetta, GA, Estados Unidos tipos de propiedad
Alpharetta, GA, Estados Unidos búsquedas populares
- Propiedades con Garaje en Alpharetta, GA, Estados Unidos
- Propiedades con Piscina en Alpharetta, GA, Estados Unidos
- Propiedades con Gimnasio en Alpharetta, GA, Estados Unidos
- Propiedades Renovado en Alpharetta, GA, Estados Unidos
- Propiedades Vista al Agua en Alpharetta, GA, Estados Unidos
- Propiedades Moderno en Alpharetta, GA, Estados Unidos
- Propiedades Comunidad Cerrada en Alpharetta, GA, Estados Unidos
- Propiedades con Ascensor en Alpharetta, GA, Estados Unidos
- Propiedades Obras nuevas en Alpharetta, GA, Estados Unidos
- Propiedades Vista al Lago en Alpharetta, GA, Estados Unidos
- Propiedades con Biblioteca en Alpharetta, GA, Estados Unidos
- Propiedades Frente al Agua en Alpharetta, GA, Estados Unidos
- Propiedades Propiedad de Inversión en Alpharetta, GA, Estados Unidos
- Propiedades Ecuestre en Alpharetta, GA, Estados Unidos
- Propiedades Vista de la ciudad en Alpharetta, GA, Estados Unidos
- Propiedades Vista al Campo de Golf en Alpharetta, GA, Estados Unidos
- Propiedades con Sauna en Alpharetta, GA, Estados Unidos
- Propiedades Frente al mar en Alpharetta, GA, Estados Unidos
- Propiedades Vista a la Montaña en Alpharetta, GA, Estados Unidos
- Propiedades con Piscina cubierta en Alpharetta, GA, Estados Unidos
Guías e historias relacionadas
La confianza de los mejores brokers del mundo
Los agentes tras las propiedades más excepcionales del mundo publican en JamesEdition.
- Anuncios de Sotheby's, Christie's, BARNES y Engel & Völkers
- Cada anuncio se revisa antes de publicarse
- Conecte directamente con agentes verificados
Al continuar, acepta nuestros Términos y la Política de Privacidad.
partnered with