$2,395,000
Single Family Detached Johns Creek
- 7 Hab.
- 8 Baños
- 9,332 Sqft
- 41,600 Sqft lot
- Actualizado: Hoy
- MLS#10840309
Sobre la propiedad
La descripción se tradujo automáticamente.
La descripción se muestra en el idioma original.
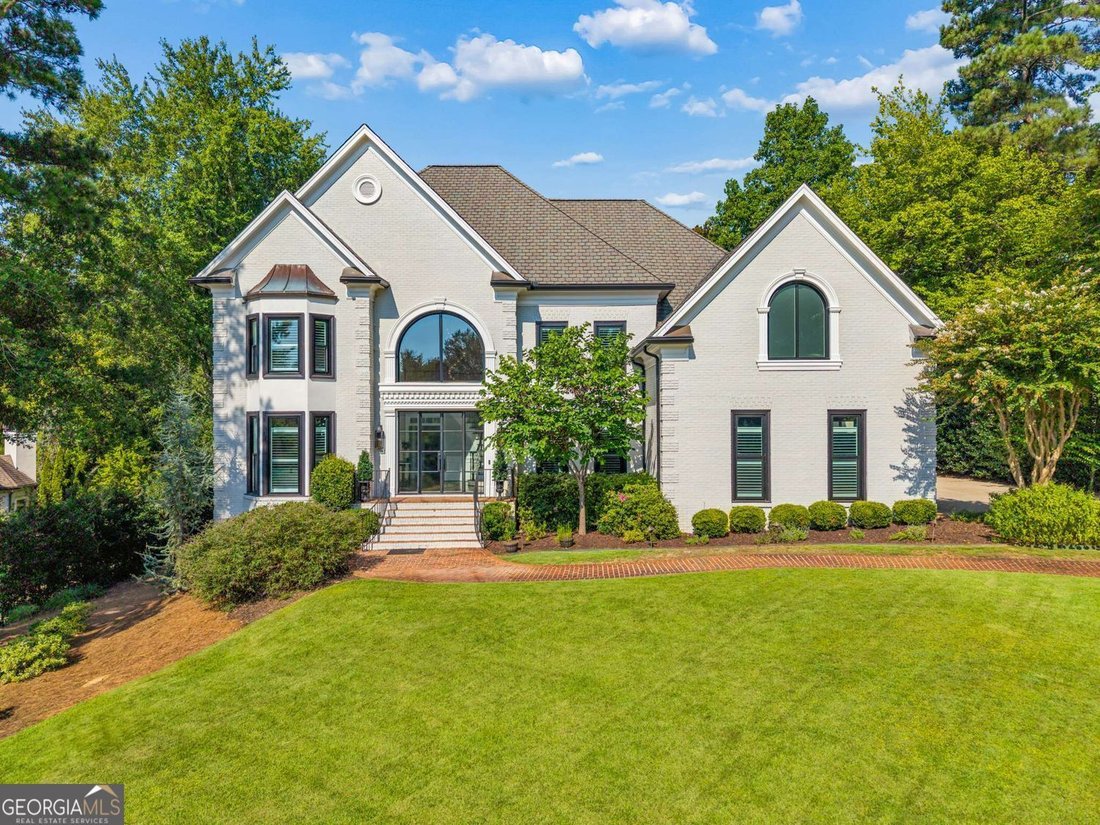
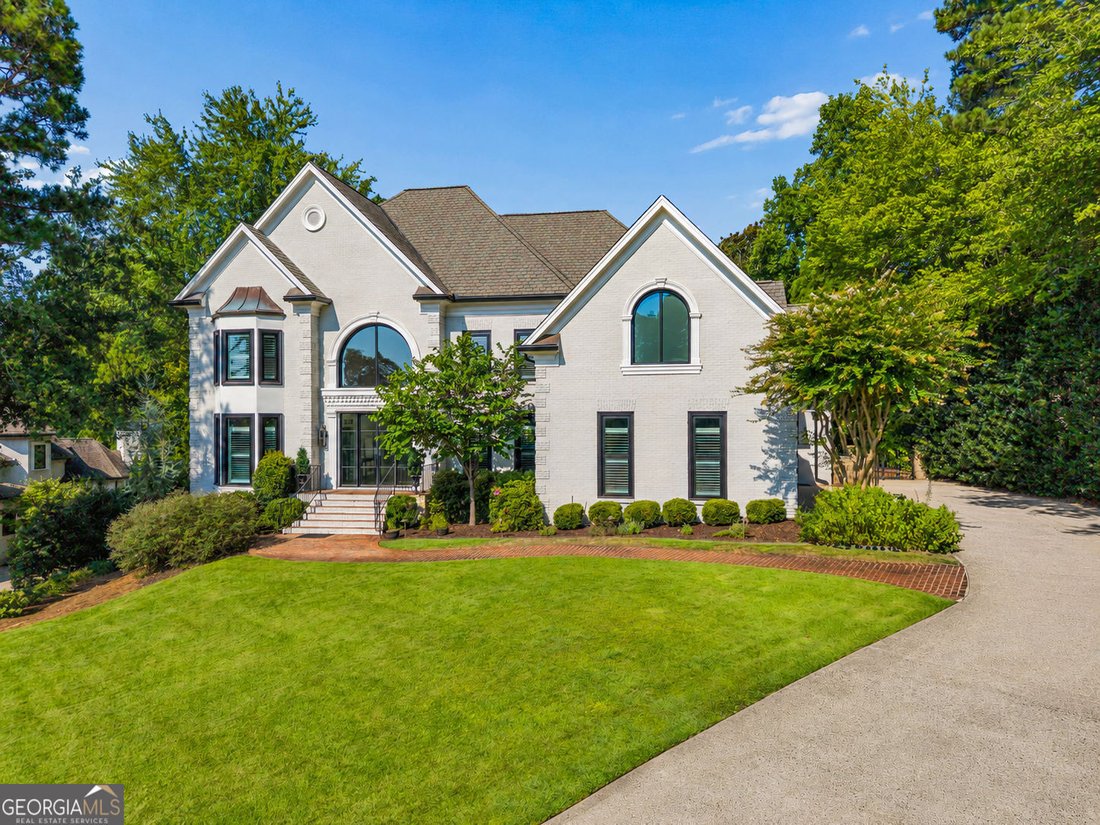
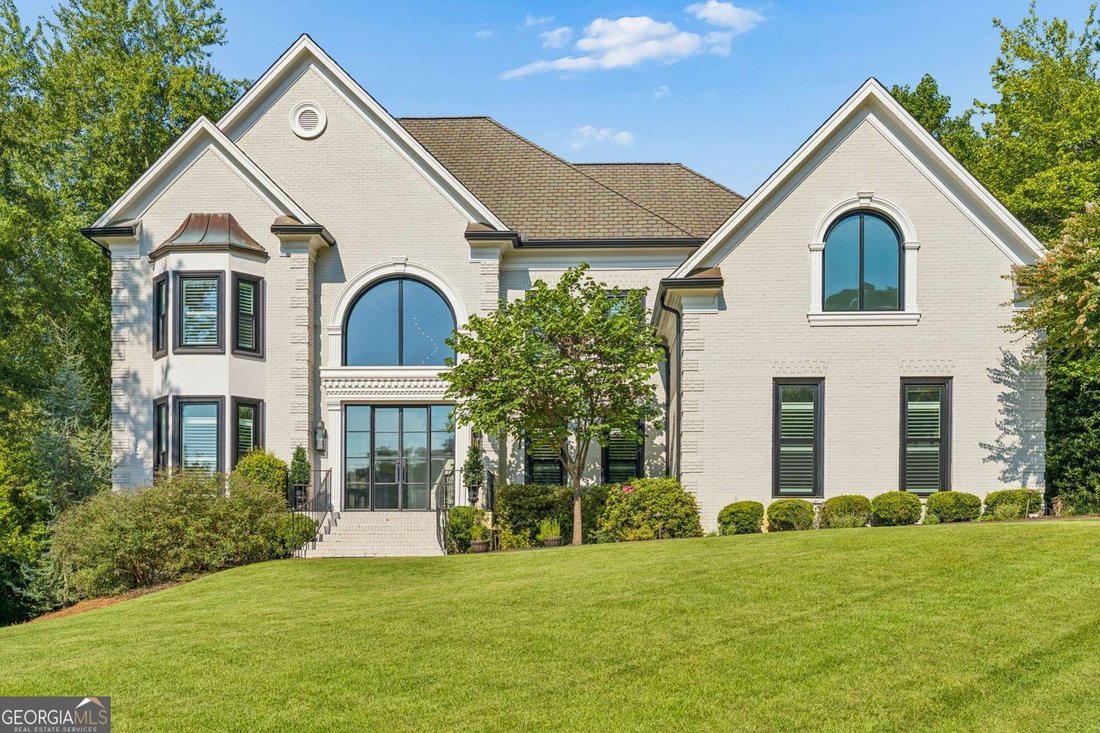
Exceptional brick estate situated on a beautifully landscaped one-acre lot in gated Country Club of the South. With more than $1 million invested in thoughtful renovations and improvements, this home offers far more than beautifully updated finishes. The current owners renovated it with the intention of making it their long-term family home, placing just as much emphasis on comfort, safety, effici
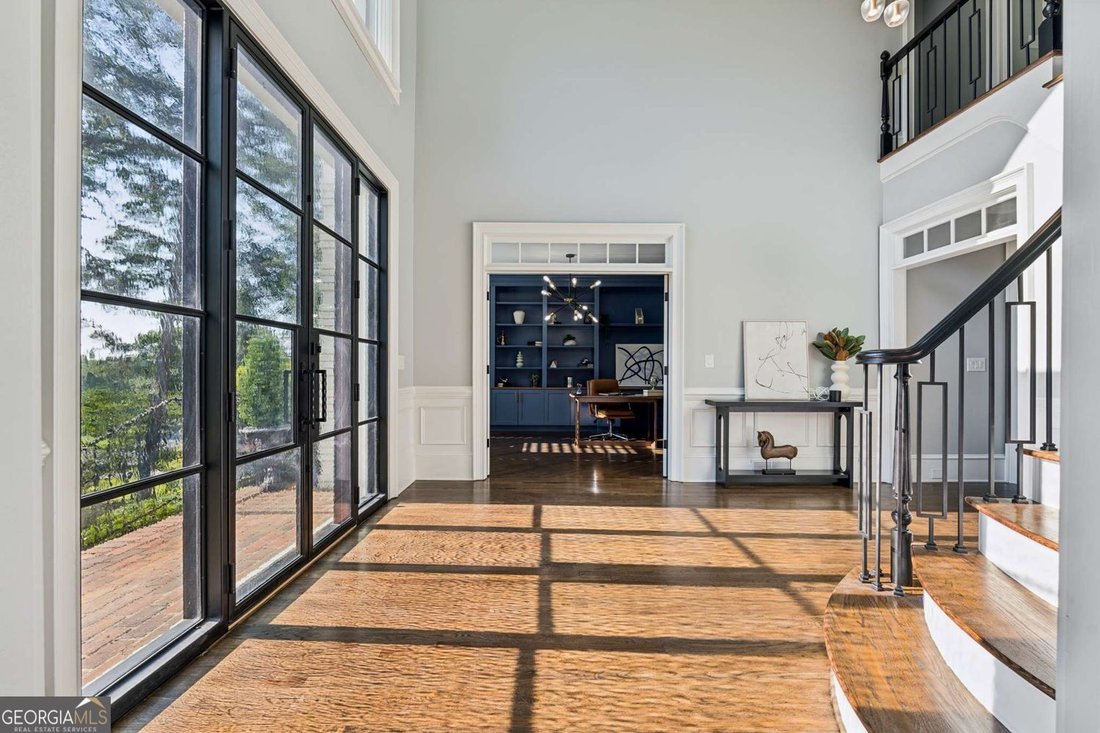
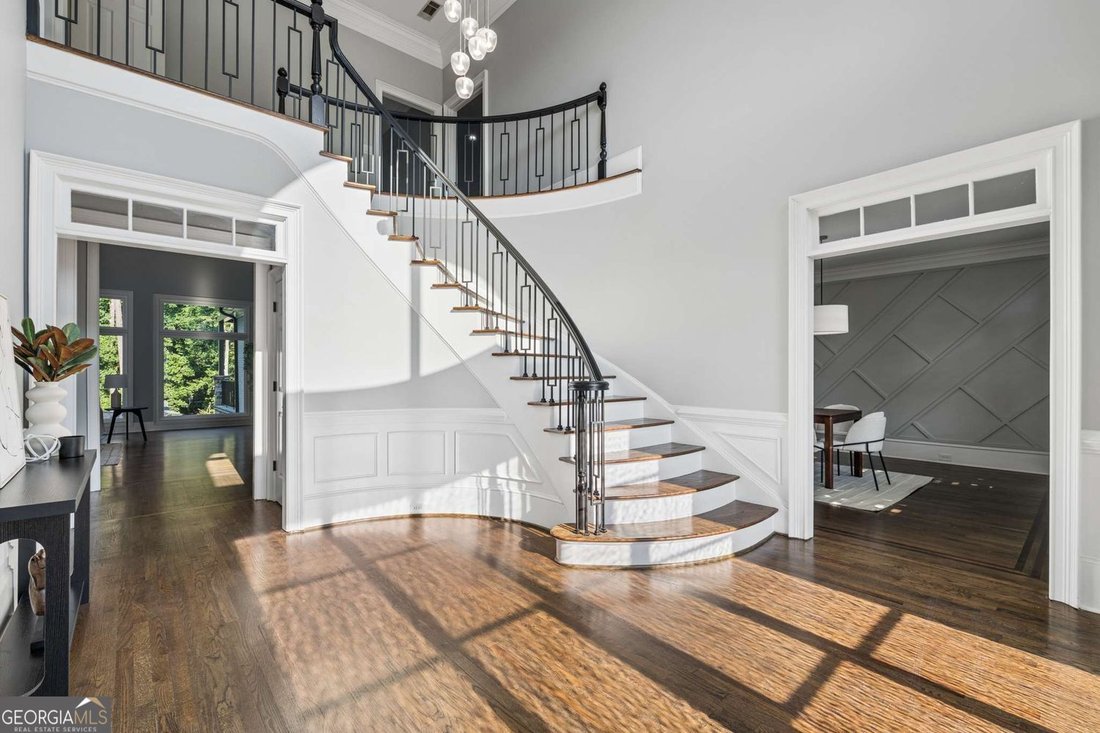
Exceptional brick estate situated on a beautifully landscaped one-acre lot in gated Country Club of the South. With more than $1 million invested in thoughtful renovations and improvements, this home offers far more than beautifully updated finishes. The current owners renovated it with the intention of making it their long-term family home, placing just as much emphasis on comfort, safety, efficiency and functionality as they did on design. Floor-to-ceiling windows bring natural light throughout the home, while the open main living area creates an easy flow for everyday living & entertaining. The impressive two-story great room features custom paneling and a newly tiled fireplace & opens to the updated gourmet kitchen and family sitting area. The kitchen is equipped with a Wolf range, Sub-Zero refrigerator, dual dishwashers, new countertops and an entirely redesigned oversized island. An expansive walk-in pantry and custom mudroom cabinetry provide the storage and organization every busy household needs. A newly added wet bar w/ a custom hidden paneled entrance is a fun and unexpected entertaining feature, while built-in cabinetry makes the private home office both beautiful and functional. Plantation shutters, updated banisters, new exterior lanterns and fully renovated bathrooms throughout the home complete the main living spaces. The oversized primary suite on the main level offers a separate fireside sitting area, dual vanities and a soaking tub. Dedicated HVAC and ductwork were added specifically for the primary suite for enhanced year-round comfort. Upstairs is a second spacious primary suite, three additional bedrooms and an open loft that works well as a study area, playroom or additional family space. The bedrooms are very large & can comfortably accommodate king-size beds with plenty of room for additional furniture. A newly added upstairs laundry room makes daily living even more convenient. The finished terrace level is ideal for extended family, guests & entertaining. It includes a full second kitchen with another built-in Sub-Zero refrigerator, stove, oven, dishwasher & warming drawers, along with a private in-law suite, wine cellar, theatre and game room. Additional improvements include new flooring, refreshed cabinetry, a dedicated workshop and wiring for a future golf simulator. Many of the home’s most valuable updates are the ones you may not immediately see. The owners replaced windows and doors, updated the HVAC systems, added spray-foam insulation and installed Cat6 wiring throughout. Major electrical improvements include new panels, hardwired smoke and carbon-monoxide detectors and an electric-vehicle charger. These investments make a meaningful difference in the home’s comfort, safety, energy efficiency and long-term peace of mind. The backyard has also been thoughtfully renovated to create a private outdoor retreat. A covered stone patio, smart pergola & extensive custom landscaping and hardscaping provide wonderful spaces to relax and entertain. The large, level lawn offers plenty of room to play and excellent potential for a future pool. Additional improvements include new gutters and downspouts, new garage doors & a coated garage floor. Country Club of the South is one of North Fulton’s premier gated golf communities with a unique atmosphere nestled along the Chattahoochee River. Community amenities include 5 tennis courts, 4 pickleball courts, a junior Olympic pool, zero-entry children’s splash area, 2 playgrounds, 2 basketball courts & a beautiful recreation center. With two primary suites, expansive living and entertaining spaces, a full in-law suite and a private one-acre setting, this is a home designed to truly live well. Beautifully renovated, exceptionally functional and located in one of Johns Creek’s most sought-after communities, this stunning estate offers the lifestyle you’ve been looking for!
-
Tipo de propiedad
Casa
-
Año de construcción
1991
-
Precio/pie²
$256
Características
- Garaje
- Vestidor
- Jardín
- Chimenea
- Bodega
- Cine
- Sala de juegos
- Jacuzzi
- Comunidad Cerrada
Características
Lote
- Comunidad Cerrada
- Vista al Agua
- Renovado
Interior
- Techo alto
- Oficina
- Chimenea
- Isla de cocina
- Estufa de gas
- Jacuzzi
- Bar
- Lavadero
- Sala de juegos
- Bodega
- Cine
- Cocina abierta
- Sótano
- Encimeras de piedra
- Vestidor
Outdoor
- Terraza
- Balcón
- Piscina
- Garaje
- Patio de recreo
- Cancha de Tenis
- Puerta
- Pérgola
- Jardín
Explorar la zona
3977 Merriweather Woods, Johns Creek, GA 30022, Alpharetta, Georgia, Estados Unidos
Ver en Google Maps
Precio por sqft
Bajo
Alto
Se unió hace 5 años
Usted ha preguntado por esta propiedad
El agente se comunicará con usted pronto por
Publicado por
7
Anuncios
2022
Se unió
Reserva una visita con Jamie Simpson
Elija una fecha y si prefiere una visita virtual o presencial con el agente.
Fecha preferida
Tipo de tour

Última actualización
Hoy
Primera publicación
Sep 9
Licencia del agente
#346209
Referencia del anuncio
2155471039191644
Estado del anuncio
New
Propiedades similares cercanas
Nuevos anuncios en Alpharetta


Explorar más viviendas en venta
Alpharetta, GA, Estados Unidos tipos de propiedad
Alpharetta, GA, Estados Unidos búsquedas populares
- Propiedades con Garaje en Alpharetta, GA, Estados Unidos
- Propiedades con Piscina en Alpharetta, GA, Estados Unidos
- Propiedades con Gimnasio en Alpharetta, GA, Estados Unidos
- Propiedades Renovado en Alpharetta, GA, Estados Unidos
- Propiedades Vista al Agua en Alpharetta, GA, Estados Unidos
- Propiedades Moderno en Alpharetta, GA, Estados Unidos
- Propiedades Comunidad Cerrada en Alpharetta, GA, Estados Unidos
- Propiedades con Ascensor en Alpharetta, GA, Estados Unidos
- Propiedades Obras nuevas en Alpharetta, GA, Estados Unidos
- Propiedades Vista al Lago en Alpharetta, GA, Estados Unidos
- Propiedades con Biblioteca en Alpharetta, GA, Estados Unidos
- Propiedades Frente al Agua en Alpharetta, GA, Estados Unidos
- Propiedades Propiedad de Inversión en Alpharetta, GA, Estados Unidos
- Propiedades Ecuestre en Alpharetta, GA, Estados Unidos
- Propiedades Vista de la ciudad en Alpharetta, GA, Estados Unidos
- Propiedades Vista al Campo de Golf en Alpharetta, GA, Estados Unidos
- Propiedades con Sauna en Alpharetta, GA, Estados Unidos
- Propiedades Frente al mar en Alpharetta, GA, Estados Unidos
- Propiedades Vista a la Montaña en Alpharetta, GA, Estados Unidos
- Propiedades con Piscina cubierta en Alpharetta, GA, Estados Unidos
Guías e historias relacionadas
La confianza de los mejores brokers del mundo
Los agentes tras las propiedades más excepcionales del mundo publican en JamesEdition.
- Anuncios de Sotheby's, Christie's, BARNES y Engel & Völkers
- Cada anuncio se revisa antes de publicarse
- Conecte directamente con agentes verificados
Al continuar, acepta nuestros Términos y la Política de Privacidad.
brokerages we
partnered with
partnered with