$1,781,141
Villa Almoradí
- 4 Hab.
- 4 Baños
- 5,307 Sqft
- 1.78 Ac lot
- Actualizado: Marzo 27
Sobre la propiedad
La descripción se tradujo automáticamente.
La descripción se muestra en el idioma original.
Phenomenal detached villa with a construction size of almost 500m 2 and a private pool on a plot of approximately 7,000m 2 . This detailed and well maintained gem of a property was designed by the current owners with all of the home’s features carefully chosen to best represent the beautiful architecture. Entering the main entrance hallway, a handmade floor design is presented to replicate a hall
Phenomenal, independent villa with a build size of almost 500m2 and a private swimming pool on a plot of approximately 7,000m2 . This detailed & well kept gem of a property was designed by the current owners with all the features of the house being carefully chosen to best represent the beautiful architecture. Entering the hallway of the main entrance presents a floor design handcrafted to rep
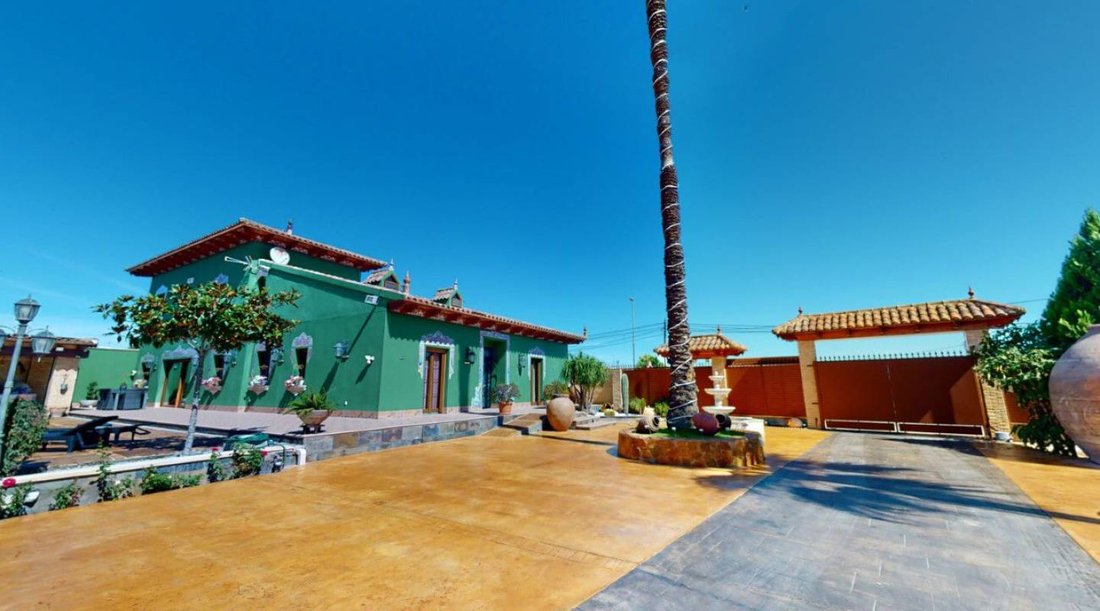
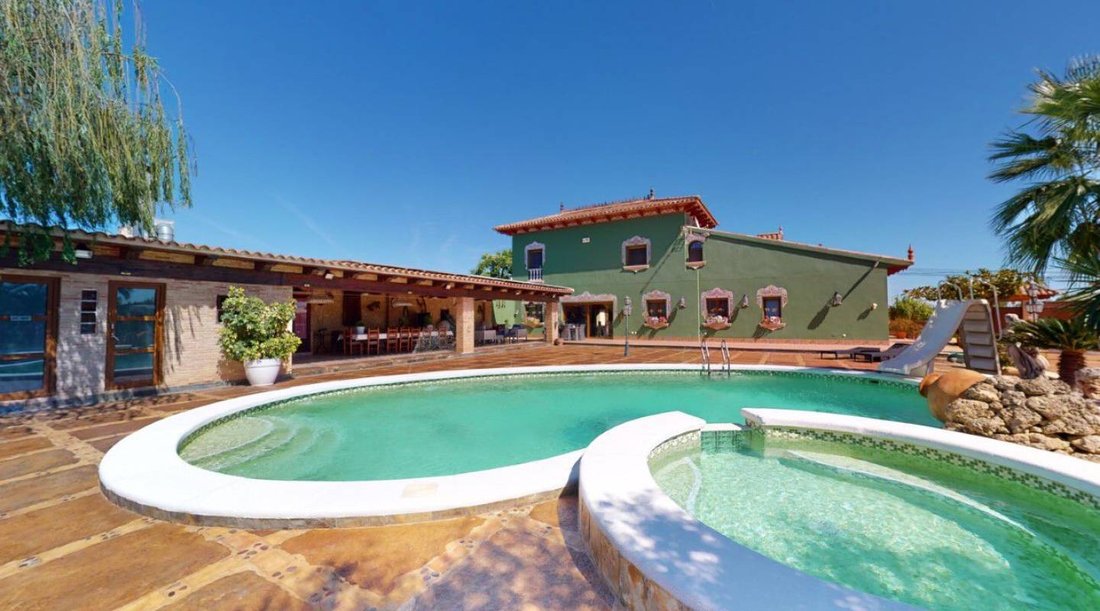
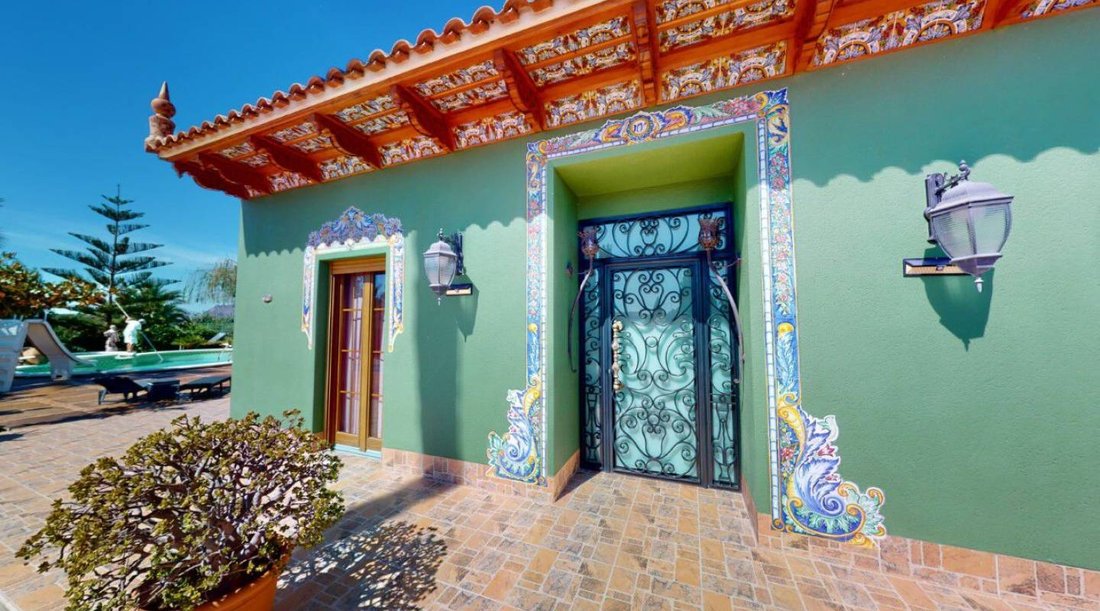
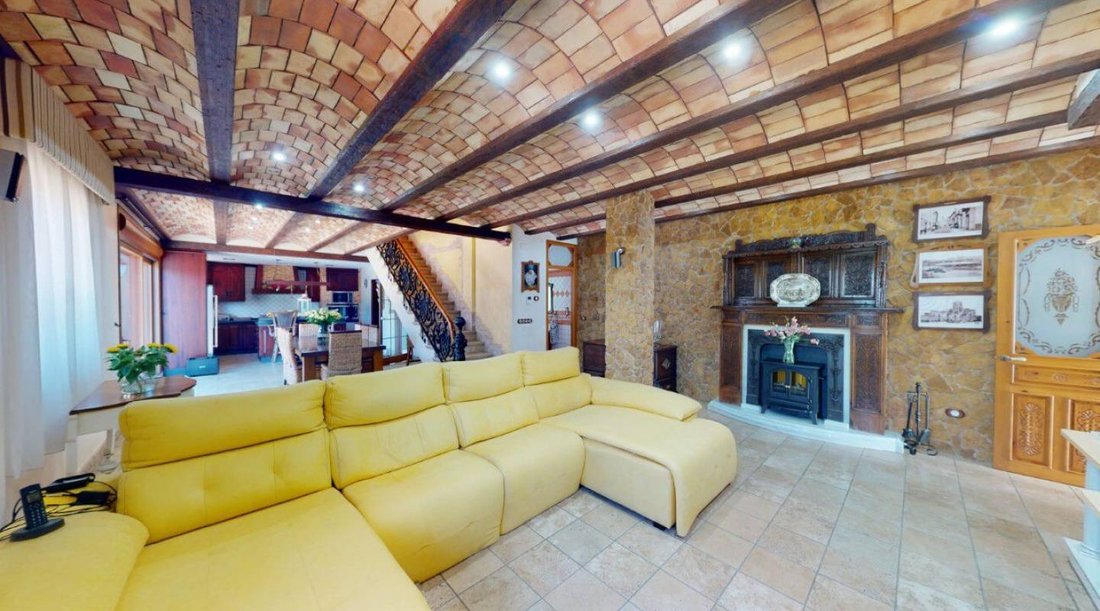
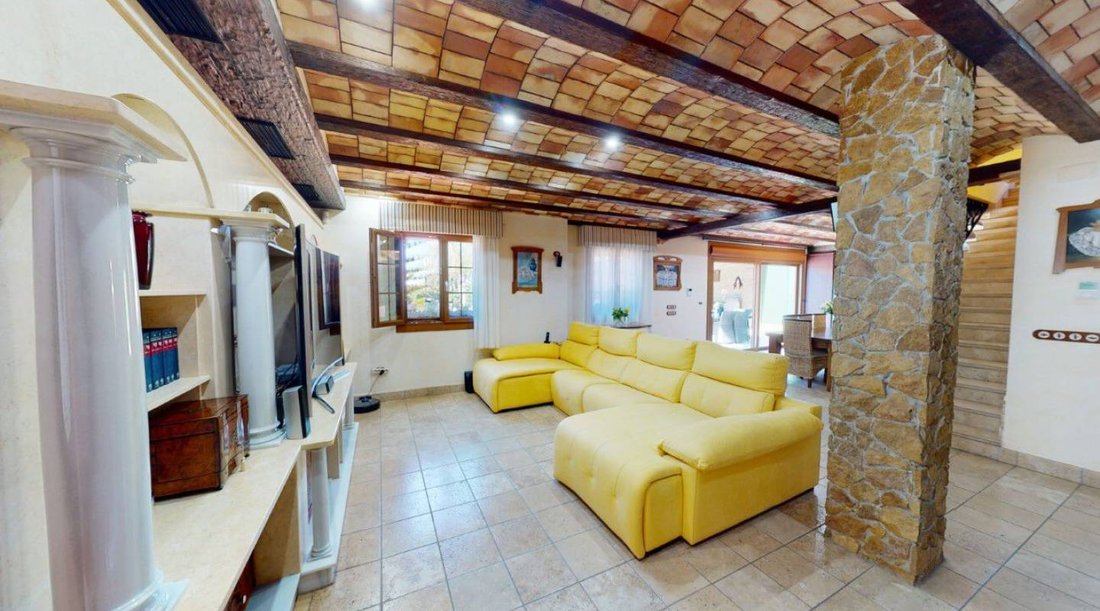
Phenomenal detached villa with a construction size of almost 500m 2 and a private pool on a plot of approximately 7,000m 2 . This detailed and well maintained gem of a property was designed by the current owners with all of the home’s features carefully chosen to best represent the beautiful architecture. Entering the main entrance hallway, a handmade floor design is presented to replicate a hallway from an old Andalusian palace. The ground floor offers 3 large bedrooms, all of them with surprising private bathrooms. Further down, a bright and spacious living room with high quality craftsmanship including a fireplace built around an original Galician piece. Also a dining room, a bathroom (toilet and sink) and a fully equipped open plan kitchen with a large pantry. The first floor offers the master bedroom. The entire floor is dedicated to this room and is divided into 5 areas; The first of which is a living room with a beautiful wall with beautiful views of the Orihuela mountain range, a floating wall TV, a private bathroom with separate bath and shower, a dressing room with plenty of storage space and a safe room! The safe room door is undetectable when closed and its handle is in a secret location for your maximum security. The house itself was raised one and a half meters, thus avoiding humidity and its structure is anti-seismic. All doors are handmade, glass windows are custom designed (which future owners may have changed), all blinds are electric and the property also features marble floors with underground heating, air, CWC windows and Solar panels over the outdoor kitchen producing 13.6kw of electricity. Its privileged exterior of more than 7,000m 2 is divided into 3 main areas; A large terrace accessed through the kitchen door consisting of a laundry room and a large storage room with all large electronic devices to keep the noise level inside to a minimum. A private swimming pool (6m x 12m) with jacuzzi and slide, an external building with storage room, bathroom and a large shower room for the pool, a fully equipped outdoor kitchen with barbecue, a large dining room, a fountain and a driveway with Electric entry gates leading to a garage with space for 3 large vehicles. Finally, the property comes with around 6,500m2 of various orchards and right next to the property there is a stream which the owners use to water the orchard for free. If you would like to see the property in more detail, we have a 360° video tour below. Or call, book a showing with one of our agents and find the home of your dreams today!
Phenomenal, independent villa with a build size of almost 500m2 and a private swimming pool on a plot of approximately 7,000m2 . This detailed & well kept gem of a property was designed by the current owners with all the features of the house being carefully chosen to best represent the beautiful architecture. Entering the hallway of the main entrance presents a floor design handcrafted to replicate a hallway from an old Andalusian palace. The ground-floor offers three large bedrooms all of which have amazing, private en-suites. Further down a bright & spacious living room featuring high quality craftsmanship including a fireplace built around an original Galician piece. Also a dining area, a washroom (toilet & basin) & an open-plan, fully-fitted kitchen, with a large pantry. The first-floor provides the master bedroom. The whole floor is dedicated to this room & is divided into 5 areas, the first of which is a living area with a beautiful statement wall & beautiful views of the mountain range Sierra de Orihuela, a floating wall TV, a private en-suite with separate washroom & shower, a large walk-in wardrobe and a safe room. The safe room door is undetectable when closed & its handle is in a secret location for your ultimate safety. The house itself was elevated a meter and a half thus preventing damp & its structure is anti-seismic. All the doors are handcrafted, the crystal windows are custom designed (which the future owners can have changed), all the shutters are electric & the property also features marble floors with underground heating, air-conditioning, CWC windows & solar panels above the outdoor kitchen that produces 13.6kw of electricity. Its privileged exterior of more than 7,000m2 is divided into 3 main areas; a large terrace accessed via the kitchen door consisting of a utility-room and a huge storage room with all the large electronic devices to keep the noise level indoors to a minimum. A private swimming pool (6m x 12m) with a jacuzzi and a slide, an external building with a storage room, washroom and a large shower room for the pool, an outside fully-fitted kitchen, with barbeque, a large dining area, a fountain and a driveway with electric entrance doors leading to a garage with room for three large vehicles. Finally the property comes with around 6,500m2 of various orchards & just next to the property there is a stream that the owners use to water the orchard for free!
-
Tipo de propiedad
Villa
-
Precio/pie²
$335
Características
- Piscina
- Terraza
- Garaje
- Chimenea
- Cocina exterior
- Jacuzzi
- Vestidor
- Plano de planta 2D
- Vista Panorámica
Características
Lote
- Vista Panorámica
Interior
- Chimenea
- Isla de cocina
- Jacuzzi
- Vestidor
Outdoor
- Terraza
- Aparcamiento
- Piscina
- Garaje
- Cocina exterior
- Espacio de vida al aire libre
- Puerta
Explorar la zona
Almoradi, Alicante, Almoradí, Comunidad Valenciana, España
Ver en Google Maps
Precio por sqft
Bajo
Alto
Se unió hace 7 años
Usted ha preguntado por esta propiedad
El agente se comunicará con usted pronto por
Publicado por
Villas Blanca Real Estate
Ver perfil de la agencia
375
Anuncios
2019
Se unió
Reserva una visita con the agent
Elija una fecha y si prefiere una visita virtual o presencial con el agente.
Fecha preferida
Tipo de tour
Última actualización
Marzo 27
Primera publicación
Mayo 21, 2024
Referencia del anuncio
VE-40123
Propiedades similares cercanas
Nuevos anuncios en Almoradí



Explorar más viviendas en venta
Almoradí, Comunidad Valenciana, España tipos de propiedad
Almoradí, Comunidad Valenciana, España búsquedas populares
- Propiedades con Ascensor en Almoradí, Comunidad Valenciana, España
- Propiedades Vista al Campo de Golf en Almoradí, Comunidad Valenciana, España
- Propiedades Frente al mar en Almoradí, Comunidad Valenciana, España
- Propiedades Propiedad de Inversión en Almoradí, Comunidad Valenciana, España
- Propiedades Ecuestre en Almoradí, Comunidad Valenciana, España
- Propiedades Obras nuevas en Almoradí, Comunidad Valenciana, España
- Propiedades con Sauna en Almoradí, Comunidad Valenciana, España
- Propiedades con Bodega en Almoradí, Comunidad Valenciana, España
- Propiedades Mansión en Almoradí, Comunidad Valenciana, España
- Propiedades Renovado en Almoradí, Comunidad Valenciana, España
- Propiedades Vista al Agua en Almoradí, Comunidad Valenciana, España
Guías e historias relacionadas
La confianza de los mejores brokers del mundo
Los agentes tras las propiedades más excepcionales del mundo publican en JamesEdition.
- Anuncios de Sotheby's, Christie's, BARNES y Engel & Völkers
- Cada anuncio se revisa antes de publicarse
- Conecte directamente con agentes verificados
Al continuar, acepta nuestros Términos y la Política de Privacidad.