$4,702,610
Villa Lumina, Where Architecture Meets Nature At Herdade Da Aroeira
- 6 Hab.
- 7 Baños
- 6,061 Sqft
- 17,481 Sqft lot
- Actualizado: Hoy
Sobre la propiedad
La descripción se tradujo automáticamente.
La descripción se muestra en el idioma original.
VILLA LUMINA
Where architecture meets light, nature and living space
VILLA LUMINA was born from a simple and sophisticated idea: to create a home where natural light, contemporary architecture and the surrounding nature coexist in perfect harmony.
Implanted in a privileged setting between tall pine trees and carefully designed gardens, this villa is distinguished from t
Where architecture meets light, nature and living space
VILLA LUMINA was born from a simple and sophisticated idea: to create a home where natural light, contemporary architecture and the surrounding nature coexist in perfect harmony.
Implanted in a privileged setting between tall pine trees and carefully designed gardens, this villa is distinguished from t
VILLA LUMINA
Where architecture meets light, nature and living space
VILLA LUMINA was born from a simple and sophisticated idea: to create a home where natural light, contemporary architecture and the surrounding nature coexist in perfect harmony.
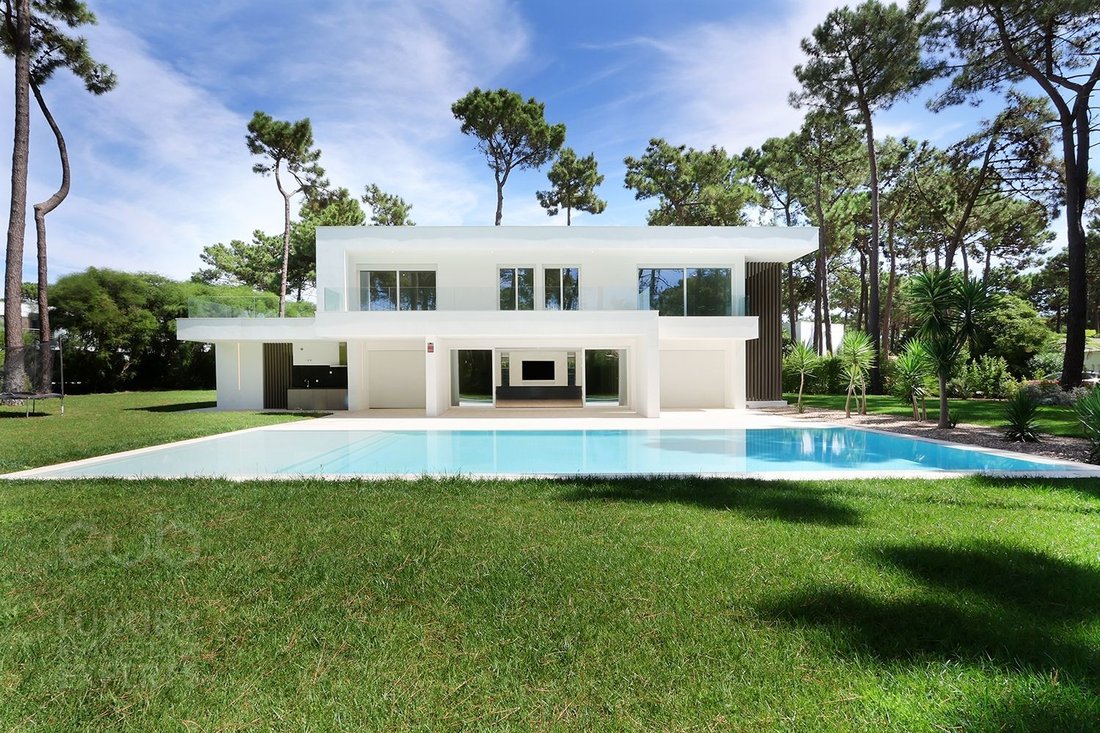
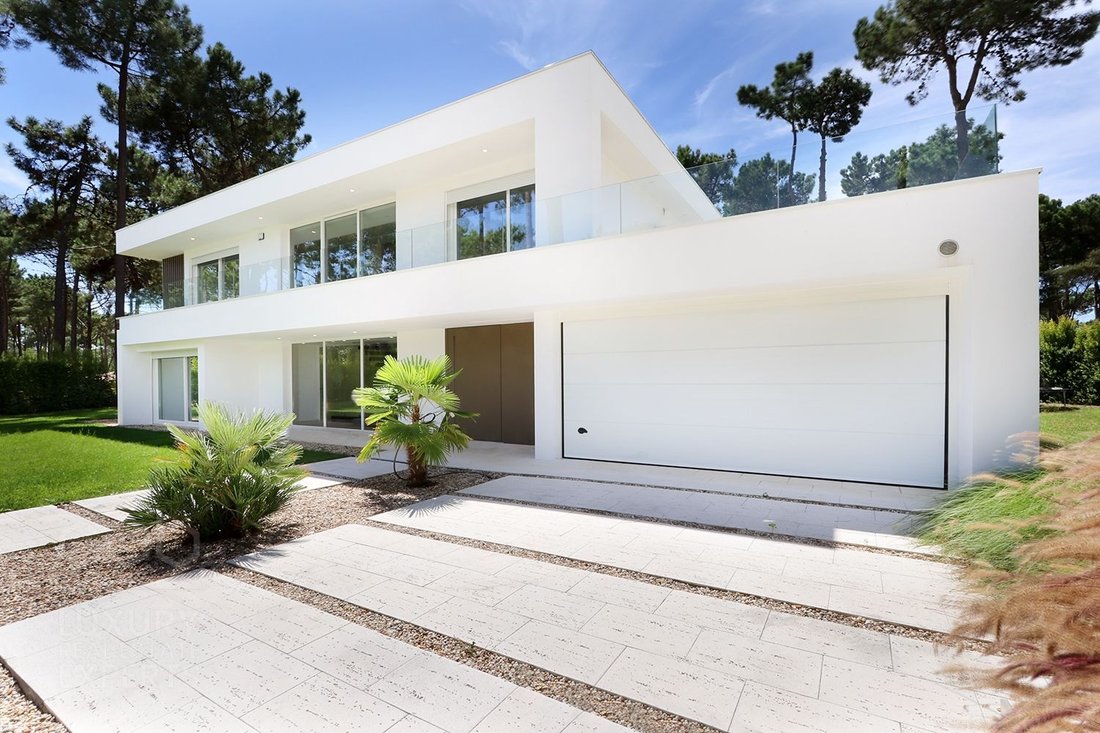
Implanted in a privileged setting between tall pine trees and carefully designed gardens, this villa is distinguished from the first glance by its architecture of pure lines, horizontal volumes and an elegant combination of white, glass and dark elements.
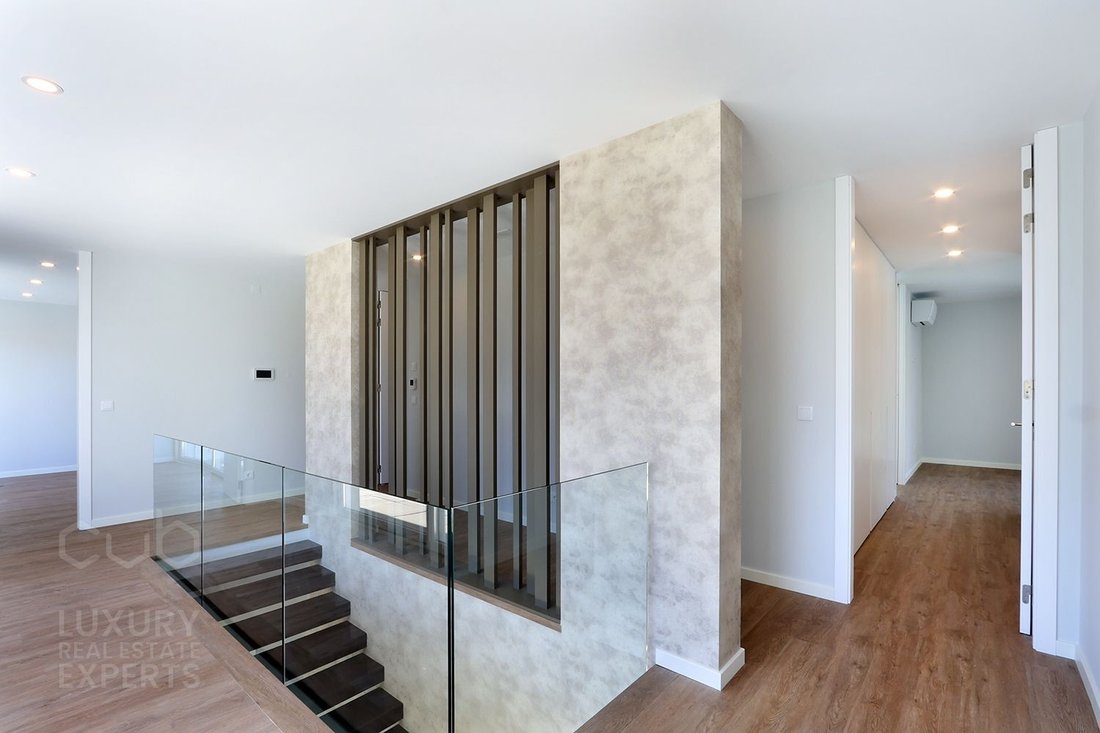
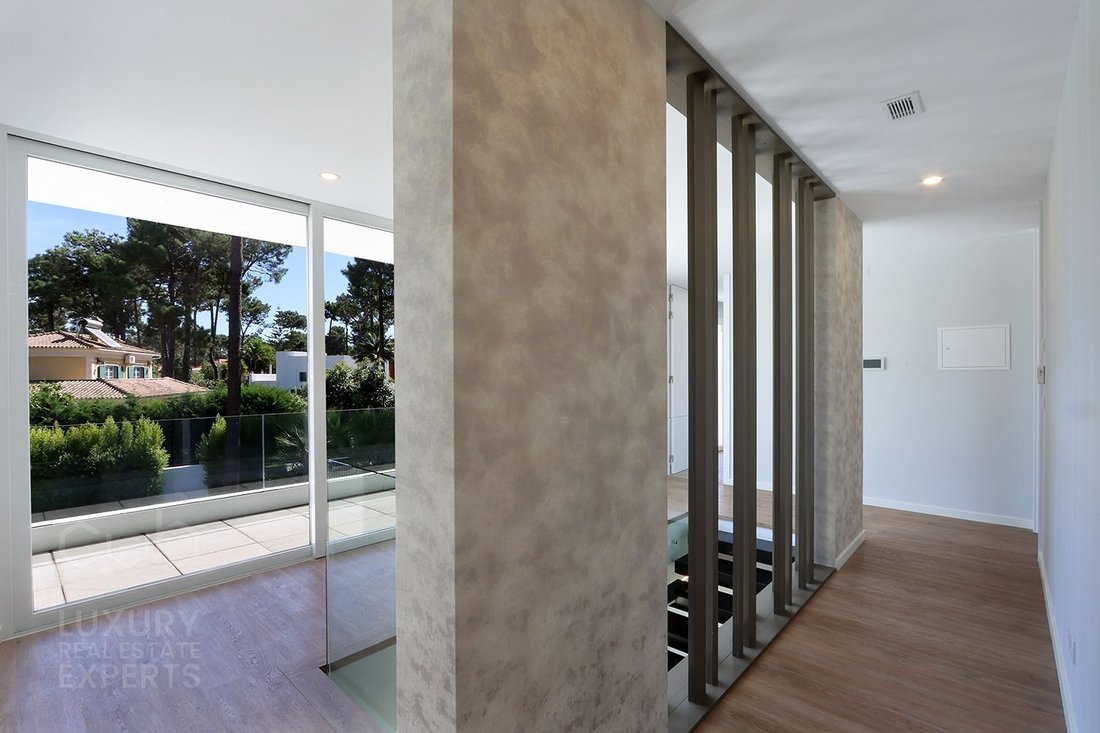
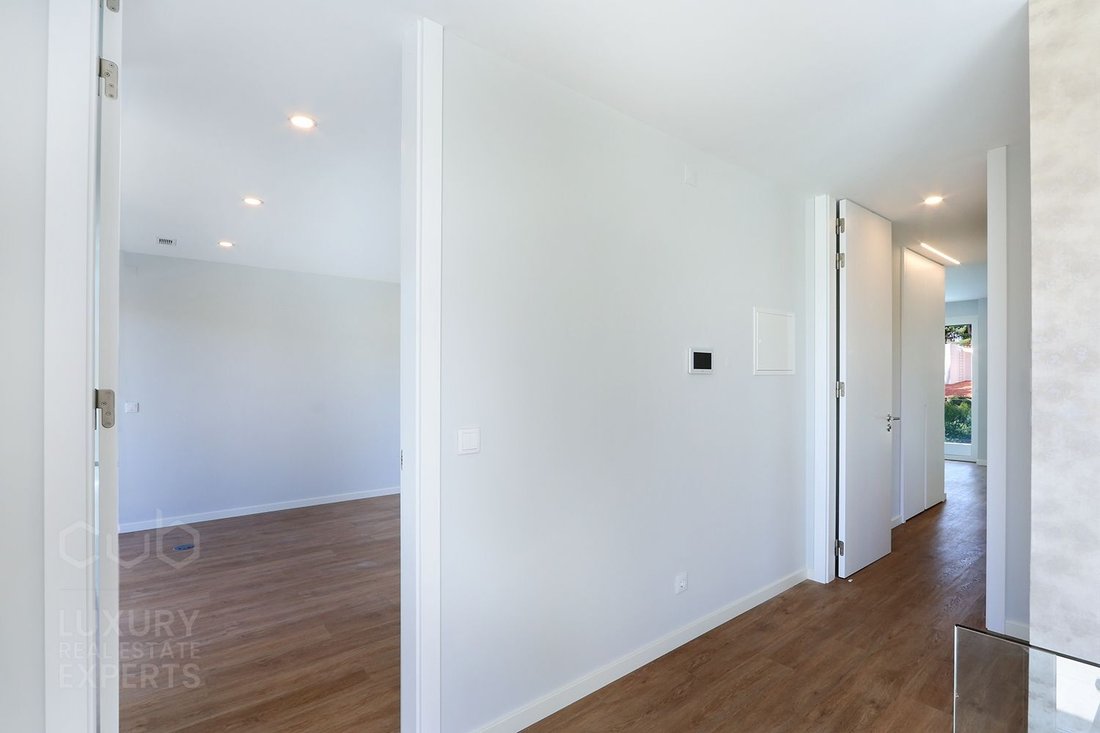
Inside, light is the protagonist. The large glazed surfaces establish a permanent relationship with the garden and the pool, bringing the outdoors in and creating an extraordinary feeling of spaciousness. The spaces have been designed to provide a fluid, contemporary and comfortable living experience.
The social area takes on a particularly generous dimension, with an organization that favors coexistence and connection to the outside. The kitchen, with a contemporary design, combines dark furniture, natural wood and an impressive stone of strong expression, creating a space that is both functional and sophisticated.
On the upper floor, the bedrooms benefit from large windows and access to an extensive balcony, allowing you to start and end the day surrounded by the tranquility of the pine forest. The master suite also stands out for its large walking closet, designed to offer organization and comfort at the level of a luxury residence.
But the experience of VILLA LUMINA extends far beyond the residential areas.
The house has a fully equipped private gym, allowing you to maintain a wellness routine without leaving home, and a private cinema room, created to transform evenings with family or friends into a true cinematic experience.
Outside, the garden envelops the property with an atmosphere of privacy and serenity. The large swimming pool, perfectly integrated into the architecture, is the center of the outdoor space — a place to swim, relax or simply enjoy the long, bright days.
Here, architecture does not compete with nature. It frames it.
The mature pine trees, the Mediterranean vegetation, the large lawns and the water create a private landscape that accompanies all the spaces of the house. From the ground floor to the upper floor, VILLA LUMINA was designed so that light and landscape are part of the everyday experience.
Lumina, because light is present in every detail.
In architecture.
In the interiors.
In the pool water.
In the green of the garden.
And, above all, in the way this house was designed to be lived.
VILLA LUMINA
A contemporary private residence where light, architecture and nature become one.
Where architecture meets light, nature and living space
VILLA LUMINA was born from a simple and sophisticated idea: to create a home where natural light, contemporary architecture and the surrounding nature coexist in perfect harmony.
Implanted in a privileged setting between tall pine trees and carefully designed gardens, this villa is distinguished from the first glance by its architecture of pure lines, horizontal volumes and an elegant combination of white, glass and dark elements.
Inside, light is the protagonist. The large glazed surfaces establish a permanent relationship with the garden and the pool, bringing the outdoors in and creating an extraordinary feeling of spaciousness. The spaces have been designed to provide a fluid, contemporary and comfortable living experience.
The social area takes on a particularly generous dimension, with an organization that favors coexistence and connection to the outside. The kitchen, with a contemporary design, combines dark furniture, natural wood and an impressive stone of strong expression, creating a space that is both functional and sophisticated.
On the upper floor, the bedrooms benefit from large windows and access to an extensive balcony, allowing you to start and end the day surrounded by the tranquility of the pine forest. The master suite also stands out for its large walking closet, designed to offer organization and comfort at the level of a luxury residence.
But the experience of VILLA LUMINA extends far beyond the residential areas.
The house has a fully equipped private gym, allowing you to maintain a wellness routine without leaving home, and a private cinema room, created to transform evenings with family or friends into a true cinematic experience.
Outside, the garden envelops the property with an atmosphere of privacy and serenity. The large swimming pool, perfectly integrated into the architecture, is the center of the outdoor space — a place to swim, relax or simply enjoy the long, bright days.
Here, architecture does not compete with nature. It frames it.
The mature pine trees, the Mediterranean vegetation, the large lawns and the water create a private landscape that accompanies all the spaces of the house. From the ground floor to the upper floor, VILLA LUMINA was designed so that light and landscape are part of the everyday experience.
Lumina, because light is present in every detail.
In architecture.
In the interiors.
In the pool water.
In the green of the garden.
And, above all, in the way this house was designed to be lived.
VILLA LUMINA
A contemporary private residence where light, architecture and nature become one.
-
Tipo de propiedad
Villa
-
Año de construcción
2024
-
Precio/pie²
$776
-
Consumo
A+
Características
Explorar la zona
Herdade da Aroeira, Charneca de Caparica y Sobreda, Portugal
Ver en Google Maps
Precio por sqft
Bajo
Alto
Se unió hace 4 años
Usted ha preguntado por esta propiedad
El agente se comunicará con usted pronto por
Publicado por
21
Anuncios
2022
Se unió
Reserva una visita con the agent
Elija una fecha y si prefiere una visita virtual o presencial con el agente.
Fecha preferida
Tipo de tour
Última actualización
Hoy
Primera publicación
Octubre 9
Referencia del anuncio
CUB_1038
Propiedades similares cercanas
Nuevos anuncios en Aroeira




Explorar más viviendas en venta
Aroeira, Charneca de Caparica y Sobreda, Portugal tipos de propiedad
Aroeira, Charneca de Caparica y Sobreda, Portugal búsquedas populares
- Propiedades Vista al Mar en Aroeira, Charneca de Caparica y Sobreda, Portugal
- Propiedades Vista al Lago en Aroeira, Charneca de Caparica y Sobreda, Portugal
- Propiedades Vista de la ciudad en Aroeira, Charneca de Caparica y Sobreda, Portugal
- Propiedades Vista al Campo de Golf en Aroeira, Charneca de Caparica y Sobreda, Portugal
- Propiedades Cima de una colina en Aroeira, Charneca de Caparica y Sobreda, Portugal
- Propiedades Moderno en Aroeira, Charneca de Caparica y Sobreda, Portugal
- Propiedades con Gimnasio en Aroeira, Charneca de Caparica y Sobreda, Portugal
- Propiedades con Sauna en Aroeira, Charneca de Caparica y Sobreda, Portugal
- Propiedades con Piscina en Aroeira, Charneca de Caparica y Sobreda, Portugal
- Propiedades Frente al Lago en Aroeira, Charneca de Caparica y Sobreda, Portugal
- Propiedades Frente a la Playa en Aroeira, Charneca de Caparica y Sobreda, Portugal
- Propiedades con Piscina cubierta en Aroeira, Charneca de Caparica y Sobreda, Portugal
- Propiedades Vista al Mar en Aroeira, Charneca de Caparica y Sobreda, Portugal
Guías e historias relacionadas
La confianza de los mejores brokers del mundo
Los agentes tras las propiedades más excepcionales del mundo publican en JamesEdition.
- Anuncios de Sotheby's, Christie's, BARNES y Engel & Völkers
- Cada anuncio se revisa antes de publicarse
- Conecte directamente con agentes verificados
Al continuar, acepta nuestros Términos y la Política de Privacidad.