
$1,320,655
Precio reducido en $220,109 el Nov 03, 2026
7-Bedroom House in Aroeira
- 7 Hab.
- 7 Baños
- 4,521 Sqft
- 10,398 Sqft lot
- Actualizado: Noviembre 3
Sobre la propiedad
La descripción se tradujo automáticamente.
La descripción se muestra en el idioma original.
7-BEDROOM HOUSE IN AROEIRA | 2 INDEPENDENT URBAN PLOTS – 966 M²
🏡 SPACE, PRIVACY, AND VERSATILITY IN A PRIME LOCATION
We present this 7-bedroom house, situated in one of Aroeira’s most sought-after residential areas, just minutes from the beaches of Costa da Caparica and Fonte da Telha, as well as the Herdade da Aroeira golf courses.
Built by the current owners and metic
🏡 SPACE, PRIVACY, AND VERSATILITY IN A PRIME LOCATION
We present this 7-bedroom house, situated in one of Aroeira’s most sought-after residential areas, just minutes from the beaches of Costa da Caparica and Fonte da Telha, as well as the Herdade da Aroeira golf courses.
Built by the current owners and metic
7-BEDROOM HOUSE IN AROEIRA | 2 INDEPENDENT URBAN PLOTS – 966 M²
🏡 SPACE, PRIVACY, AND VERSATILITY IN A PRIME LOCATION
We present this 7-bedroom house, situated in one of Aroeira’s most sought-after residential areas, just minutes from the beaches of Costa da Caparica and Fonte da Telha, as well as the Herdade da Aroeira golf courses.
Built by the current owners and meticulously maintained over the years, the property stands out for its generous proportions, excellent natural light, and versatile layout.
It is in good condition—though it would benefit from aesthetic updates and some improvements—offering an excellent opportunity for those seeking a spacious home to modernize and customize to their own taste.
⏺️ TWO INDEPENDENT URBAN PLOTS – 966 M²
A key feature distinguishing this property is that it comprises two adjoining urban plots with separate documentation, totaling 966 m²:
🔹 Main plot – 646 m²
Where the 7-bedroom house is situated, distributed across three floors.
🔹 Secondary plot – 320 m²
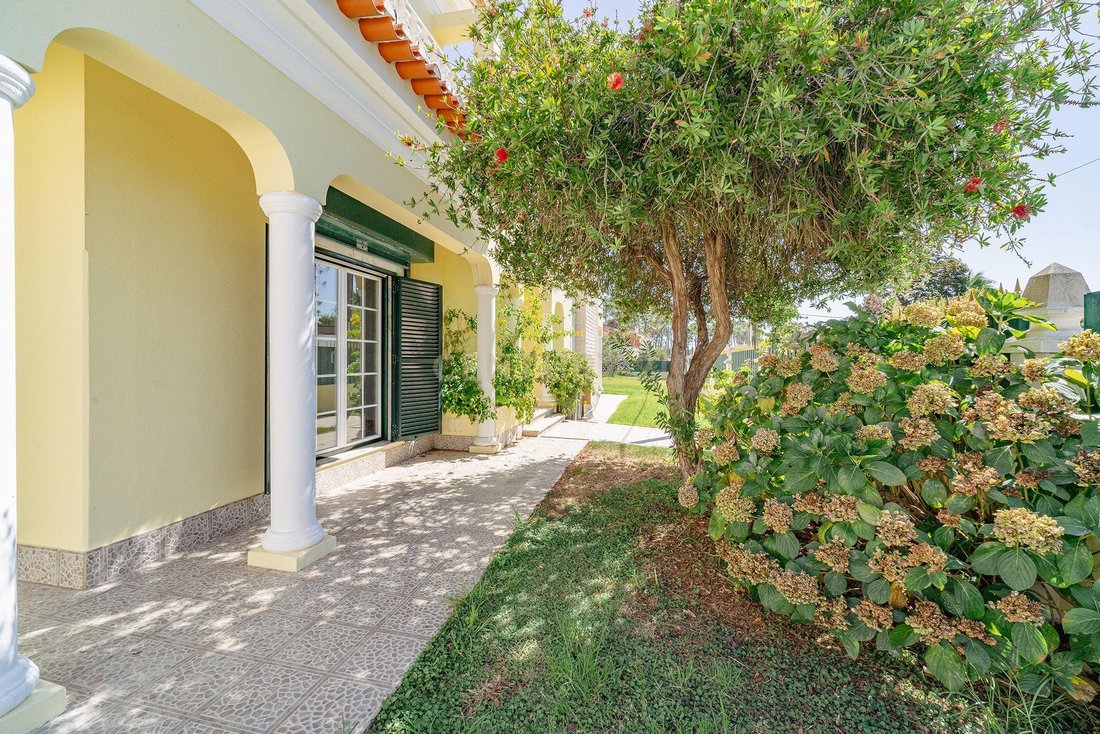
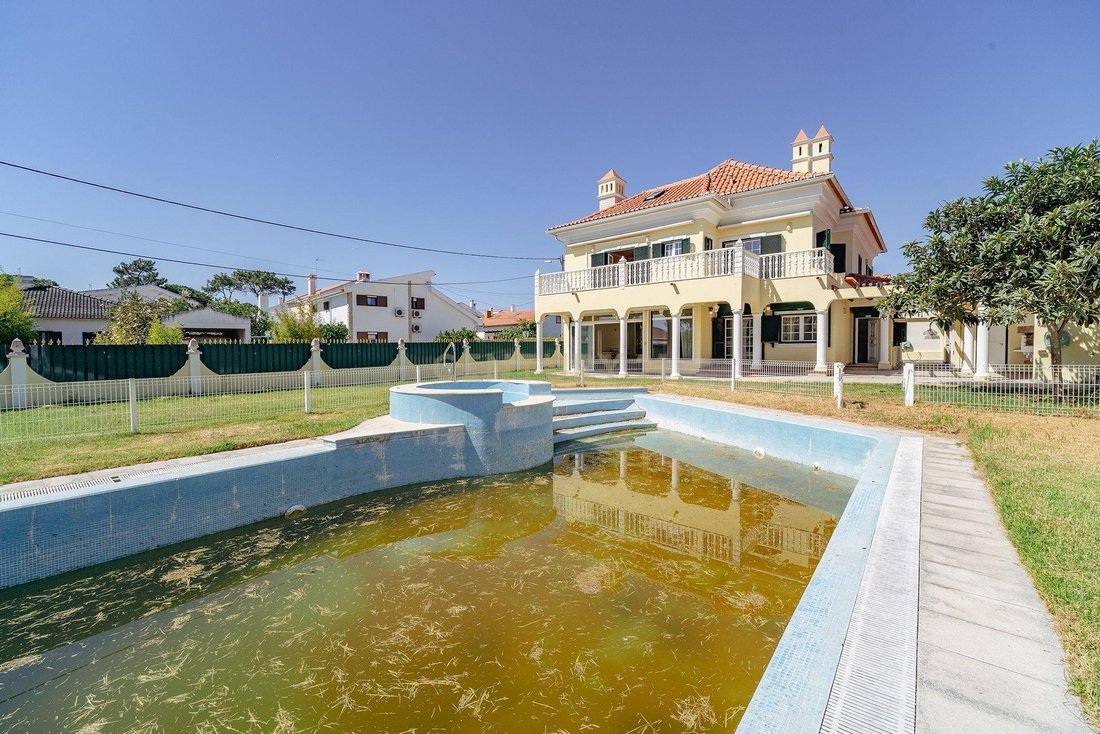
Currently integrated as a leisure area, featuring a large swimming pool and a pleasant garden, providing a greater sense of openness and privacy to the outdoor space.
⏺️ HOUSE LAYOUT
GROUND FLOOR – SOCIAL AREA
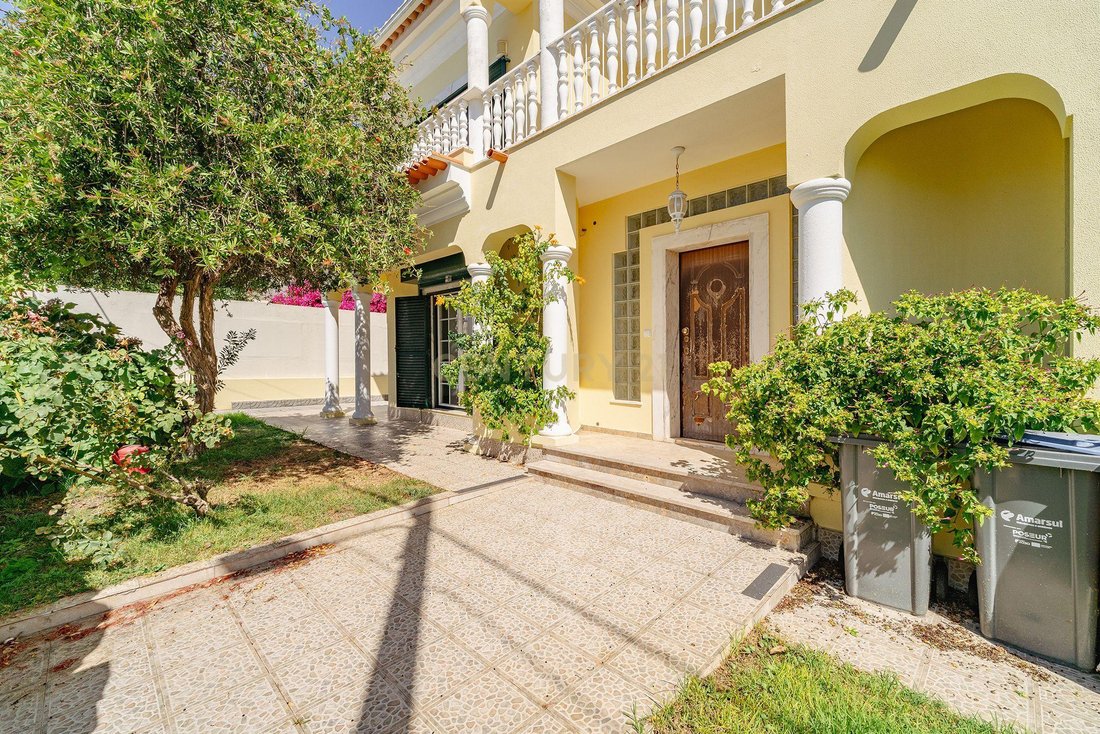
Entrance hall; spacious living and dining room with a traditional fireplace, southeast orientation, and garden views; kitchen; 1 en-suite bedroom; 1 bedroom/office; and 2 bathrooms.
FIRST FLOOR – PRIVATE AREA
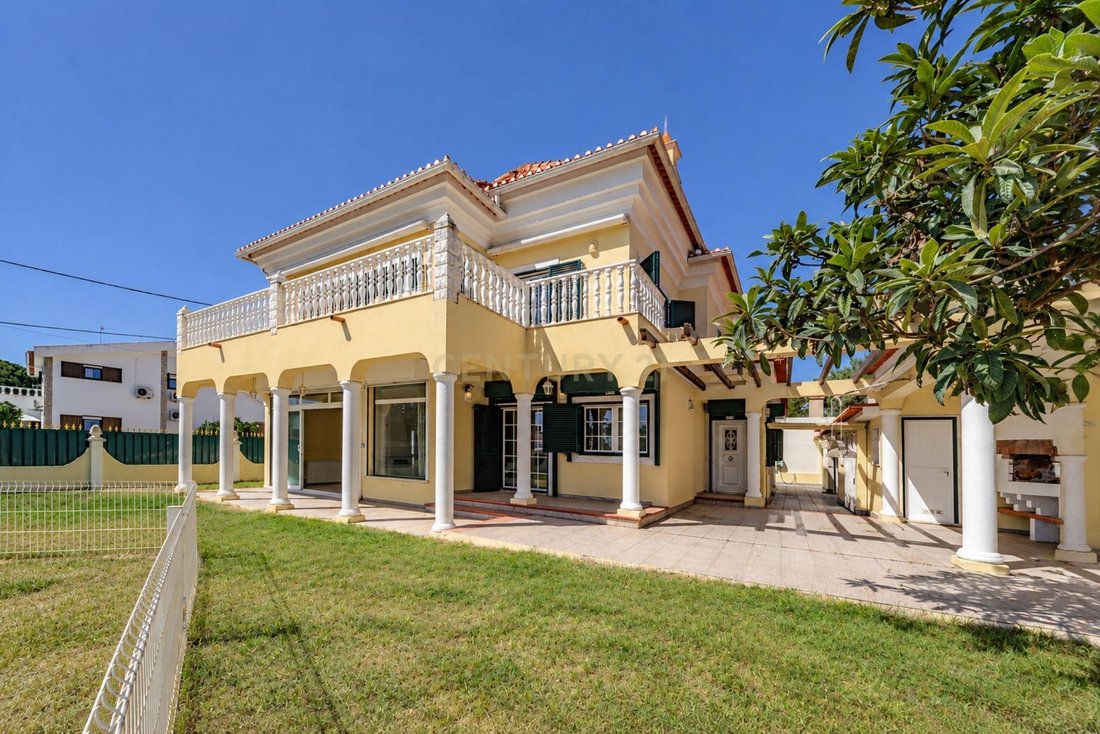
Features 5 bedrooms/rooms, including one en-suite, and 3 bathrooms. Two bedrooms and the hallway provide access to spacious balconies, while the master suite and another room open onto a generous terrace—ideal for creating a private lounge area.
FLOOR 2 – ATTIC
A spacious, versatile area featuring excellent natural light through Velux windows, a bathroom, and a storage space. It could be adapted into a home cinema, gym, game room, office, guest suite, or master suite.
⏺️ COMFORT AND AMENITIES
The house features central heating, air conditioning in the master suite, double glazing, tilt-and-turn windows, electric shutters, traditional shutters, and motorized security grilles.
It also boasts a private borehole—a significant asset for maintaining the outdoor areas.
⏺️ GARDEN, POOL, AND LEISURE
The size of the outdoor space allows for the creation of various leisure and social areas, providing an excellent setting for hosting family and friends.
In addition to a swimming pool set within a spacious garden, the outdoor area includes a barbecue and wood-fired oven, a dining and social area, a pantry, an outdoor bathroom, a laundry room, a technical area, a storage room, and parking for three vehicles.
⏺️ LIVING IN AROEIRA
A location that combines tranquility and nature with proximity to Lisbon.
The beaches of Costa da Caparica and Fonte da Telha, as well as golf courses, restaurants, supermarkets, shops, pharmacies, gyms, and various services, are just minutes away.
The surrounding area also features prestigious educational institutions such as Colégio Guadalupe, Colégio Campo de Flores, and Almada International School.
Excellent access to the A2 highway and the 25 de Abril Bridge ensures a quick connection to Lisbon and Humberto Delgado Airport.
🏡 A PROPERTY WITH ROOM TO LIVE AND POTENTIAL FOR APPRECIATION
With 7 bedrooms, three floors, and spacious indoor and outdoor areas, this property is ideal for those seeking a large family home in Aroeira—close to beaches and golf courses—offering space, privacy, and potential for value appreciation.
📲 Contact me for more information or to schedule a viewing.
🏡 SPACE, PRIVACY, AND VERSATILITY IN A PRIME LOCATION
We present this 7-bedroom house, situated in one of Aroeira’s most sought-after residential areas, just minutes from the beaches of Costa da Caparica and Fonte da Telha, as well as the Herdade da Aroeira golf courses.
Built by the current owners and meticulously maintained over the years, the property stands out for its generous proportions, excellent natural light, and versatile layout.
It is in good condition—though it would benefit from aesthetic updates and some improvements—offering an excellent opportunity for those seeking a spacious home to modernize and customize to their own taste.
⏺️ TWO INDEPENDENT URBAN PLOTS – 966 M²
A key feature distinguishing this property is that it comprises two adjoining urban plots with separate documentation, totaling 966 m²:
🔹 Main plot – 646 m²
Where the 7-bedroom house is situated, distributed across three floors.
🔹 Secondary plot – 320 m²
Currently integrated as a leisure area, featuring a large swimming pool and a pleasant garden, providing a greater sense of openness and privacy to the outdoor space.
⏺️ HOUSE LAYOUT
GROUND FLOOR – SOCIAL AREA
Entrance hall; spacious living and dining room with a traditional fireplace, southeast orientation, and garden views; kitchen; 1 en-suite bedroom; 1 bedroom/office; and 2 bathrooms.
FIRST FLOOR – PRIVATE AREA
Features 5 bedrooms/rooms, including one en-suite, and 3 bathrooms. Two bedrooms and the hallway provide access to spacious balconies, while the master suite and another room open onto a generous terrace—ideal for creating a private lounge area.
FLOOR 2 – ATTIC
A spacious, versatile area featuring excellent natural light through Velux windows, a bathroom, and a storage space. It could be adapted into a home cinema, gym, game room, office, guest suite, or master suite.
⏺️ COMFORT AND AMENITIES
The house features central heating, air conditioning in the master suite, double glazing, tilt-and-turn windows, electric shutters, traditional shutters, and motorized security grilles.
It also boasts a private borehole—a significant asset for maintaining the outdoor areas.
⏺️ GARDEN, POOL, AND LEISURE
The size of the outdoor space allows for the creation of various leisure and social areas, providing an excellent setting for hosting family and friends.
In addition to a swimming pool set within a spacious garden, the outdoor area includes a barbecue and wood-fired oven, a dining and social area, a pantry, an outdoor bathroom, a laundry room, a technical area, a storage room, and parking for three vehicles.
⏺️ LIVING IN AROEIRA
A location that combines tranquility and nature with proximity to Lisbon.
The beaches of Costa da Caparica and Fonte da Telha, as well as golf courses, restaurants, supermarkets, shops, pharmacies, gyms, and various services, are just minutes away.
The surrounding area also features prestigious educational institutions such as Colégio Guadalupe, Colégio Campo de Flores, and Almada International School.
Excellent access to the A2 highway and the 25 de Abril Bridge ensures a quick connection to Lisbon and Humberto Delgado Airport.
🏡 A PROPERTY WITH ROOM TO LIVE AND POTENTIAL FOR APPRECIATION
With 7 bedrooms, three floors, and spacious indoor and outdoor areas, this property is ideal for those seeking a large family home in Aroeira—close to beaches and golf courses—offering space, privacy, and potential for value appreciation.
📲 Contact me for more information or to schedule a viewing.
-
Tipo de propiedad
Villa
-
Año de construcción
2003
-
Precio/pie²
$292
Características
Explorar la zona
Rua dos Lobitos n 77, Aroeira, Charneca de Caparica y Sobreda, Portugal
Ver en Google Maps
Precio por sqft
Bajo
Alto
Se unió hace 4 años
Usted ha preguntado por esta propiedad
El agente se comunicará con usted pronto por
Publicado por
21
Anuncios
2022
Se unió
Reserva una visita con the agent
Elija una fecha y si prefiere una visita virtual o presencial con el agente.
Fecha preferida
Tipo de tour
Última actualización
Noviembre 3
Primera publicación
Octubre 1
Referencia del anuncio
C0475-00648
Propiedades similares cercanas
Nuevos anuncios en Aroeira

Explorar más viviendas en venta
Aroeira, Charneca de Caparica y Sobreda, Portugal tipos de propiedad
Aroeira, Charneca de Caparica y Sobreda, Portugal búsquedas populares
- Propiedades Vista al Mar en Aroeira, Charneca de Caparica y Sobreda, Portugal
- Propiedades Vista al Lago en Aroeira, Charneca de Caparica y Sobreda, Portugal
- Propiedades Vista de la ciudad en Aroeira, Charneca de Caparica y Sobreda, Portugal
- Propiedades Vista al Campo de Golf en Aroeira, Charneca de Caparica y Sobreda, Portugal
- Propiedades Moderno en Aroeira, Charneca de Caparica y Sobreda, Portugal
- Propiedades con Gimnasio en Aroeira, Charneca de Caparica y Sobreda, Portugal
- Propiedades con Sauna en Aroeira, Charneca de Caparica y Sobreda, Portugal
- Propiedades con Piscina en Aroeira, Charneca de Caparica y Sobreda, Portugal
- Propiedades Frente al Lago en Aroeira, Charneca de Caparica y Sobreda, Portugal
- Propiedades Frente a la Playa en Aroeira, Charneca de Caparica y Sobreda, Portugal
- Propiedades con Piscina cubierta en Aroeira, Charneca de Caparica y Sobreda, Portugal
- Propiedades Vista al Mar en Aroeira, Charneca de Caparica y Sobreda, Portugal
Guías e historias relacionadas
La confianza de los mejores brokers del mundo
Los agentes tras las propiedades más excepcionales del mundo publican en JamesEdition.
- Anuncios de Sotheby's, Christie's, BARNES y Engel & Völkers
- Cada anuncio se revisa antes de publicarse
- Conecte directamente con agentes verificados
Al continuar, acepta nuestros Términos y la Política de Privacidad.