

$841,058
Upon Entering, The 40sqm Open Plan Living Area Immediately Stands Out, Offering Views Of The Garden
- 3 Hab.
- 3 Baños
- 1,400 Sqft
- 3,520 Sqft lot
- Actualizado: Septiembre 4
- 1
Sobre la propiedad
La descripción se tradujo automáticamente.
La descripción se muestra en el idioma original.
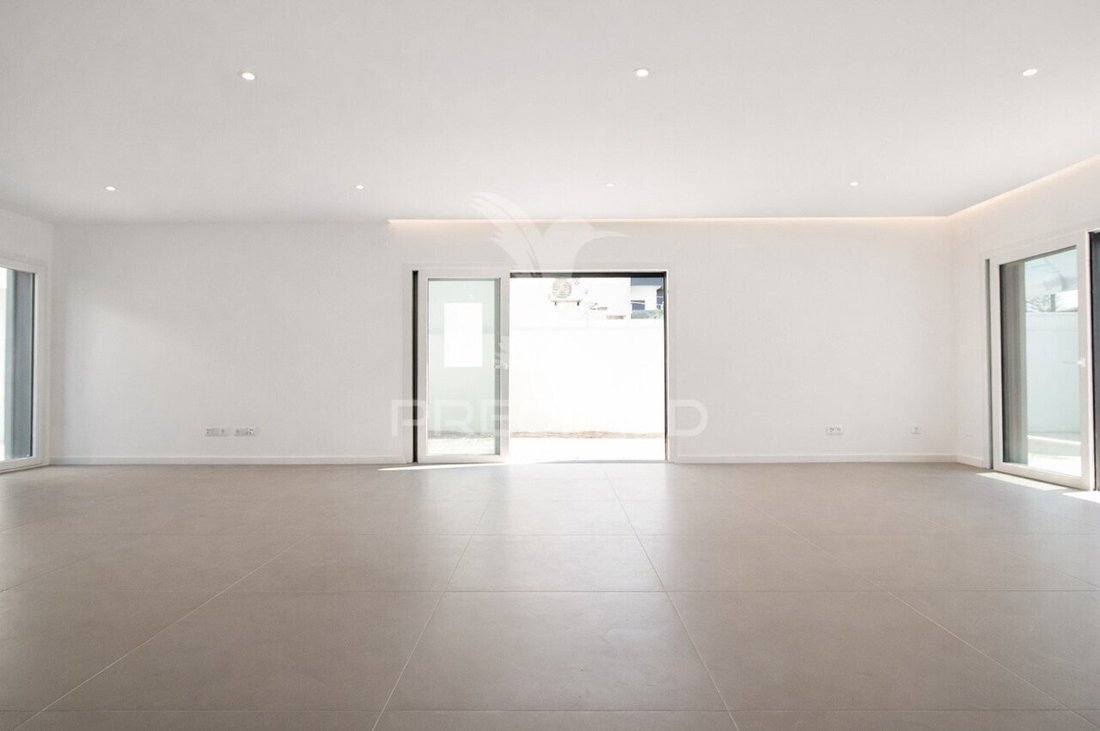
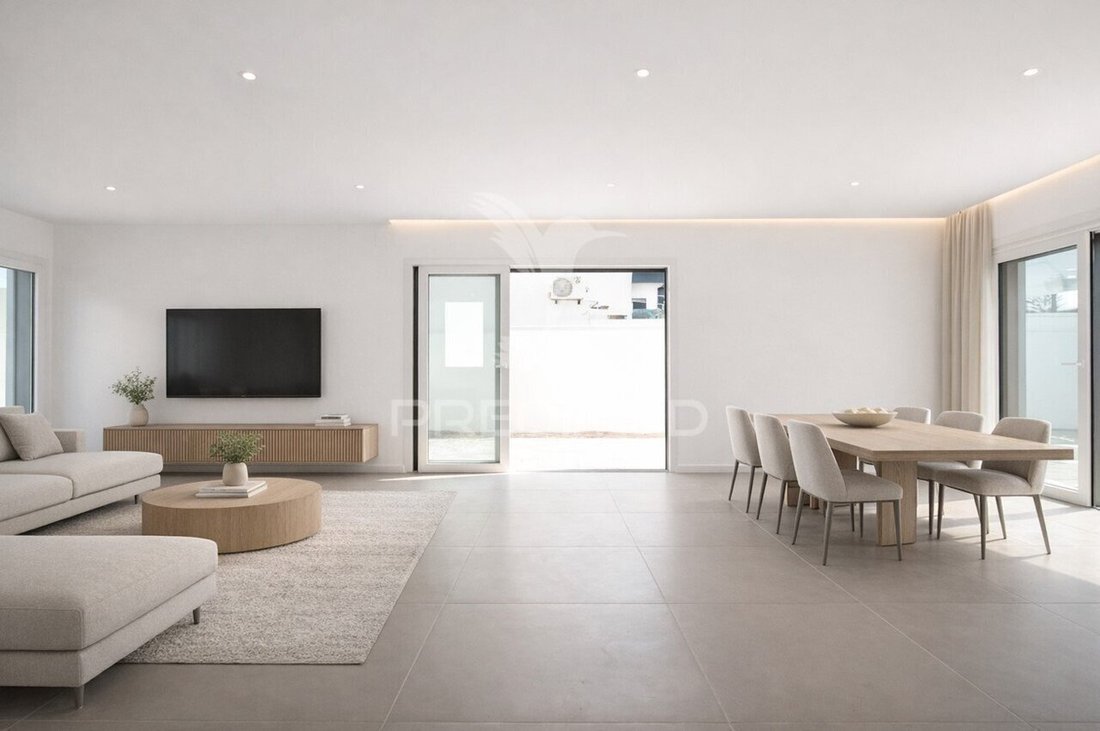
Upon entering, the 40sqm open-plan living area immediately stands out, offering views of the garden and the pool. The kitchen, featuring a peninsula, integrates naturally into this space, providing functionality both for meal preparation and social moments. On this floor, there is also a guest bathroom and a custom-built cabinet under the staircase, making efficient use of the space for additional
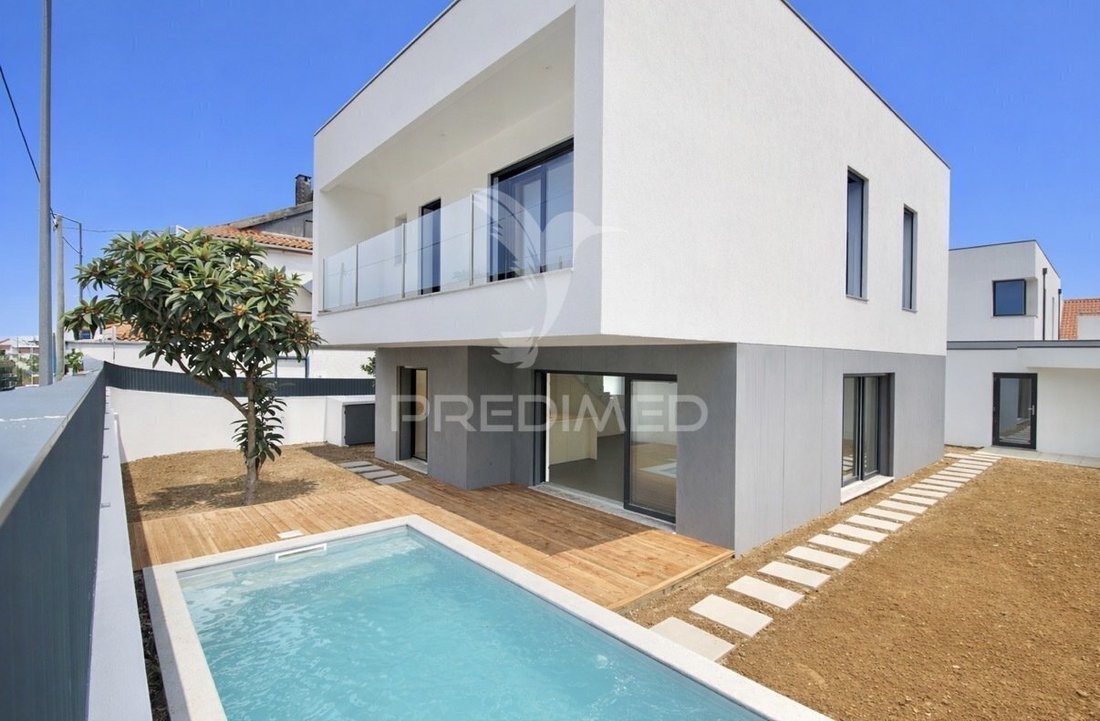
Upon entering, the 40sqm open-plan living area immediately stands out, offering views of the garden and the pool. The kitchen, featuring a peninsula, integrates naturally into this space, providing functionality both for meal preparation and social moments. On this floor, there is also a guest bathroom and a custom-built cabinet under the staircase, making efficient use of the space for additional storage. Outside, the pool provides refreshing moments on warmer days, while the surrounding leisure area creates ideal spaces for relaxing, socializing, and enjoying the outdoors, whether with family or friends. The property also includes a 16sqm garage, which features a laundry area, as well as an additional parking space for a second vehicle. On the first floor, you will find: • A 17sqm suite, with built-in wardrobe, full bathroom, and private balcony; • Two bedrooms, measuring 13 and 14sqm, both with built-in wardrobes; • A full bathroom supporting the bedrooms; The house is equipped with air conditioning, video intercom, security door, PVC windows with double glazing, and electric shutters, ensuring not only thermal and acoustic comfort but also security and efficiency. In terms of construction, thermal block and 6 and 8 cm external insulation (capoto) were used. Solar panels further ensure greater sustainability and energy efficiency. 300 m from Herdade da Aroeira; 2 minutes from Aldi; 2 minutes from the beaches; 15 minutes from Lisbon; Close to schools, private colleges, restaurants, shops, and other services. Note: Some images feature decoration created through virtual staging using Artificial Intelligence, used exclusively for illustrative purposes to demonstrate the potential use and ambiance of the spaces. (ref PD-057045)
-
Tipo de propiedad
Casa
-
Año de construcción
2025
-
Precio/pie²
$601
Características
Explorar la zona
Aroeira, Charneca de Caparica y Sobreda, Portugal
Ver en Google Maps
Precio por sqft
Bajo
Alto
Se unió hace 3 años
Usted ha preguntado por esta propiedad
El agente se comunicará con usted pronto por
Publicado por
1130
Anuncios
2023
Se unió
Reserva una visita con the agent
Elija una fecha y si prefiere una visita virtual o presencial con el agente.
Fecha preferida
Tipo de tour
Última actualización
Septiembre 4
Primera publicación
Diciembre 14, 2025
Referencia del anuncio
-11971450921
Propiedades similares cercanas
Nuevos anuncios en Aroeira





Explorar más viviendas en venta
Aroeira, Charneca de Caparica y Sobreda, Portugal tipos de propiedad
Aroeira, Charneca de Caparica y Sobreda, Portugal búsquedas populares
- Propiedades Vista al Mar en Aroeira, Charneca de Caparica y Sobreda, Portugal
- Propiedades Vista al Lago en Aroeira, Charneca de Caparica y Sobreda, Portugal
- Propiedades Vista de la ciudad en Aroeira, Charneca de Caparica y Sobreda, Portugal
- Propiedades Vista al Campo de Golf en Aroeira, Charneca de Caparica y Sobreda, Portugal
- Propiedades Cima de una colina en Aroeira, Charneca de Caparica y Sobreda, Portugal
- Propiedades Moderno en Aroeira, Charneca de Caparica y Sobreda, Portugal
- Propiedades con Gimnasio en Aroeira, Charneca de Caparica y Sobreda, Portugal
- Propiedades con Sauna en Aroeira, Charneca de Caparica y Sobreda, Portugal
- Propiedades con Piscina en Aroeira, Charneca de Caparica y Sobreda, Portugal
- Propiedades Frente al Lago en Aroeira, Charneca de Caparica y Sobreda, Portugal
- Propiedades Frente a la Playa en Aroeira, Charneca de Caparica y Sobreda, Portugal
- Propiedades con Piscina cubierta en Aroeira, Charneca de Caparica y Sobreda, Portugal
- Propiedades Vista al Mar en Aroeira, Charneca de Caparica y Sobreda, Portugal
Guías e historias relacionadas
La confianza de los mejores brokers del mundo
Los agentes tras las propiedades más excepcionales del mundo publican en JamesEdition.
- Anuncios de Sotheby's, Christie's, BARNES y Engel & Völkers
- Cada anuncio se revisa antes de publicarse
- Conecte directamente con agentes verificados
Al continuar, acepta nuestros Términos y la Política de Privacidad.