$2,995,104
Proyecto De Villa Contemporánea En Javea
- 5 Hab.
- 5 Baños
- 6,136 Sqft
- 33,056 Sqft lot
- Actualizado: Octubre 3
- 6
Sobre la propiedad
La descripción se tradujo automáticamente.
La descripción se muestra en el idioma original.
Villa India | Finca contemporánea llave en mano en el Parque Natural del Montgó, Jávea
Totalmente licenciado y listo para la construcción, con inicio inmediato y finalización estimada en un plazo de 15 a 18 meses.
Con el impresionante telón de fondo del Parque Natural del Montgó de Jávea, Villa India es una exclusiva residencia de nueva construcción llave en mano que ofrece una p
Totalmente licenciado y listo para la construcción, con inicio inmediato y finalización estimada en un plazo de 15 a 18 meses.
Con el impresionante telón de fondo del Parque Natural del Montgó de Jávea, Villa India es una exclusiva residencia de nueva construcción llave en mano que ofrece una p
Villa India | Turnkey Contemporary Estate at the Montgó Natural Park, Jávea
Fully licensed and construction-ready, with immediate start and estimated completion within 15–18 months.
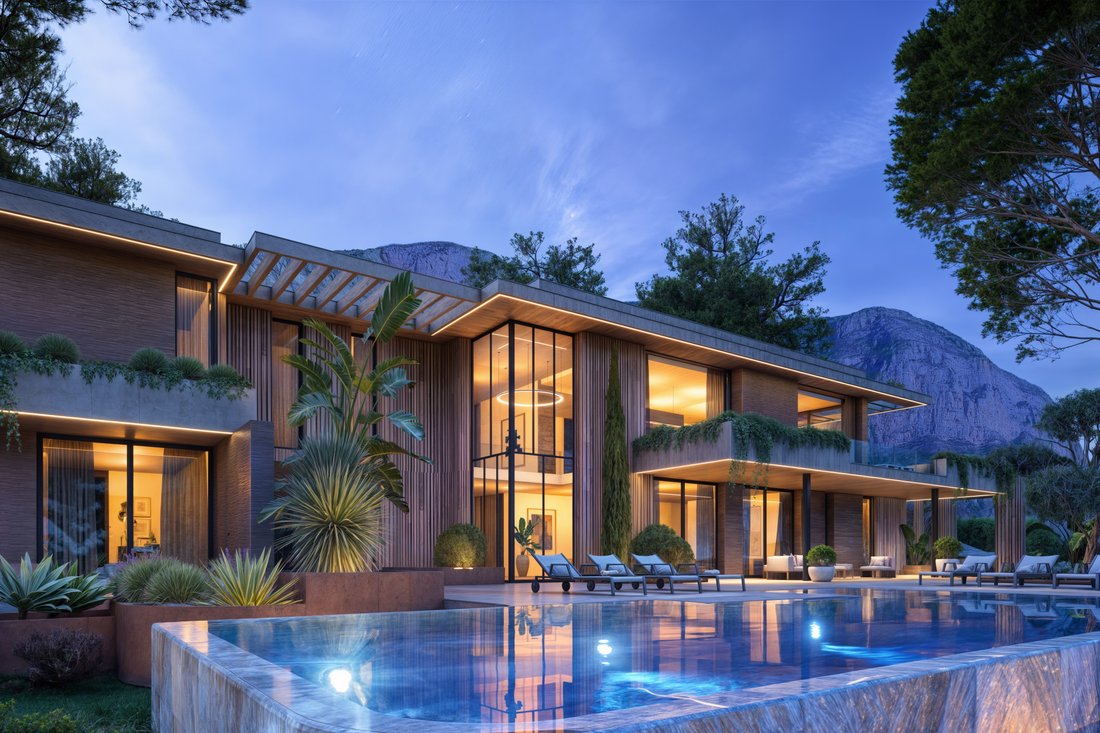
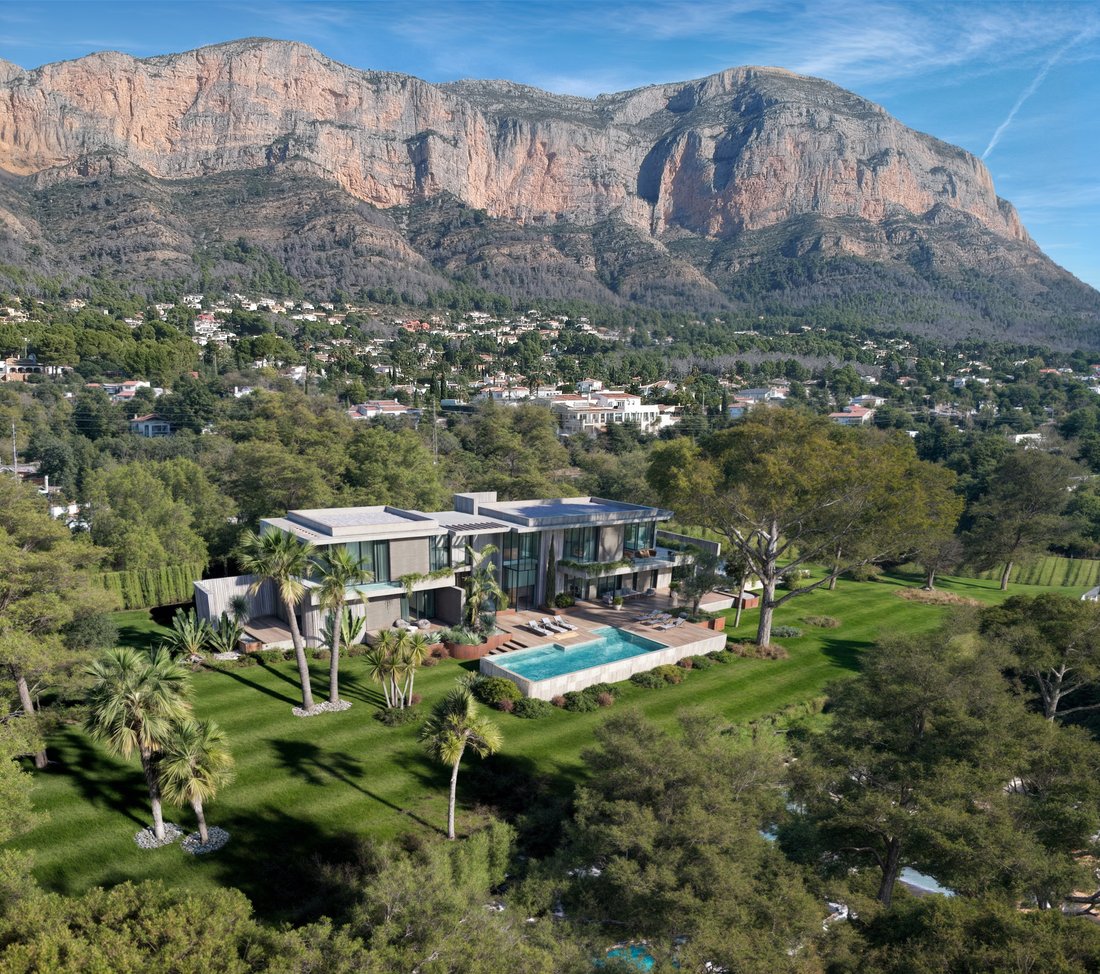
Set against the impressive backdrop of Jávea’s Montgó Natural Park, Villa India is an exclusive turnkey new-build residence offering exceptional privacy on a generous 3,079 m² south-facing private plo
Fully licensed and construction-ready, with immediate start and estimated completion within 15–18 months.
Set against the impressive backdrop of Jávea’s Montgó Natural Park, Villa India is an exclusive turnkey new-build residence offering exceptional privacy on a generous 3,079 m² south-facing private plo
Villa India | Finca contemporánea llave en mano en el Parque Natural del Montgó, Jávea
Totalmente licenciado y listo para la construcción, con inicio inmediato y finalización estimada en un plazo de 15 a 18 meses.
Con el impresionante telón de fondo del Parque Natural del Montgó de Jávea, Villa India es una exclusiva residencia de nueva construcción llave en mano que ofrece una privacidad excepcional en una generosa parcela privada de 3.079 m² orientada al sur.
Una de las principales ventajas de la propiedad es que la licencia de construcción ya ha sido aprobada en su totalidad. El diseño arquitectónico, los planos técnicos y la preparación del proyecto están completos, lo que permite que la construcción comience de inmediato y evita el largo proceso de planificación y obtención de permisos que normalmente implica el desarrollo de una nueva villa en Jávea.
El tiempo estimado de construcción es de aproximadamente 15 a 18 meses desde el inicio de la construcción.
La visión arquitectónica
Villa India ofrece aproximadamente 570 m² de área total construida y 352 m² de espacio habitable, distribuidos en dos niveles y diseñados en torno a la luz natural, la privacidad y una perfecta vida mediterránea interior y exterior.
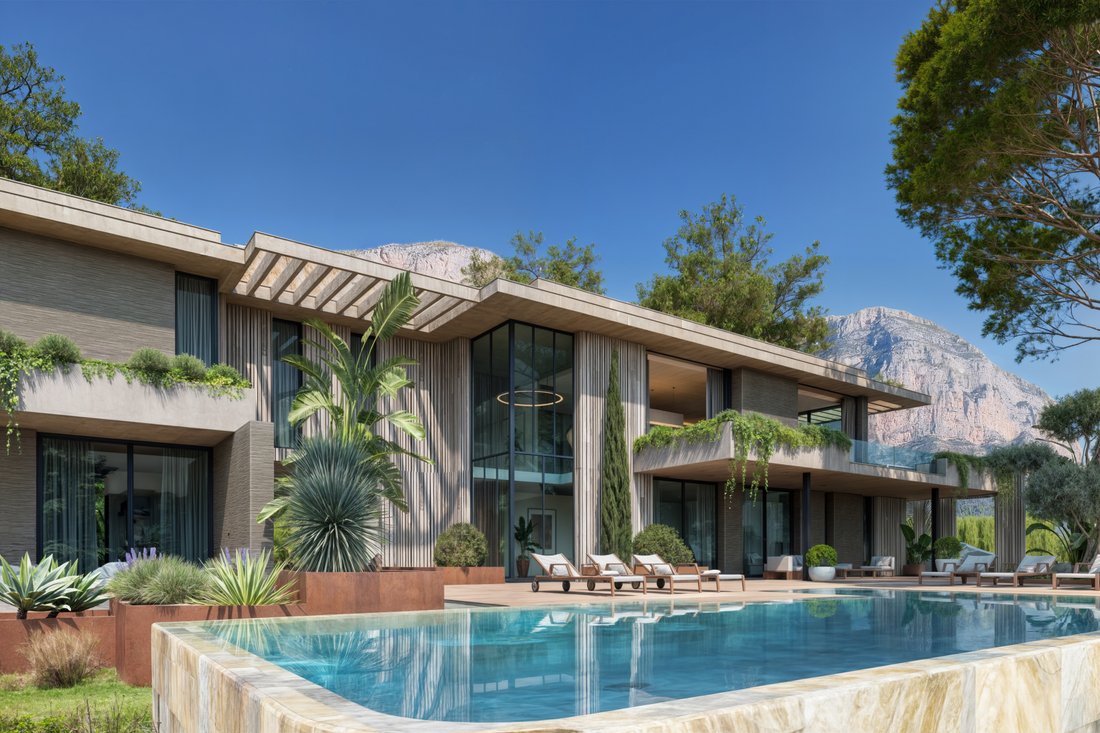
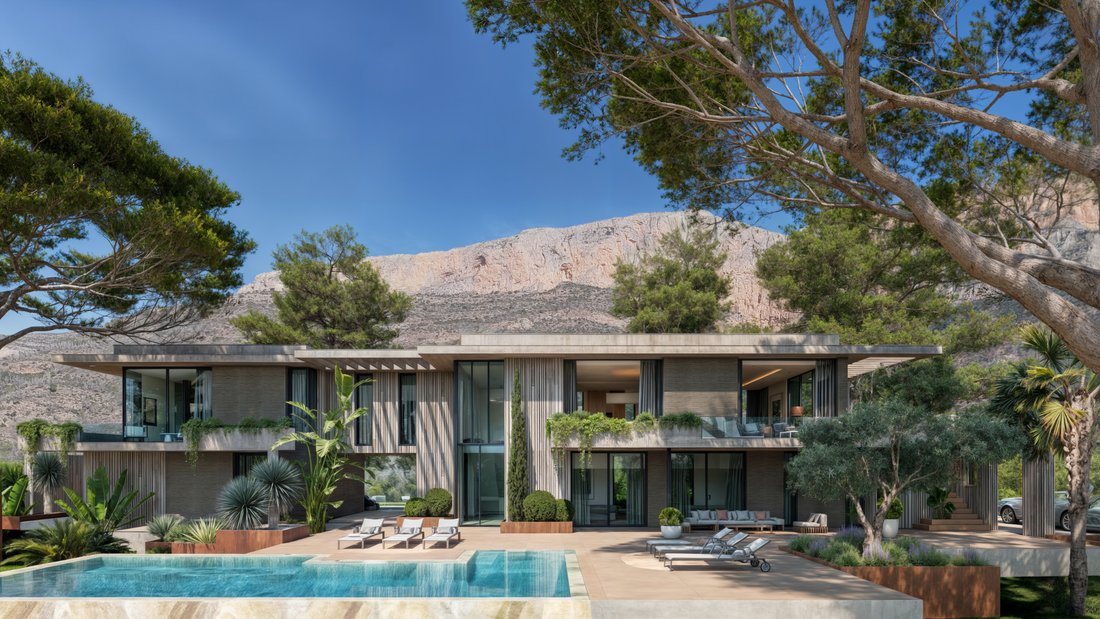
El amplio acristalamiento conecta las áreas de estar y comedor de planta abierta con amplias terrazas, áreas de entretenimiento al aire libre y la piscina privada.
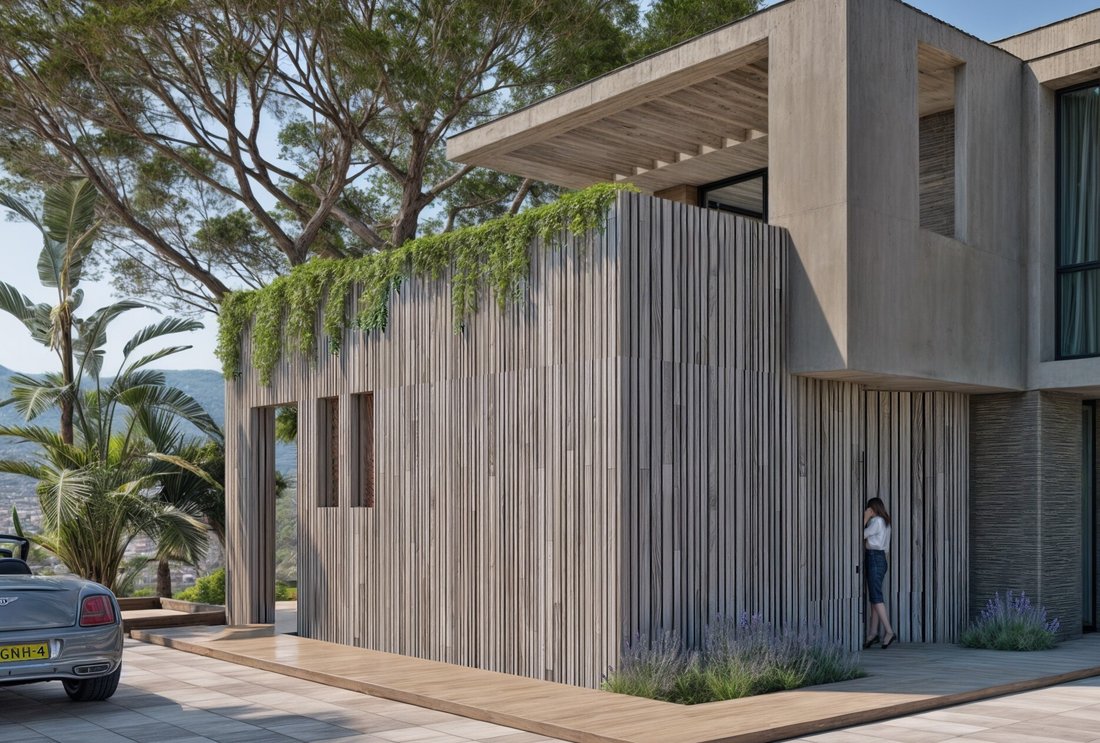
La arquitectura combina líneas limpias y contemporáneas con una paleta refinada de materiales naturales, que incluye detalles de madera, fachadas de estuco, hormigón arquitectónico, metal y amplios acristalamientos.
La residencia ofrece cinco dormitorios, amplios espacios de estar y entretenimiento, una cocina contemporánea de planta abierta y un área multifuncional flexible adecuada para un gimnasio privado, un espacio de bienestar, un home cinema o una oficina.
Un garaje doble y amplias áreas al aire libre completan la propiedad.
Llave en mano y listo para construir
Villa India ha sido desarrollada profesionalmente como una residencia completa llave en mano.
La licencia de construcción aprobada ya está en vigor, se han organizado las conexiones de los servicios públicos municipales necesarias y los impuestos y tasas municipales de construcción aplicables están incluidos en el proyecto.
Ya se ha seleccionado a un contratista de construcción local cualificado, lo que permite que el proyecto avance directamente a la construcción.
Si bien el concepto arquitectónico y el diseño exterior están completamente desarrollados, el futuro propietario aún puede personalizar los acabados, materiales y detalles interiores seleccionados, lo que permitirá que la residencia refleje las preferencias individuales y, al mismo tiempo, mantenga la visión arquitectónica general.
Descripción general de la propiedad
• Parcela privada de 3.079 m² orientada al sur
• Aprox. 570 m² de superficie total construida
• Aprox. 352 m² de espacio habitable
• 5 dormitorios
• Amplias áreas de estar y comedor de planta abierta
• Cocina contemporánea de planta abierta
• Piscina privada
• Amplias terrazas y áreas de entretenimiento al aire libre
• Cocina exterior
• Espacio flexible para gimnasio/bienestar/cine/oficina
• Garaje doble
• Licencia de construcción totalmente aprobada
• La construcción puede comenzar de inmediato
• Tiempo estimado de construcción: 15 a 18 meses
• Los acabados interiores seleccionados aún se pueden personalizar
Villa India ofrece la rara combinación de una gran parcela privada, arquitectura contemporánea, una licencia de construcción aprobada y un inicio inmediato de la construcción.
En lugar de empezar con la adquisición del terreno, el diseño arquitectónico y un largo proceso de obtención de permisos, el futuro propietario puede proceder directamente a la construcción de una residencia contemporánea personalizada en uno de los entornos naturales más distintivos de Jávea.
Los planos arquitectónicos completos, las especificaciones técnicas, la documentación de la licencia de construcción y la información adicional del proyecto están disponibles a pedido.
Totalmente licenciado y listo para la construcción, con inicio inmediato y finalización estimada en un plazo de 15 a 18 meses.
Con el impresionante telón de fondo del Parque Natural del Montgó de Jávea, Villa India es una exclusiva residencia de nueva construcción llave en mano que ofrece una privacidad excepcional en una generosa parcela privada de 3.079 m² orientada al sur.
Una de las principales ventajas de la propiedad es que la licencia de construcción ya ha sido aprobada en su totalidad. El diseño arquitectónico, los planos técnicos y la preparación del proyecto están completos, lo que permite que la construcción comience de inmediato y evita el largo proceso de planificación y obtención de permisos que normalmente implica el desarrollo de una nueva villa en Jávea.
El tiempo estimado de construcción es de aproximadamente 15 a 18 meses desde el inicio de la construcción.
La visión arquitectónica
Villa India ofrece aproximadamente 570 m² de área total construida y 352 m² de espacio habitable, distribuidos en dos niveles y diseñados en torno a la luz natural, la privacidad y una perfecta vida mediterránea interior y exterior.
El amplio acristalamiento conecta las áreas de estar y comedor de planta abierta con amplias terrazas, áreas de entretenimiento al aire libre y la piscina privada.
La arquitectura combina líneas limpias y contemporáneas con una paleta refinada de materiales naturales, que incluye detalles de madera, fachadas de estuco, hormigón arquitectónico, metal y amplios acristalamientos.
La residencia ofrece cinco dormitorios, amplios espacios de estar y entretenimiento, una cocina contemporánea de planta abierta y un área multifuncional flexible adecuada para un gimnasio privado, un espacio de bienestar, un home cinema o una oficina.
Un garaje doble y amplias áreas al aire libre completan la propiedad.
Llave en mano y listo para construir
Villa India ha sido desarrollada profesionalmente como una residencia completa llave en mano.
La licencia de construcción aprobada ya está en vigor, se han organizado las conexiones de los servicios públicos municipales necesarias y los impuestos y tasas municipales de construcción aplicables están incluidos en el proyecto.
Ya se ha seleccionado a un contratista de construcción local cualificado, lo que permite que el proyecto avance directamente a la construcción.
Si bien el concepto arquitectónico y el diseño exterior están completamente desarrollados, el futuro propietario aún puede personalizar los acabados, materiales y detalles interiores seleccionados, lo que permitirá que la residencia refleje las preferencias individuales y, al mismo tiempo, mantenga la visión arquitectónica general.
Descripción general de la propiedad
• Parcela privada de 3.079 m² orientada al sur
• Aprox. 570 m² de superficie total construida
• Aprox. 352 m² de espacio habitable
• 5 dormitorios
• Amplias áreas de estar y comedor de planta abierta
• Cocina contemporánea de planta abierta
• Piscina privada
• Amplias terrazas y áreas de entretenimiento al aire libre
• Cocina exterior
• Espacio flexible para gimnasio/bienestar/cine/oficina
• Garaje doble
• Licencia de construcción totalmente aprobada
• La construcción puede comenzar de inmediato
• Tiempo estimado de construcción: 15 a 18 meses
• Los acabados interiores seleccionados aún se pueden personalizar
Villa India ofrece la rara combinación de una gran parcela privada, arquitectura contemporánea, una licencia de construcción aprobada y un inicio inmediato de la construcción.
En lugar de empezar con la adquisición del terreno, el diseño arquitectónico y un largo proceso de obtención de permisos, el futuro propietario puede proceder directamente a la construcción de una residencia contemporánea personalizada en uno de los entornos naturales más distintivos de Jávea.
Los planos arquitectónicos completos, las especificaciones técnicas, la documentación de la licencia de construcción y la información adicional del proyecto están disponibles a pedido.
Villa India | Turnkey Contemporary Estate at the Montgó Natural Park, Jávea
Fully licensed and construction-ready, with immediate start and estimated completion within 15–18 months.
Set against the impressive backdrop of Jávea’s Montgó Natural Park, Villa India is an exclusive turnkey new-build residence offering exceptional privacy on a generous 3,079 m² south-facing private plot.
One of the property’s key advantages is that the building licence has already been fully approved. The architectural design, technical plans and project preparation are complete, allowing construction to commence immediately and avoiding the lengthy planning and permitting process normally associated with developing a new villa in Jávea.
Estimated construction time is approximately 15–18 months from the start of construction.
The Architectural Vision
Villa India offers approximately 570 m² of total built area and 352 m² of living space, arranged over two levels and designed around natural light, privacy and seamless Mediterranean indoor-outdoor living.
Expansive glazing connects the open-plan living and dining areas with broad terraces, outdoor entertaining areas and the private swimming pool.
The architecture combines clean contemporary lines with a refined palette of natural materials, including timber detailing, stucco façades, architectural concrete, metal and extensive glazing.
The residence provides five bedrooms, generous living and entertaining spaces, a contemporary open-plan kitchen and a flexible multifunctional area suitable for a private gym, wellness space, home cinema or office.
A double garage and extensive outdoor areas complete the property.
Turnkey & Ready to Build
Villa India has been professionally developed as a complete turnkey residence.
The approved building licence is already in place, the required municipal utility connections have been arranged and the applicable local municipal construction taxes and fees are included within the project.
A qualified local building contractor has already been selected, enabling the project to proceed directly into construction.
While the architectural concept and exterior design are fully developed, the future owner can still personalise selected interior finishes, materials and details, allowing the residence to reflect individual preferences while maintaining the overall architectural vision.
Property Overview
• 3,079 m² south-facing private plot
• Approx. 570 m² total built area
• Approx. 352 m² living space
• 5 bedrooms
• Spacious open-plan living and dining areas
• Contemporary open-plan kitchen
• Private swimming pool
• Large terraces and outdoor entertaining areas
• Outdoor kitchen
• Flexible gym / wellness / cinema / office space
• Double garage
• Fully approved building licence
• Construction can start immediately
• Estimated construction time: 15–18 months
• Selected interior finishes can still be personalised
Villa India offers the rare combination of a large private plot, contemporary architecture, an approved building licence and immediate construction start.
Rather than beginning with land acquisition, architectural design and a lengthy permitting process, the future owner can proceed directly towards the construction of a personalised contemporary residence in one of Jávea’s most distinctive natural settings.
Full architectural plans, technical specifications, building licence documentation and additional project information are available upon request.
Fully licensed and construction-ready, with immediate start and estimated completion within 15–18 months.
Set against the impressive backdrop of Jávea’s Montgó Natural Park, Villa India is an exclusive turnkey new-build residence offering exceptional privacy on a generous 3,079 m² south-facing private plot.
One of the property’s key advantages is that the building licence has already been fully approved. The architectural design, technical plans and project preparation are complete, allowing construction to commence immediately and avoiding the lengthy planning and permitting process normally associated with developing a new villa in Jávea.
Estimated construction time is approximately 15–18 months from the start of construction.
The Architectural Vision
Villa India offers approximately 570 m² of total built area and 352 m² of living space, arranged over two levels and designed around natural light, privacy and seamless Mediterranean indoor-outdoor living.
Expansive glazing connects the open-plan living and dining areas with broad terraces, outdoor entertaining areas and the private swimming pool.
The architecture combines clean contemporary lines with a refined palette of natural materials, including timber detailing, stucco façades, architectural concrete, metal and extensive glazing.
The residence provides five bedrooms, generous living and entertaining spaces, a contemporary open-plan kitchen and a flexible multifunctional area suitable for a private gym, wellness space, home cinema or office.
A double garage and extensive outdoor areas complete the property.
Turnkey & Ready to Build
Villa India has been professionally developed as a complete turnkey residence.
The approved building licence is already in place, the required municipal utility connections have been arranged and the applicable local municipal construction taxes and fees are included within the project.
A qualified local building contractor has already been selected, enabling the project to proceed directly into construction.
While the architectural concept and exterior design are fully developed, the future owner can still personalise selected interior finishes, materials and details, allowing the residence to reflect individual preferences while maintaining the overall architectural vision.
Property Overview
• 3,079 m² south-facing private plot
• Approx. 570 m² total built area
• Approx. 352 m² living space
• 5 bedrooms
• Spacious open-plan living and dining areas
• Contemporary open-plan kitchen
• Private swimming pool
• Large terraces and outdoor entertaining areas
• Outdoor kitchen
• Flexible gym / wellness / cinema / office space
• Double garage
• Fully approved building licence
• Construction can start immediately
• Estimated construction time: 15–18 months
• Selected interior finishes can still be personalised
Villa India offers the rare combination of a large private plot, contemporary architecture, an approved building licence and immediate construction start.
Rather than beginning with land acquisition, architectural design and a lengthy permitting process, the future owner can proceed directly towards the construction of a personalised contemporary residence in one of Jávea’s most distinctive natural settings.
Full architectural plans, technical specifications, building licence documentation and additional project information are available upon request.
-
Tipo de propiedad
Villa
-
Pisos
2
-
Año de construcción
2026
-
Precio/pie²
$488
Características
- Jardín
- Piscina
- Terraza
- Garaje
- Cocina exterior
- Cocina abierta
- Ascensor
- Gimnasio
- Vista a la Montaña
Características
Lote
- Vista Panorámica
- Vista a la Montaña
- Obras nuevas
Interior
- Techo alto
- Oficina
- Aire Acondicionado
- Isla de cocina
- Lavadora Secadora
- Bar
- Lavadero
- Ascensor
- Cocina abierta
- Vestidor
- Gimnasio
Outdoor
- Terraza
- Balcón
- Aparcamiento
- Piscina
- Garaje
- Cocina exterior
- Espacio de vida al aire libre
- Puerta
- Jardín
Explorar la zona

Se unió hace 2 meses
Usted ha preguntado por esta propiedad
El agente se comunicará con usted pronto por
Publicado por
1
Anuncios
2026
Se unió
Reserva una visita con John van Wolferen
Elija una fecha y si prefiere una visita virtual o presencial con el agente.
Fecha preferida
Tipo de tour

COSTASALIN Architecture shaped by its surroundings At Costasalin, we create distinctive homes where architecture,
COSTASALIN Architecture shaped by its surroundings At Costasalin, we create distinctive homes where architecture, natural materials and landscape come together as one. Every project begins with its location. The character of the land, the views, the light and the surrounding landscape form the foundation of our designs. From there, we develop an architectural concept in which form, material and environment are naturally connected. We work with honest, tactile materials such as natural stone, wood, concrete and metal, combining contemporary architecture with the warmth and character of the Mediterranean. Rather than imposing a house on its surroundings, we design each residence as part of them — creating spaces that feel open, timeless and deeply connected to their setting. Location. Material. Form. The foundation of every Costasalin creation.
Última actualización
Octubre 3
Primera publicación
Agosto 21
Propiedades similares cercanas
Nuevos anuncios en Jávea










Explorar más viviendas en venta
Jávea, Comunidad Valenciana, España tipos de propiedad
Jávea, Comunidad Valenciana, España búsquedas populares
- Propiedades Comunidad Cerrada en Jávea, Comunidad Valenciana, España
- Propiedades Ski-In / Ski-Out en Jávea, Comunidad Valenciana, España
- Propiedades Frente al Agua en Jávea, Comunidad Valenciana, España
- Propiedades Ecuestre en Jávea, Comunidad Valenciana, España
- Propiedades con Cancha de Tenis en Jávea, Comunidad Valenciana, España
- Propiedades con Viñedo / Bodega en Jávea, Comunidad Valenciana, España
- Propiedades con Piscina cubierta en Jávea, Comunidad Valenciana, España
- Propiedades Vista al Mar en Jávea, Comunidad Valenciana, España
Jávea, Comunidad Valenciana, España Barrios
Guías e historias relacionadas
La confianza de los mejores brokers del mundo
Los agentes tras las propiedades más excepcionales del mundo publican en JamesEdition.
- Anuncios de Sotheby's, Christie's, BARNES y Engel & Völkers
- Cada anuncio se revisa antes de publicarse
- Conecte directamente con agentes verificados
Al continuar, acepta nuestros Términos y la Política de Privacidad.