$749,900
Single Family Residence In Algonquin
- 5 Hab.
- 3 Baños
- 3,248 Sqft
- 20,343 Sqft lot
- Actualizado: Ayer
- Fuente: Midwest Real Estate Data (MRED) MLS#12790448
Sobre la propiedad
La descripción se tradujo automáticamente.
La descripción se muestra en el idioma original.
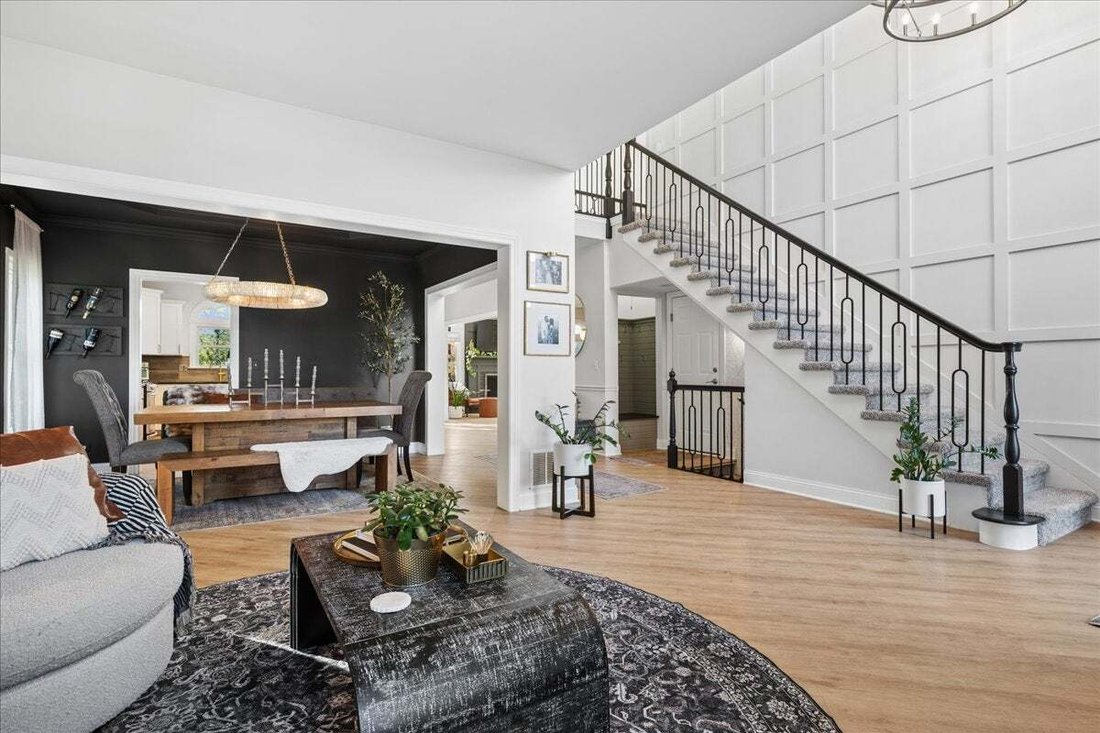
Every so often, a home comes along that makes you stop, take notice and appreciate every extraordinary detail. Beautiful millwork, statement lighting and a remarkable eye for design set this five-bedroom, three-bath home apart. Situated on a sprawling corner homesite, its thoughtfully appointed interior unfolds across three finished levels, blending the drama of soaring ceilings with warm, invitin
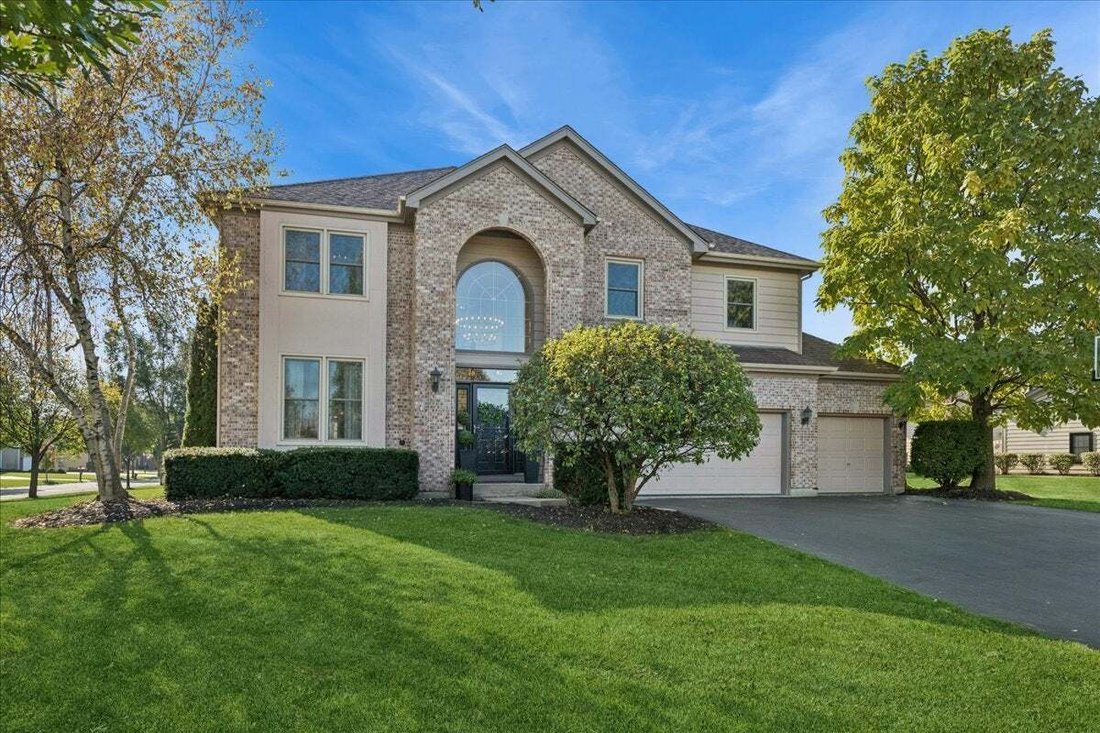
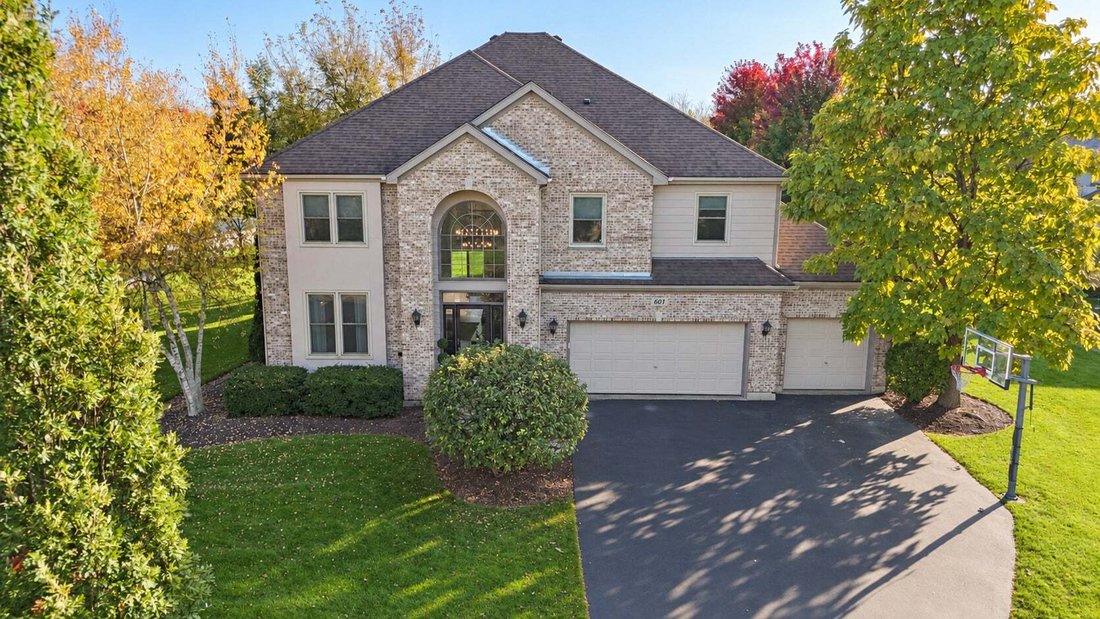
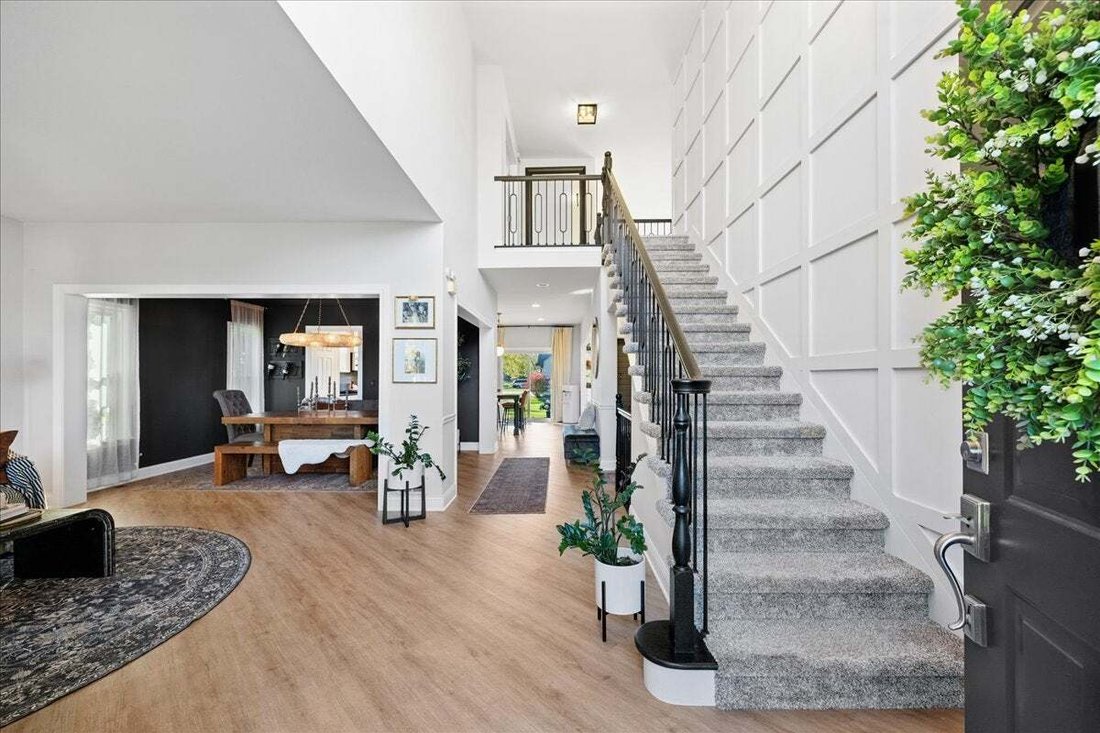
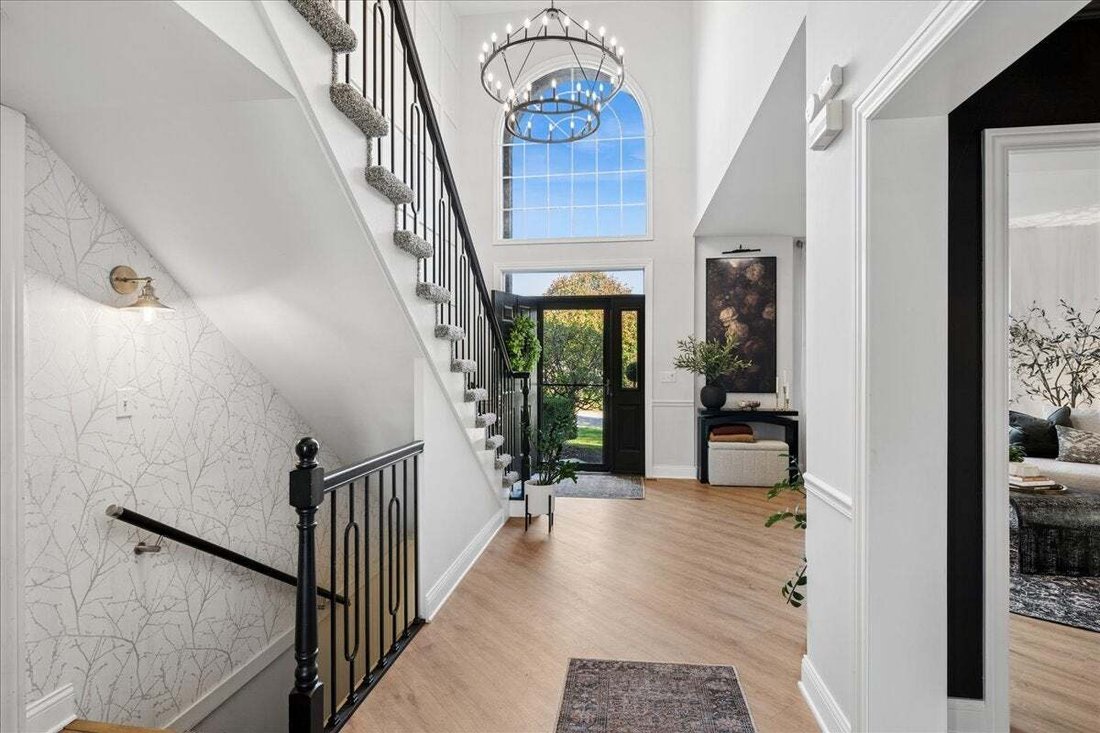
Every so often, a home comes along that makes you stop, take notice and appreciate every extraordinary detail. Beautiful millwork, statement lighting and a remarkable eye for design set this five-bedroom, three-bath home apart. Situated on a sprawling corner homesite, its thoughtfully appointed interior unfolds across three finished levels, blending the drama of soaring ceilings with warm, inviting spaces designed for everyday living and memorable entertaining. A striking foyer sets the tone for an interior filled with natural light and a carefully selected color palette. Luxury vinyl flooring flows throughout all three levels, while nine-foot ceilings, dramatic two-story spaces and distinctive finishes create a cohesive, sophisticated feel. At the heart of the home, the kitchen brings everyone together around an oversized quartz island with generous seating for everyday meals and entertaining. White cabinetry, stainless steel appliances, a stone tile backsplash, pantry closet, gold hardware and beautiful pendant lighting complete this stylish and functional space. Sliding doors lead to the backyard patio, making indoor-outdoor gatherings effortless. The kitchen opens to a spectacular two-story family room, where a floor-to-ceiling fireplace feature wall with dramatic millwork and a statement chandelier creates an unforgettable focal point. The adjoining bar lounge features gorgeous custom cabinetry, a sink and a striking wall-mounted wine display. A separate dining room adds another layer of sophistication with rich iron ore walls and distinctive lighting. The main-level fifth bedroom sits near a full bath, offering flexibility for overnight guests, multigenerational living or a private home office. Upstairs, an open hallway overlooks the main level and enhances the home’s airy, connected design. The luxurious primary suite offers a tray ceiling, spacious sitting area, shiplap accent wall and an expansive walk-in closet. Its beautifully updated bath features dual sinks, a soaking tub, separate shower and a skylight that welcomes natural light. Generously sized secondary bedrooms, a well-appointed hall bath and convenient second-floor laundry complete the upper level. The finished basement carries the same attention to detail, with luxury vinyl flooring, spacious recreation and lounge areas, distinctive sliding barn doors and a custom dry bar with two beverage/wine refrigerators. There is room for movie nights, game days, hobbies and entertaining, along with abundant storage to keep everything organized. A heated three-car garage adds comfort and convenience throughout the seasons. The expansive corner yard offers wonderful space to play, garden or simply enjoy the outdoors. A concrete patio provides a welcoming setting for outdoor dining and relaxing evenings, while James B. Wood Park directly across the street extends the lifestyle beyond your own backyard. Enjoy open green space, soccer, basketball, a playground, walking paths and a fishing pond just moments from your front door. Served by Huntley Community School District 158, the neighborhood sits across Square Barn Road from the campus housing Mackeben Elementary, Conley Elementary and Heineman Middle School. The nearby Randall Road corridor and Algonquin Commons offer extensive shopping, dining and entertainment, with convenient access to I-90 and Northwestern Medicine Huntley Hospital. From its beautifully finished interior to its generous outdoor space and exceptional location, 601 Bluestem Lane offers a home-and a lifestyle-you will be excited to make your own.
-
Tipo de propiedad
Casa
-
Año de construcción
2003
-
Precio/pie²
$230
Características
Explorar la zona
601 Bluestem Lane, Algonquin, Illinois, Estados Unidos
Ver en Google Maps
Precio por sqft
Bajo
Alto
Se unió hace 6 meses
Usted ha preguntado por esta propiedad
El agente se comunicará con usted pronto por
Publicado por
3
Anuncios
2026
Se unió
Reserva una visita con the agent
Elija una fecha y si prefiere una visita virtual o presencial con el agente.
Fecha preferida
Tipo de tour
Última actualización
Ayer
Primera publicación
Octubre 23
Referencia del anuncio
12790448
Estado del anuncio
Based on information submitted to the MLS GRID as of2026. All data is obtained from various sources and may not have been verified by broker or MLS GRID. Supplied Open House Information is subject to change without notice. All information should be independently reviewed and verified for accuracy. Properties may or may not be listed by the office/agent presenting the information.
Propiedades similares cercanas
Nuevos anuncios en Algonquin




Explorar más viviendas en venta
Algonquin, IL, Estados Unidos búsquedas populares
- Propiedades con Cocina abierta en Algonquin, IL, Estados Unidos
- Propiedades con Jardín en Algonquin, IL, Estados Unidos
- Propiedades con Aire Acondicionado en Algonquin, IL, Estados Unidos
- Propiedades con Gimnasio en Algonquin, IL, Estados Unidos
- Propiedades Obras nuevas en Algonquin, IL, Estados Unidos
- Propiedades Vista al Lago en Algonquin, IL, Estados Unidos
- Propiedades Frente al Agua en Algonquin, IL, Estados Unidos
- Propiedades con Biblioteca en Algonquin, IL, Estados Unidos
- Propiedades Frente al río en Algonquin, IL, Estados Unidos
- Propiedades Renovado en Algonquin, IL, Estados Unidos
- Propiedades con Cine en Algonquin, IL, Estados Unidos
- Propiedades Vista al Agua en Algonquin, IL, Estados Unidos
- Propiedades con Balcón en Algonquin, IL, Estados Unidos
Guías e historias relacionadas
La confianza de los mejores brokers del mundo
Los agentes tras las propiedades más excepcionales del mundo publican en JamesEdition.
- Anuncios de Sotheby's, Christie's, BARNES y Engel & Völkers
- Cada anuncio se revisa antes de publicarse
- Conecte directamente con agentes verificados
Al continuar, acepta nuestros Términos y la Política de Privacidad.
brokerages we
partnered with
partnered with