$544,900
Single Family Residence In Algonquin
- 4 Hab.
- 3 Baños
- 2,975 Sqft
- Actualizado: Septiembre 25
- Fuente: Midwest Real Estate Data (MRED) MLS#12769456
Sobre la propiedad
La descripción se tradujo automáticamente.
La descripción se muestra en el idioma original.
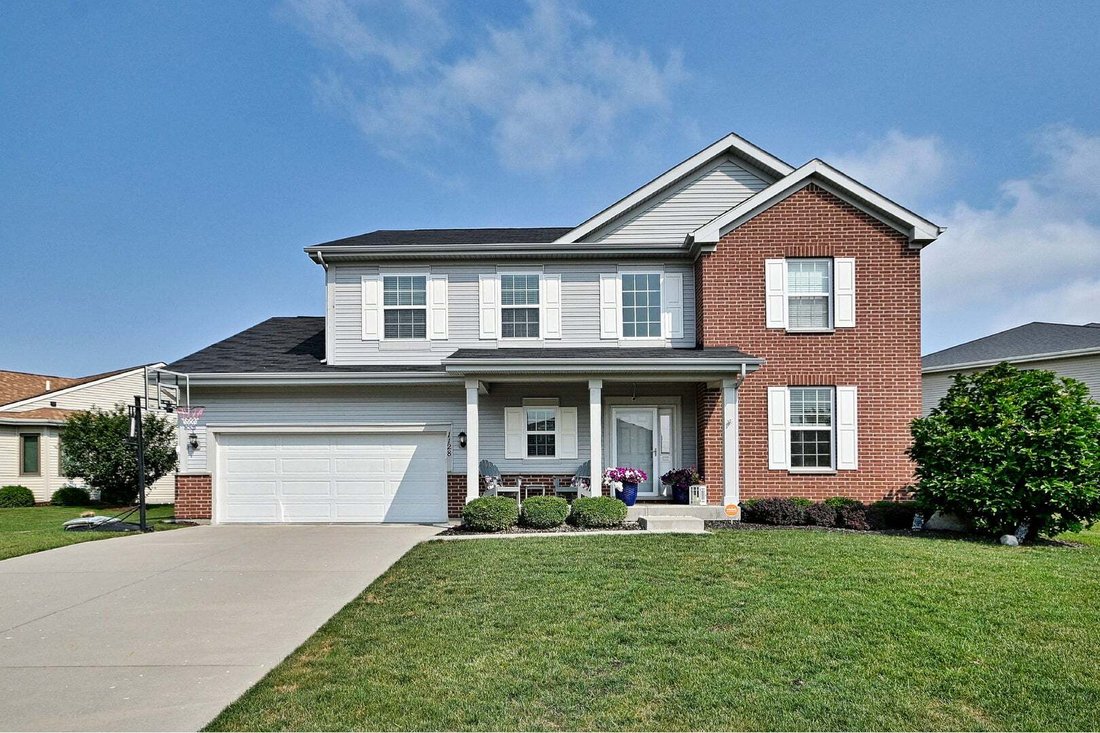
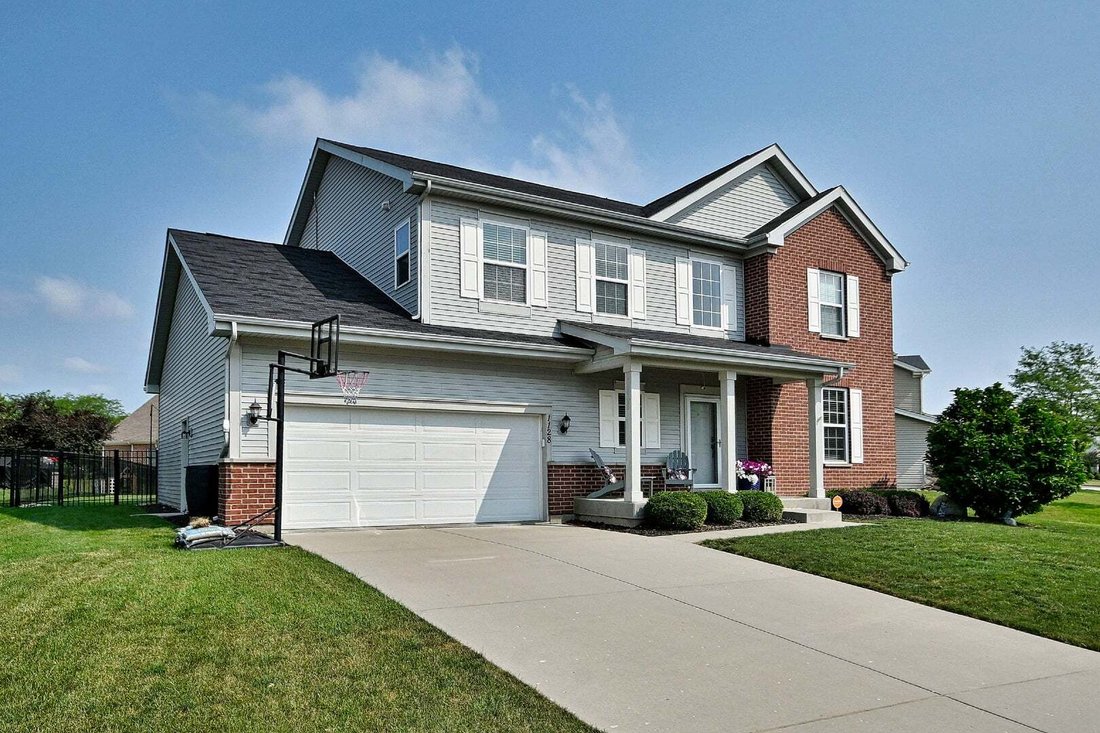
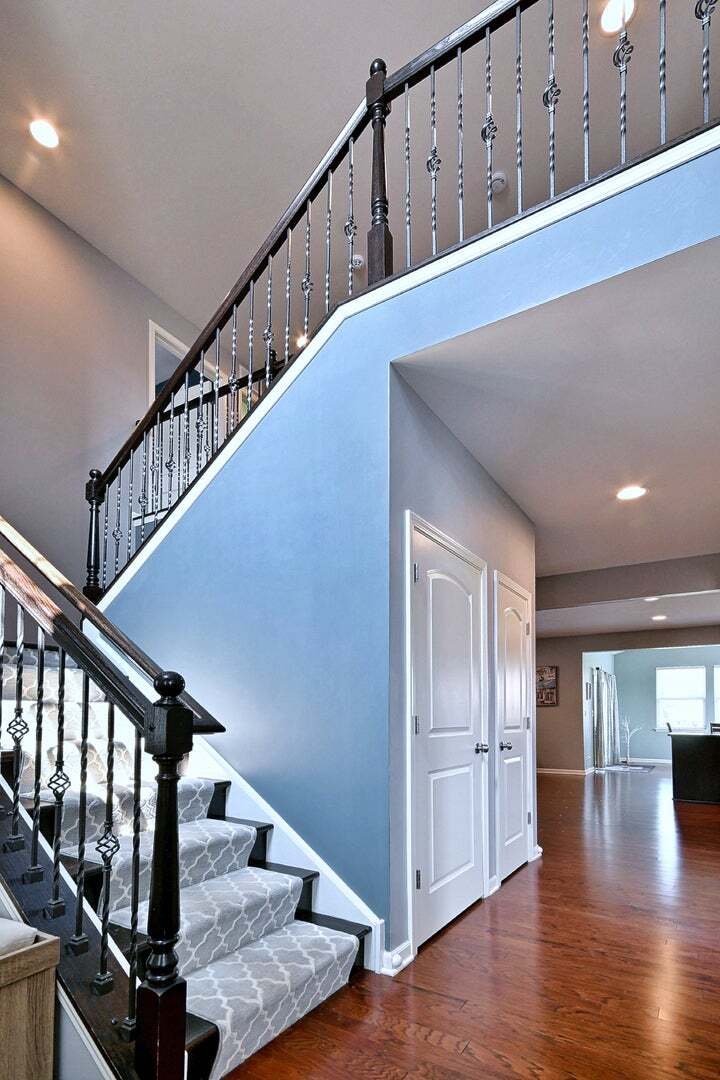
Stunning Sheridan Model offering nearly 3,000 square feet of exceptional living space with extensive upgrades throughout, including a desirable breakfast room addition and a matching expanded basement addition that provides even more versatile living space. This thoughtfully designed floor plan welcomes you with a grand foyer, beautiful open staircase, powder room, mudroom, and an impressive chef’
Stunning Sheridan Model offering nearly 3,000 square feet of exceptional living space with extensive upgrades throughout, including a desirable breakfast room addition and a matching expanded basement addition that provides even more versatile living space. This thoughtfully designed floor plan welcomes you with a grand foyer, beautiful open staircase, powder room, mudroom, and an impressive chef’s kitchen featuring an expansive center island, stainless steel appliances, stone countertops, and abundant cabinetry-all opening seamlessly to the spacious great room. A private first-floor study with double doors offers the perfect work-from-home space, while the sun-filled breakfast room addition showcases vaulted ceilings and overlooks the backyard. Upstairs, you’ll find four generously sized bedrooms, a convenient second-floor laundry room, and a luxurious primary suite with an upgraded tray ceiling and spa-inspired bath featuring a soaking tub, separate shower, and dual vanity. Meticulously maintained by its original owner, this 10-year-young home has been freshly painted throughout and offers an impressive list of upgrades, including hardwood flooring throughout, recessed lighting, Ethernet wiring, a finished attached two-car garage with additional outlets and an electric vehicle charging station, rough-in plumbing for a future fourth bathroom in the expanded basement, and a security system. The solar panel system is discreetly located out of view from the front of the home and offers tremendous savings with a transferable contract, resulting in a $0 electric bill while powering the home and EV charging station. Outdoor living is just as impressive with a beautifully landscaped, fully fenced backyard featuring a new 25’ x 15’ patio with a sitting wall and mature arborvitae providing exceptional privacy-perfect for entertaining or relaxing. Ideally located near I-90, Algonquin Commons Shopping Center, dining, and parks, and served by the highly sought-after Huntley School District, this exceptional home truly offers luxury, efficiency, and convenience in one remarkable package with TOO many builder upgrades to mention- see additional information for a full list! Immediate possession!
-
Tipo de propiedad
Casa
-
Año de construcción
2014
-
Precio/pie²
$183
Características
- Garaje
- Jardín
- Cocina abierta
- Privacidad
- Encimeras de piedra
- Isla de cocina
- Sótano
- Oficina
- Lavadero
Explorar la zona
1128 Kingsmill Drive, Algonquin, Illinois, Estados Unidos
Ver en Google Maps
Precio por sqft
Bajo
Alto
Se unió hace 11 meses
Usted ha preguntado por esta propiedad
El agente se comunicará con usted pronto por
Publicado por
2
Anuncios
2025
Se unió
Reserva una visita con the agent
Elija una fecha y si prefiere una visita virtual o presencial con el agente.
Fecha preferida
Tipo de tour
Última actualización
Septiembre 25
Primera publicación
Septiembre 25
Referencia del anuncio
12769456
Estado del anuncio
Based on information submitted to the MLS GRID as of2026. All data is obtained from various sources and may not have been verified by broker or MLS GRID. Supplied Open House Information is subject to change without notice. All information should be independently reviewed and verified for accuracy. Properties may or may not be listed by the office/agent presenting the information.
Propiedades similares cercanas
Nuevos anuncios en Algonquin





Explorar más viviendas en venta
Algonquin, IL, Estados Unidos búsquedas populares
- Propiedades con Cocina abierta en Algonquin, IL, Estados Unidos
- Propiedades con Jardín en Algonquin, IL, Estados Unidos
- Propiedades Frente al río en Algonquin, IL, Estados Unidos
- Propiedades con Aire Acondicionado en Algonquin, IL, Estados Unidos
- Propiedades Frente al Agua en Algonquin, IL, Estados Unidos
- Propiedades con Gimnasio en Algonquin, IL, Estados Unidos
- Propiedades con Biblioteca en Algonquin, IL, Estados Unidos
- Propiedades Obras nuevas en Algonquin, IL, Estados Unidos
- Propiedades Vista al Lago en Algonquin, IL, Estados Unidos
- Propiedades Vista Panorámica en Algonquin, IL, Estados Unidos
- Propiedades Vista al Agua en Algonquin, IL, Estados Unidos
- Propiedades Renovado en Algonquin, IL, Estados Unidos
- Propiedades con Sala de juegos en Algonquin, IL, Estados Unidos
- Propiedades con Balcón en Algonquin, IL, Estados Unidos
- Propiedades con Terraza en Algonquin, IL, Estados Unidos
- Propiedades con Cine en Algonquin, IL, Estados Unidos
Guías e historias relacionadas
La confianza de los mejores brokers del mundo
Los agentes tras las propiedades más excepcionales del mundo publican en JamesEdition.
- Anuncios de Sotheby's, Christie's, BARNES y Engel & Völkers
- Cada anuncio se revisa antes de publicarse
- Conecte directamente con agentes verificados
Al continuar, acepta nuestros Términos y la Política de Privacidad.
brokerages we
partnered with
partnered with