
Nahe Innsbruck: Barrierefreie 5 Zimmer Neubau Doppelhaushälfte Mit Eigenem Lift Und Swimming Pool In
- 4 Hab.
- 2 Baños
- 1,406 Sqft
- Actualizado: Septiembre 23
- 1
Sobre la propiedad
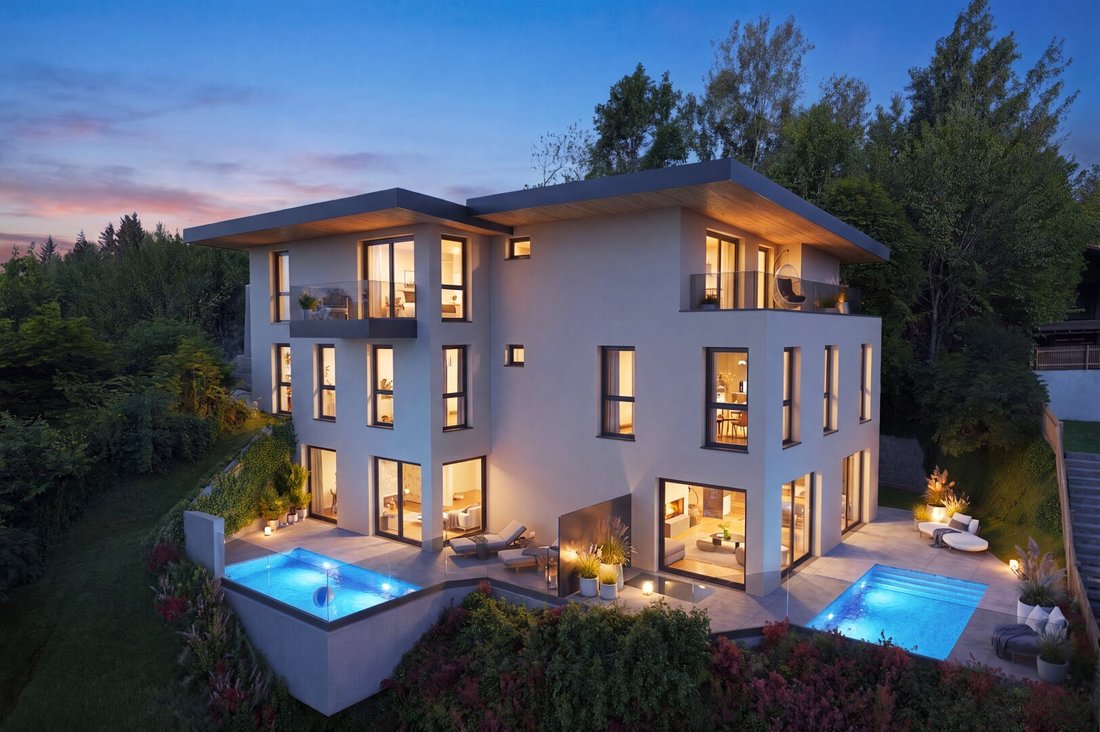
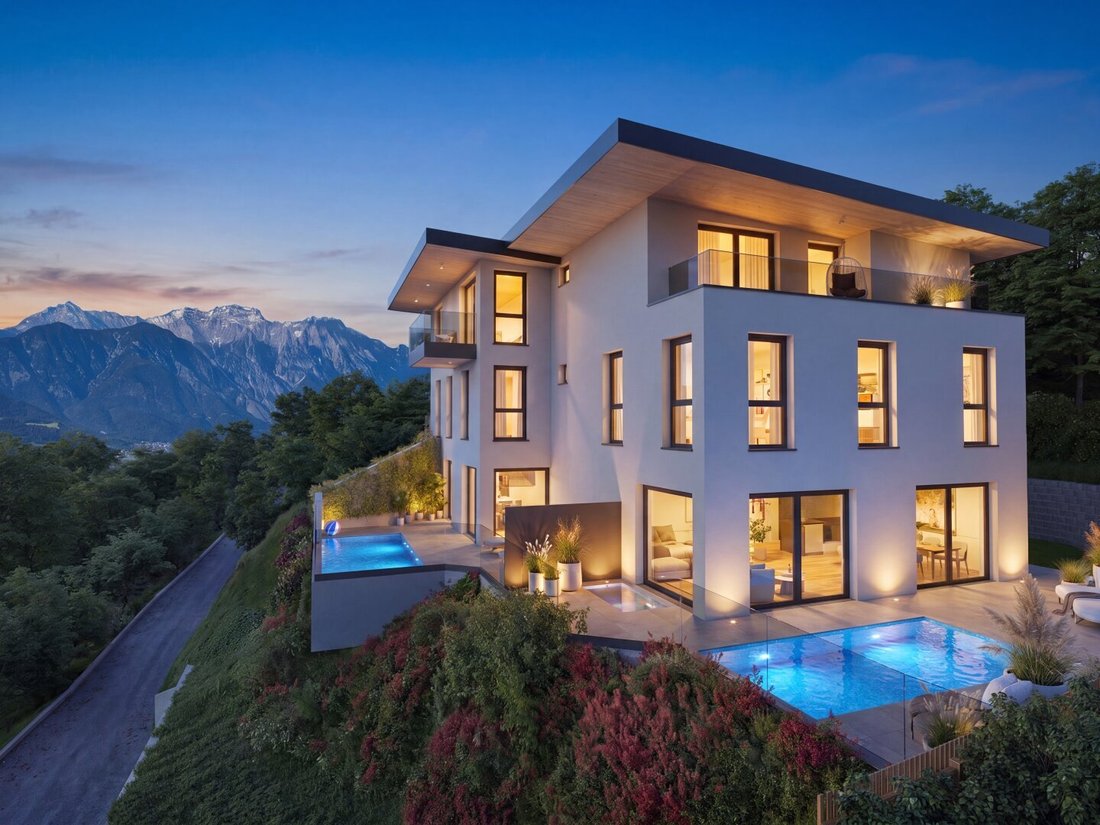
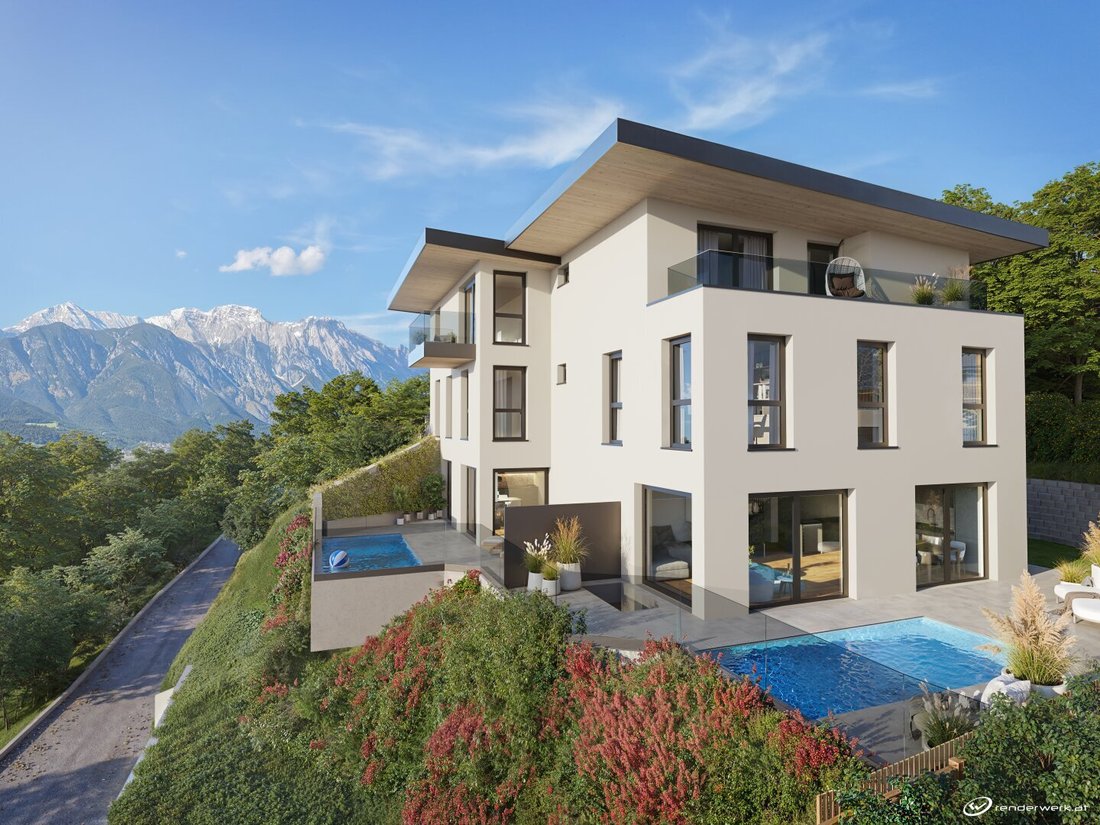
PRIVACY with a VIEW: UNIQUE, luxurious approx. 131 m² barrier-free 5-room NEW BUILD semi-detached house with 2 underground parking spaces, private elevator, and private swimming pool available for purchase immediately!
Exclusive, barrier-free living unit with high-quality interior, spacious outdoor areas, and impressive mountain panorama!
At Bahnhofweg 2
PRIVACY with a VIEW: UNIQUE, luxurious approx. 131 m² barrier-free 5-room NEW BUILD semi-detached house with 2 underground parking spaces, private elevator, and private swimming pool available for purchase immediately!
Exclusive, barrier-free living unit with high-quality interior, spacious outdoor areas, and impressive mountain panorama!
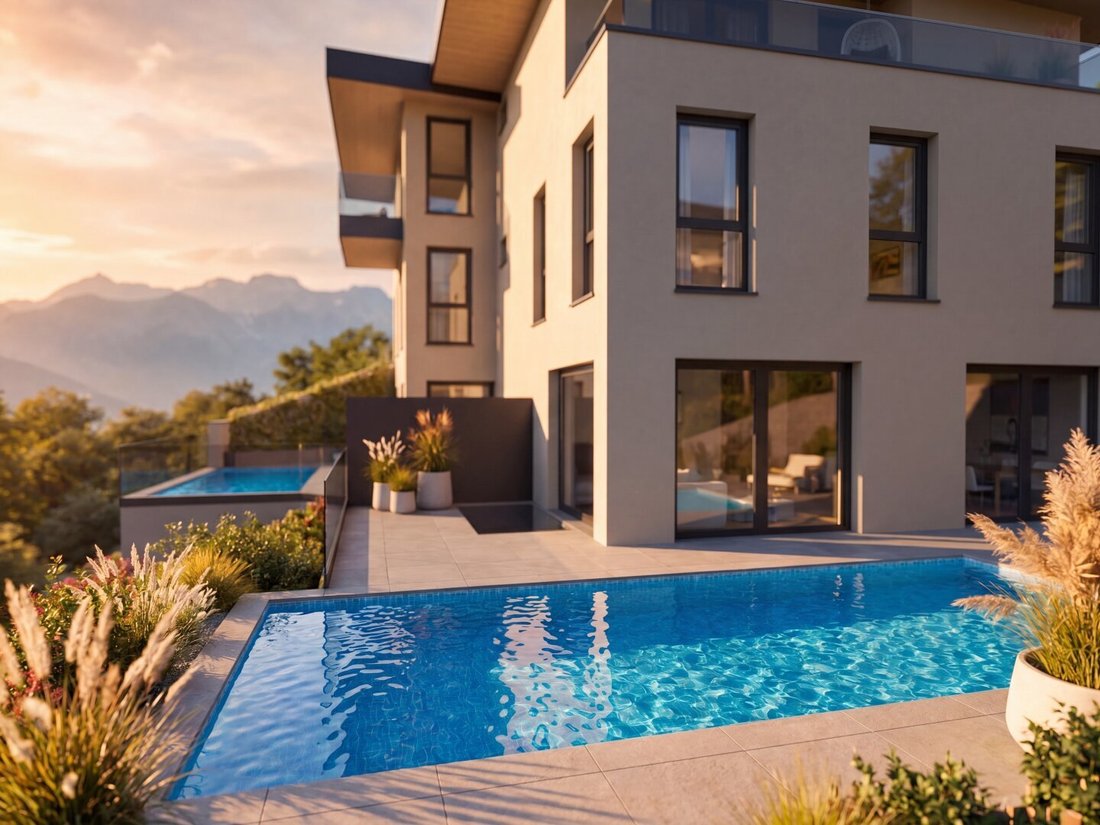
At Bahnhofweg 24 in Aldrans, one of only two exclusive residential units is being built. The approx. 131 m² barrier-free property is located on the south side of the NEW BUILD BLICKFANG ALDRANS and impresses with clear architecture, large glass surfaces, and a stylish blend of contemporary design, exquisite materials, and light-filled living spaces. Private terraces with pool, a spectacular mountain panorama, and the idyllic hillside location create an exceptional retreat with the highest living comfort.
The living areas feature high-quality, oiled oak country house plank flooring. The wet and utility rooms will have elegant, large-format porcelain stoneware tiles. Selected colors can be chosen until the defined customization deadline. The planned custom-designed staircase combines matte black powder-coated steel with oak solid wood steps. Recessed LED light strips underneath create an atmospheric highlight for the structure.
Two luxurious bathrooms with quality fittings from Hansgrohe are planned: a spacious bathroom with window, double sinks, toilet, and designer bathtub, plus another bathroom with walk-in shower and toilet. Elegant, large-format porcelain stoneware tiles and moisture-regulating Volimea plaster techniques create a calm, high-quality ambiance.
Ample storage is provided by a practical storage room (including washing machine connection) and the approx. 48 m² private cellar room. The purchase price also includes 2 parking spaces in the elegantly tiled underground garage.
Location description: Nature at your doorstep. Innsbruck in view. Aldrans combines the tranquility of a traditional Tyrolean community with immediate proximity to the state capital. The elevated mid-mountain location offers impressive views over the Inn Valley and creates a living environment that harmoniously blends nature, recreation, and short distances.
The unit for sale promises proximity to public transport (approx. 3 minutes on foot), shopping (approx. 12 minutes on foot), medical care (approx. 8 minutes on foot), schools (approx. 12 minutes on foot), etc. The state capital Innsbruck is only about 10 minutes by car.
SUMMARY: The approx. 131 m², 5-room NEW BUILD semi-detached house for sale here combines independent living, barrier-free comfort and high-quality materials with a location that makes the Inn Valley your daily backdrop!
Key information at a glance:
- Construction start 2026 – planned handover 2026/2027
- BARRIER-FREE!
- Only 2 units in total
- Private elevator per unit – design version with flush-mounted touch screen and LED lighting
- 5 rooms: You can customize the room layout free of charge until November 1, 2026!
- Living area: approx. 130.95 m²
- 1 balcony + terrace area: total 57.6 m²
- Garden area approx. 120 m²*
- Floors: Solid wood parquet from Schagerl, oiled oak country house planks, large-format porcelain stoneware tiles – colors selectable until completion
- Triple-glazed windows from Internorm
- Electric blinds on all windows (electrically controlled – also via smartphone and BUS system)
- High-quality oak interior doors
- Solid entrance door (custom-made with fire resistance and burglary protection)
- Custom-designed DESIGN staircase (stair railing with matte black powder coating) & oak solid wood steps (custom-made by a carpenter) with recessed LED lighting underneath
- Electricity: One separate distribution board per house in the private technical room and general power distribution in the underground garage level UG2
- 2 luxurious bathrooms with quality fittings from Hansgrohe:
- – 1st bathroom with window, double sinks, toilet, and DESIGN bathtub
- – 2nd bathroom with walk-in shower and toilet
- Storage room with washing machine connection
- Underfloor heating (air heat pump) + fireplace stove
- DESIGN fireplace stove
- Placement of a soundproofed air heat pump at the canopy of the underground garage entrance
- Preparation for photovoltaic system on the roof is available
- Private swimming pool: approx. 2.5 x 5 m (solid concrete construction)
- Preparation for fiber optic connection is available
- Including cellar room: approx. 48.14 m²
- Separate general bicycle room
- Control of apartment technology (heating, lighting, shading, access) via KNX BUS system
- Tiled underground garage
- Including 2 underground parking spaces with preparation for wall boxes
- Purchase price: EUR 1,989,000
Additional costs:
Real estate transfer tax: 3.5%
Land registry entry: 1.1%
Brokerage commission: 3.0% plus 20% VAT
Contract drafting costs
We kindly ask for your understanding that we must fulfill our duty to provide proof and can only respond to inquiries with complete contact details (name, address, phone number, email).
For further information or to arrange a viewing appointment, our team is happy to assist you.
Contact details:
SAGENTUS Immobilien
Tel.: +43 [hidden information]
[hidden information]
[hidden information]
Possible changes, errors, typographical and printing mistakes reserved. All information has been carefully researched and is based on data and information from third parties. No liability is assumed for this. We point out an existing economic close relationship between the seller and the brokerage company in connection with this offer. The brokerage company is also commissioned with the brokerage of other properties of the seller.
The images are visualizations by RENDERWERK or example photos from [hidden information] (Thurner Ofenbau) and [hidden information]
*The final design and dimensioning of the garden area is reserved.
**Changes by the selected specialist companies reserved.
We point out that there is a family or economic close relationship between the broker and the third party to be brokered.
The broker acts as a dual agent.
Bahnhofweg 24, Aldrans
-
Tipo de propiedad
Casa
-
Precio/pie²
$1,587
Características
Explorar la zona
El agente se comunicará con usted pronto por
Publicado por
Reserva una visita con the agent
Elija una fecha y si prefiere una visita virtual o presencial con el agente.
La confianza de los mejores brokers del mundo
Los agentes tras las propiedades más excepcionales del mundo publican en JamesEdition.
- Anuncios de Sotheby's, Christie's, BARNES y Engel & Völkers
- Cada anuncio se revisa antes de publicarse
- Conecte directamente con agentes verificados
Al continuar, acepta nuestros Términos y la Política de Privacidad.