$1,310,000
Single Family Detached Aldie
- 5 Hab.
- 5 Baños
- 4,354 Sqft
- 11,326 Sqft lot
- Actualizado: Septiembre 24
- MLS#VALO2127218
Sobre la propiedad
La descripción se tradujo automáticamente.
La descripción se muestra en el idioma original.
I’m a Northwest-facing Grandin III in Hartland, looking for someone who wants the best parts of a newer community without feeling like they’re living in the middle of all the action.
You’ll find me tucked away on an interior cul-de-sac, where things feel a little quieter and more private. But when you’re ready to venture out, Hartland’s trails, open spaces, amenities, and gathering places
You’ll find me tucked away on an interior cul-de-sac, where things feel a little quieter and more private. But when you’re ready to venture out, Hartland’s trails, open spaces, amenities, and gathering places
I’m a Northwest-facing Grandin III in Hartland, looking for someone who wants the best parts of a newer community without feeling like they’re living in the middle of all the action.
You’ll find me tucked away on an interior cul-de-sac, where things feel a little quieter and more private. But when you’re ready to venture out, Hartland’s trails, open spaces, amenities, and gathering places are all part of the package.
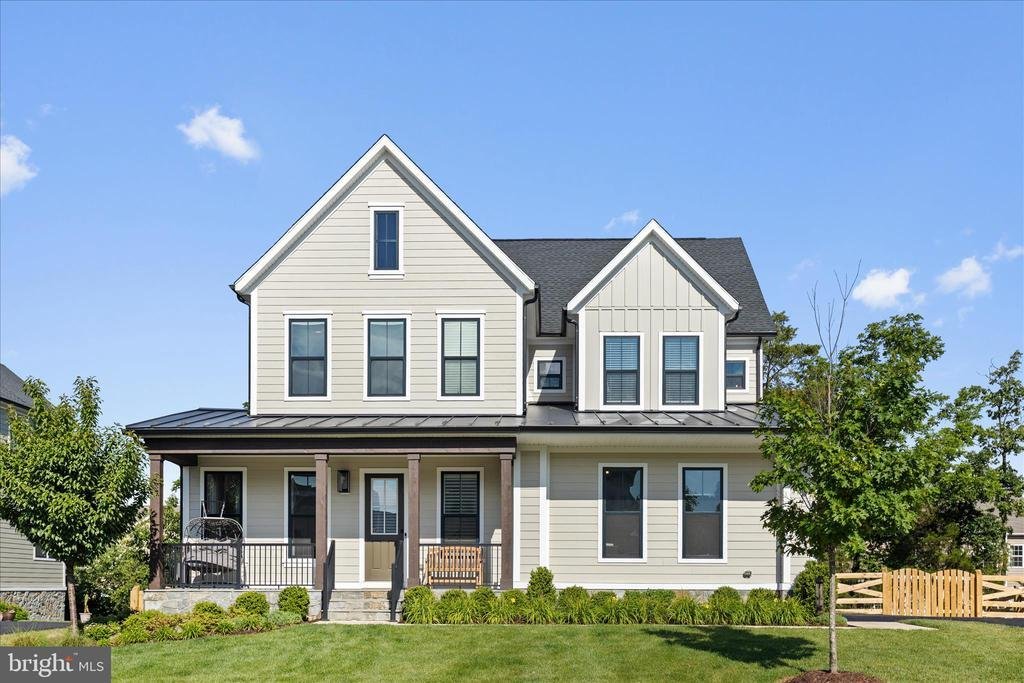
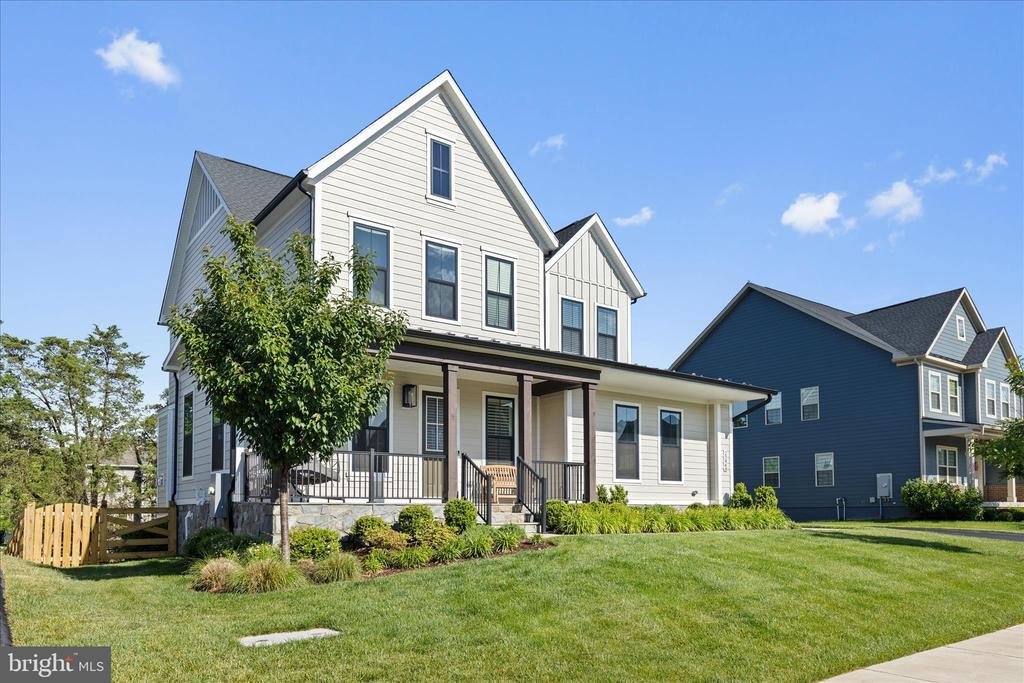
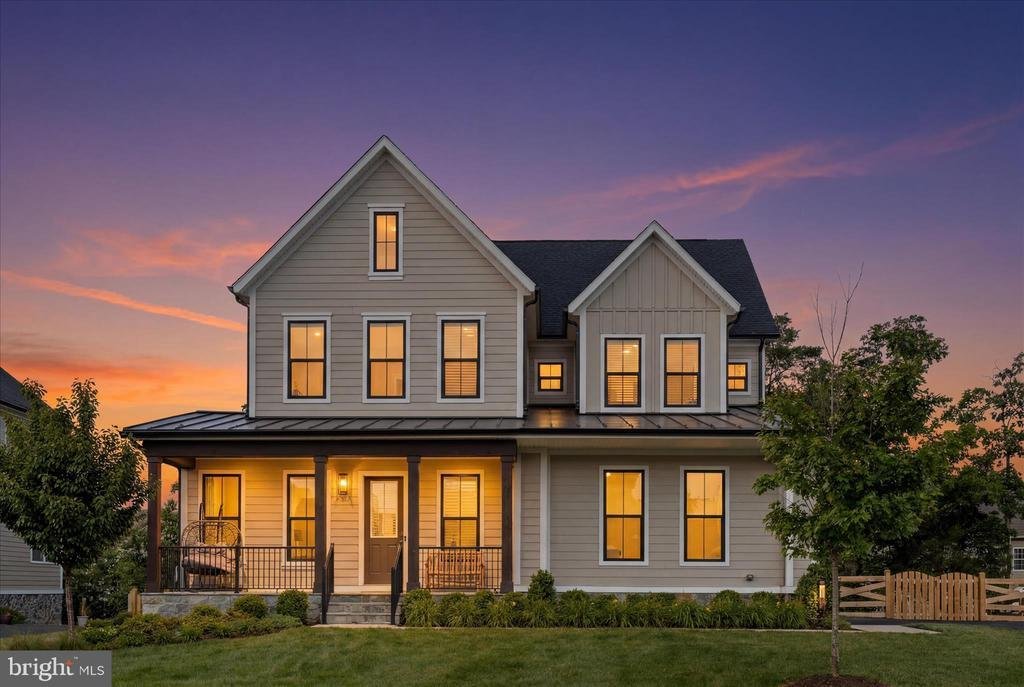
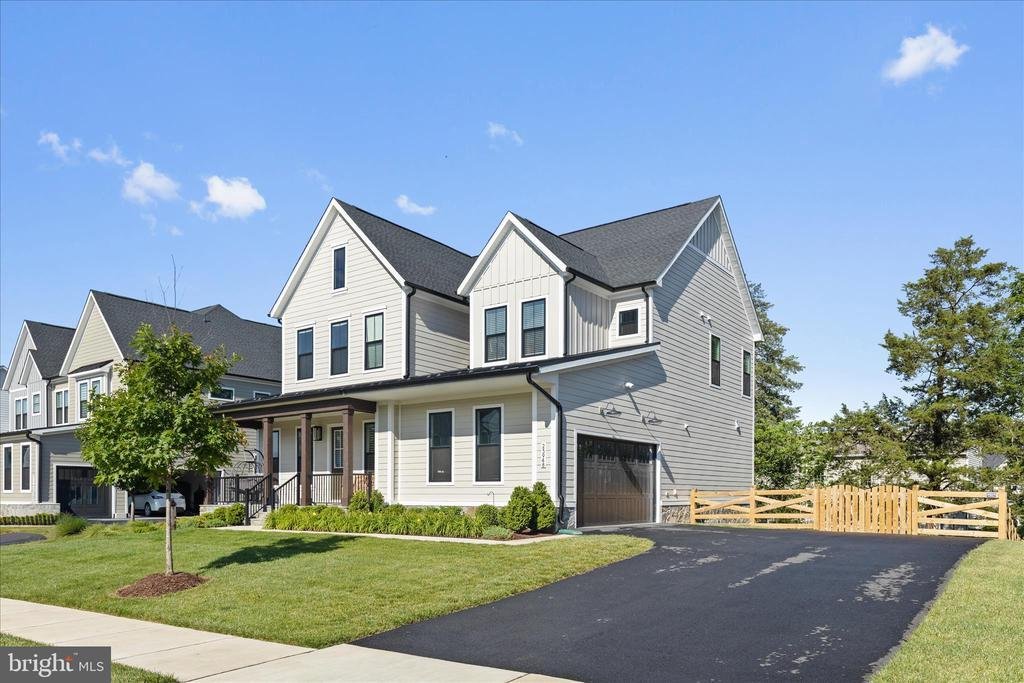
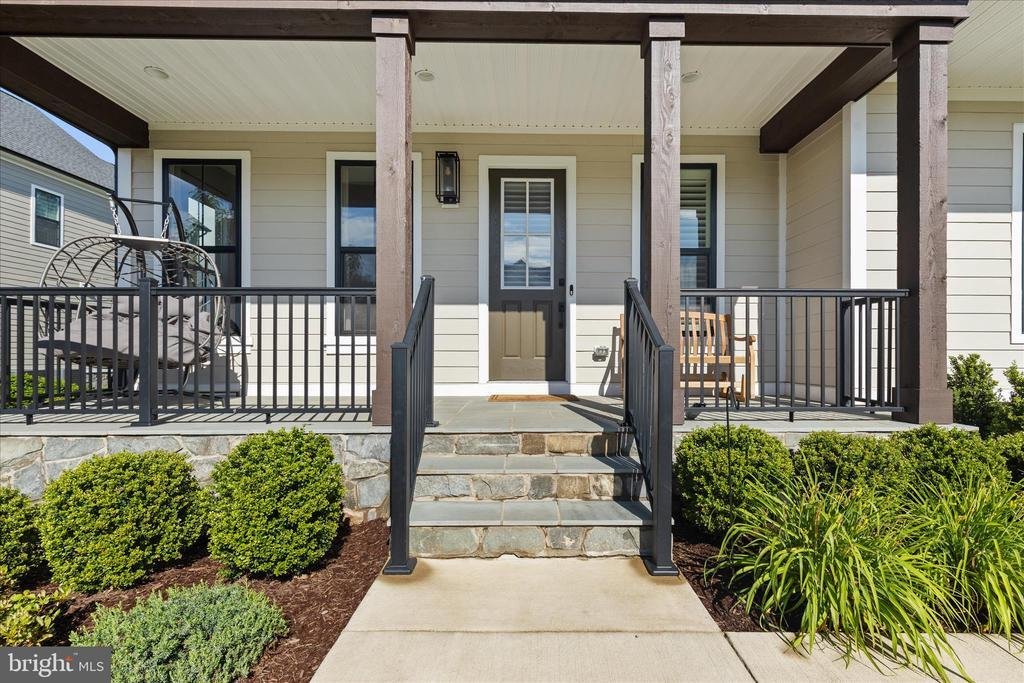
I make a pretty good first impression. My Modern Farmhouse exterior pairs HardiPlank siding with a flagstone walkway and a wide front porch that’s actually worth sitting on. My two-car garage is tucked around the side, leaving the front of the home to do what it does best: welcome you in.
Inside, I’ve had more than $200,000 in builder upgrades and enhancements, but I’m not interested in being admired from a distance. I was designed to be lived in.
My kitchen is where everyone will inevitably end up. The oversized extended island gives you room for weeknight dinners, morning coffee, homework, appetizers, and the people who insist on talking to you while you’re trying to cook. Level 3 cabinetry, a GE gourmet gas appliance package, generous prep space, and carefully selected finishes make it beautiful enough for company and practical enough for a Tuesday night.
Just beyond, the family room gives everyone a place to settle in, with a designer Westcott built-in mantel and Arctic Gray marble surround providing an elegant focal point.
Need a little separation? I have that, too. A premium two-level study extension added finished space on both levels, creating flexible rooms that can change along with you. Think home office, reading room, creative space, homework headquarters, or simply somewhere to close a door when the rest of the house gets busy.
Upstairs, the primary suite is meant to feel like a retreat at the end of the day, with a coffered ceiling, luxury vinyl plank flooring, and a beautifully finished bath featuring floor-to-ceiling Carrara tile and a frameless glass shower. Three additional bedrooms provide plenty of flexibility, and the laundry room is right where most of the laundry actually happens: upstairs with the bedrooms.
And then there’s my lower level.
Fully finished and accessible by walk-up stairs, it feels like an extension of the home rather than an afterthought. There’s a spacious recreation room, wet bar, additional bedroom, full bathroom, flex room, and an expanded laundry/storage area currently used as a fitness room. Connections are already in place for a future second washer and dryer.
That combination creates some interesting possibilities. Overnight guests can have more privacy. Extended stays become easier. And households looking for additional separation or multigenerational flexibility have space that can adapt as needs change.
I’ve also taken care of some of the less glamorous things you’ll appreciate once you live here: 42 recessed lights, structured wiring and security prewire, an EV charging circuit, whole-house water filtration, and luxury vinyl plank flooring throughout the main living areas.
But perhaps my best feature isn’t something you’ll find on an upgrade sheet.
It’s where I am.
Hartland gives you the trails, amenities, open spaces, and sense of community that make a newer neighborhood appealing. My particular spot within it gives you something a little harder to find: an interior cul-de-sac setting that feels more tucked away from the larger development.
So, what am I looking for?
Someone who appreciates beautiful upscale finishes but plans to actually use the kitchen. Someone who likes having neighbors and community nearby but values a quieter place to come home to. Someone who needs a home that works for life today but has enough flexibility for whatever comes next. Someone who wants to build the outdoor living areas the way they live; not to someone else’s plan.
If that sounds like you, we should probably meet
-
Tipo de propiedad
Casa
-
Año de construcción
2023
-
Precio/pie²
$300
Características
- Chimenea
- Garaje
- Gimnasio
- Lavadora Secadora
- Lavadero
- Privacidad
- Oficina
- Bar
Explorar la zona
23948 NIGHTSONG COURT, ALDIE, VA 20105, Virginia, Estados Unidos
Ver en Google Maps
Precio por sqft
Bajo
Alto
Se unió hace 5 años
Usted ha preguntado por esta propiedad
El agente se comunicará con usted pronto por
Publicado por
7
Anuncios
2022
Se unió
Reserva una visita con Kim Spear
Elija una fecha y si prefiere una visita virtual o presencial con el agente.
Fecha preferida
Tipo de tour

Loudoun Gateway
20116 Ashbrook Place, Suite 200, 20147, Ashburn, United States
Ver perfil de la agencia
Última actualización
Septiembre 24
Primera publicación
Junio 17
Licencia del agente
#0225077886
Referencia del anuncio
2126840975887280
Estado del anuncio
Active under contract-bright
Propiedades similares cercanas
Nuevos anuncios en Aldie






Explorar más viviendas en venta
Aldie, VA, Estados Unidos tipos de propiedad
Aldie, VA, Estados Unidos búsquedas populares
- Propiedades con Cocina abierta en Aldie, VA, Estados Unidos
- Propiedades con Cocina exterior en Aldie, VA, Estados Unidos
- Propiedades Vista a la Montaña en Aldie, VA, Estados Unidos
- Propiedades Vista al Agua en Aldie, VA, Estados Unidos
- Propiedades con Cine en Aldie, VA, Estados Unidos
- Propiedades con Cancha de Tenis en Aldie, VA, Estados Unidos
- Propiedades Duplex en Aldie, VA, Estados Unidos
- Propiedades Comunidad Cerrada en Aldie, VA, Estados Unidos
- Propiedades con Bodega en Aldie, VA, Estados Unidos
- Propiedades Propiedad de Inversión en Aldie, VA, Estados Unidos
Guías e historias relacionadas
La confianza de los mejores brokers del mundo
Los agentes tras las propiedades más excepcionales del mundo publican en JamesEdition.
- Anuncios de Sotheby's, Christie's, BARNES y Engel & Völkers
- Cada anuncio se revisa antes de publicarse
- Conecte directamente con agentes verificados
Al continuar, acepta nuestros Términos y la Política de Privacidad.
brokerages we
partnered with
partnered with