$1,395,000
Precio reducido en $100,000 el Oct 14, 2026
6 Bedrooms Single Family Detached
- 6 Hab.
- 6 Baños
- 4,820 Sqft
- 24,830 Sqft lot
- Actualizado: Octubre 16
- MLS#VALO2136468
Sobre la propiedad
La descripción se tradujo automáticamente.
La descripción se muestra en el idioma original.
Set within The Grove at Willowsford, 24584 Buckwheat Lane is an impeccably appointed six-bedroom, five-and-a-half-bath residence offering approximately 4,600 square feet of beautifully finished living space on a premium .57-acre corner lot. Offered by its original owners, this exceptional home has been maintained and enhanced with extraordinary care and attention to detail. The sophisticated exter
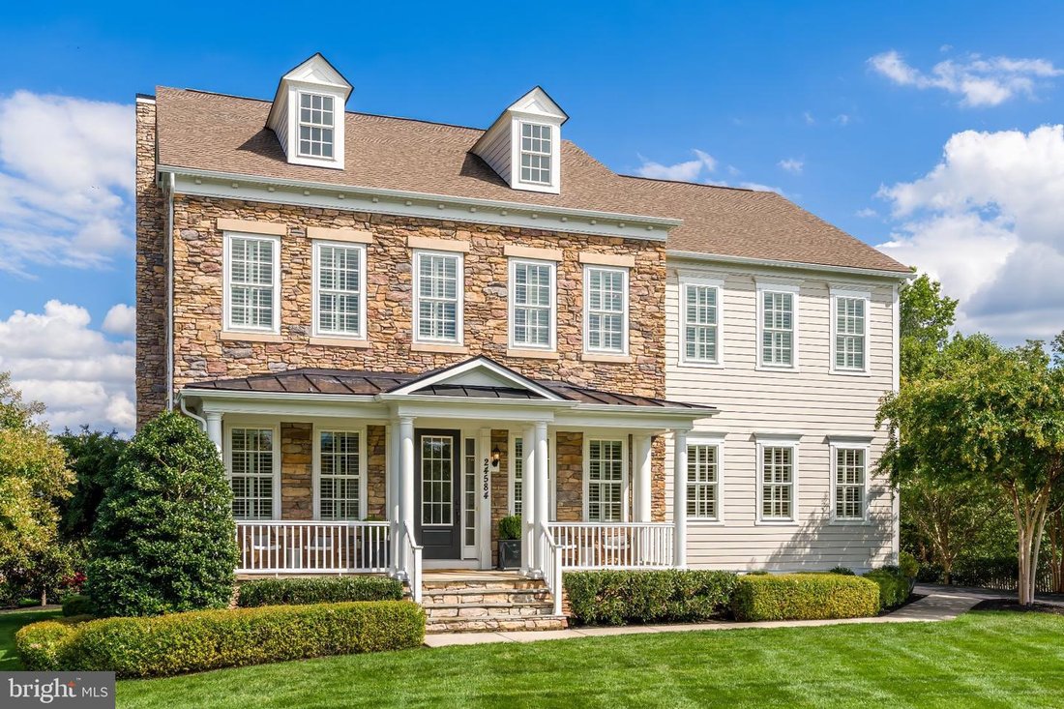
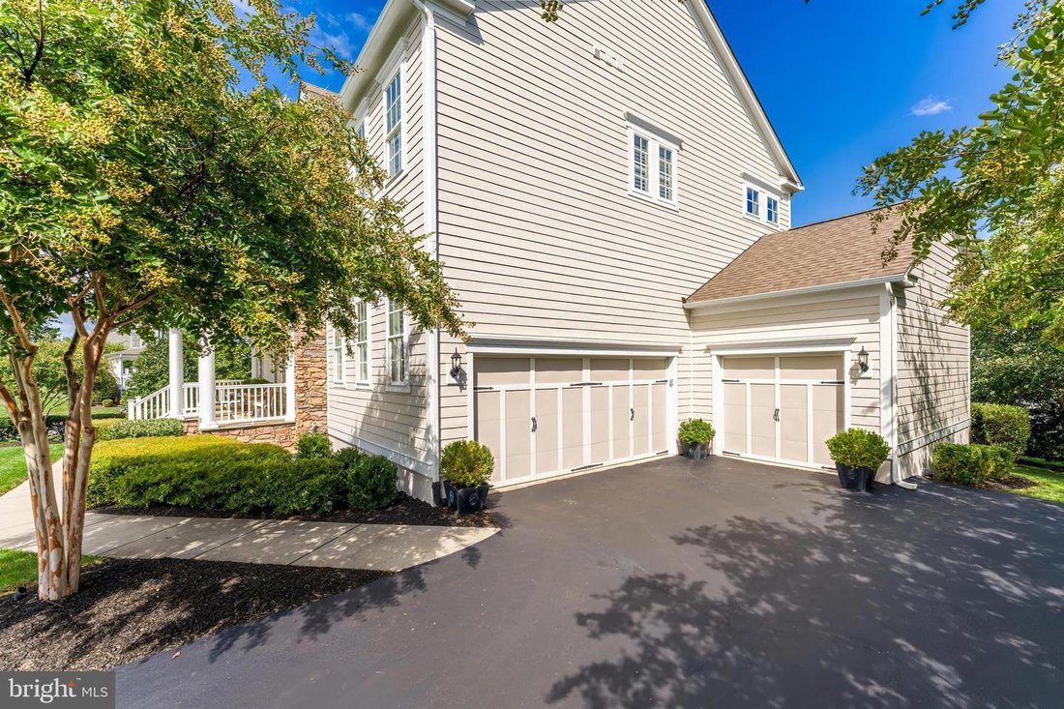
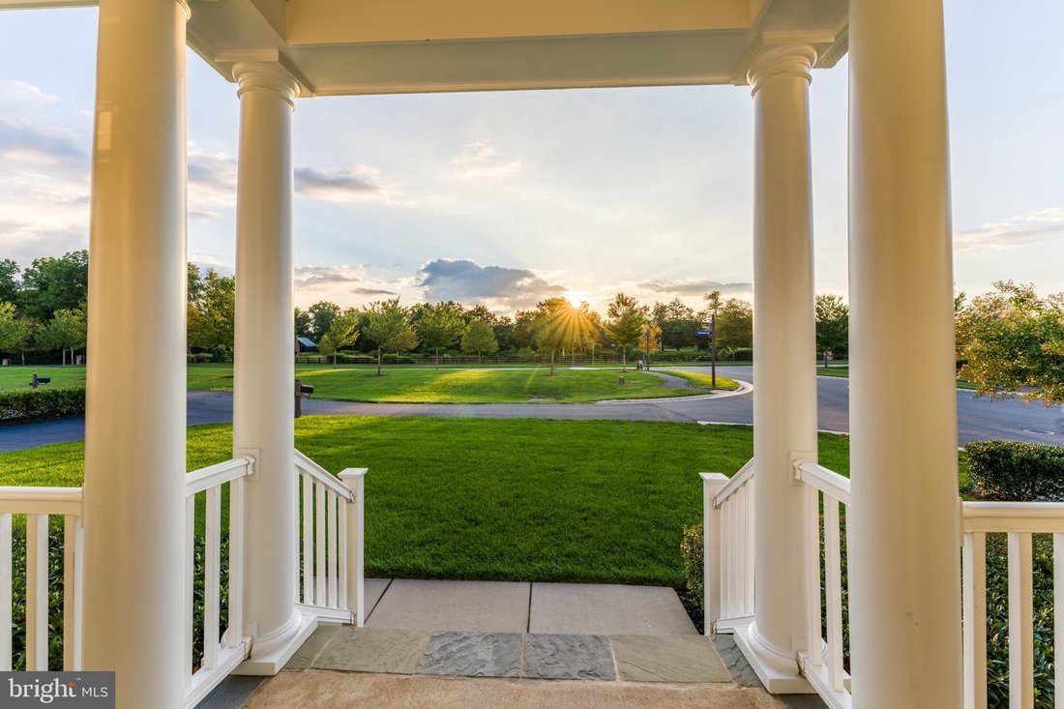
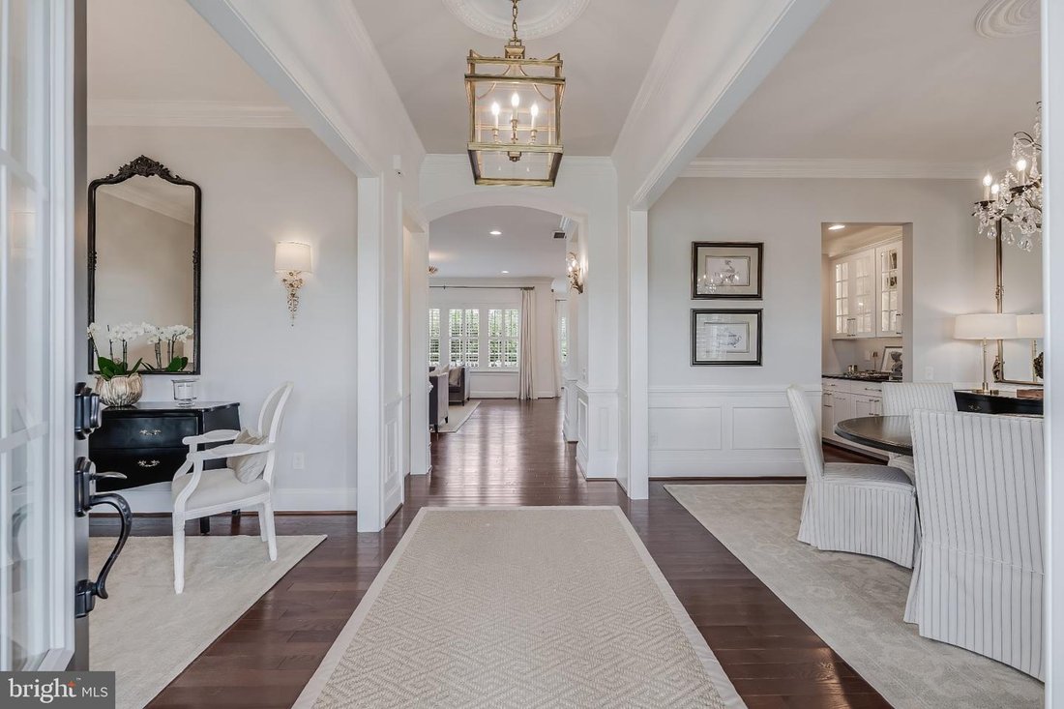
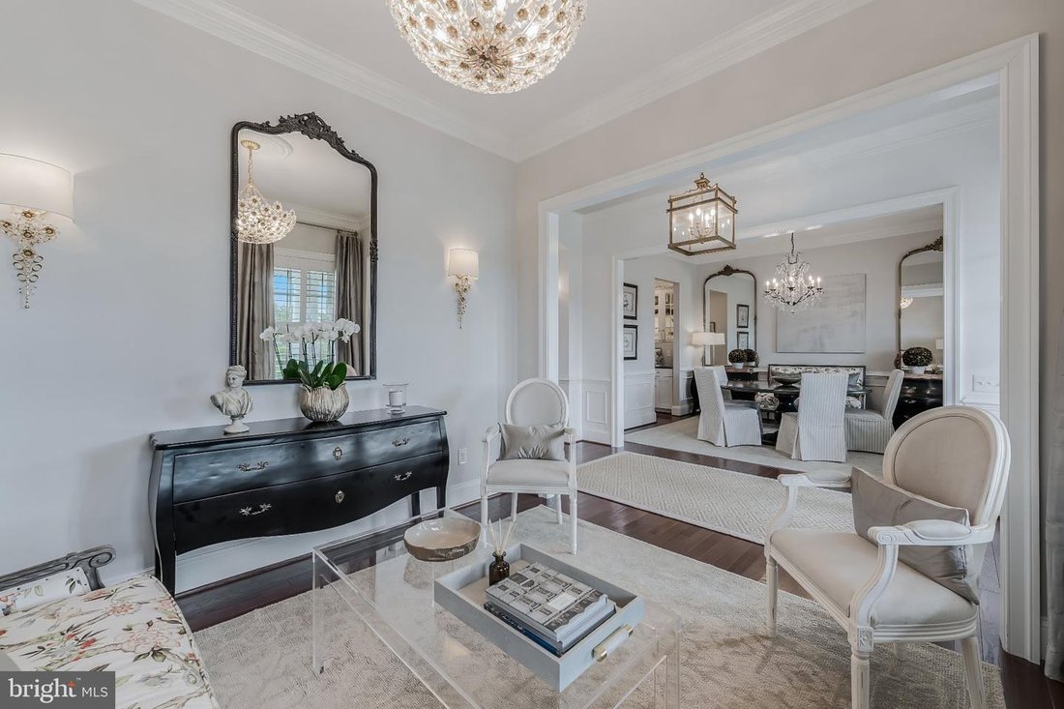
Set within The Grove at Willowsford, 24584 Buckwheat Lane is an impeccably appointed six-bedroom, five-and-a-half-bath residence offering approximately 4,600 square feet of beautifully finished living space on a premium .57-acre corner lot. Offered by its original owners, this exceptional home has been maintained and enhanced with extraordinary care and attention to detail. The sophisticated exterior combines HardiePlank siding with stone on three sides, including a full stone chimney. A three-car garage, extensive professional landscaping, integrated landscape lighting, and a fully automated irrigation system further enhance the property. The east-facing rear welcomes beautiful morning light into the kitchen and family room, while the front porch captures afternoon and evening light and sunset views. Inside, 10-foot ceilings on the main level and 9-foot ceilings on both the upper and lower levels create an impressive sense of openness and scale. Hardwood flooring extends throughout the main and upper levels, complemented by expanded eight-foot doorways, upgraded moldings, substantial baseboards, custom millwork, plantation shutters, high-end window treatments, and designer lighting from Visual Comfort, Schonbek, and Restoration Hardware. Designed for both everyday living and entertaining, the main level offers an open, gracious flow centered around an exceptional chef’s kitchen. A 48-inch JennAir professional six-burner gas range and hood, oversized JennAir built-in refrigerator, expansive center island, butler’s pantry, and oversized walk-in pantry combine beautiful design with outstanding functionality. The adjoining family room features a centrally positioned gas fireplace and flows directly to the rear deck for outdoor dining, grilling, and entertaining. A main-level bedroom with en-suite full bath provides a private setting for guests or an elegant home office. An additional flex space is ideal for a homework station, craft area, second office, or planning space, allowing the home to adapt easily to a variety of lifestyles. Upstairs, the luxurious primary suite features dual custom-designed closet systems and a spa-like bath with an oversized shower with three shower heads and a freestanding Kohler soaking tub. Three additional generously sized bedrooms each feature walk-in closets; one includes an en-suite bath, while two share a thoughtfully designed Jack-and-Jill bath. The bedroom-level laundry room includes a washer, dryer, and LG steam closet. The finished walk-up lower level offers exceptional additional living and entertaining space with 9-foot ceilings and a striking three-sided pub-style bar featuring a wine refrigerator, beverage refrigerator, and dedicated wine storage closet. A separate media room is ideal for movie nights and sporting events, while the surrounding recreation space provides ample room for games, seating, and entertaining. A spacious sixth bedroom and full bath offer wonderful flexibility for overnight guests, extended stays, an au pair, or private living space. Beyond the residence is the extraordinary lifestyle of Willowsford, one of Loudoun County’s most distinctive communities. Miles of trails wind through woodlands, meadows, ponds, and preserved natural areas, while residents enjoy community pools, clubhouses, recreational facilities, gathering spaces, resident events and programming, and the signature Willowsford Farm-all contributing to the exceptional sense of community for which Willowsford is known.
-
Tipo de propiedad
Casa
-
Año de construcción
2017
-
Precio/pie²
$289
Características
- Chimenea
- Garaje
- Jardín
- Vestidor
- Vista al Agua
- Fogata
- Piscina
- Terraza
- Lavadora Secadora
Características
Lote
- Vista al Agua
Interior
- Techo alto
- Oficina
- Chimenea
- Aire Acondicionado
- Isla de cocina
- Estufa de gas
- Lavadora Secadora
- Bar
- Lavadero
- Encimeras de piedra
- Vestidor
Outdoor
- Terraza
- Fogata
- Piscina
- Garaje
- Espacio de vida al aire libre
- Jardín
Explorar la zona
24584 Buckwheat Lane, Aldie, VA 20105, Virginia, Estados Unidos
Ver en Google Maps
Precio por sqft
Bajo
Alto
Se unió hace 6 años
Usted ha preguntado por esta propiedad
El agente se comunicará con usted pronto por
Publicado por
10
Anuncios
2021
Se unió
Reserva una visita con the agent
Elija una fecha y si prefiere una visita virtual o presencial con el agente.
Fecha preferida
Tipo de tour

Coldwell Banker Realty - Reston
12120 Sunset Hill Dr Ste 203, 20190, Reston, Virginia, United States
Ver perfil de la agencia
Última actualización
Octubre 16
Primera publicación
Septiembre 15
Referencia del anuncio
dwd62y
Propiedades similares cercanas
Nuevos anuncios en Aldie





Explorar más viviendas en venta
Aldie, VA, Estados Unidos tipos de propiedad
Aldie, VA, Estados Unidos búsquedas populares
- Propiedades con Cocina abierta en Aldie, VA, Estados Unidos
- Propiedades Vista a la Montaña en Aldie, VA, Estados Unidos
- Propiedades con Cine en Aldie, VA, Estados Unidos
- Propiedades Vista al Agua en Aldie, VA, Estados Unidos
- Propiedades con Cocina exterior en Aldie, VA, Estados Unidos
- Propiedades Comunidad Cerrada en Aldie, VA, Estados Unidos
- Propiedades Duplex en Aldie, VA, Estados Unidos
- Propiedades con Bodega en Aldie, VA, Estados Unidos
- Propiedades con Cancha de Tenis en Aldie, VA, Estados Unidos
Guías e historias relacionadas
La confianza de los mejores brokers del mundo
Los agentes tras las propiedades más excepcionales del mundo publican en JamesEdition.
- Anuncios de Sotheby's, Christie's, BARNES y Engel & Völkers
- Cada anuncio se revisa antes de publicarse
- Conecte directamente con agentes verificados
Al continuar, acepta nuestros Términos y la Política de Privacidad.
brokerages we
partnered with
partnered with