$1,963,027
Single Family Detached Alcabideche
- 5 Hab.
- 2,662 Sqft
- 5,167 Sqft lot
- Actualizado: Octubre 27
Sobre la propiedad
La descripción se tradujo automáticamente.
La descripción se muestra en el idioma original.
General Description
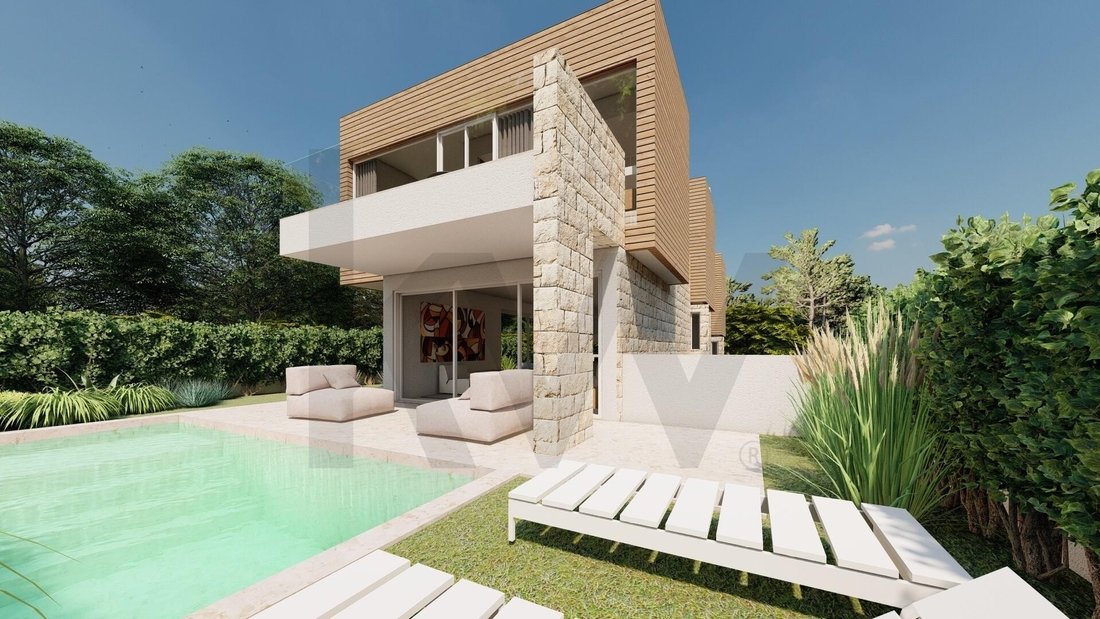
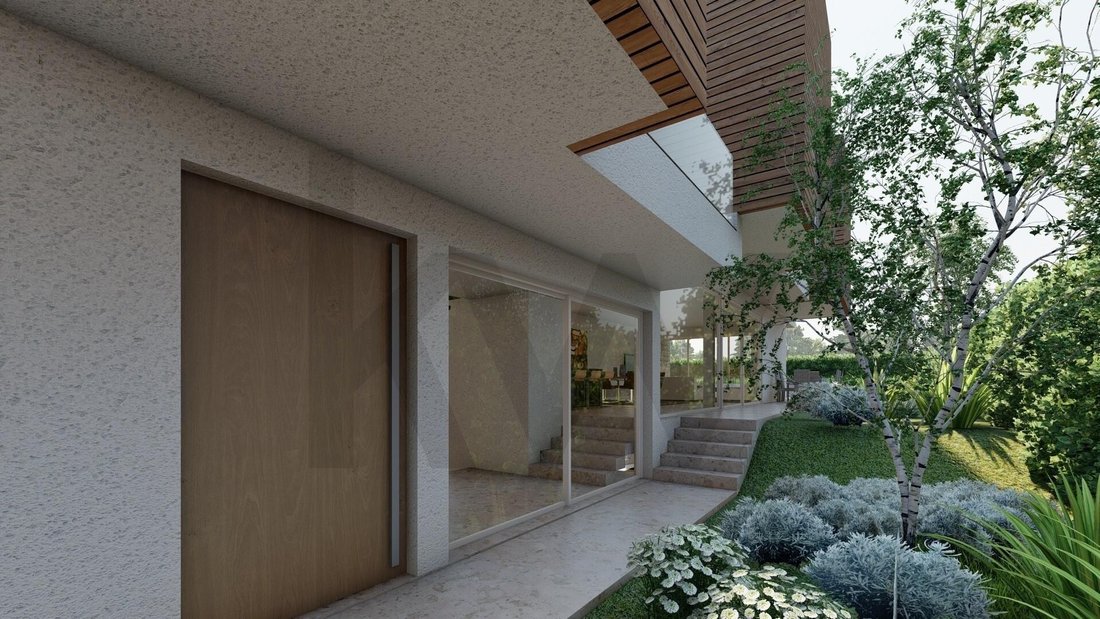
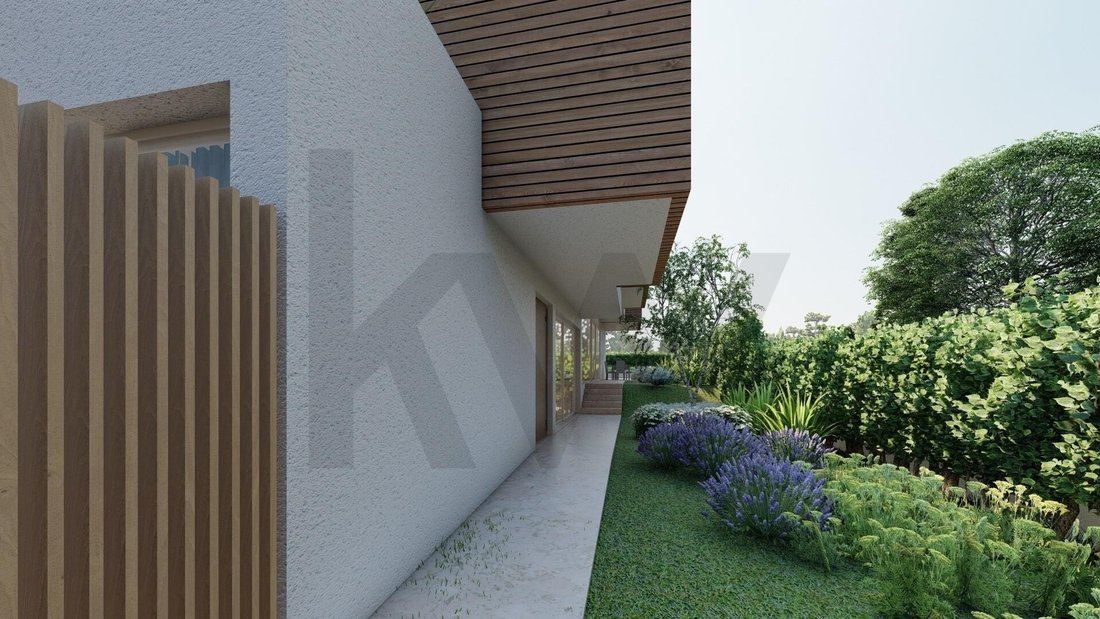
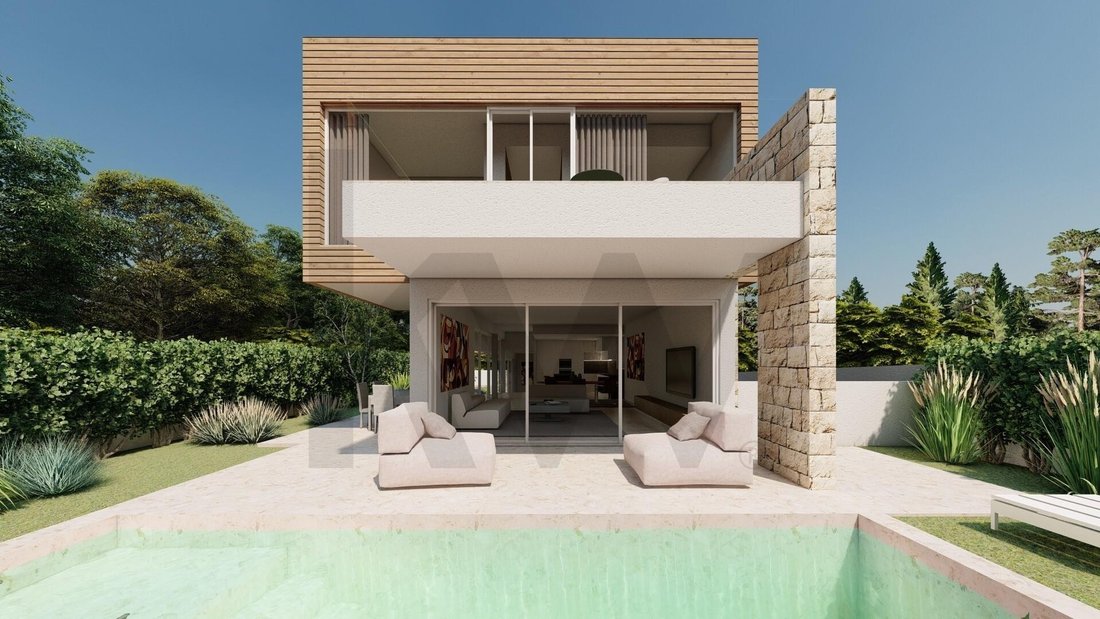
Imagine a house that is not just a place to live, but a refuge designed to elevate your quality of life. Located in Adroana, this detached T5 villa, set on a wonderful 480m2 plot, is the result of a contemporary architectural project that prioritizes natural light, fluid spaces, and a constant connection with the outdoors.
With a total built area of 418.45 m², ever
Imagine a house that is not just a place to live, but a refuge designed to elevate your quality of life. Located in Adroana, this detached T5 villa, set on a wonderful 480m2 plot, is the result of a contemporary architectural project that prioritizes natural light, fluid spaces, and a constant connection with the outdoors.
With a total built area of 418.45 m², ever
General Description
Imagine a house that is not just a place to live, but a refuge designed to elevate your quality of life. Located in Adroana, this detached T5 villa, set on a wonderful 480m2 plot, is the result of a contemporary architectural project that prioritizes natural light, fluid spaces, and a constant connection with the outdoors.
With a total built area of 418.45 m², every detail has been carefully considered to offer maximum comfort to a modern family that values exclusivity and functionality.
Regarding finishes, the project stands out for its high standards:
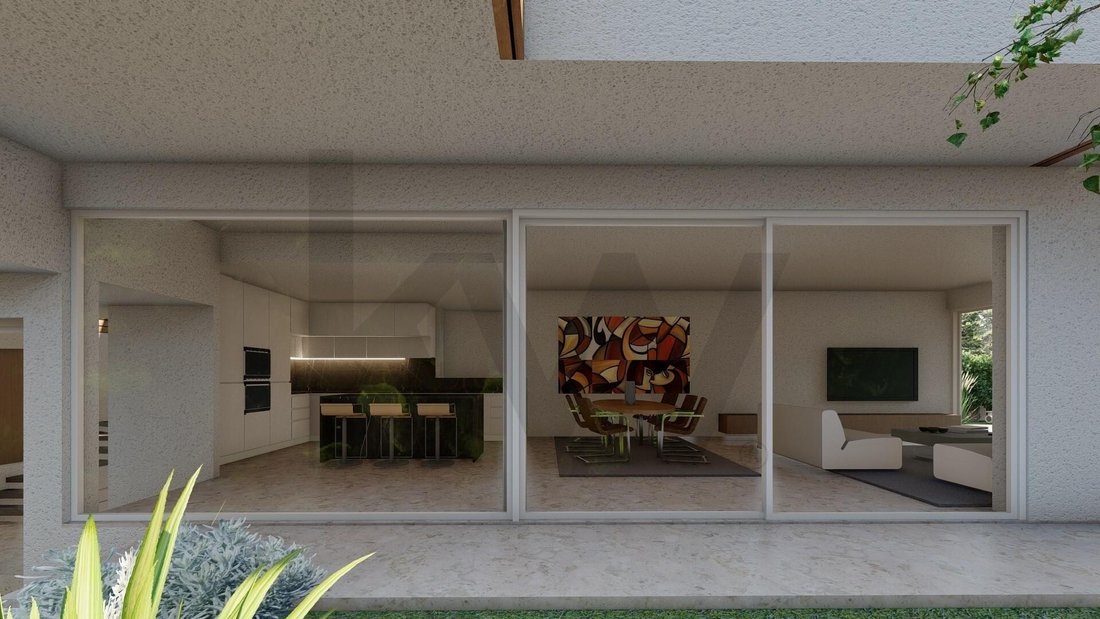
- Sliding frames creating entire glass walls
- Heated floors throughout the house
- Air conditioning
- Solar panels
- Equipped kitchen
- Many other modern, comfortable, and luxurious details
Since the property is still under construction, there is the possibility to choose some finishes, allowing customization to suit the family who will live there.
The villa is intelligently distributed over three floors, perfectly separating social, private, and leisure areas:
Ground Floor: The Heart of the House
The invitation begins in a spacious open space where the 50 m² living room and the 16.50 m² kitchen harmoniously connect, creating the ideal setting for family dinners or gatherings with friends. It also provides direct access to the outdoors, where the deck and the 26.25 m² pool promise to be the highlights of your summer days.
A major feature here is the outdoor lounge area, which includes a social space and an outdoor fireplace, enhancing the home’s charm.
The ground floor also includes a full suite (21.30 m²) that can serve as an office or guest bedroom.
First Floor: The Private Retreat
Dedicated to rest, this floor houses two generous suites and two additional bedrooms, served by a full bathroom.
The big difference? All bedrooms have access to private balconies or terraces (ranging from 9.80 m² to 12.30 m²), ensuring you wake up every day to open views and fresh air.
Basement: Space and Convenience
With an area of 126.25 m², the basement is the logistical heart of the house. It includes:
- Parking for 4 cars (63.75 m²)
- A functional laundry room with storage space
- A guest bathroom
- Machine room
- Additional storage areas
This ensures organization is never a concern.
Location
Located in Adroana, Alcabideche, the villa enjoys the tranquility typical of this residential area without sacrificing proximity to major urban centers.
It is just minutes from Cascais and Estoril, with easy access to prestigious international schools, shopping centers, and the stunning beaches of the coast.
Living in Adroana means choosing the serenity of the countryside with the cosmopolitan vibe of Cascais at your doorstep.
Main Features
- Detached T5 villa with 3 floors
- 480 m² plot
- Gross built area of 418.45 m²
- Social Area: Open-plan living and dining room (50 m²) integrated with kitchen (16.50 m²)
- Suites and Bedrooms: 3 private suites and 2 additional bedrooms, all with access to terraces or balconies
- Outdoor Leisure: Private pool (26.25 m²) with deck and spacious terraces
- Parking: Basement garage with capacity for 4 cars (63.75 m²)
- Functionality: Independent laundry, machine room, and storage area in the basement
- Design: Contemporary architecture
Come discover where modernity meets comfort. This is the home that will define your next chapter.
Imagine a house that is not just a place to live, but a refuge designed to elevate your quality of life. Located in Adroana, this detached T5 villa, set on a wonderful 480m2 plot, is the result of a contemporary architectural project that prioritizes natural light, fluid spaces, and a constant connection with the outdoors.
With a total built area of 418.45 m², every detail has been carefully considered to offer maximum comfort to a modern family that values exclusivity and functionality.
Regarding finishes, the project stands out for its high standards:
- Sliding frames creating entire glass walls
- Heated floors throughout the house
- Air conditioning
- Solar panels
- Equipped kitchen
- Many other modern, comfortable, and luxurious details
Since the property is still under construction, there is the possibility to choose some finishes, allowing customization to suit the family who will live there.
The villa is intelligently distributed over three floors, perfectly separating social, private, and leisure areas:
Ground Floor: The Heart of the House
The invitation begins in a spacious open space where the 50 m² living room and the 16.50 m² kitchen harmoniously connect, creating the ideal setting for family dinners or gatherings with friends. It also provides direct access to the outdoors, where the deck and the 26.25 m² pool promise to be the highlights of your summer days.
A major feature here is the outdoor lounge area, which includes a social space and an outdoor fireplace, enhancing the home’s charm.
The ground floor also includes a full suite (21.30 m²) that can serve as an office or guest bedroom.
First Floor: The Private Retreat
Dedicated to rest, this floor houses two generous suites and two additional bedrooms, served by a full bathroom.
The big difference? All bedrooms have access to private balconies or terraces (ranging from 9.80 m² to 12.30 m²), ensuring you wake up every day to open views and fresh air.
Basement: Space and Convenience
With an area of 126.25 m², the basement is the logistical heart of the house. It includes:
- Parking for 4 cars (63.75 m²)
- A functional laundry room with storage space
- A guest bathroom
- Machine room
- Additional storage areas
This ensures organization is never a concern.
Location
Located in Adroana, Alcabideche, the villa enjoys the tranquility typical of this residential area without sacrificing proximity to major urban centers.
It is just minutes from Cascais and Estoril, with easy access to prestigious international schools, shopping centers, and the stunning beaches of the coast.
Living in Adroana means choosing the serenity of the countryside with the cosmopolitan vibe of Cascais at your doorstep.
Main Features
- Detached T5 villa with 3 floors
- 480 m² plot
- Gross built area of 418.45 m²
- Social Area: Open-plan living and dining room (50 m²) integrated with kitchen (16.50 m²)
- Suites and Bedrooms: 3 private suites and 2 additional bedrooms, all with access to terraces or balconies
- Outdoor Leisure: Private pool (26.25 m²) with deck and spacious terraces
- Parking: Basement garage with capacity for 4 cars (63.75 m²)
- Functionality: Independent laundry, machine room, and storage area in the basement
- Design: Contemporary architecture
Come discover where modernity meets comfort. This is the home that will define your next chapter.
-
Tipo de propiedad
Casa
-
Precio/pie²
$737
Características
- Jardín
- Piscina
- Terraza
- Garaje
- Cocina abierta
- Moderno
- Sótano
- Lavadero
- Aparcamiento
Características
Lote
- Moderno
Interior
- Aire Acondicionado
- Lavadero
- Cocina abierta
- Sótano
Outdoor
- Terraza
- Balcón
- Aparcamiento
- Piscina
- Garaje
- Jardín
Explorar la zona
Alcabideche, Distrito de Lisboa, Portugal
Ver en Google Maps
Precio por sqft
Bajo
Alto
Se unió hace 9 meses
Usted ha preguntado por esta propiedad
El agente se comunicará con usted pronto por
Publicado por
10
Anuncios
2026
Se unió
Reserva una visita con the agent
Elija una fecha y si prefiere una visita virtual o presencial con el agente.
Fecha preferida
Tipo de tour

Última actualización
Octubre 27
Primera publicación
Febrero 18
Referencia del anuncio
2083548304672412
Propiedades similares cercanas
Nuevos anuncios en Alcabideche

Explorar más viviendas en venta
Alcabideche, Distrito de Lisboa, Portugal tipos de propiedad
- Villas en venta en Alcabideche, Distrito de Lisboa, Portugal
- Apartamentos en venta en Alcabideche, Distrito de Lisboa, Portugal
- Terreno en venta en Alcabideche, Distrito de Lisboa, Portugal
- Fincas en venta en Alcabideche, Distrito de Lisboa, Portugal
- Casas de campo en venta en Alcabideche, Distrito de Lisboa, Portugal
- Ranchos en venta en Alcabideche, Distrito de Lisboa, Portugal
- Condominios en venta en Alcabideche, Distrito de Lisboa, Portugal
Alcabideche, Distrito de Lisboa, Portugal búsquedas populares
- Propiedades Vista al Mar en Alcabideche, Distrito de Lisboa, Portugal
- Propiedades Vista al Río en Alcabideche, Distrito de Lisboa, Portugal
- Propiedades con Cancha de Tenis en Alcabideche, Distrito de Lisboa, Portugal
- Propiedades con Viñedo / Bodega en Alcabideche, Distrito de Lisboa, Portugal
- Propiedades Mansión en Alcabideche, Distrito de Lisboa, Portugal
- Propiedades con Playa privada en Alcabideche, Distrito de Lisboa, Portugal
- Propiedades Frente al río en Alcabideche, Distrito de Lisboa, Portugal
- Propiedades Vista al Mar en Alcabideche, Distrito de Lisboa, Portugal
Guías e historias relacionadas
La confianza de los mejores brokers del mundo
Los agentes tras las propiedades más excepcionales del mundo publican en JamesEdition.
- Anuncios de Sotheby's, Christie's, BARNES y Engel & Völkers
- Cada anuncio se revisa antes de publicarse
- Conecte directamente con agentes verificados
Al continuar, acepta nuestros Términos y la Política de Privacidad.