$1,839,385
A Manor House From The Late 18th Century With A Courtyard, Garden And Swimming Pool, Between
- 8 Hab.
- 5,350 Sqft
- Actualizado: Mayo 29
Sobre la propiedad
La descripción se tradujo automáticamente.
La descripción se muestra en el idioma original.
A manor house from the late 18th century with a courtyard, garden and swimming pool, between Montpellier, Nîmes and the wild Camargue countryside. The manor house, which was once part of a winegrowing estate, is nestled within a peaceful village in the Gard department with approximately 3,000 people, while, accessible from the village square via an impressive 19th-century wrought-iron gate, which
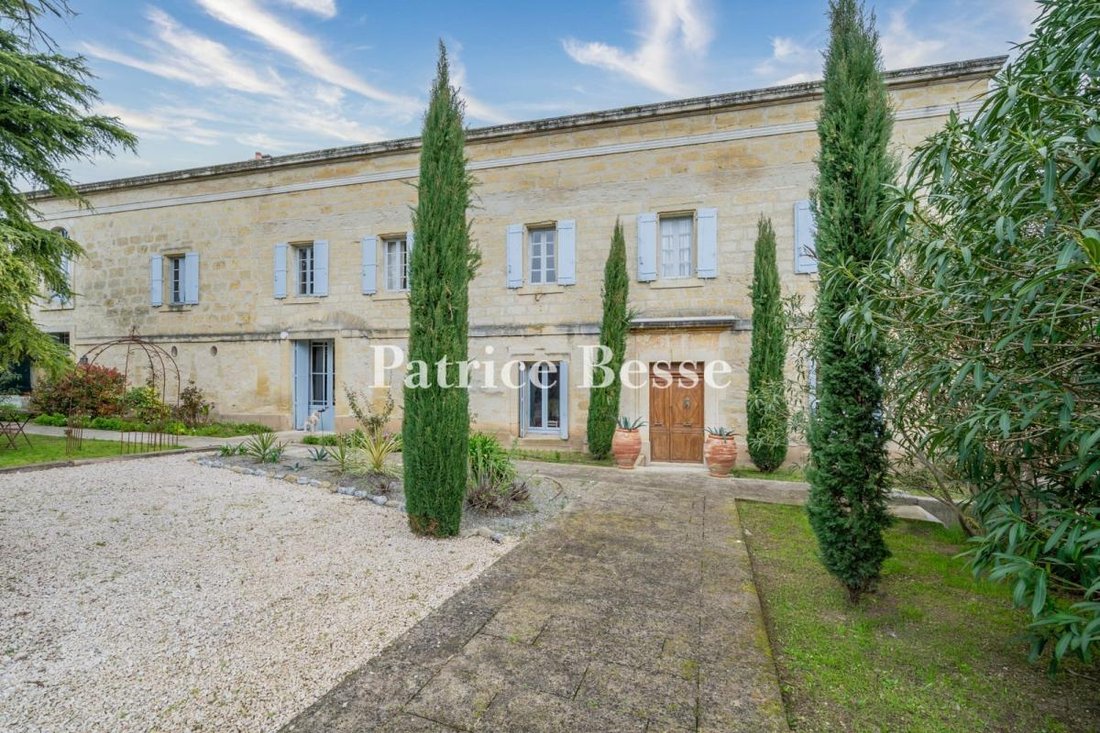
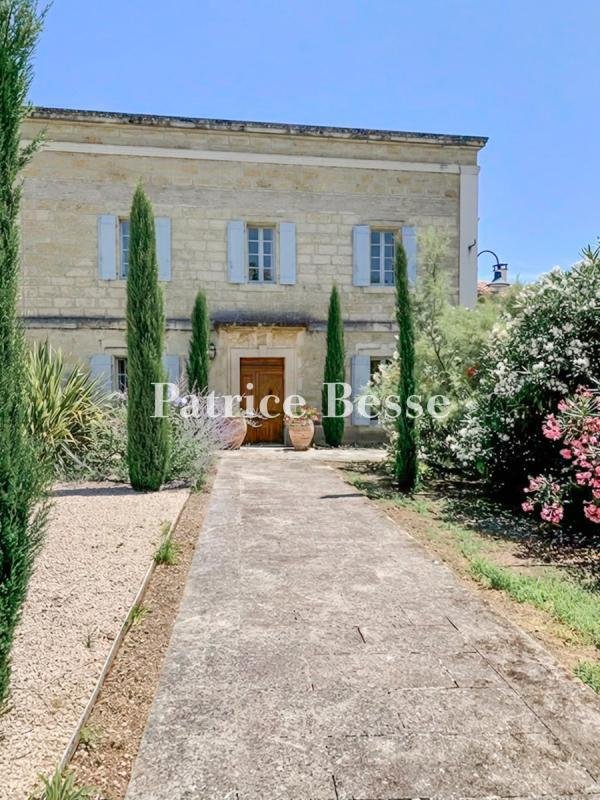
A manor house from the late 18th century with a courtyard, garden and swimming pool, between Montpellier, Nîmes and the wild Camargue countryside. The manor house, which was once part of a winegrowing estate, is nestled within a peaceful village in the Gard department with approximately 3,000 people, while, accessible from the village square via an impressive 19th-century wrought-iron gate, which opens on to a stone path lined with cypress trees that leads to the dwelling, it also features another entrance, via a more modern gate, on the northern side of the square, providing direct vehicular access to the garden on the left side of dwelling.
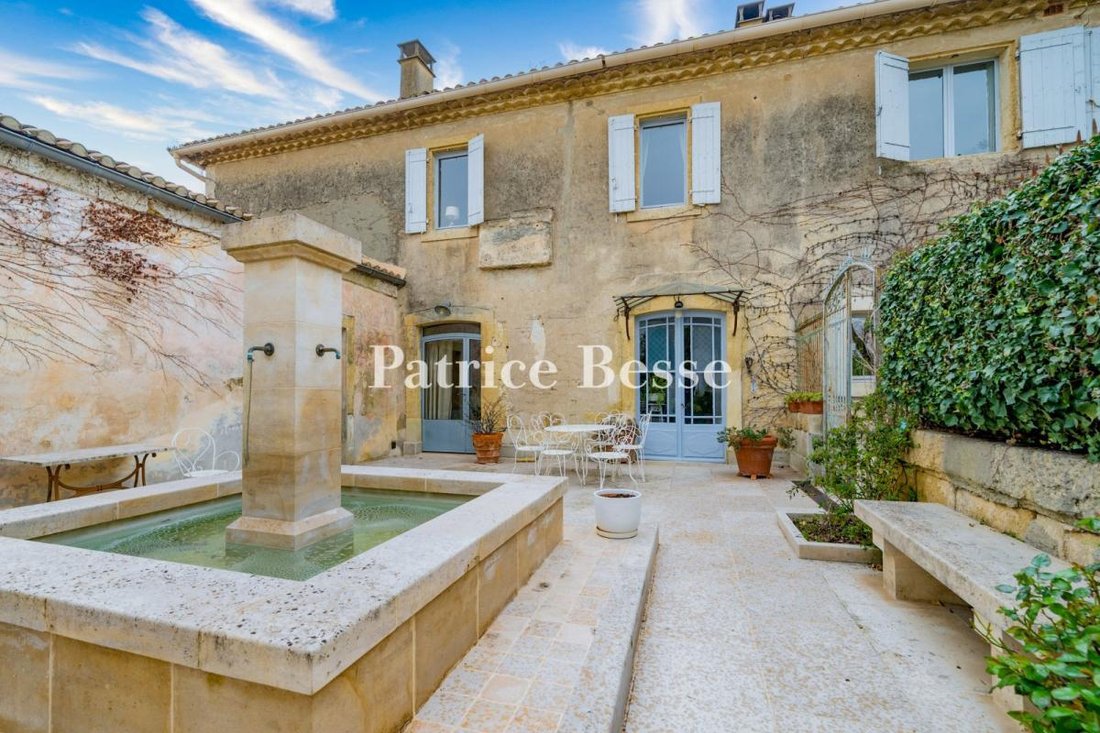
Built along a northwest/southeast axis, the L-shaped edifice was designed with a rectangular main building facing east, whereas the architectural complex extends over nearly 500 m² and boasts a minimalist façade with uniformly coursed ashlar stone masonry. As for the blond ochre-colour limestone, it was probably extracted from the nearby Pondres quarry, while the two-storey dwelling is cadenced by 11 rectangular windows/doors, including three evenly spaced glass double doors.
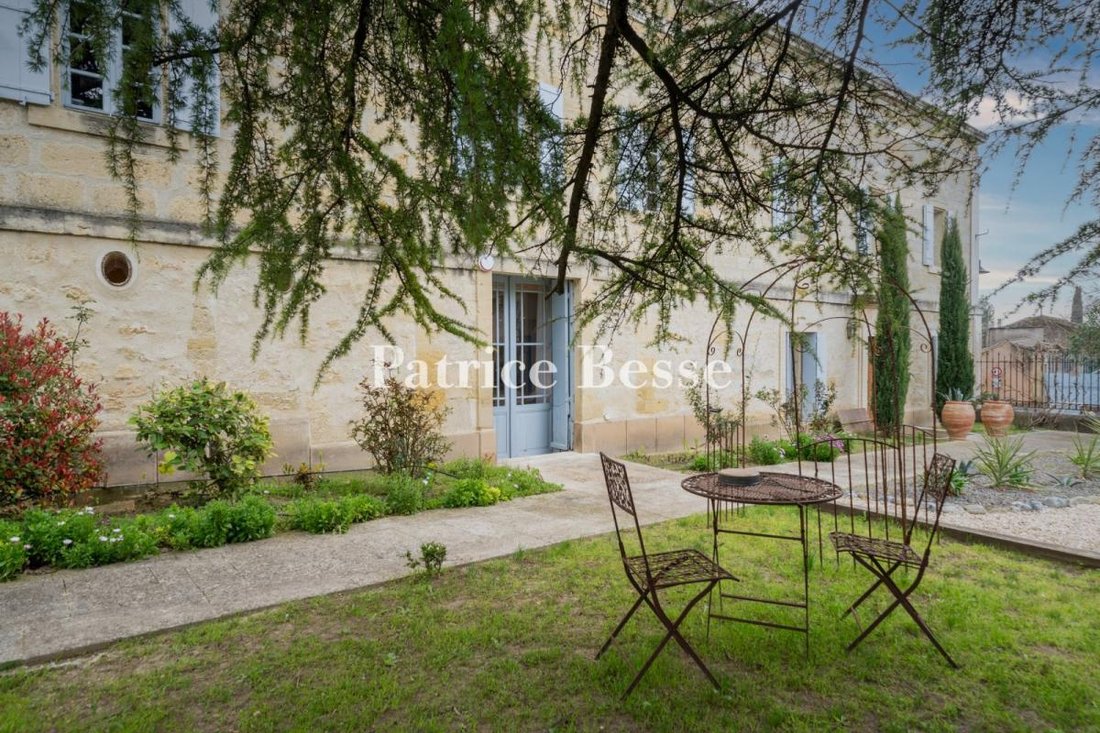
With a projecting cornice highlighting the top of its long-wall façade and creating a clear separation with the dazzling blue sky, the edifice is topped with a barrel tile gable roof, whereas, on its courtyard side, each window and door, flanked by “grey-blue” shutters, very characteristic of the region, opens on to an enclosed courtyard planted with a variety of Mediterranean shrubs, such as lavender, rosemary and agave, under the watchful branches of a centenary Lebanese cedar.
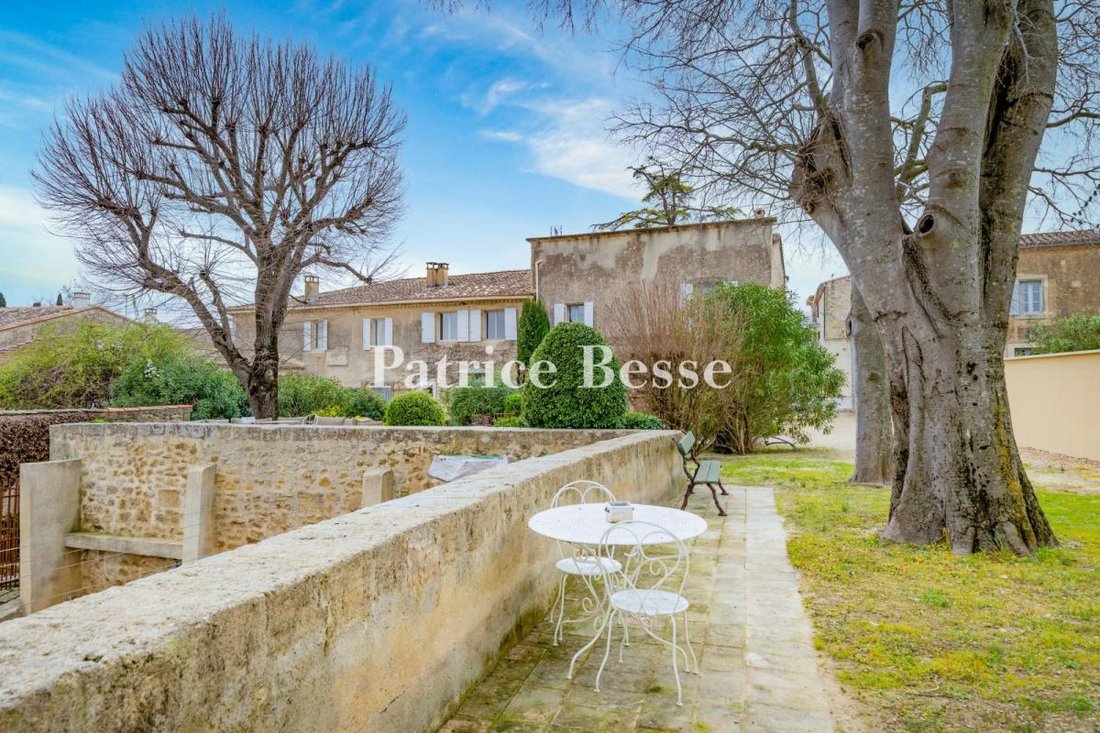
Lastly, its eastern-facing exterior, coated in sand-colour lime plaster, which matches perfectly with the local stone, and topped with a double genoise cornice, providing an elegant touch, faces an initial stone patio, followed by the garden, which combines both stone and vegetation as well as offers unobstructed views of the surrounding hillsides.
La información sobre los riesgos a los que está expuesta esta propiedad está disponible en el sitio web de Géorisques: https://www.georisques.gouv.fr/
Built along a northwest/southeast axis, the L-shaped edifice was designed with a rectangular main building facing east, whereas the architectural complex extends over nearly 500 m² and boasts a minimalist façade with uniformly coursed ashlar stone masonry. As for the blond ochre-colour limestone, it was probably extracted from the nearby Pondres quarry, while the two-storey dwelling is cadenced by 11 rectangular windows/doors, including three evenly spaced glass double doors.
With a projecting cornice highlighting the top of its long-wall façade and creating a clear separation with the dazzling blue sky, the edifice is topped with a barrel tile gable roof, whereas, on its courtyard side, each window and door, flanked by “grey-blue” shutters, very characteristic of the region, opens on to an enclosed courtyard planted with a variety of Mediterranean shrubs, such as lavender, rosemary and agave, under the watchful branches of a centenary Lebanese cedar.
Lastly, its eastern-facing exterior, coated in sand-colour lime plaster, which matches perfectly with the local stone, and topped with a double genoise cornice, providing an elegant touch, faces an initial stone patio, followed by the garden, which combines both stone and vegetation as well as offers unobstructed views of the surrounding hillsides.
La información sobre los riesgos a los que está expuesta esta propiedad está disponible en el sitio web de Géorisques: https://www.georisques.gouv.fr/
-
Tipo de propiedad
Casa
-
Precio/pie²
$343
Características
- Jardín
- Piscina
- Terraza
- Chimenea
- Pérgola
- Vista Panorámica
- Puerta
- Espacio de vida al aire libre
Explorar la zona
Aigues-Vives, Occitania, Francia
Ver en Google Maps
Precio por sqft
Bajo
Alto
Se unió hace 3 años
Usted ha preguntado por esta propiedad
El agente se comunicará con usted pronto por
Publicado por
665
Anuncios
2023
Se unió
Reserva una visita con the agent
Elija una fecha y si prefiere una visita virtual o presencial con el agente.
Fecha preferida
Tipo de tour
Última actualización
Mayo 29
Primera publicación
Apr 2
Referencia del anuncio
937726_JE
Propiedades similares cercanas
Nuevos anuncios en Aigues-Vives

Explorar más viviendas en venta
Aigues-Vives, Occitania, Francia tipos de propiedad
Aigues-Vives, Occitania, Francia búsquedas populares
- Propiedades Vista Panorámica en Aigues-Vives, Occitania, Francia
- Propiedades con Terraza en Aigues-Vives, Occitania, Francia
- Propiedades con Bar en Aigues-Vives, Occitania, Francia
- Propiedades con Sala de juegos en Aigues-Vives, Occitania, Francia
- Propiedades con Oficina en Aigues-Vives, Occitania, Francia
- Propiedades con Jardín en Aigues-Vives, Occitania, Francia
- Propiedades con Cocina exterior en Aigues-Vives, Occitania, Francia
- Propiedades Duplex en Aigues-Vives, Occitania, Francia
- Propiedades Privacidad en Aigues-Vives, Occitania, Francia
- Propiedades Moderno en Aigues-Vives, Occitania, Francia
- Propiedades con Gimnasio en Aigues-Vives, Occitania, Francia
- Propiedades con Sauna en Aigues-Vives, Occitania, Francia
- Propiedades con Biblioteca en Aigues-Vives, Occitania, Francia
- Propiedades con Aire Acondicionado en Aigues-Vives, Occitania, Francia
- Propiedades con Bodega en Aigues-Vives, Occitania, Francia
- Propiedades con Chimenea en Aigues-Vives, Occitania, Francia
- Propiedades con Piscina en Aigues-Vives, Occitania, Francia
- Propiedades con Garaje en Aigues-Vives, Occitania, Francia
- Propiedades con Balcón en Aigues-Vives, Occitania, Francia
- Propiedades con Cocina abierta en Aigues-Vives, Occitania, Francia
- Propiedades Renovado en Aigues-Vives, Occitania, Francia
Guías e historias relacionadas
La confianza de los mejores brokers del mundo
Los agentes tras las propiedades más excepcionales del mundo publican en JamesEdition.
- Anuncios de Sotheby's, Christie's, BARNES y Engel & Völkers
- Cada anuncio se revisa antes de publicarse
- Conecte directamente con agentes verificados
Al continuar, acepta nuestros Términos y la Política de Privacidad.