


$1,095,323
Detail | Pierres Blanches Real Estate
- 4 Hab.
- 1,454 Sqft
- 7,266 Sqft lot
- Actualizado: Agosto 10
Sobre la propiedad
La descripción se tradujo automáticamente.
La descripción se muestra en el idioma original.
PIERRES-BLANCHES REAL ESTATE - THE EXPRESSION OF LUXURY
Agde - PBI Crush Dominating Agde from one of its highest points, this contemporary house of 135 m² of living space – 210 m² of usable area – is designed like a modern belvedere, suspended between sky and foliage.
Built in 2019, it showcases an architecture of balance and coherence, combining clarity of design, precision of volumes, an
Agde - PBI Crush Dominating Agde from one of its highest points, this contemporary house of 135 m² of living space – 210 m² of usable area – is designed like a modern belvedere, suspended between sky and foliage.
Built in 2019, it showcases an architecture of balance and coherence, combining clarity of design, precision of volumes, an
PIERRES-BLANCHES REAL ESTATE - THE EXPRESSION OF LUXURY
Agde - PBI Crush Dominating Agde from one of its highest points, this contemporary house of 135 m² of living space – 210 m² of usable area – is designed like a modern belvedere, suspended between sky and foliage.
Built in 2019, it showcases an architecture of balance and coherence, combining clarity of design, precision of volumes, and a comfort of use thoughtfully considered in every detail.
From the entrance, light asserts itself as a primary element. It clarifies the understanding of the volumes and highlights the accuracy of the proportions.
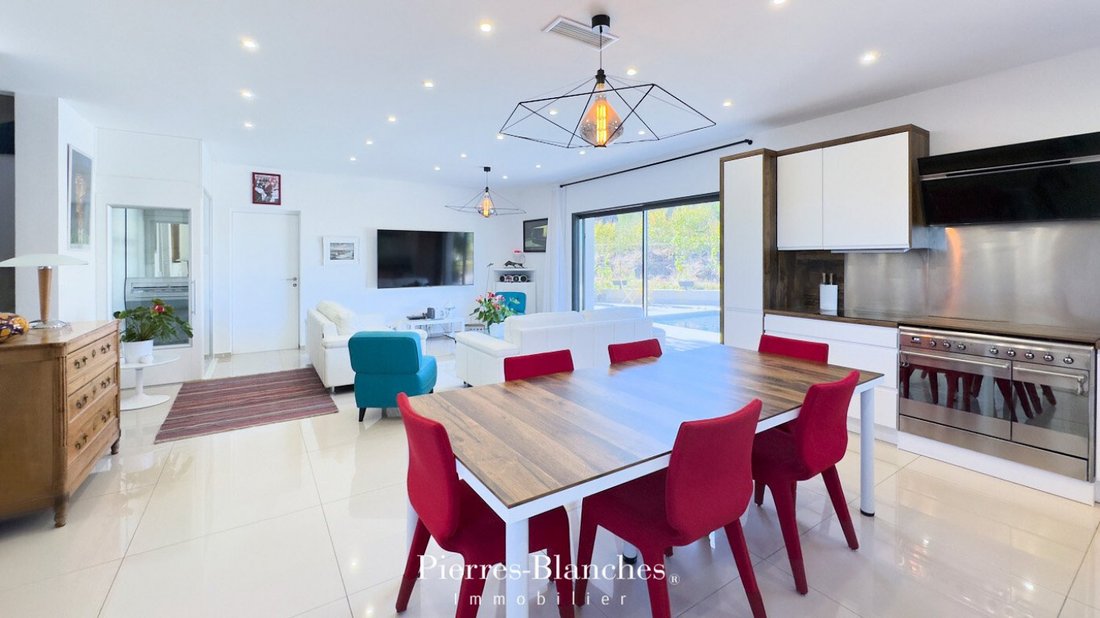
The open-plan living area spans over 65 m² in a fluid continuity.
The understated American kitchen integrates naturally as an extension, while the southwest orientation opens the perspective towards the terraces and the garden.
The successive levels guide the eye towards the heated seven-meter pool, which extends the house in an evident relationship between the interior space and the landscape.
On the garden level, a master suite with a shower room and storage forms a true autonomous, calm, and preserved space.
The upper floor accommodates two bedrooms sharing a shower room, and a junior suite featuring a private bathroom and integrated storage.
Each level is served by an elevator, a sign of attention to the fluidity of daily life and the sustainability of the habitat.
Sheltered from view, the garden extends the house into a structured space. The bioclimatic pergola, the cooling line, and local species create a coherent ensemble, open to a classified forest.
The contemporary architecture of the house fits into this landscape at a just scale, in a play of restrained lines and measured volumes.
The Plus: Rigorously selected features. Elevator serving all levels. A laundry room and a second volume, easily convertible into a workshop or storage space, complete this functional and orderly ensemble. Below, a spacious garage of nearly 70 m², tiled and insulated, accommodates several vehicles in rare comfort.
In immediate proximity to the shops and services of ”Capiscol”, the address combines the discretion of a residential site with the ease of urban anchoring.
Our Opinion: Plans of Light®
On the heights of Agde, this contemporary house embodies a precise idea of habitat. Clear architecture, controlled volumes, omnipresent light, and a direct relationship with the landscape.
A home where measure is synonymous with luxury, and where each space seems crafted for light.
”An Authentic and Contemporary Vision of Luxury Real Estate.” Franck Ballester
® ALL INSPIRATION, MODIFICATION, REPRODUCTION IS PROHIBITED - REGISTERED TRADEMARK
File on references
Contact [hidden information]
La información sobre los riesgos a los que está expuesta esta propiedad está disponible en el sitio web de Géorisques: https://www.georisques.gouv.fr/
Agde - PBI Crush Dominating Agde from one of its highest points, this contemporary house of 135 m² of living space – 210 m² of usable area – is designed like a modern belvedere, suspended between sky and foliage.
Built in 2019, it showcases an architecture of balance and coherence, combining clarity of design, precision of volumes, and a comfort of use thoughtfully considered in every detail.
From the entrance, light asserts itself as a primary element. It clarifies the understanding of the volumes and highlights the accuracy of the proportions.
The open-plan living area spans over 65 m² in a fluid continuity.
The understated American kitchen integrates naturally as an extension, while the southwest orientation opens the perspective towards the terraces and the garden.
The successive levels guide the eye towards the heated seven-meter pool, which extends the house in an evident relationship between the interior space and the landscape.
On the garden level, a master suite with a shower room and storage forms a true autonomous, calm, and preserved space.
The upper floor accommodates two bedrooms sharing a shower room, and a junior suite featuring a private bathroom and integrated storage.
Each level is served by an elevator, a sign of attention to the fluidity of daily life and the sustainability of the habitat.
Sheltered from view, the garden extends the house into a structured space. The bioclimatic pergola, the cooling line, and local species create a coherent ensemble, open to a classified forest.
The contemporary architecture of the house fits into this landscape at a just scale, in a play of restrained lines and measured volumes.
The Plus: Rigorously selected features. Elevator serving all levels. A laundry room and a second volume, easily convertible into a workshop or storage space, complete this functional and orderly ensemble. Below, a spacious garage of nearly 70 m², tiled and insulated, accommodates several vehicles in rare comfort.
In immediate proximity to the shops and services of ”Capiscol”, the address combines the discretion of a residential site with the ease of urban anchoring.
Our Opinion: Plans of Light®
On the heights of Agde, this contemporary house embodies a precise idea of habitat. Clear architecture, controlled volumes, omnipresent light, and a direct relationship with the landscape.
A home where measure is synonymous with luxury, and where each space seems crafted for light.
”An Authentic and Contemporary Vision of Luxury Real Estate.” Franck Ballester
® ALL INSPIRATION, MODIFICATION, REPRODUCTION IS PROHIBITED - REGISTERED TRADEMARK
File on references
Contact [hidden information]
La información sobre los riesgos a los que está expuesta esta propiedad está disponible en el sitio web de Géorisques: https://www.georisques.gouv.fr/
-
Tipo de propiedad
Villa
-
Precio/pie²
$753
Explorar la zona
Cooperativa, Agde, Francia
Ver en Google Maps
Precio por sqft
Bajo
Alto
Se unió hace 11 meses
Usted ha preguntado por esta propiedad
El agente se comunicará con usted pronto por
Publicado por
106
Anuncios
2025
Se unió
Reserva una visita con the agent
Elija una fecha y si prefiere una visita virtual o presencial con el agente.
Fecha preferida
Tipo de tour
Última actualización
Agosto 10
Primera publicación
Nov 4, 2025
Referencia del anuncio
345051863
Toda la información sobre propiedades se muestra en base a los datos más precisos que tenemos en el momento de la publicación. Los detalles sobre cómo recopilamos y verificamos estos datos se encuentran en la sección 5 de nuestros Términos y Condiciones.
Propiedades similares cercanas
Nuevos anuncios en Cooperativa

Explorar más viviendas en venta
Cooperativa, Agde, Francia tipos de propiedad
- Casas en venta en Cooperativa, Agde, Francia
- Villas en venta en Cooperativa, Agde, Francia
- Apartamentos en venta en Cooperativa, Agde, Francia
- Terreno en venta en Cooperativa, Agde, Francia
- Fincas en venta en Cooperativa, Agde, Francia
- Ranchos en venta en Cooperativa, Agde, Francia
- Castillos en venta en Cooperativa, Agde, Francia
Cooperativa, Agde, Francia búsquedas populares
- Propiedades Vista Panorámica en Cooperativa, Agde, Francia
- Propiedades Vista al Mar en Cooperativa, Agde, Francia
- Propiedades con Terraza en Cooperativa, Agde, Francia
- Propiedades con Bar en Cooperativa, Agde, Francia
- Propiedades con Sala de juegos en Cooperativa, Agde, Francia
- Propiedades con Oficina en Cooperativa, Agde, Francia
- Propiedades con Ascensor en Cooperativa, Agde, Francia
- Propiedades Vista a la Montaña en Cooperativa, Agde, Francia
- Propiedades con Jardín en Cooperativa, Agde, Francia
- Propiedades con Cocina exterior en Cooperativa, Agde, Francia
- Propiedades Duplex en Cooperativa, Agde, Francia
- Propiedades Frente al mar en Cooperativa, Agde, Francia
- Propiedades Privacidad en Cooperativa, Agde, Francia
- Propiedades Frente al Agua en Cooperativa, Agde, Francia
- Propiedades Propiedad de Inversión en Cooperativa, Agde, Francia
- Propiedades Moderno en Cooperativa, Agde, Francia
- Propiedades Ecuestre en Cooperativa, Agde, Francia
- Propiedades Obras nuevas en Cooperativa, Agde, Francia
- Propiedades con Gimnasio en Cooperativa, Agde, Francia
- Propiedades con Sauna en Cooperativa, Agde, Francia
- Propiedades con Sauna en Cooperativa, Agde, Francia
- Propiedades con Biblioteca en Cooperativa, Agde, Francia
- Propiedades con Aire Acondicionado en Cooperativa, Agde, Francia
- Propiedades con Bodega en Cooperativa, Agde, Francia
- Propiedades con Jacuzzi en Cooperativa, Agde, Francia
- Propiedades con Chimenea en Cooperativa, Agde, Francia
- Propiedades con Piscina en Cooperativa, Agde, Francia
- Propiedades con Garaje en Cooperativa, Agde, Francia
- Propiedades con Balcón en Cooperativa, Agde, Francia
- Propiedades con Cancha de Tenis en Cooperativa, Agde, Francia
- Propiedades Frente al mar en Cooperativa, Agde, Francia
- Propiedades con Viñedo / Bodega en Cooperativa, Agde, Francia
- Propiedades Mansión en Cooperativa, Agde, Francia
- Propiedades con Cocina abierta en Cooperativa, Agde, Francia
- Propiedades Renovado en Cooperativa, Agde, Francia
- Propiedades con Cine en Cooperativa, Agde, Francia
- Propiedades Frente a la Playa en Cooperativa, Agde, Francia
- Propiedades con Piscina cubierta en Cooperativa, Agde, Francia
- Propiedades Vista al Agua en Cooperativa, Agde, Francia
Guías e historias relacionadas
La confianza de los mejores brokers del mundo
Los agentes tras las propiedades más excepcionales del mundo publican en JamesEdition.
- Anuncios de Sotheby's, Christie's, BARNES y Engel & Völkers
- Cada anuncio se revisa antes de publicarse
- Conecte directamente con agentes verificados
Al continuar, acepta nuestros Términos y la Política de Privacidad.