$2,568,128
Zwarteweg 7
- 3 Hab.
- 2,530 Sqft
- 18,622 Sqft lot
- Actualizado: Junio 18
- 8
Sobre la propiedad
La descripción se tradujo automáticamente.
La descripción se muestra en el idioma original.
Exceptional Detached Villa on a Generous Woodland Estate in Prestigious Aerdenhout
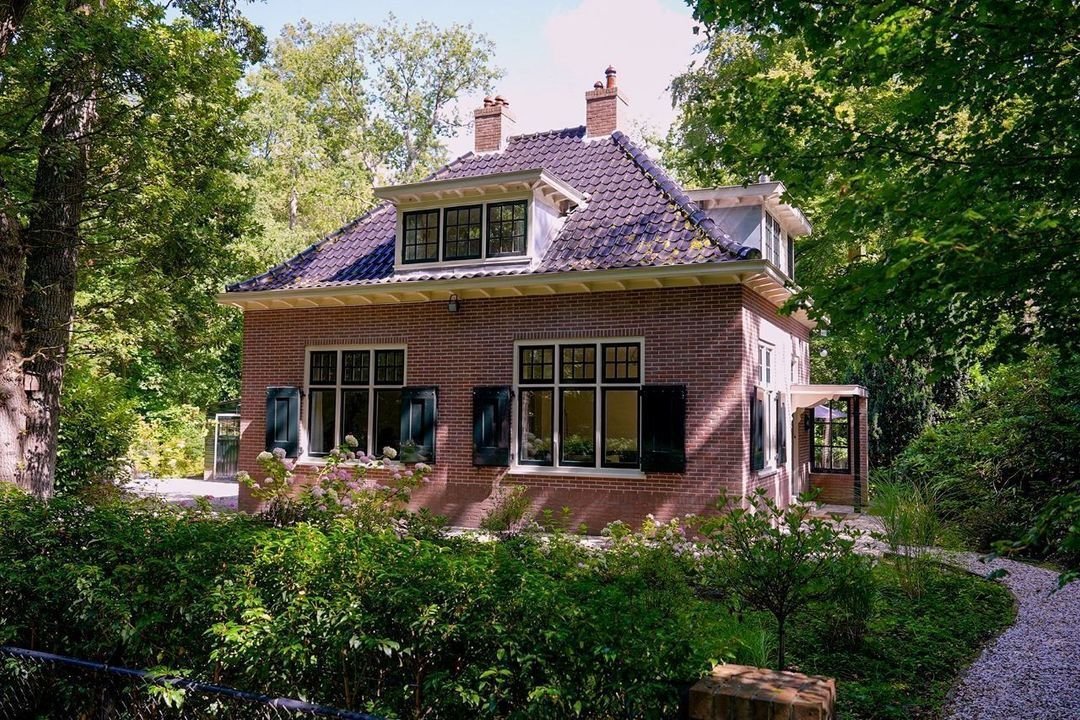
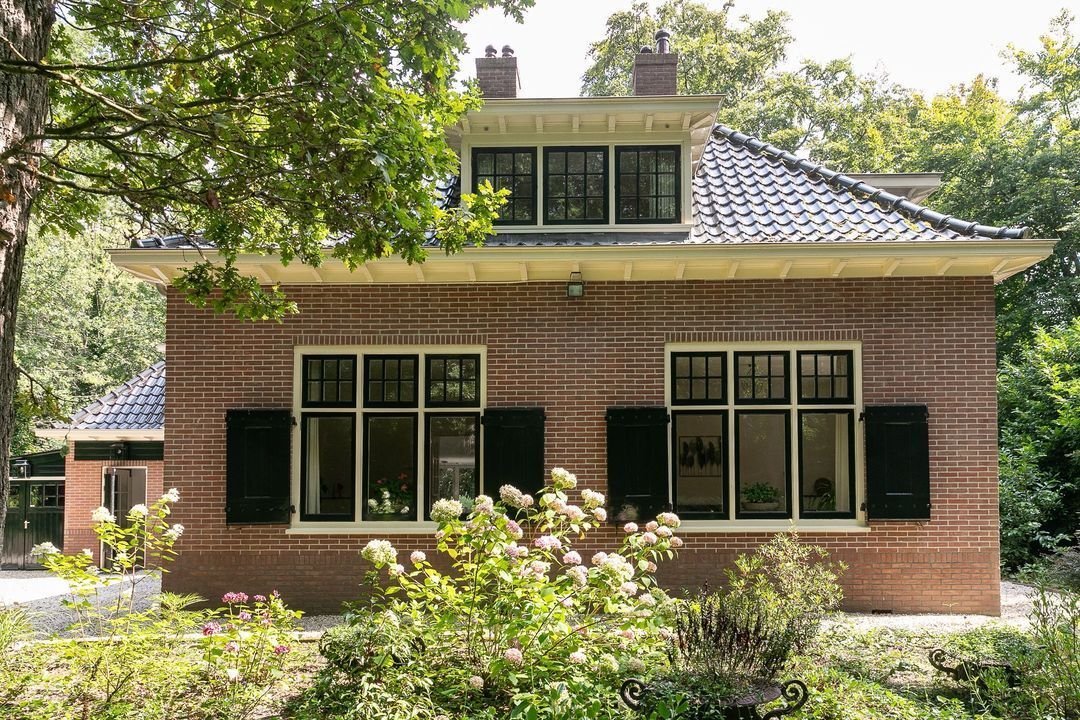
Set along one of the most peaceful and leafy avenues in the highly sought-after village of Aerdenhout, this beautifully detached villa has recently been fully renovated and substantially extended. The result is a refined, light-filled home offering exceptional space, comfort, and privacy.
What trul
Set along one of the most peaceful and leafy avenues in the highly sought-after village of Aerdenhout, this beautifully detached villa has recently been fully renovated and substantially extended. The result is a refined, light-filled home offering exceptional space, comfort, and privacy.
What trul
Exceptional Detached Villa on a Generous Woodland Estate in Prestigious Aerdenhout
Set along one of the most peaceful and leafy avenues in the highly sought-after village of Aerdenhout, this beautifully detached villa has recently been fully renovated and substantially extended. The result is a refined, light-filled home offering exceptional space, comfort, and privacy.
What truly distinguishes this villa is the seamless balance between timeless character and modern luxury. Carefully considered architectural details create warmth and atmosphere, while contemporary finishes and high-quality installations deliver outstanding living comfort. An energy label A—rare for properties of this calibre—further enhances the appeal.
Surrounded by a spacious, wooded plot, the villa enjoys abundant natural light, complete privacy, and a serene natural setting, allowing you to experience the beauty and tranquillity of Aerdenhout on a daily basis.
A Perfect Balance of Space, Nature and Accessibility
Discreetly positioned on an impressive woodland plot of approximately 1,730 m², this villa offers an exclusive and peaceful living environment, ideal for those who value nature, privacy, and convenience. Despite its tranquil setting, all daily amenities are within easy reach.
Nearby are Heemstede-Aerdenhout railway station, several international and local schools, shops, and renowned sports facilities including Kennemer Golf & Country Club, Rood-Wit Hockey Club, and Koninklijke HFC Football Club. Nature enthusiasts will enjoy immediate access to the Waterleidingduinen, Kennemer Dunes, the nearby beach, and scenic walks through historic estates such as Middenduin and Elswout.
The cities of Haarlem and Amsterdam, as well as Schiphol Airport, are all reachable within approximately 20 minutes, making this an exceptional combination of seclusion, space, and connectivity.
Layout and Living Spaces
The covered entrance with porch leads into an inviting reception hall with guest toilet, washbasin, meter cupboard, and access to the pantry and wine cellar. An elegant oak staircase leads to the bright first-floor landing.
The first floor features a generous principal bedroom with a striking exposed roof structure, two large dormer windows, and the option to create an additional bedroom. The en-suite bathroom is finished to a high standard and includes underfloor heating, a walk-in shower, washbasin, and toilet.
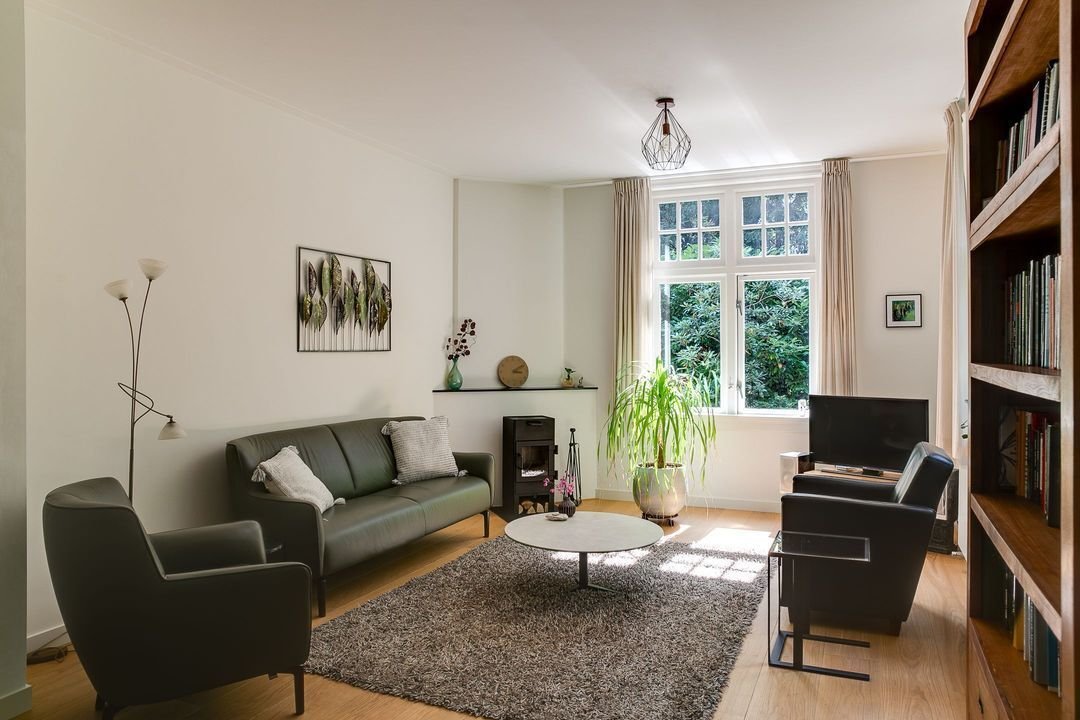
From the hallway, you enter the charming front living room, which flows seamlessly into the rear sitting room and raised lounge area, creating a warm and characterful living space with multiple seating areas.
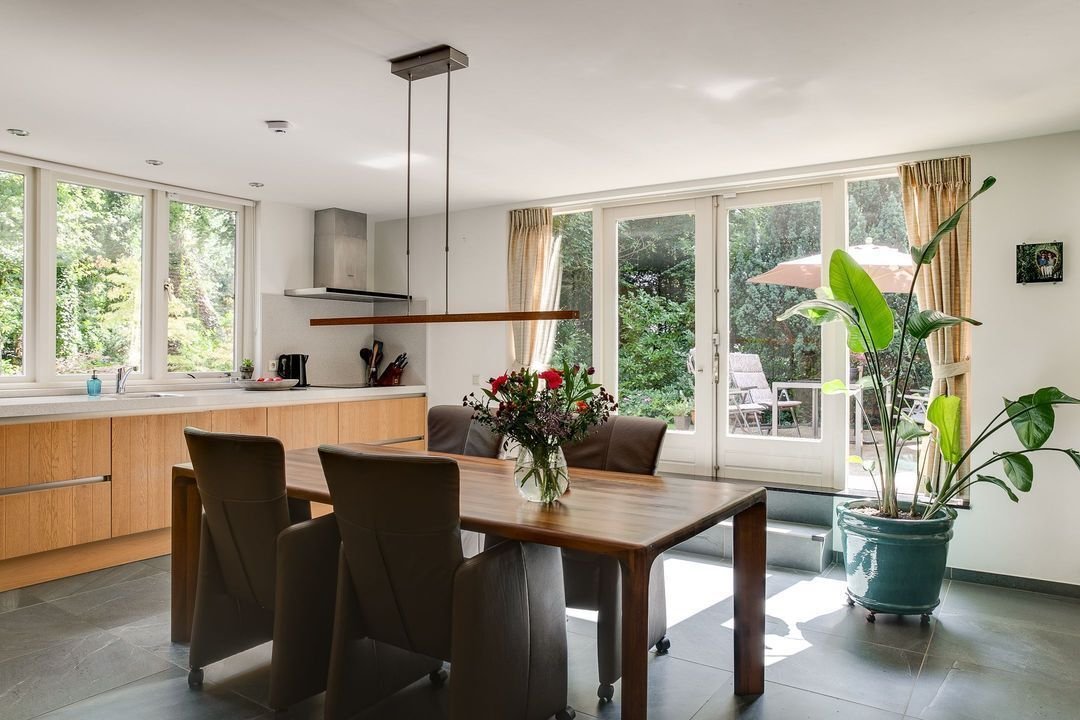
The raised lounge connects to the expansive open-plan kitchen-diner, added in 2018. This impressive space is flooded with natural light, fully equipped with modern appliances, and opens through double doors onto the terrace—ideal for both everyday living and entertaining.
Adjacent to the kitchen is a dedicated wellness area, complete with sauna, walk-in shower, toilet, washbasin, underfloor heating, and laundry connections. From here, a spacious and bright bedroom with French doors provides direct access to the garden.
A fixed staircase leads to the upper floor of the most recent extension (2023), a remarkably spacious and flexible area featuring dormer windows and a skylight. This level offers excellent potential for multiple bedrooms, a home office, studio, or hobby space.
The kitchen-diner also provides access to a secondary entrance with cloakroom and a technical room housing the central heating system and hybrid heat pump. A sliding door leads to the internal storage room (formerly the garage), finished with a sedum roof.
Garden and Outdoor Living
The villa is enveloped by a beautifully landscaped woodland garden featuring manicured lawns, ornamental planting, and multiple terraces, allowing you to enjoy sun throughout the day—from morning through evening. A large wooden outbuilding currently serves as additional storage.
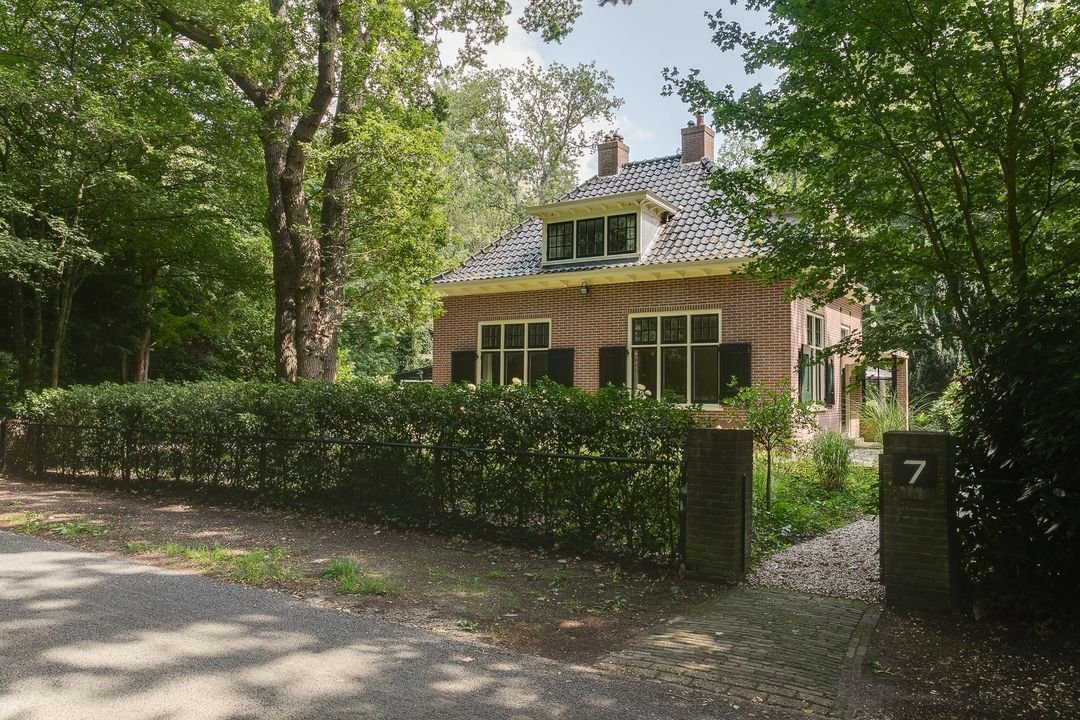
Thanks to its secluded position and mature greenery, the garden offers exceptional privacy and tranquillity. The front grounds provide ample space for multiple cars to be parked on private land.
Features
• Plot size: 1,730 m² (freehold)
• Living space: 235 m² (NEN 2580)
• Volume: 1,086 m³ (NEN 2580)
• Built in 1913, extended in 2018 and 2023
• Energy label A
• Central heating (Remeha 2019) and hybrid heat pump
• Three-phase power 3x25 ampere
• Largely double-glazed, partly with sliding secondary glazing
• Partial underfloor heating with individual room control
• Charging station for electric car
• Wifi boosters, Delta fiber internet and wired network
• Alarm system installed
• Transfer by mutual agreement
Well worth a viewing!
Set along one of the most peaceful and leafy avenues in the highly sought-after village of Aerdenhout, this beautifully detached villa has recently been fully renovated and substantially extended. The result is a refined, light-filled home offering exceptional space, comfort, and privacy.
What truly distinguishes this villa is the seamless balance between timeless character and modern luxury. Carefully considered architectural details create warmth and atmosphere, while contemporary finishes and high-quality installations deliver outstanding living comfort. An energy label A—rare for properties of this calibre—further enhances the appeal.
Surrounded by a spacious, wooded plot, the villa enjoys abundant natural light, complete privacy, and a serene natural setting, allowing you to experience the beauty and tranquillity of Aerdenhout on a daily basis.
A Perfect Balance of Space, Nature and Accessibility
Discreetly positioned on an impressive woodland plot of approximately 1,730 m², this villa offers an exclusive and peaceful living environment, ideal for those who value nature, privacy, and convenience. Despite its tranquil setting, all daily amenities are within easy reach.
Nearby are Heemstede-Aerdenhout railway station, several international and local schools, shops, and renowned sports facilities including Kennemer Golf & Country Club, Rood-Wit Hockey Club, and Koninklijke HFC Football Club. Nature enthusiasts will enjoy immediate access to the Waterleidingduinen, Kennemer Dunes, the nearby beach, and scenic walks through historic estates such as Middenduin and Elswout.
The cities of Haarlem and Amsterdam, as well as Schiphol Airport, are all reachable within approximately 20 minutes, making this an exceptional combination of seclusion, space, and connectivity.
Layout and Living Spaces
The covered entrance with porch leads into an inviting reception hall with guest toilet, washbasin, meter cupboard, and access to the pantry and wine cellar. An elegant oak staircase leads to the bright first-floor landing.
The first floor features a generous principal bedroom with a striking exposed roof structure, two large dormer windows, and the option to create an additional bedroom. The en-suite bathroom is finished to a high standard and includes underfloor heating, a walk-in shower, washbasin, and toilet.
From the hallway, you enter the charming front living room, which flows seamlessly into the rear sitting room and raised lounge area, creating a warm and characterful living space with multiple seating areas.
The raised lounge connects to the expansive open-plan kitchen-diner, added in 2018. This impressive space is flooded with natural light, fully equipped with modern appliances, and opens through double doors onto the terrace—ideal for both everyday living and entertaining.
Adjacent to the kitchen is a dedicated wellness area, complete with sauna, walk-in shower, toilet, washbasin, underfloor heating, and laundry connections. From here, a spacious and bright bedroom with French doors provides direct access to the garden.
A fixed staircase leads to the upper floor of the most recent extension (2023), a remarkably spacious and flexible area featuring dormer windows and a skylight. This level offers excellent potential for multiple bedrooms, a home office, studio, or hobby space.
The kitchen-diner also provides access to a secondary entrance with cloakroom and a technical room housing the central heating system and hybrid heat pump. A sliding door leads to the internal storage room (formerly the garage), finished with a sedum roof.
Garden and Outdoor Living
The villa is enveloped by a beautifully landscaped woodland garden featuring manicured lawns, ornamental planting, and multiple terraces, allowing you to enjoy sun throughout the day—from morning through evening. A large wooden outbuilding currently serves as additional storage.
Thanks to its secluded position and mature greenery, the garden offers exceptional privacy and tranquillity. The front grounds provide ample space for multiple cars to be parked on private land.
Features
• Plot size: 1,730 m² (freehold)
• Living space: 235 m² (NEN 2580)
• Volume: 1,086 m³ (NEN 2580)
• Built in 1913, extended in 2018 and 2023
• Energy label A
• Central heating (Remeha 2019) and hybrid heat pump
• Three-phase power 3x25 ampere
• Largely double-glazed, partly with sliding secondary glazing
• Partial underfloor heating with individual room control
• Charging station for electric car
• Wifi boosters, Delta fiber internet and wired network
• Alarm system installed
• Transfer by mutual agreement
Well worth a viewing!
-
Tipo de propiedad
Villa
-
Precio/pie²
$1,015
Características
- Jardín
- Terraza
- Chimenea
- Bodega
- Sauna
- Cocina abierta
- Moderno
- Plano de planta 3D
- Lavadora Secadora
Características
Lote
- Privacidad
- Renovado
- Moderno
Interior
- Techo alto
- Oficina
- Chimenea
- Lavadora Secadora
- Sauna
- Bodega
- Cocina abierta
- Encimeras de piedra
Outdoor
- Terraza
- Balcón
- Aparcamiento
- Jardín
Explorar la zona
Zwarteweg 7, Aerdenhout, Holanda Septentrional, Países Bajos
Ver en Google Maps
Precio por sqft
Bajo
Alto
Se unió hace 7 años
Usted ha preguntado por esta propiedad
El agente se comunicará con usted pronto por
Publicado por
261
Anuncios
2019
Se unió
Reserva una visita con the agent
Elija una fecha y si prefiere una visita virtual o presencial con el agente.
Fecha preferida
Tipo de tour

Residence 365 B.V. Christie's International Real Estate - HQ
Herengracht 454, 1017 CA, Amsterdam, Netherlands
Ver perfil de la agencia
Última actualización
Junio 18
Primera publicación
Febrero 17
Referencia del anuncio
1669927362efb4f12ea02808b1
Propiedades similares cercanas
Nuevos anuncios en Aerdenhout
Explorar más viviendas en venta
Aerdenhout, Países Bajos tipos de propiedad
Aerdenhout, Países Bajos búsquedas populares
- Propiedades con Jardín en Aerdenhout, Países Bajos
- Propiedades Privacidad en Aerdenhout, Países Bajos
- Propiedades con Oficina en Aerdenhout, Países Bajos
- Propiedades Moderno en Aerdenhout, Países Bajos
- Propiedades con Cocina abierta en Aerdenhout, Países Bajos
- Propiedades con Jacuzzi en Aerdenhout, Países Bajos
Guías e historias relacionadas
La confianza de los mejores brokers del mundo
Los agentes tras las propiedades más excepcionales del mundo publican en JamesEdition.
- Anuncios de Sotheby's, Christie's, BARNES y Engel & Völkers
- Cada anuncio se revisa antes de publicarse
- Conecte directamente con agentes verificados
Al continuar, acepta nuestros Términos y la Política de Privacidad.