$3,197,831
Pentislaan 1 2111 Ac Aerdenhout
- 6 Hab.
- 2 Baños
- 3,176 Sqft
- 11,938 Sqft lot
- Actualizado: Agosto 19
- 2
Sobre la propiedad
La descripción se tradujo automáticamente.
La descripción se muestra en el idioma original.
An Exceptional Family Villa of Timeless Elegance
This distinguished and highly characterful detached villa, complete with a detached garage, is situated on the leafy and tranquil Pentislaan, surrounded by beautifully landscaped gardens. Designed by renowned architect J. A. G. van der Steur and built around 1905, this remarkable residence displays the rich architectural features associated with
This distinguished and highly characterful detached villa, complete with a detached garage, is situated on the leafy and tranquil Pentislaan, surrounded by beautifully landscaped gardens. Designed by renowned architect J. A. G. van der Steur and built around 1905, this remarkable residence displays the rich architectural features associated with
An Exceptional Family Villa of Timeless Elegance
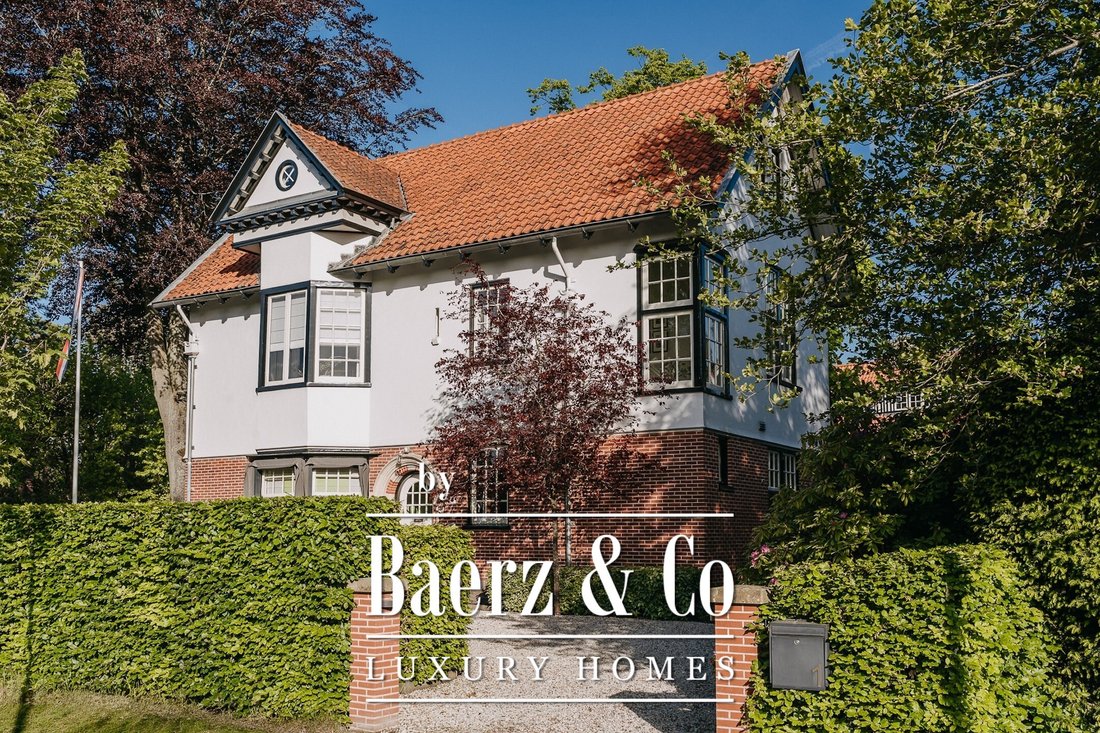
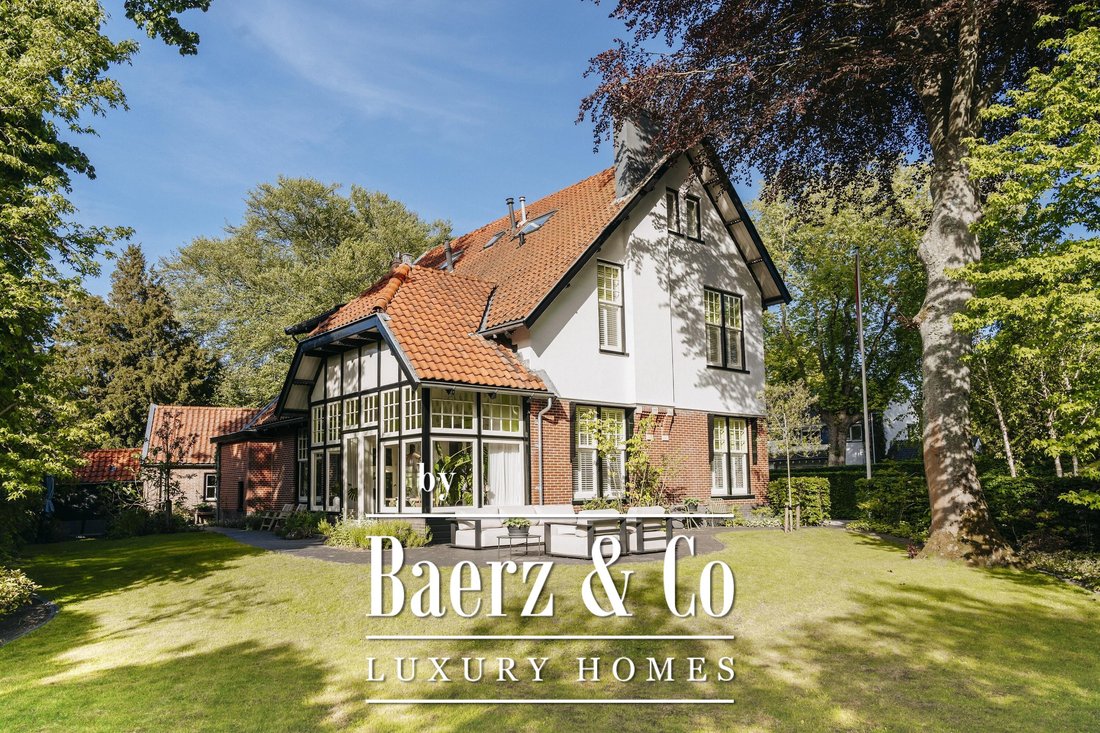
This distinguished and highly characterful detached villa, complete with a detached garage, is situated on the leafy and tranquil Pentislaan, surrounded by beautifully landscaped gardens. Designed by renowned architect J. A. G. van der Steur and built around 1905, this remarkable residence displays the rich architectural features associated with late 19th-century Romantic architecture. Its unique design and outstanding level of preservation make it one of the most beautiful villas in the area.
The exterior, with its white rendered façades and red brick detailing, is complemented by an equally impressive interior featuring original tiled floors, traditional sash windows with glazing bars, soaring beamed ceilings and beautifully crafted woodwork throughout. Combined with the abundance of natural light and the warm, elegant finishes, these authentic details create an exceptional family home full of charm and atmosphere.
Offering approximately 295 m² of living space, the villa provides six generous bedrooms and two bathrooms, making it perfectly suited for family living.
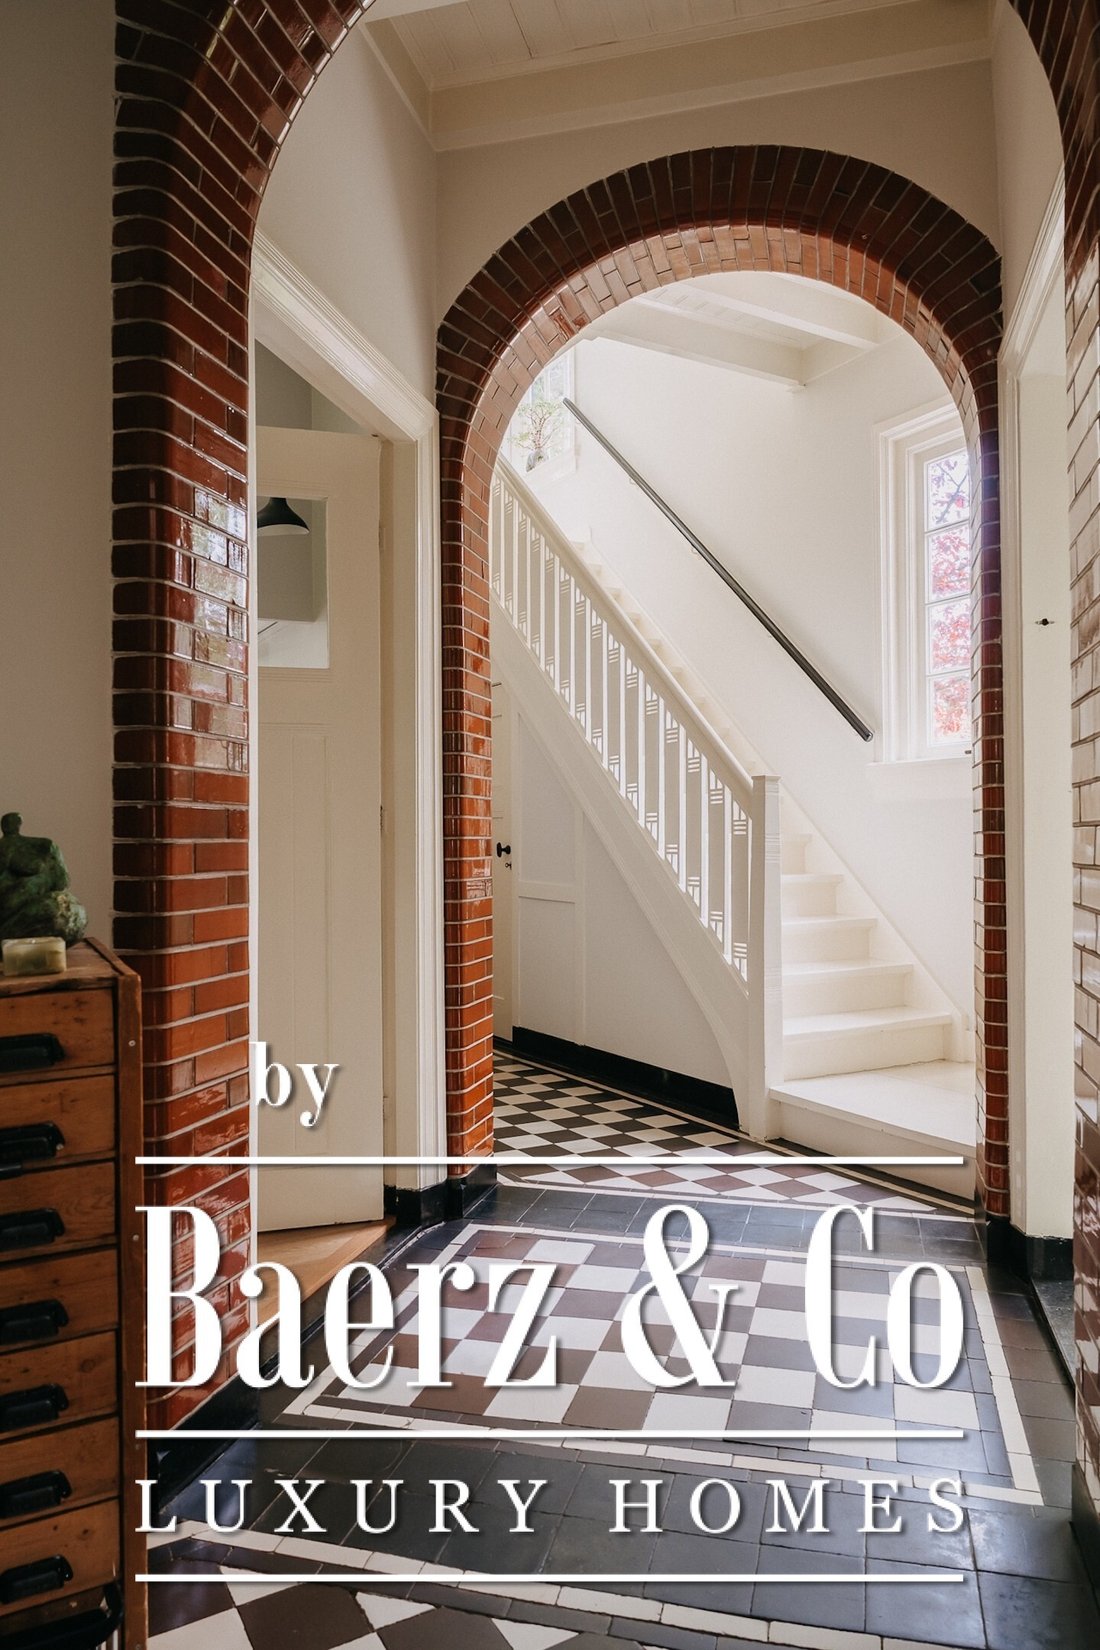
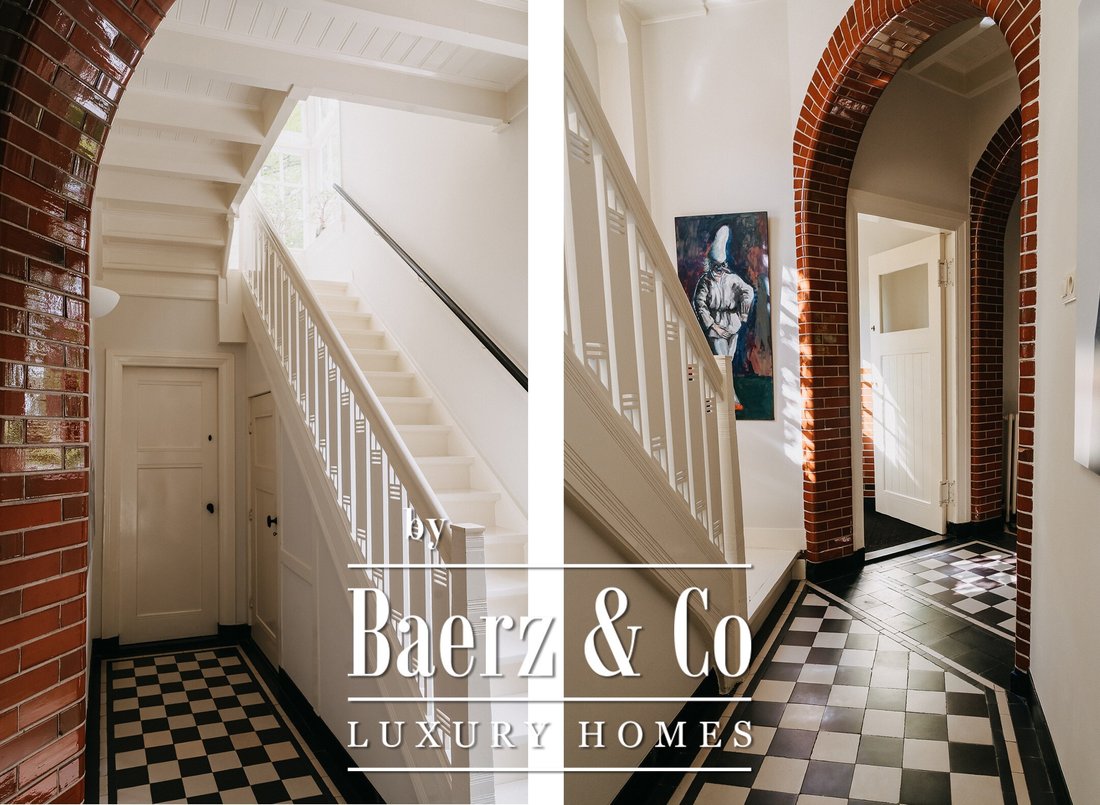
The welcoming central entrance hall, with its elegant brick arches, glazed wall tiles and original black-and-white tiled flooring, forms the heart of the house. The living areas, including the drawing room and conservatory, are located on the sunny south side, while the spacious family kitchen occupies the west wing.
The villa is surrounded by an exceptionally beautiful garden with several inviting terraces, each offering delightful views across the mature grounds. At the front, the sweeping circular driveway creates a grand approach and provides ample parking.
Adjacent to the house is a substantial detached brick garage with a pitched roof. Subject to the necessary permissions, this building could easily be connected to the main house, offering exciting possibilities for an au pair suite, home office, studio, guest accommodation or additional family space. Behind the garage is a separate garden shed.
The location is equally impressive. Situated on the edge of Aerdenhout, close to the dunes and the beach, the property enjoys the perfect balance of peace and convenience. Nature reserves, excellent schools, sports facilities, shops and the railway station are all within easy reach.
Year of construction: circa 1905 Living area: approx. 295 m² Volume: approx. 1,225 m³ Plot size: 1,109 m²
Ground Floor
The entrance immediately sets the tone for this remarkable home. Through the authentic vestibule, finished with original wall tiles, you enter the spacious reception hall. At the end of the hall are the guest cloakroom and access to one of the two full-height cellars.
The hall itself is a striking architectural feature, distinguished by elegant arched openings finished with glazed brickwork and large windows that flood the space with natural light.
From here, you enter the impressive living room with its exceptional ceiling height. Warm wooden flooring, richly decorated ceilings, the distinctive staircase and an elegant fireplace combine to create an inviting and refined living space. Traditional en-suite doors connect the living room to the delightful conservatory, creating a wonderfully open and flowing layout.
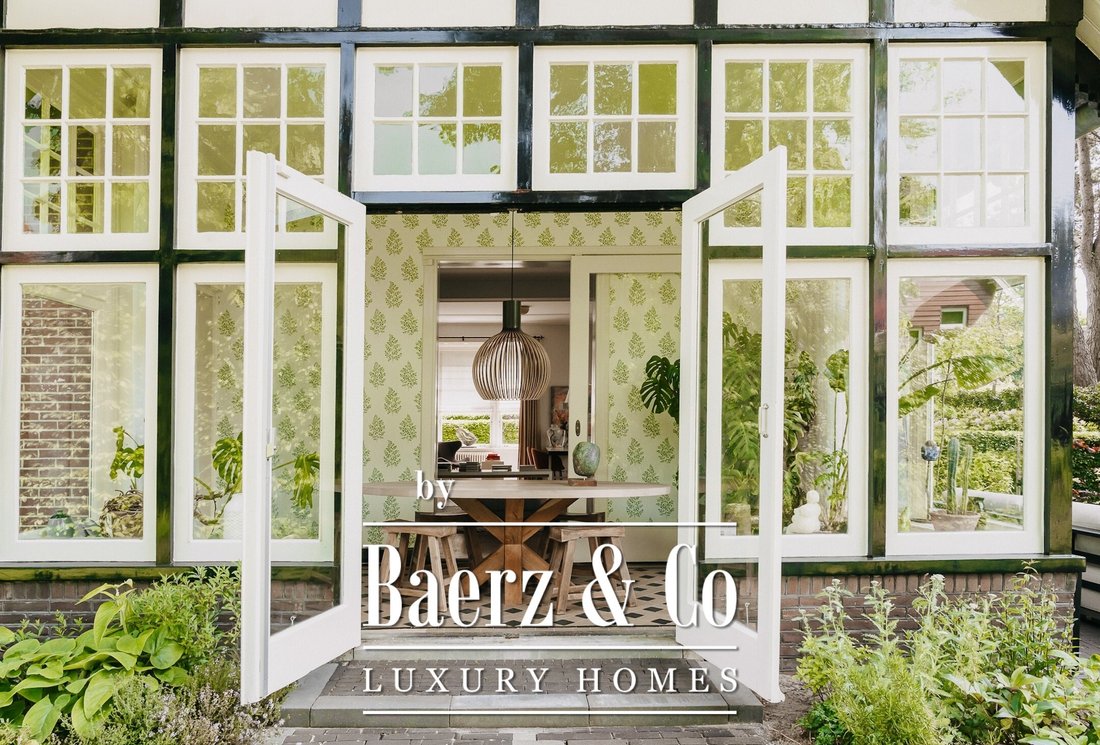
The conservatory retains its original tiled floor, traditional glazing bars and French doors opening directly onto the garden, creating a seamless connection between indoor and outdoor living.
The generous kitchen-dining room offers ample space for cooking, entertaining and family life. It features high-quality built-in appliances, an attractive fitted kitchen and a cosy gas fireplace.
Adjacent to the kitchen is a practical utility room with fitted cabinetry, sink and additional storage. From here, the second full-height cellar is accessible, providing excellent storage as well as ideal conditions for wine or provisions.
Throughout the ground floor, original architectural details have been carefully preserved, combining historic grandeur with comfortable modern family living.
An ornate carved wooden staircase leads to the first floor.
First Floor
The spacious landing enjoys wonderful natural light from the corner windows with traditional glazing bars. This floor includes a separate WC and two built-in storage cupboards.
The impressive principal bedroom features a charming bay window and is complemented by a dressing room (which could also serve as an additional bedroom), a generous walk-in wardrobe and an en-suite bathroom with bathtub, walk-in shower and vanity unit.
Two further spacious and beautifully proportioned bedrooms complete this floor, each benefiting from high ceilings and large traditional windows that create a wonderfully light and welcoming atmosphere.
Second Floor
Landing, spacious L-shaped bedroom with exposed roof timbers, a further large bedroom and a family bathroom fitted with a bath/shower combination and vanity unit.
Features
• Quiet, leafy and low-traffic residential avenue
• Beautifully maintained detached family villa
• Approximately 295 m² of living accommodation
• Six bedrooms and two bathrooms
• Exceptional proportions with ceiling heights of approximately 3.25 metres on both the ground and first floors
• Wonderful natural light throughout due to large, high windows
• Beautifully landscaped gardens surrounding the property
• Circular driveway with ample on-site parking
• Large detached brick garage with potential for integration into the main residence (subject to permissions)
• Separate garden shed
• Close to excellent schools, shops, sports facilities, railway station, major roads, dunes and the beach
This distinguished and highly characterful detached villa, complete with a detached garage, is situated on the leafy and tranquil Pentislaan, surrounded by beautifully landscaped gardens. Designed by renowned architect J. A. G. van der Steur and built around 1905, this remarkable residence displays the rich architectural features associated with late 19th-century Romantic architecture. Its unique design and outstanding level of preservation make it one of the most beautiful villas in the area.
The exterior, with its white rendered façades and red brick detailing, is complemented by an equally impressive interior featuring original tiled floors, traditional sash windows with glazing bars, soaring beamed ceilings and beautifully crafted woodwork throughout. Combined with the abundance of natural light and the warm, elegant finishes, these authentic details create an exceptional family home full of charm and atmosphere.
Offering approximately 295 m² of living space, the villa provides six generous bedrooms and two bathrooms, making it perfectly suited for family living.
The welcoming central entrance hall, with its elegant brick arches, glazed wall tiles and original black-and-white tiled flooring, forms the heart of the house. The living areas, including the drawing room and conservatory, are located on the sunny south side, while the spacious family kitchen occupies the west wing.
The villa is surrounded by an exceptionally beautiful garden with several inviting terraces, each offering delightful views across the mature grounds. At the front, the sweeping circular driveway creates a grand approach and provides ample parking.
Adjacent to the house is a substantial detached brick garage with a pitched roof. Subject to the necessary permissions, this building could easily be connected to the main house, offering exciting possibilities for an au pair suite, home office, studio, guest accommodation or additional family space. Behind the garage is a separate garden shed.
The location is equally impressive. Situated on the edge of Aerdenhout, close to the dunes and the beach, the property enjoys the perfect balance of peace and convenience. Nature reserves, excellent schools, sports facilities, shops and the railway station are all within easy reach.
Year of construction: circa 1905 Living area: approx. 295 m² Volume: approx. 1,225 m³ Plot size: 1,109 m²
Ground Floor
The entrance immediately sets the tone for this remarkable home. Through the authentic vestibule, finished with original wall tiles, you enter the spacious reception hall. At the end of the hall are the guest cloakroom and access to one of the two full-height cellars.
The hall itself is a striking architectural feature, distinguished by elegant arched openings finished with glazed brickwork and large windows that flood the space with natural light.
From here, you enter the impressive living room with its exceptional ceiling height. Warm wooden flooring, richly decorated ceilings, the distinctive staircase and an elegant fireplace combine to create an inviting and refined living space. Traditional en-suite doors connect the living room to the delightful conservatory, creating a wonderfully open and flowing layout.
The conservatory retains its original tiled floor, traditional glazing bars and French doors opening directly onto the garden, creating a seamless connection between indoor and outdoor living.
The generous kitchen-dining room offers ample space for cooking, entertaining and family life. It features high-quality built-in appliances, an attractive fitted kitchen and a cosy gas fireplace.
Adjacent to the kitchen is a practical utility room with fitted cabinetry, sink and additional storage. From here, the second full-height cellar is accessible, providing excellent storage as well as ideal conditions for wine or provisions.
Throughout the ground floor, original architectural details have been carefully preserved, combining historic grandeur with comfortable modern family living.
An ornate carved wooden staircase leads to the first floor.
First Floor
The spacious landing enjoys wonderful natural light from the corner windows with traditional glazing bars. This floor includes a separate WC and two built-in storage cupboards.
The impressive principal bedroom features a charming bay window and is complemented by a dressing room (which could also serve as an additional bedroom), a generous walk-in wardrobe and an en-suite bathroom with bathtub, walk-in shower and vanity unit.
Two further spacious and beautifully proportioned bedrooms complete this floor, each benefiting from high ceilings and large traditional windows that create a wonderfully light and welcoming atmosphere.
Second Floor
Landing, spacious L-shaped bedroom with exposed roof timbers, a further large bedroom and a family bathroom fitted with a bath/shower combination and vanity unit.
Features
• Quiet, leafy and low-traffic residential avenue
• Beautifully maintained detached family villa
• Approximately 295 m² of living accommodation
• Six bedrooms and two bathrooms
• Exceptional proportions with ceiling heights of approximately 3.25 metres on both the ground and first floors
• Wonderful natural light throughout due to large, high windows
• Beautifully landscaped gardens surrounding the property
• Circular driveway with ample on-site parking
• Large detached brick garage with potential for integration into the main residence (subject to permissions)
• Separate garden shed
• Close to excellent schools, shops, sports facilities, railway station, major roads, dunes and the beach
-
Tipo de propiedad
Villa
-
Pisos
4
-
Año de construcción
1905
-
Precio/pie²
$1,007
-
Consumo
F
Características
- Jardín
- Terraza
- Chimenea
- Garaje
- Vestidor
- Sótano
- Estufa de gas
- Espacio de vida al aire libre
- Encimeras de piedra
Características
Interior
- Techo alto
- Chimenea
- Estufa de gas
- Sótano
- Encimeras de piedra
- Vestidor
Outdoor
- Terraza
- Aparcamiento
- Garaje
- Espacio de vida al aire libre
- Jardín
Explorar la zona
Pentislaan 1, Aerdenhout, Holanda Septentrional, Países Bajos
Ver en Google Maps
Precio por sqft
Bajo
Alto
Se unió hace 8 años
Usted ha preguntado por esta propiedad
El agente se comunicará con usted pronto por
Publicado por
461
Anuncios
2019
Se unió
Reserva una visita con the agent
Elija una fecha y si prefiere una visita virtual o presencial con el agente.
Fecha preferida
Tipo de tour
Última actualización
Agosto 19
Primera publicación
Agosto 19
Referencia del anuncio
50936
Propiedades similares cercanas
Nuevos anuncios en Aerdenhout

Explorar más viviendas en venta
Aerdenhout, Países Bajos tipos de propiedad
Aerdenhout, Países Bajos búsquedas populares
- Propiedades con Jardín en Aerdenhout, Países Bajos
- Propiedades Privacidad en Aerdenhout, Países Bajos
- Propiedades con Oficina en Aerdenhout, Países Bajos
- Propiedades Moderno en Aerdenhout, Países Bajos
- Propiedades con Cocina abierta en Aerdenhout, Países Bajos
- Propiedades con Jacuzzi en Aerdenhout, Países Bajos
Guías e historias relacionadas
La confianza de los mejores brokers del mundo
Los agentes tras las propiedades más excepcionales del mundo publican en JamesEdition.
- Anuncios de Sotheby's, Christie's, BARNES y Engel & Völkers
- Cada anuncio se revisa antes de publicarse
- Conecte directamente con agentes verificados
Al continuar, acepta nuestros Términos y la Política de Privacidad.