$4,368,837
Villa Única De Arquitectura Moderna Frente A La Playa En Egina
- 8 Hab.
- 4 Baños
- 4,091 Sqft
- 21,528 Sqft lot
- Actualizado: Noviembre 14, 2024
- 8
Sobre la propiedad
La descripción se tradujo automáticamente.
La descripción se muestra en el idioma original.
La proximidad inmediata de la parcela a la costa, así como la vista sin obstáculos del mar Argosarónico, fueron los elementos que determinaron el diseño del complejo. La resolución alargada y estrecha de la planta, combinada con los elementos totalmente transparentes de las fachadas, permiten disfrutar de vistas en todas las direcciones donde hay mar y permiten el contacto directo de los espacios
The plot’s immediate proximity to the coastline, as well as the unobstructed view of the Argosaronic Sea, were the elements that determined the design of the complex.
The long and narrow resolution of the floor plan, combined with the fully transparent elements of the facades, lock in views in all directions where there is a sea and allow direct contact of the interior spaces with the out
The long and narrow resolution of the floor plan, combined with the fully transparent elements of the facades, lock in views in all directions where there is a sea and allow direct contact of the interior spaces with the out
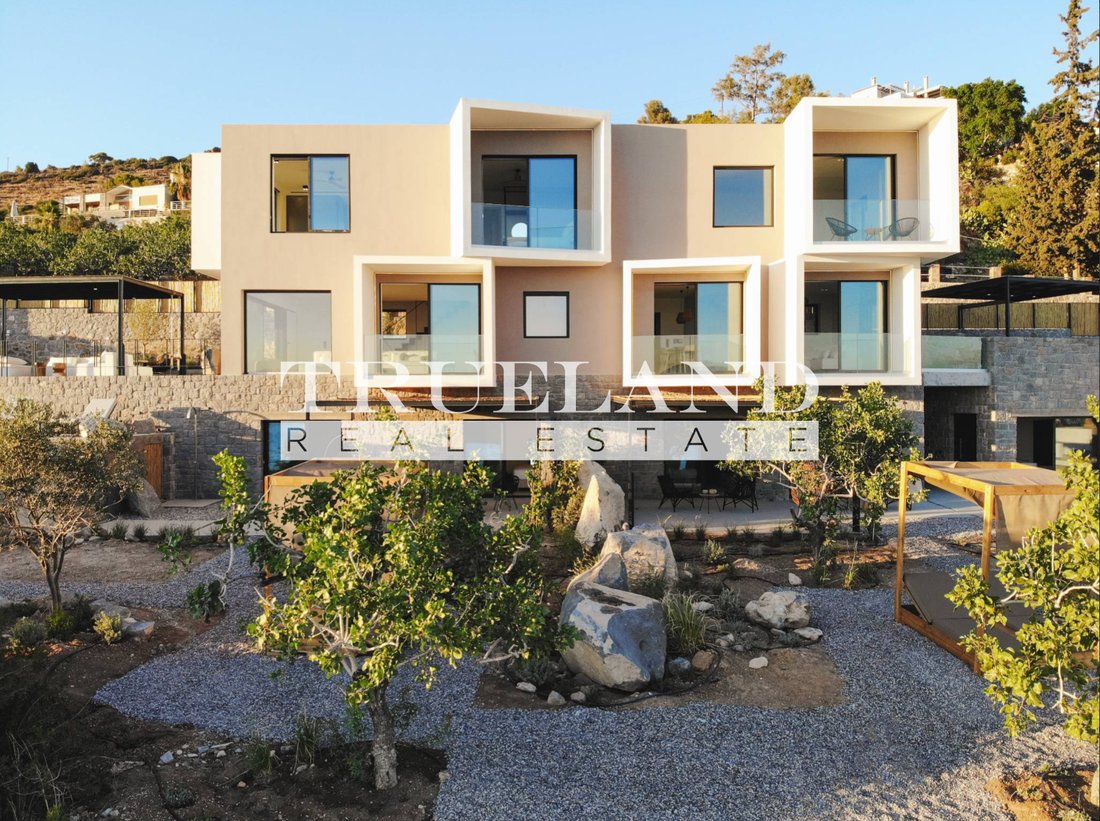
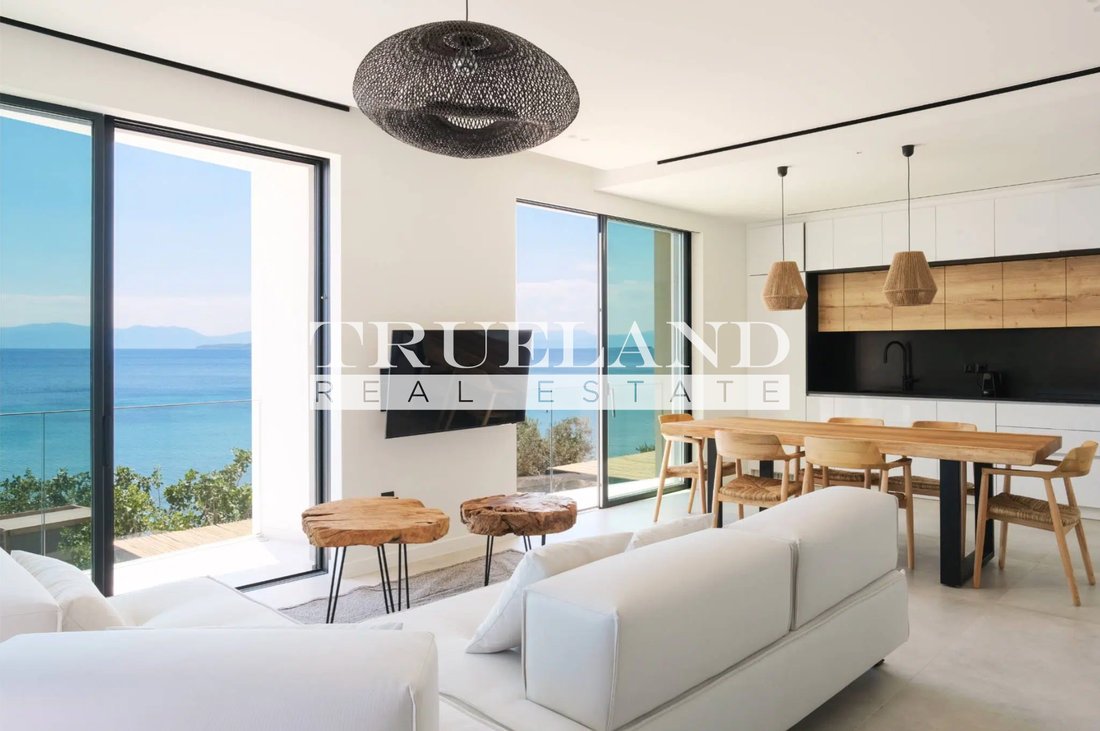
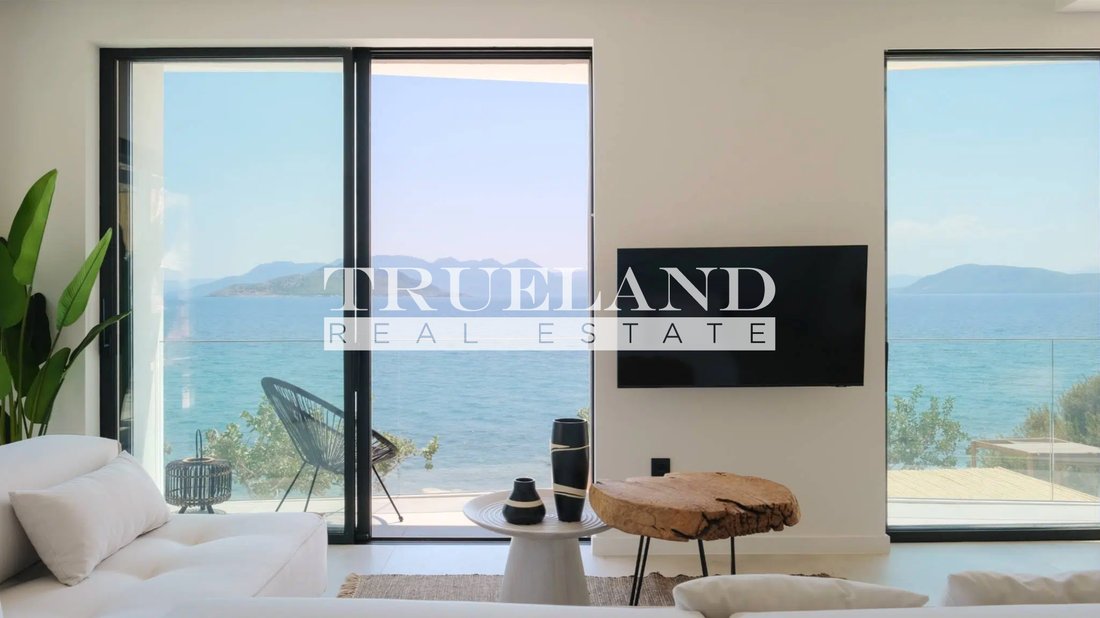
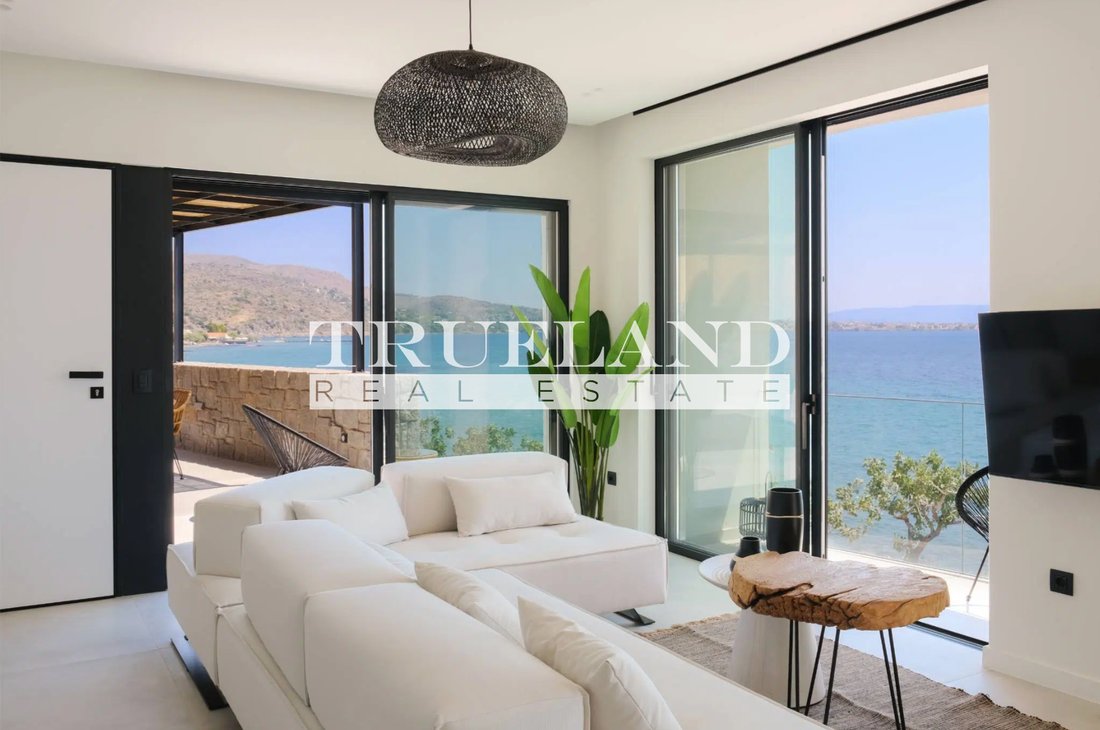
La proximidad inmediata de la parcela a la costa, así como la vista sin obstáculos del mar Argosarónico, fueron los elementos que determinaron el diseño del complejo. La resolución alargada y estrecha de la planta, combinada con los elementos totalmente transparentes de las fachadas, permiten disfrutar de vistas en todas las direcciones donde hay mar y permiten el contacto directo de los espacios interiores con el exterior. La «columna vertebral» del edificio está integrada en el paisaje rocoso de la zona, debido al fuerte relieve de la parcela, y se oculta mediante el uso de materiales como la piedra local y el yeso rugoso en tonos gris oscuro. Por el contrario, los volúmenes que albergan las funciones principales (dormitorios, sala de estar, comedor) se destacan como cubos blancos que flotan en diferentes ángulos entre sí, restando valor a una parte de la vista a través de su cara abierta, que actúa como lente de cámara. La alternancia de espacios exteriores e interiores, la sombra y la configuración del área circundante (piscina, áreas de descanso al aire libre, plantas, senderos) en contacto directo con el mar, hacen que este complejo sea ideal para vivir en verano. También se puede entregar en un embarcadero flotante. Precio: 3.900.000€. TRUELAND REAL ESTATE, teléfono de contacto: [información oculta], correo electrónico: [información oculta], sitio web: [información oculta]
The plot’s immediate proximity to the coastline, as well as the unobstructed view of the Argosaronic Sea, were the elements that determined the design of the complex.
The long and narrow resolution of the floor plan, combined with the fully transparent elements of the facades, lock in views in all directions where there is a sea and allow direct contact of the interior spaces with the outdoors.
The ”backbone” of the building is integrated into the rocky landscape of the area, due to the strong relief of the plot, and is hidden through the use of materials such as local stone and rough plaster in dark gray shades.
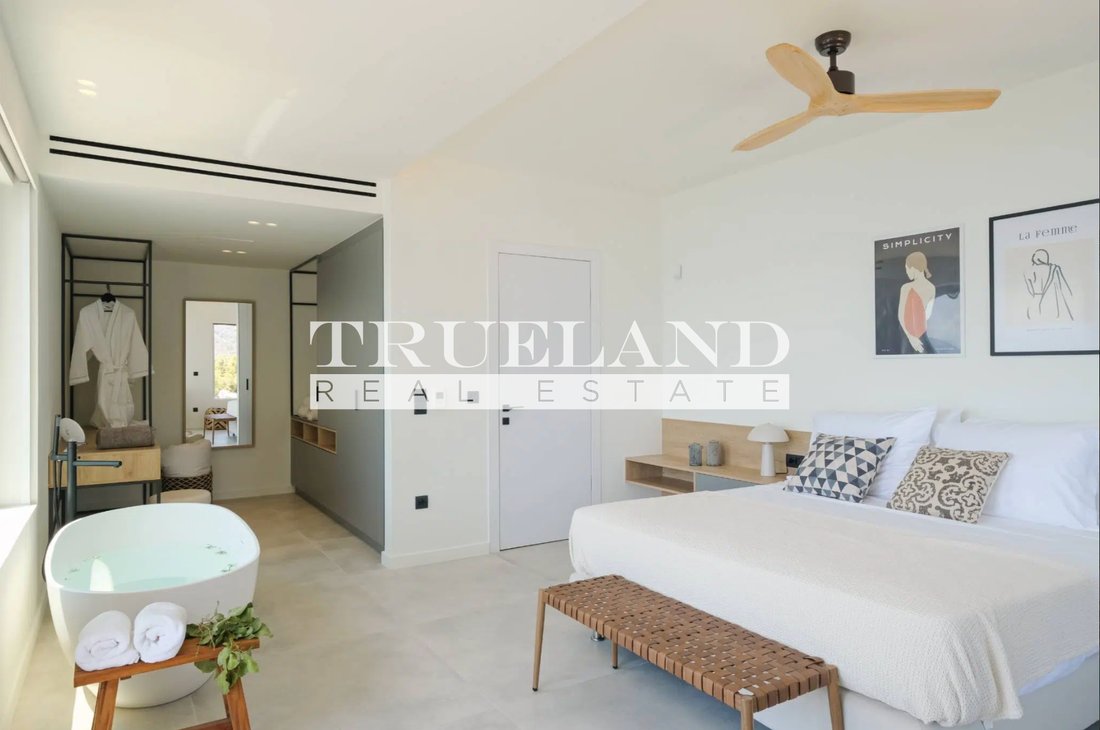
In contrast, the volumes that house the main functions (bedrooms, living room, dining room) stand out as white cubes that float at different angles to each other, detracting from a piece of the view through their open face, which acts as a camera lens.
The alternation of outdoor and indoor spaces, the shading and the configuration of the surrounding area (swimming pool, outdoor sitting areas, plantings, paths) in direct contact with the sea, make this complex ideal for summer living. It can also be delivered by floating jetty.
The long and narrow resolution of the floor plan, combined with the fully transparent elements of the facades, lock in views in all directions where there is a sea and allow direct contact of the interior spaces with the outdoors.
The ”backbone” of the building is integrated into the rocky landscape of the area, due to the strong relief of the plot, and is hidden through the use of materials such as local stone and rough plaster in dark gray shades.
In contrast, the volumes that house the main functions (bedrooms, living room, dining room) stand out as white cubes that float at different angles to each other, detracting from a piece of the view through their open face, which acts as a camera lens.
The alternation of outdoor and indoor spaces, the shading and the configuration of the surrounding area (swimming pool, outdoor sitting areas, plantings, paths) in direct contact with the sea, make this complex ideal for summer living. It can also be delivered by floating jetty.
-
Tipo de propiedad
Villa
-
Año de construcción
2022
-
Precio/pie²
$1,068
Características
- Jardín
- Piscina
- Vestidor
- Gimnasio
- Frente al mar
- Frente a la Playa
- Cancha de Tenis
- Vista al Mar
- Cocina abierta
Características
Lote
- Vista Panorámica
- Vista al Mar
- Frente a la Playa
- Frente al mar
- Frente al mar
- Privacidad
- Obras nuevas
- Mansión
- Moderno
Interior
- Oficina
- Aire Acondicionado
- Cocina abierta
- Sótano
- Vestidor
- Gimnasio
Outdoor
- Balcón
- Aparcamiento
- Piscina
- Cancha de Tenis
- Puerta
- Pérgola
- Jardín
Explorar la zona
Se unió hace 4 años
Usted ha preguntado por esta propiedad
El agente se comunicará con usted pronto por
Publicado por
129
Anuncios
2022
Se unió
Reserva una visita con the agent
Elija una fecha y si prefiere una visita virtual o presencial con el agente.
Fecha preferida
Tipo de tour
Última actualización
Noviembre 14, 2024
Primera publicación
Julio 18, 2024
Referencia del anuncio
1074760
Propiedades similares cercanas
Nuevos anuncios en Egina





Explorar más viviendas en venta
Egina, Ática, Grecia ciudades
Egina, Ática, Grecia tipos de propiedad
Egina, Ática, Grecia búsquedas populares
- Propiedades Vista al Mar en Egina, Ática, Grecia
- Propiedades con Jardín en Egina, Ática, Grecia
- Propiedades Duplex en Egina, Ática, Grecia
- Propiedades Frente al Agua en Egina, Ática, Grecia
- Propiedades con Gimnasio en Egina, Ática, Grecia
- Propiedades con Sauna en Egina, Ática, Grecia
- Propiedades con Piscina en Egina, Ática, Grecia
- Propiedades Frente a la Playa en Egina, Ática, Grecia
Egina, Ática, Grecia Barrios
- Casas en venta en Perdika Municipal Community, Ática, Grecia
- Casas en venta en Vathí, Ática, Grecia
- Casas en venta en Agia Marina, Ática, Grecia
- Casas en venta en Kipseli Municipal Community, Ática, Grecia
- Casas en venta en Mesagros, Ática, Grecia
- Casas en venta en Pachia Rachi, Ática, Grecia
- Casas en venta en Broxeia, Greece
Guías e historias relacionadas
La confianza de los mejores brokers del mundo
Los agentes tras las propiedades más excepcionales del mundo publican en JamesEdition.
- Anuncios de Sotheby's, Christie's, BARNES y Engel & Völkers
- Cada anuncio se revisa antes de publicarse
- Conecte directamente con agentes verificados
Al continuar, acepta nuestros Términos y la Política de Privacidad.